


- Studio–3 Bedrooms
- $1,834-$2,320 Total Monthly Price
Total Monthly Price
Base Rent$1,834 - $2,320Total Monthly Price$1,834 - $2,320 - 600–1,684 Square Feet
About Lila at Sunrise
See the lifestyle that awaits at Lila at Sunrise. Our luxury apartments in Sunrise, FL are sure to accommodate the needs of every resident. In each of our studio, 1, 2, and 3 bedroom floor plans, residents will find spacious layouts with a private patio and large closets. Throughout our community, amenities like the picnic area and laundry facility will equip residents with all that they need for a life of ease. No matter what our residents are in search of, it can be found at our apartments for rent in Sunrise, FL.
Lila at Sunrise is located in the Sunrise Neighborhood and 33351 Zip code of Sunrise, FL. This community is professionally managed by ZRS Management
Unique Features and Amenities
- Access to Public Transportation
- Assigned & Guest Parking
- BBQ/Picnic Area
- Flexible Payment Options
- Great guest parking
- Nearby Community Golf Course
- On Call Emergency Maintenance
Property Contact Info

- Listed by:
- Agency:
- Vendor Logo:
- Website:
- View Property Website
- Call Us:
- (954) 833-8445
- Disclaimer:
Office Hours
| Monday | 9:00 am–6:00 pm |
| Tuesday | 9:00 am–6:00 pm |
| Wednesday | 9:00 am–6:00 pm |
| Thursday | 9:00 am–6:00 pm |
| Friday | 9:00 am–6:00 pm |
| Saturday | 1:00 pm–5:00 pm |
| Sunday | Closed |
Floorplan Pricing and Availability
Lila at Sunrise offers Studio to 3 Bedroom apartments starting from $1,834 and having 600–1,684 sq ft. Here is the current pricing and availability:
New! Interactive Property Map
Studio
Floorplan S1
Studio, 1 Bath, 600 sq ftModel Gallery
Floorplans
Availability Details
Prices shown for this property are the Total Monthly Price including Fees.Price Availability Date Unit Sq Ft $1,424 Call for Availability S1 600 sq ft Model Amenities and Features
Features
- High Speed Internet Access
- Smoke Free
Model Lease Information
Model Price
- $1,424Total Monthly PriceBase Rent: $1,424Required Monthly Fees: None
Apartment Model: S1$1,424Studio, 1 Bath, 600 sq ftUnavailableFloor plans are artist's rendering. All dimensions are approximate. Actual product and specifications may vary in dimension or detail. Not all features are available in every rental home. Please see a representative for details.
![]()
S1 - Floorplan 1 Bedroom
Floorplan A1
From $1,834
1 Bed, 1 Bath, 800 sq ftTotal Monthly PriceAvailable NowTotal Monthly Price
Base Rent$1,834 - $1,939Total Monthly Price$1,834 - $1,939Model Gallery
Floorplans
Availability Details
Prices shown for this property are the Total Monthly Price including Fees.Price Availability Date Unit Sq Ft View Details $1,834 Available Now B107 800 $1,931 Available Now A205 800 $1,939 Available Now J104 800 Model Amenities and Features
Features
- Air Conditioning
- Balcony
- Cable Ready
- Heating
- High Speed Internet Access
- Smoke Free
- Storage Space
- Washer/Dryer Hookup
Kitchen
- Dishwasher
- Disposal
- Microwave
- Oven
- Range
- Refrigerator
Model Lease Information
Model Price Range
- $1,834 - $1,939Total Monthly PriceBase Rent: $1,834 - $1,939Required Monthly Fees: None
Unit B107 Lease Information
Unit Price
- $1,834Total Monthly PriceBase Rent: $1,834Required Monthly Fees: None
View Details and Rent EstimateModel Lease Information
Model Price Range
- $1,834 - $1,939Total Monthly Price
Unit A205 Lease Information
Unit Price
- $1,931Total Monthly PriceBase Rent: $1,931Required Monthly Fees: None
View Details and Rent EstimateModel Lease Information
Model Price Range
- $1,834 - $1,939Total Monthly Price
Unit J104 Lease Information
Unit Price
- $1,939Total Monthly PriceBase Rent: $1,939Required Monthly Fees: None
View Details and Rent EstimateModel Lease Information
Model Price Range
- $1,834 - $1,939Total Monthly Price
Apartment Model: A1From $1,8341 Bedroom, 1 Bath, 800 sq ftAvailable NowFloor plans are artist's rendering. All dimensions are approximate. Actual product and specifications may vary in dimension or detail. Not all features are available in every rental home. Please see a representative for details.
![]()
A1 - Floorplan Apartment Unit: B107Apartment Model: A1$1,8341 Bedroom, 1 Bath, 800 sq ftAvailable NowApartment Unit: A205Apartment Model: A1$1,9311 Bedroom, 1 Bath, 800 sq ftAvailable NowApartment Unit: J104Apartment Model: A1$1,9391 Bedroom, 1 Bath, 800 sq ftAvailable Now2 Bedrooms
Floorplan B1
From $2,203
2 Beds, 2 Baths, 1200 sq ftTotal Monthly PriceAvailable NowTotal Monthly Price
Base Rent$2,203 - $2,320Total Monthly Price$2,203 - $2,320Model Gallery
Floorplans
Availability Details
Prices shown for this property are the Total Monthly Price including Fees.Price Availability Date Unit Sq Ft View Details $2,203 Available Now A108 1200 $2,320 Available Now G214 1200 $2,320 Available Now H101 1200 Model Amenities and Features
Features
- High Speed Internet Access
- Smoke Free
Model Lease Information
Model Price Range
- $2,203 - $2,320Total Monthly PriceBase Rent: $2,203 - $2,320Required Monthly Fees: None
Unit A108 Amenities and Features
Features
- High Speed Internet Access
- Smoke Free
Unit A108 Lease Information
Unit Price
- $2,203Total Monthly PriceBase Rent: $2,203Required Monthly Fees: None
View Details and Rent EstimateModel Lease Information
Model Price Range
- $2,203 - $2,320Total Monthly Price
Unit G214 Amenities and Features
Features
- High Speed Internet Access
- Smoke Free
Unit G214 Lease Information
Unit Price
- $2,320Total Monthly PriceBase Rent: $2,320Required Monthly Fees: None
View Details and Rent EstimateModel Lease Information
Model Price Range
- $2,203 - $2,320Total Monthly Price
Unit H101 Amenities and Features
Features
- High Speed Internet Access
- Smoke Free
Unit H101 Lease Information
Unit Price
- $2,320Total Monthly PriceBase Rent: $2,320Required Monthly Fees: None
View Details and Rent EstimateModel Lease Information
Model Price Range
- $2,203 - $2,320Total Monthly Price
Apartment Model: B1From $2,2032 Bedroom, 2 Bath, 1200 sq ftAvailable NowFloor plans are artist's rendering. All dimensions are approximate. Actual product and specifications may vary in dimension or detail. Not all features are available in every rental home. Please see a representative for details.
![]()
B1 - Floorplan Apartment Unit: A108Apartment Model: B1$2,2032 Bedroom, 2 Bath, 1200 sq ftAvailable NowApartment Unit: G214Apartment Model: B1$2,3202 Bedroom, 2 Bath, 1200 sq ftAvailable NowApartment Unit: H101Apartment Model: B1$2,3202 Bedroom, 2 Bath, 1200 sq ftAvailable Now3 Bedrooms
Floorplan C1
3 Beds, 2 Baths, 1600 sq ftModel Gallery
Floorplans
Availability Details
Prices shown for this property are the Total Monthly Price including Fees.Price Availability Date Unit Sq Ft $2,842 Call for Availability C1 1600 sq ft Model Amenities and Features
Features
- Air Conditioning
- Balcony
- Cable Ready
- Heating
- High Speed Internet Access
- Smoke Free
- Storage Space
- Washer/Dryer Hookup
Kitchen
- Dishwasher
- Disposal
- Microwave
- Oven
- Range
- Refrigerator
Model Lease Information
Model Price
- $2,842Total Monthly PriceBase Rent: $2,842Required Monthly Fees: None
Apartment Model: C1$2,8423 Bedroom, 2 Bath, 1600 sq ftUnavailableFloor plans are artist's rendering. All dimensions are approximate. Actual product and specifications may vary in dimension or detail. Not all features are available in every rental home. Please see a representative for details.
![]()
C1 - Floorplan Floorplan C2
3 Beds, 3 Baths, 1684 sq ftModel Gallery
Floorplans
Availability Details
Prices shown for this property are the Total Monthly Price including Fees.Price Availability Date Unit Sq Ft $2,705 Call for Availability C2 1684 sq ft Model Amenities and Features
Features
- Air Conditioning
- Balcony
- Cable Ready
- Heating
- High Speed Internet Access
- Smoke Free
- Storage Space
- Washer/Dryer Hookup
Kitchen
- Dishwasher
- Disposal
- Microwave
- Oven
- Range
- Refrigerator
Model Lease Information
Model Price
- $2,705Total Monthly PriceBase Rent: $2,705Required Monthly Fees: None
Apartment Model: C2$2,7053 Bedroom, 3 Bath, 1684 sq ftUnavailableFloor plans are artist's rendering. All dimensions are approximate. Actual product and specifications may vary in dimension or detail. Not all features are available in every rental home. Please see a representative for details.
![]()
C2 - Floorplan
Schedule a Tour
3D Tours
Property Information
- 232 Units
- 3 Stories
- Built in 1974
Lease Terms
- 1, 7 - 15 mo
Fees and Policies
The fees listed below are community-provided and may exclude utilities or add-ons. All payments are made directly to the property and are non-refundable unless otherwise specified. Use the Cost Calculator to determine costs based on your needs.
Required Fees
One-Time Basics
- Due at Application
- Application FeeiOnline Application Fee Charged Per Applicant.$125.00
- Administrative FeesiOnline Administrative Fee Charged Per Unit.$300.00
Other Fees and Policies
Situational Fees
- Lease Termination FeeiLease Termination Fee Charged per unit.200.0% of base rent
Pet Fees
- Cat
- Pet Fees Or ChargesiPet Fee - Cat Charged Per Pet.$500.00
- Pet RentiPet Rent - Cat Charged Per Pet.$25.00/mo
- Dog
- Pet Fees Or ChargesiPet Fee - Dog Charged Per Pet.$500.00
- Pet RentiPet Rent - Dog Charged Per Pet.$25.00/mo
Property Fee Disclaimer: Based on community-supplied data and independent market research. Subject to change without notice. May exclude fees for mandatory or optional services and usage-based utilities.
Features and Amenities
Unique Amenities
- Access to Public Transportation
- Assigned & Guest Parking
- BBQ/Picnic Area
- Flexible Payment Options
- Great guest parking
- Nearby Community Golf Course
- On Call Emergency Maintenance
On-Site Services
- Public Transportation
- 24 Hour Access
- Laundry Facilities
Outdoor Features
- Grill
- Picnic Area
- Patio
Recreation and Fitness
- Tennis Court
- Walking/Biking Trails
- Pool
Interior Features
- Balcony
- Storage Space
- Heating
- High Speed Internet Access
- Cable Ready
- Washer/Dryer Hookup
- Air Conditioning
- Smoke Free
Kitchen Amenities
- Disposal
- Dishwasher
- Range
- Refrigerator
- Oven
- Microwave
Living Area Features
- Walk In Closets
- Views
- Hardwood Floors

Map
- Shopping
- Colleges
- Grocery
- Medical
- Transportation

Map
Frequently Asked Questions about Lila at Sunrise
Where is Lila at Sunrise located?
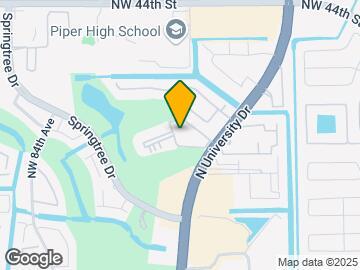
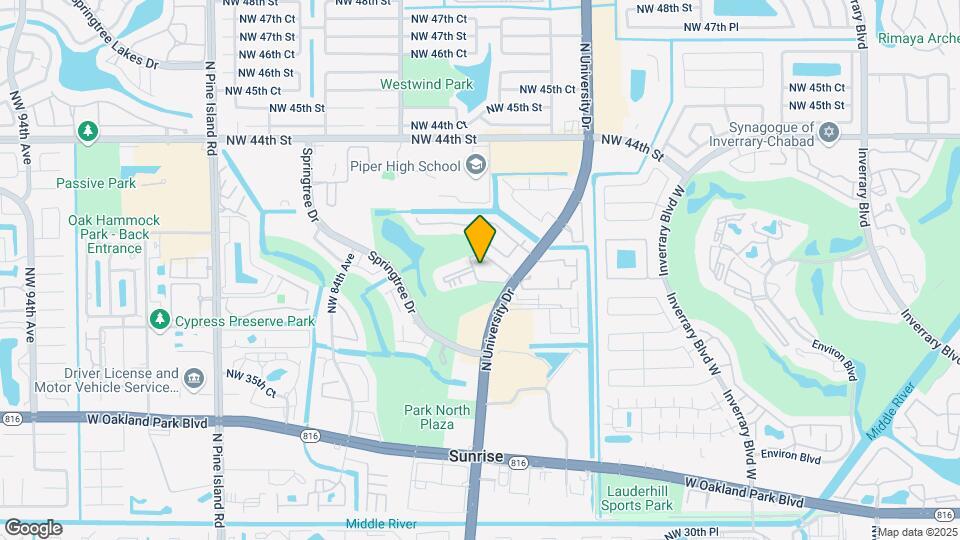
Lila at Sunrise is located at 4001 N University Dr near the Sunrise area of Sunrise, FL
What is the current rent range at Lila at Sunrise?
Studio to 3 Bedroom Apartments at Lila at Sunrise currently range from $1,834 to $2,320
When is the leasing office open?
- The office Hours for Lila at Sunrise are
- Monday 9:00 am–6:00 pm
- Tuesday 9:00 am–6:00 pm
- Wednesday 9:00 am–6:00 pm
- Thursday 9:00 am–6:00 pm
- Friday 9:00 am–6:00 pm
- Saturday 1:00 pm–5:00 pm
- Sunday Closed
Are pets allowed?
Call us today to find out our pet policy and if we allow pets
Renters Reviews and Ratings
Horrible
Terrible
Property Manager Responded
Rodent issue
Worst Place to Live
APPARENTLY, NO IMPROVEMENTS SINCE 2002!!
Worst Apartment Ever
Worst apartment I’ve ever been to
Jose
Amber
Nearby Schools
Banyan Elementary School
Westpine Middle School
About GreatSchools Data on ApartmentHomeLiving.com.
Points of Interest
Time and distance from Lila at Sunrise.
Big Box and Retail
Aldi
Lowe's
Walmart
Colleges and Universities
Groceries
Aldi
Albertsons
Publix
Hospitals
Shopping Centers
Lila at Sunrise has 5 shopping centers within 0.3 miles.
Transit Stations
Fort Lauderdale-Tri-County Commuter
Cypress Creek-Tri-County Commuter
Pompano Beach-Tri-County Commuter
Nearby Neighborhoods
Rental Price Ranges in the Area
| Bedroom | Average Rent | Cheapest Rent | Highest Rent |
|---|---|---|---|
| Sunrise Studio Apartments | $1,975 | $850 | $3,668 |
| Sunrise 1 Bedroom Apartments | $2,066 | $925 | $3,818 |
| Sunrise 2 Bedroom Apartments | $2,421 | $1,225 | $4,519 |
| Sunrise 3 Bedroom Apartments | $3,026 | $1,998 | $5,155 |
| Sunrise 4 Bedroom Apartments | $7,683 | $6,331 | $9,035 |
Browse Top Apartments in Sunrise
By Price
By Community Type
- Sunrise Apartments for Rent by Owner
- Sunrise Apartments with Rent Specials
- Sunrise Top Rated Apartments
- Sunrise Corporate Apartments
- Sunrise Furnished Apartments
- Sunrise Gated Apartments
- Sunrise Loft Apartments
- Sunrise Low Income Apartments
- New Sunrise Apartments
- Sunrise Senior Apartments
- Sunrise Short-term Apartments
- Sunrise Student Apartments
- Sunrise Apartments with Utilities Included


Property Manager Responded