

- Studio–2 Bedrooms
- $895-$1,500 Pricing
- 518–856 Square Feet
About Limelight at Sixteenth
Experience luxurious modern living at Limelight at Sixteenth Urban Loft Apartment Homes, the most stylish apartments in downtown Omaha, Nebraska. The Limelight features high-quality amenities seamlessly woven into the most contemporary interiors, making it one of Omaha's most cutting-edge, mixed-use, urban buildings. Bask in the cozy comfort of your apartment with accents such as exposed brick walls and 22-foot ceilings. Don't forget to grab a free coffee from the coffee bar on your way out for the day. Modern living has never felt better than at the Limelight.
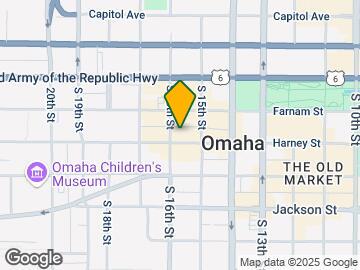
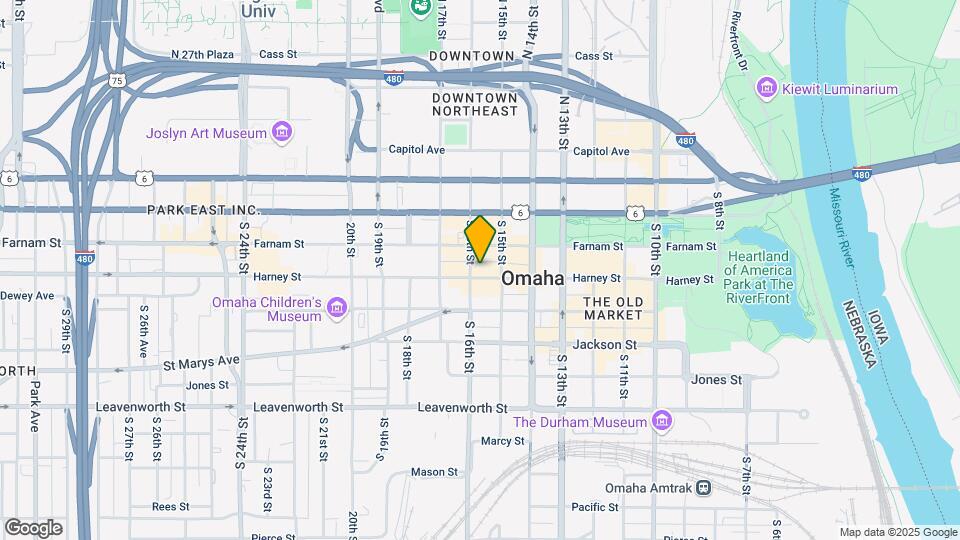
Limelight at Sixteenth is located in the Market West Neighborhood and 68102 Zip code of Omaha, NE. This community is professionally managed by Nomad Properties
Unique Features and Amenities
- Bathroom with Shower and Tub Combination
- Coffee Bar
- Exposed Brick Walls
- Fully Equipped Stainless Kitchen Including Refrigerator, Range, Dishwasher, and Microwave
- Kitchen Island
- Private Balconies
- Soaring 22-Foot Ceilings
- Stackable Washer and Dryer in Home
- Studios & 1 and 2-Bedroom Floor Plans
- Stunning City Views
- Stylish Wood-Look Flooring & Plush Carpeting
- Underground Parking Garage
- Upgraded Light Fixtures & Ceiling Fans
Property Contact Info
- Listed by:
- Agency:
- Vendor Logo:
- Website:
- View Property Website
- Call Us:
- (402) 509-1531
- Disclaimer:
Floorplan Pricing and Availability
Limelight at Sixteenth offers Studio to 2 Bedroom apartments starting from $895 and having 518–856 sq ft. Here is the current pricing and availability:
New! Interactive Property Map
Studio
Studio
Studio, 1 Bath, 518 sq ftAvailable SoonAvailability Details
Price Availability Date Unit Sq Ft From $895 Available Soon Studio 518 sq ft Model Amenities and Features
Features
- Air Conditioning
- Balcony
- Cable Ready
- Ceiling Fans
- Double Vanities
- Fireplace
- Heating
- High Speed Internet Access
- Intercom
- Security System
- Smoke Free
- Tub/Shower
- Washer/Dryer
- Wi-Fi
- Windows
Kitchen
- Dishwasher
- Disposal
- Eat-in Kitchen
- Freezer
- Granite Countertops
- Ice Maker
- Island Kitchen
- Kitchen
- Microwave
- Oven
- Range
- Refrigerator
- Stainless Steel Appliances
Model Rent and Fees
Model Price Range
- $895 - $900
1 Bedroom
1 Beds, 1 Baths
From $995
1 Bed, 1 Bath, 671 sq ftAvailable NowModel Gallery
Photos
3D Tours
Availability Details
Price Availability Date Unit Sq Ft Deposit $995 Available Now 509 671 $500 Unit 509 Amenities and Features
Features
- Air Conditioning
- Ceiling Fans
- Heating
- High Speed Internet Access
- Intercom
- Smoke Free
- Tub/Shower
- Washer/Dryer
Kitchen
- Dishwasher
- Disposal
- Freezer
- Granite Countertops
- Ice Maker
- Microwave
- Oven
- Range
- Refrigerator
- Stainless Steel Appliances
Living Space
- Family Room
- Hardwood Floors
- Large Bedrooms
- Linen Closet
- Views
- Walk-In Closets
- Window Coverings
Unit 509 Rent and Fees
Unit Price
- $995
Deposit
- $500 deposit
Unit Description
Bright and efficient one-bedroom, one-bath home offering 700 square feet of thoughtfully arranged living space. The open layout maximizes usable area for living and dining, while the large bedroom and full bathroom provide comfortable daily living. Well-suited for those seeking a manageable, stylish residence with sensible room proportions. Schedule a viewing to see how this floor plan can work for your lifestyle.
Model Rent and Fees
Model Price Range
- $995 - $1,150
Apartment Model: 1 Beds, 1 BathsFrom $9951 Bedroom, 1 Bath, 671 sq ftAvailable NowPhotos3D Tours![]()
1 Beds, 1 Baths - Image 1 ![]()
1 Beds, 1 Baths - Image 2 ![]()
1 Beds, 1 Baths - Image 3 ![]()
1 Beds, 1 Baths - Image 4 ![]()
1 Beds, 1 Baths - Image 5 ![]()
1 Beds, 1 Baths - Image 6 ![]()
1 Beds, 1 Baths - Image 7 ![]()
1 Beds, 1 Baths - Image 8 ![]()
1 Beds, 1 Baths - Image 9 ![]()
1 Beds, 1 Baths - Image 10 1 Beds, 1 Baths - 3D Tour Apartment Unit: 509Apartment Model: 1 Beds, 1 Baths$9951 Bedroom, 1 Bath, 671 sq ftAvailable Now2 Bedrooms
2 Bedroom - 1 Bath - 700sqft
From $1,200
2 Beds, 1 Bath, 700 sq ftAvailable NowAvailability Details
Price Availability Date Unit Sq Ft From $1,200 Available Now 2 Bedroom - 1 Bath - 700sqft 700 sq ft Model Amenities and Features
Features
- Air Conditioning
- Balcony
- Cable Ready
- Ceiling Fans
- Double Vanities
- Fireplace
- Heating
- High Speed Internet Access
- Intercom
- Security System
- Smoke Free
- Tub/Shower
- Washer/Dryer
- Wi-Fi
- Windows
Kitchen
- Dishwasher
- Disposal
- Eat-in Kitchen
- Freezer
- Granite Countertops
- Ice Maker
- Island Kitchen
- Kitchen
- Microwave
- Oven
- Range
- Refrigerator
- Stainless Steel Appliances
Model Rent and Fees
Model Price Range
- $1,200 - $1,300
2 Bedroom - 1 Bath - 856sqft
From $1,350
2 Beds, 1 Bath, 856 sq ftAvailable NowModel Gallery
Photos
3D Tours
Availability Details
Price Availability Date Unit Sq Ft From $1,350 Available Now 2 Bedroom - 1 Bath - 856sqft 856 sq ft Model Amenities and Features
Features
- Air Conditioning
- Cable Ready
- Ceiling Fans
- Fireplace
- Heating
- Tub/Shower
- Washer/Dryer
Kitchen
- Dishwasher
- Disposal
- Eat-in Kitchen
- Microwave
- Range
Living Space
- Carpet
- Dining Room
- Hardwood Floors
- Loft Layout
- Tile Floors
- Vinyl Flooring
- Walk-In Closets
- Window Coverings
Model Rent and Fees
Model Price Range
- $1,350 - $1,500
Apartment Model: 2 Bedroom - 1 Bath - 856sqftFrom $1,3502 Bedroom, 1 Bath, 856 sq ftAvailable NowPhotos3D Tours![]()
2 Bedroom - 1 Bath - 856sqft - Image 1 ![]()
2 Bedroom - 1 Bath - 856sqft - Image 2 ![]()
2 Bedroom - 1 Bath - 856sqft - Image 3 ![]()
2 Bedroom - 1 Bath - 856sqft - Image 4 ![]()
2 Bedroom - 1 Bath - 856sqft - Image 5 ![]()
2 Bedroom - 1 Bath - 856sqft - Image 6 ![]()
2 Bedroom - 1 Bath - 856sqft - Image 7 ![]()
2 Bedroom - 1 Bath - 856sqft - Image 8 ![]()
2 Bedroom - 1 Bath - 856sqft - Image 9 ![]()
2 Bedroom - 1 Bath - 856sqft - Image 10 2 Bedroom - 1 Bath - 856sqft - 3D Tour
Schedule a Tour
3D Tours
Property Information
- 39 Units
- 5 Stories
- Built in 2014
Lease Terms
- 6, 9, 12, 13, 18, 19, 24, 25 mo
- Short Term Lease Options
Fees and Policies
The fees listed below are community-provided and may exclude utilities or add-ons. All payments are made directly to the property and are non-refundable unless otherwise specified.
Required Fees
One-Time Basics
- Due at Application
- Application Fee Per ApplicantiCharged per applicant.$40.00
Utilities
- Pest ControliCharged Per Unit.$3.00/mo
- Trash/ RecyclingiCharged per unit.$10.00/mo
- COX High Speed InternetiCharged per unit.$60.00/mo
Other Fees and Policies
Pet Fees
Pet Policies are Negotiable
- Cat
- Pet DepositiMax of 2. Charged Per Unit.$250.00
- Monthly Pet FeeiMax of 2. Charged Per Pet.$35.00/mo
- Dog
- Pet DepositiMax of 2. Charged Per Pet.$250.00
- Monthly Pet FeeiMax of 2. Charged Per Pet.$35.00/mo
Max of 2.
Parking Fees
- Garage Attached
- Parking FeeiCharged Per Vehicle.$150.00/mo
- Surface Lot
- Street
- Garage Parking
Additional Parking Options
Property Fee Disclaimer: Based on community-supplied data and independent market research. Subject to change without notice. May exclude fees for mandatory or optional services and usage-based utilities.
Features and Amenities
On-Site Services
- Maintenance On Site
- Package Service
- Property Manager On Site
- Recycling
- Renters Insurance Program
- Community Wide Wi Fi
- Key Fob Entry
Community Features
- Elevator
Outdoor Features
- Controlled Access
Interior Features
- Balcony
- Windows
- Security System
- Heating
- Tub/Shower
- Ceiling Fans
- Fireplace
- High Speed Internet Access
- Double Vanities
- Intercom
- Cable Ready
- Washer/Dryer
- Air Conditioning
- Wi Fi
- Smoke Free
Kitchen Amenities
- Range
- Refrigerator
- Island Kitchen
- Stainless Steel Appliances
- Ice Maker
- Oven
- Microwave
- Dishwasher
- Eat In Kitchen
- Kitchen
- Disposal
- Freezer
- Granite Countertops
Living Area Features
- Walk In Closets
- Vaulted Ceiling
- Dining Room
- Vinyl Flooring
- Carpet
- Family Room
- Large Bedrooms
- Linen Closet
- Tile Floors
- Views
- Window Coverings
- Hardwood Floors
- Loft Layout

Map
- Shopping
- Colleges
- Grocery
- Medical
- Parks

Map
Getting Around
80 / 100 Very Walkable
50 / 100 Some public transit
50 / 100 Fairly bikeable
60 / 100 Moderately car friendly
Getting to Know the Area
90 / 100 Restaurants
90 / 100 Cafes
100 / 100 Nightlife
80 / 100 Shopping
80 / 100 Parks
80 / 100 Noise Level
Frequently Asked Questions about Limelight at Sixteenth
Where is Limelight at Sixteenth located?
Limelight at Sixteenth is located at 1520 Harney St near the Market West area of Omaha, NE
What is the current rent range at Limelight at Sixteenth?
Studio to 2 Bedroom Apartments at Limelight at Sixteenth currently range from $895 to $1,500
Are pets allowed?
Call us today to find out our pet policy and if we allow pets
Renters Reviews and Ratings
Excellent and modern apartments
Property Manager Responded
Room for improvement
Nearby Schools
Central High School
Liberty Elementary School
Norris Middle School
About GreatSchools Data on ApartmentHomeLiving.com.
Points of Interest
Time and distance from Limelight at Sixteenth.
Big Box and Retail
Walgreens
Walmart
Colleges and Universities
Groceries
Hy-Vee
Natural Grocers
Aldi
Hospitals
Military Bases
Offutt Air Force Base
Parks and Recreation
Limelight at Sixteenth has 2 parks within 0.7 miles, including Gene Leahy Mall, and Heartland of America Park.
Shopping Centers
Limelight at Sixteenth has 5 shopping centers within 2.1 miles.
Nearby Neighborhoods
Rental Price Ranges in the Area
| Bedroom | Average Rent | Cheapest Rent | Highest Rent |
|---|---|---|---|
| Omaha Studio Apartments | $1,155 | $475 | $2,295 |
| Omaha 1 Bedroom Apartments | $1,288 | $510 | $10,000+ |
| Omaha 2 Bedroom Apartments | $1,646 | $620 | $6,305 |
| Omaha 3 Bedroom Apartments | $2,267 | $800 | $10,000+ |
| Omaha 4 Bedroom Apartments | $2,669 | $679 | $7,995 |
Browse Top Apartments in Omaha
By Price
By Community Type
- Omaha Apartments for Rent by Owner
- Omaha Apartments with Rent Specials
- Omaha Top Rated Apartments
- Omaha Corporate Apartments
- Omaha Furnished Apartments
- Omaha Gated Apartments
- Omaha Loft Apartments
- Omaha Low Income Apartments
- Omaha Military Apartments
- New Omaha Apartments
- Omaha Senior Apartments
- Omaha Short-term Apartments
- Omaha Student Apartments
- Omaha Apartments with Utilities Included


Max of 2.