


- 3–5 Bedrooms
- $2,139-$3,255 Total Monthly Price
Total Monthly Price
Base Rent$2,139 - $3,255Total Monthly Price$2,139 - $3,255 - 1,206–2,722 Square Feet
Rent Specials
Enjoy up to eight weeks free and waived upfront fees on select units. Call for details.
About Limestone Creek Rental Homes
Welcome to Limestone Creek Rental Homes, a community of spacious three, four, and five-bedroom single-family homes in Manor designed for comfortable, maintenance-free living. Each pet-friendly home features a private entry, attached garage, fenced yard, smart home technology, and included services like landscaping, preventative pest control, and on-call emergency maintenance. Residents can relax by the swimming pool, enjoy the open green space and soccer field, or gather at the resident pavilion after a stroll along the walking trail, all just a short drive from major employers and the excitement of Austin.
Limestone Creek Rental Homes is located in the Northeast Austin Neighborhood and 78653 Zip code of Manor, TX. This community is professionally managed by BH Management Services
Property Contact Info

- Listed by:
- Agency:
- Vendor Logo:
- Website:
- View Property Website
- Call Us:
- (737) 377-1255
- Disclaimer:
Office Hours
| Monday | 9:30 am–5:30 pm |
| Tuesday | 9:30 am–5:30 pm |
| Wednesday | 9:30 am–5:30 pm |
| Thursday | 9:30 am–5:30 pm |
| Friday | 9:30 am–5:30 pm |
| Saturday | 10:00 am–5:00 pm |
| Sunday | Closed |
Floorplan Pricing and Availability
Limestone Creek Rental Homes offers 3 to 5 Bedroom apartments starting from $2,139 and having 1,206–2,722 sq ft. Here is the current pricing and availability:
New! Interactive Property Map
 ApartmentHomeLiving.com's new Interactive Property Map allows you to see where every available unit is located at this community.Try It Now >
3 Bedrooms
Show Unavailable FloorplansGinkgo
From $2,325
3 Beds, 2 Baths, 1536 sq ftTotal Monthly PriceAvailable NowTotal Monthly Price
Base Rent$2,325 - $2,499Total Monthly Price$2,325 - $2,499Model Gallery
Floorplans
Availability Details
Prices shown for this property are the Total Monthly Price including Fees.Price Availability Date Unit Sq Ft View Details $2,325 Available Now 14313GM 1536 $2,325 September 10, 2026 14505JM 1536 $2,325 September 26, 2026 12712PH 1536 Model Amenities and Features
Features
- Air Conditioning
- Ceiling Fans
- Double Vanities
- Heating
- High Speed Internet Access
- Tub/Shower
Kitchen
- Dishwasher
- Disposal
- Ice Maker
- Island Kitchen
- Kitchen
- Microwave
- Oven
- Pantry
- Refrigerator
- Stainless Steel Appliances
Model Lease Information
Model Price Range
- $2,325 - $2,499Total Monthly PriceBase Rent: $2,325 - $2,499Required Monthly Fees: None
Current Available Pricing
- $2,325Total Monthly Price
Unit 14313GM Amenities and Features
Features
- Ceiling Fans
Unique Features
- Washer/dryer Connections
Unit 14313GM Lease Information
Unit Price
- $2,325Total Monthly PriceBase Rent: $2,325Required Monthly Fees: None
View Details and Rent EstimateModel Lease Information
Model Price Range
- $2,325 - $2,499Total Monthly Price
Unit 14505JM Amenities and Features
Features
- Ceiling Fans
Unique Features
- Washer/dryer Connections
Unit 14505JM Lease Information
Unit Price
- $2,325Total Monthly PriceBase Rent: $2,325Required Monthly Fees: None
View Details and Rent EstimateModel Lease Information
Model Price Range
- $2,325 - $2,499Total Monthly Price
Unit 12712PH Amenities and Features
Features
- Ceiling Fans
Unique Features
- Washer/dryer Connections
Unit 12712PH Lease Information
Unit Price
- $2,325Total Monthly PriceBase Rent: $2,325Required Monthly Fees: None
View Details and Rent EstimateModel Lease Information
Model Price Range
- $2,325 - $2,499Total Monthly Price
Apartment Model: GinkgoFrom $2,3253 Bedroom, 2 Bath, 1536 sq ftAvailable NowFloor plans are artist's rendering. All dimensions are approximate. Actual product and specifications may vary in dimension or detail. Not all features are available in every rental home. Please see a representative for details.
![]()
Ginkgo - Floorplan 1 Floor plans are artist's rendering. All dimensions are approximate. Actual product and specifications may vary in dimension or detail. Not all features are available in every rental home. Please see a representative for details.
![]()
Ginkgo - Floorplan 2 Apartment Unit: 14313GMApartment Model: Ginkgo$2,3253 Bedroom, 2 Bath, 1536 sq ftAvailable NowApartment Unit: 14505JMApartment Model: Ginkgo$2,3253 Bedroom, 2 Bath, 1536 sq ftAvailable September 10, 2026Apartment Unit: 12712PHApartment Model: Ginkgo$2,3253 Bedroom, 2 Bath, 1536 sq ftAvailable September 26, 2026Magnolia
From $2,364
3 Beds, 2 Baths, 1662 sq ftTotal Monthly PriceAvailable NowTotal Monthly Price
Base Rent$2,364 - $2,541Total Monthly Price$2,364 - $2,541Model Gallery
Floorplans
Availability Details
Prices shown for this property are the Total Monthly Price including Fees.Price Availability Date Unit Sq Ft View Details $2,364 Available Now 14708BF 1662 $2,364 September 11, 2026 14521BF 1662 $2,379 November 4, 2026 12900AH 1662 Model Amenities and Features
Features
- Air Conditioning
- Ceiling Fans
- Double Vanities
- Heating
- High Speed Internet Access
- Tub/Shower
Kitchen
- Dishwasher
- Disposal
- Ice Maker
- Island Kitchen
- Kitchen
- Microwave
- Oven
- Pantry
- Refrigerator
- Stainless Steel Appliances
Model Lease Information
Model Price Range
- $2,364 - $2,541Total Monthly PriceBase Rent: $2,364 - $2,541Required Monthly Fees: None
Current Available Pricing
- $2,364 - $2,379 Total Monthly Price
Unit 14708BF Amenities and Features
Features
- Ceiling Fans
Unique Features
- Washer/dryer Connections
Unit 14708BF Lease Information
Unit Price
- $2,364Total Monthly PriceBase Rent: $2,364Required Monthly Fees: None
View Details and Rent EstimateModel Lease Information
Model Price Range
- $2,364 - $2,541Total Monthly Price
Unit 14521BF Amenities and Features
Features
- Ceiling Fans
Unique Features
- Washer/dryer Connections
Unit 14521BF Lease Information
Unit Price
- $2,364Total Monthly PriceBase Rent: $2,364Required Monthly Fees: None
View Details and Rent EstimateModel Lease Information
Model Price Range
- $2,364 - $2,541Total Monthly Price
Unit 12900AH Amenities and Features
Features
- Ceiling Fans
Unique Features
- Corner/end Unit
- Washer/dryer Connections
Unit 12900AH Lease Information
Unit Price
- $2,379Total Monthly PriceBase Rent: $2,379Required Monthly Fees: None
View Details and Rent EstimateModel Lease Information
Model Price Range
- $2,364 - $2,541Total Monthly Price
Apartment Model: MagnoliaFrom $2,3643 Bedroom, 2 Bath, 1662 sq ftAvailable NowFloor plans are artist's rendering. All dimensions are approximate. Actual product and specifications may vary in dimension or detail. Not all features are available in every rental home. Please see a representative for details.
![]()
Magnolia - Floorplan 1 Floor plans are artist's rendering. All dimensions are approximate. Actual product and specifications may vary in dimension or detail. Not all features are available in every rental home. Please see a representative for details.
![]()
Magnolia - Floorplan 2 Apartment Unit: 14708BFApartment Model: Magnolia$2,3643 Bedroom, 2 Bath, 1662 sq ftAvailable NowApartment Unit: 14521BFApartment Model: Magnolia$2,3643 Bedroom, 2 Bath, 1662 sq ftAvailable September 11, 2026Apartment Unit: 12900AHApartment Model: Magnolia$2,3793 Bedroom, 2 Bath, 1662 sq ftAvailable November 4, 2026Linden
From $2,253
3 Beds, 2 Baths, 1429 sq ftTotal Monthly PriceAvailable Sep 10Total Monthly Price
Base Rent$2,253 - $2,420Total Monthly Price$2,253 - $2,420Model Gallery
Floorplans
Availability Details
Prices shown for this property are the Total Monthly Price including Fees.Price Availability Date Unit Sq Ft $2,253 September 10, 2026 14720BF 1429 Unit 14720BF Amenities and Features
Features
- Ceiling Fans
Unique Features
- Corner/end Unit
- Washer/dryer Connections
Unit 14720BF Lease Information
Unit Price
- $2,253Total Monthly PriceBase Rent: $2,253Required Monthly Fees: None
View Details and Rent EstimateModel Lease Information
Model Price Range
- $2,253 - $2,420Total Monthly Price
Apartment Model: LindenFrom $2,2533 Bedroom, 2 Bath, 1429 sq ftAvailable September 10, 2026Floor plans are artist's rendering. All dimensions are approximate. Actual product and specifications may vary in dimension or detail. Not all features are available in every rental home. Please see a representative for details.
![]()
Linden - Floorplan 1 Floor plans are artist's rendering. All dimensions are approximate. Actual product and specifications may vary in dimension or detail. Not all features are available in every rental home. Please see a representative for details.
![]()
Linden - Floorplan 2 Apartment Unit: 14720BFApartment Model: Linden$2,2533 Bedroom, 2 Bath, 1429 sq ftAvailable September 10, 2026Dogwood
From $2,139
3 Beds, 2 Baths, 1206 sq ftTotal Monthly PriceAvailable Sep 12Total Monthly Price
Base Rent$2,139 - $2,298Total Monthly Price$2,139 - $2,298Cheapest 3 BedroomThis is the cheapest 3 Bedroom at this PropertyModel Gallery
Floorplans
Availability Details
Prices shown for this property are the Total Monthly Price including Fees.Price Availability Date Unit Sq Ft View Details $2,139 September 12, 2026 14716BF 1206 $2,139 September 19, 2026 12716PH 1206 Model Amenities and Features
Features
- Air Conditioning
- Ceiling Fans
- Double Vanities
- Heating
- High Speed Internet Access
- Tub/Shower
Kitchen
- Dishwasher
- Disposal
- Ice Maker
- Island Kitchen
- Kitchen
- Microwave
- Oven
- Pantry
- Refrigerator
- Stainless Steel Appliances
Model Lease Information
Model Price Range
- $2,139 - $2,298Total Monthly PriceBase Rent: $2,139 - $2,298Required Monthly Fees: None
Current Available Pricing
- $2,139Total Monthly Price
Unit 14716BF Amenities and Features
Features
- Ceiling Fans
Unique Features
- Washer/dryer Connections
Unit 14716BF Lease Information
Unit Price
- $2,139Total Monthly PriceBase Rent: $2,139Required Monthly Fees: None
View Details and Rent EstimateModel Lease Information
Model Price Range
- $2,139 - $2,298Total Monthly Price
Unit 12716PH Amenities and Features
Features
- Ceiling Fans
Unique Features
- Washer/dryer Connections
Unit 12716PH Lease Information
Unit Price
- $2,139Total Monthly PriceBase Rent: $2,139Required Monthly Fees: None
View Details and Rent EstimateModel Lease Information
Model Price Range
- $2,139 - $2,298Total Monthly Price
Apartment Model: DogwoodFrom $2,1393 Bedroom, 2 Bath, 1206 sq ftAvailable September 12, 2026Floor plans are artist's rendering. All dimensions are approximate. Actual product and specifications may vary in dimension or detail. Not all features are available in every rental home. Please see a representative for details.
![]()
Dogwood - Floorplan 1 Floor plans are artist's rendering. All dimensions are approximate. Actual product and specifications may vary in dimension or detail. Not all features are available in every rental home. Please see a representative for details.
![]()
Dogwood - Floorplan 2 Apartment Unit: 14716BFApartment Model: Dogwood$2,1393 Bedroom, 2 Bath, 1206 sq ftAvailable September 12, 2026Apartment Unit: 12716PHApartment Model: Dogwood$2,1393 Bedroom, 2 Bath, 1206 sq ftAvailable September 19, 2026Hickory
3 Beds, 2.5 Baths, 1928 sq ftLargest 3 BedroomThis is the largest 3 Bedroom at this PropertyModel Gallery
Floorplans
Availability Details
Prices shown for this property are the Total Monthly Price including Fees.Availability Date Unit Sq Ft Call for Availability Hickory 1928 sq ft Model Amenities and Features
Features
- Air Conditioning
- Ceiling Fans
- Double Vanities
- Heating
- High Speed Internet Access
- Tub/Shower
Kitchen
- Dishwasher
- Disposal
- Ice Maker
- Island Kitchen
- Kitchen
- Microwave
- Oven
- Pantry
- Refrigerator
- Stainless Steel Appliances
Apartment Model: HickoryCall For Rates3 Bedroom, 2.5 Bath, 1928 sq ftUnavailableFloor plans are artist's rendering. All dimensions are approximate. Actual product and specifications may vary in dimension or detail. Not all features are available in every rental home. Please see a representative for details.
![]()
Hickory - Floorplan 1 Floor plans are artist's rendering. All dimensions are approximate. Actual product and specifications may vary in dimension or detail. Not all features are available in every rental home. Please see a representative for details.
![]()
Hickory - Floorplan 2 4 Bedrooms
Show Unavailable FloorplansSpruce
From $2,728
4 Beds, 2.5 Baths, 2279 sq ftTotal Monthly PriceAvailable NowTotal Monthly Price
Base Rent$2,728 - $2,935Total Monthly Price$2,728 - $2,935Model Gallery
Floorplans
Availability Details
Prices shown for this property are the Total Monthly Price including Fees.Price Availability Date Unit Sq Ft $2,728 Available Now 12604AH 2279 Unit 12604AH Amenities and Features
Features
- Ceiling Fans
Unique Features
- Washer/dryer Connections
Unit 12604AH Lease Information
Unit Price
- $2,728Total Monthly PriceBase Rent: $2,728Required Monthly Fees: None
View Details and Rent EstimateModel Lease Information
Model Price Range
- $2,728 - $2,935Total Monthly Price
Apartment Model: SpruceFrom $2,7284 Bedroom, 2.5 Bath, 2279 sq ftAvailable NowFloor plans are artist's rendering. All dimensions are approximate. Actual product and specifications may vary in dimension or detail. Not all features are available in every rental home. Please see a representative for details.
![]()
Spruce - Floorplan 1 Floor plans are artist's rendering. All dimensions are approximate. Actual product and specifications may vary in dimension or detail. Not all features are available in every rental home. Please see a representative for details.
![]()
Spruce - Floorplan 2 Apartment Unit: 12604AHApartment Model: Spruce$2,7284 Bedroom, 2.5 Bath, 2279 sq ftAvailable NowSycamore
From $2,729
4 Beds, 2.5 Baths, 2338 sq ftTotal Monthly PriceAvailable NowTotal Monthly Price
Base Rent$2,729 - $2,936Total Monthly Price$2,729 - $2,936Largest 4 BedroomThis is the largest 4 Bedroom at this PropertyModel Gallery
Floorplans
Availability Details
Prices shown for this property are the Total Monthly Price including Fees.Price Availability Date Unit Sq Ft View Details $2,729 Available Now 12708AH 2338 $2,729 September 10, 2026 14700BF 2338 $2,729 October 24, 2026 12600AH 2338 Model Amenities and Features
Features
- Air Conditioning
- Ceiling Fans
- Double Vanities
- Heating
- High Speed Internet Access
- Tub/Shower
Kitchen
- Dishwasher
- Disposal
- Ice Maker
- Island Kitchen
- Kitchen
- Microwave
- Oven
- Pantry
- Refrigerator
- Stainless Steel Appliances
Model Lease Information
Model Price Range
- $2,729 - $2,936Total Monthly PriceBase Rent: $2,729 - $2,936Required Monthly Fees: None
Current Available Pricing
- $2,729Total Monthly Price
Unit 12708AH Amenities and Features
Features
- Ceiling Fans
Unique Features
- Washer/dryer Connections
Unit 12708AH Lease Information
Unit Price
- $2,729Total Monthly PriceBase Rent: $2,729Required Monthly Fees: None
View Details and Rent EstimateModel Lease Information
Model Price Range
- $2,729 - $2,936Total Monthly Price
Unit 14700BF Amenities and Features
Features
- Ceiling Fans
Unique Features
- Washer/dryer Connections
Unit 14700BF Lease Information
Unit Price
- $2,729Total Monthly PriceBase Rent: $2,729Required Monthly Fees: None
View Details and Rent EstimateModel Lease Information
Model Price Range
- $2,729 - $2,936Total Monthly Price
Unit 12600AH Amenities and Features
Features
- Ceiling Fans
Unique Features
- Washer/dryer Connections
Unit 12600AH Lease Information
Unit Price
- $2,729Total Monthly PriceBase Rent: $2,729Required Monthly Fees: None
View Details and Rent EstimateModel Lease Information
Model Price Range
- $2,729 - $2,936Total Monthly Price
Apartment Model: SycamoreFrom $2,7294 Bedroom, 2.5 Bath, 2338 sq ftAvailable NowFloor plans are artist's rendering. All dimensions are approximate. Actual product and specifications may vary in dimension or detail. Not all features are available in every rental home. Please see a representative for details.
![]()
Sycamore - Floorplan 1 Floor plans are artist's rendering. All dimensions are approximate. Actual product and specifications may vary in dimension or detail. Not all features are available in every rental home. Please see a representative for details.
![]()
Sycamore - Floorplan 2 Apartment Unit: 12708AHApartment Model: Sycamore$2,7294 Bedroom, 2.5 Bath, 2338 sq ftAvailable NowApartment Unit: 14700BFApartment Model: Sycamore$2,7294 Bedroom, 2.5 Bath, 2338 sq ftAvailable September 10, 2026Apartment Unit: 12600AHApartment Model: Sycamore$2,7294 Bedroom, 2.5 Bath, 2338 sq ftAvailable October 24, 2026Floorplan Fir
4 Beds, 2 Baths, 1827 sq ftAvailable NowCheapest 4 BedroomThis is the cheapest 4 Bedroom at this PropertyModel Gallery
Floorplans
Availability Details
Prices shown for this property are the Total Monthly Price including Fees.Price Availability Date Unit Sq Ft $2,325 Available Now 14608BF 1827 Unit 14608BF Amenities and Features
Features
- Ceiling Fans
Unique Features
- Washer/dryer Connections
Unit 14608BF Lease Information
Unit Price
- $2,325Total Monthly PriceBase Rent: $2,325Required Monthly Fees: None
View Details and Rent EstimateModel Lease Information
Model Price Range
- $2,325 - $2,598Total Monthly Price
Apartment Model: FirFrom $2,3254 Bedroom, 2 Bath, 1827 sq ftFloor plans are artist's rendering. All dimensions are approximate. Actual product and specifications may vary in dimension or detail. Not all features are available in every rental home. Please see a representative for details.
![]()
Fir - Floorplan 1 Floor plans are artist's rendering. All dimensions are approximate. Actual product and specifications may vary in dimension or detail. Not all features are available in every rental home. Please see a representative for details.
![]()
Fir - Floorplan 2 Apartment Unit: 14608BFApartment Model: Fir$2,3254 Bedroom, 2 Bath, 1827 sq ftAvailable Now5 Bedrooms
Gordonia
From $3,025
5 Beds, 3 Baths, 2722 sq ftTotal Monthly PriceAvailable NowTotal Monthly Price
Base Rent$3,025 - $3,255Total Monthly Price$3,025 - $3,255Model Gallery
Floorplans
Availability Details
Prices shown for this property are the Total Monthly Price including Fees.Price Availability Date Unit Sq Ft View Details $3,025 Available Now 14608JM 2722 $3,025 October 24, 2026 14612BF 2722 Model Amenities and Features
Features
- Air Conditioning
- Ceiling Fans
- Double Vanities
- Heating
- High Speed Internet Access
- Tub/Shower
Kitchen
- Dishwasher
- Disposal
- Ice Maker
- Island Kitchen
- Kitchen
- Microwave
- Oven
- Pantry
- Refrigerator
- Stainless Steel Appliances
Model Lease Information
Model Price Range
- $3,025 - $3,255Total Monthly PriceBase Rent: $3,025 - $3,255Required Monthly Fees: None
Current Available Pricing
- $3,025Total Monthly Price
Unit 14608JM Amenities and Features
Features
- Ceiling Fans
Unique Features
- Washer/dryer Connections
Unit 14608JM Lease Information
Unit Price
- $3,025Total Monthly PriceBase Rent: $3,025Required Monthly Fees: None
View Details and Rent EstimateModel Lease Information
Model Price Range
- $3,025 - $3,255Total Monthly Price
Unit 14612BF Amenities and Features
Features
- Ceiling Fans
Unique Features
- Washer/dryer Connections
Unit 14612BF Lease Information
Unit Price
- $3,025Total Monthly PriceBase Rent: $3,025Required Monthly Fees: None
View Details and Rent EstimateModel Lease Information
Model Price Range
- $3,025 - $3,255Total Monthly Price
Apartment Model: GordoniaFrom $3,0255 Bedroom, 3 Bath, 2722 sq ftAvailable NowFloor plans are artist's rendering. All dimensions are approximate. Actual product and specifications may vary in dimension or detail. Not all features are available in every rental home. Please see a representative for details.
![]()
Gordonia - Floorplan 1 Floor plans are artist's rendering. All dimensions are approximate. Actual product and specifications may vary in dimension or detail. Not all features are available in every rental home. Please see a representative for details.
![]()
Gordonia - Floorplan 2 Apartment Unit: 14608JMApartment Model: Gordonia$3,0255 Bedroom, 3 Bath, 2722 sq ftAvailable NowApartment Unit: 14612BFApartment Model: Gordonia$3,0255 Bedroom, 3 Bath, 2722 sq ftAvailable October 24, 2026


Schedule a Tour
3D Tours
Property Information
- 92 Units
- 2 Stories
- Built in 2023
Lease Terms
- 12 mo
Fees and Policies
The fees listed below are community-provided and may exclude utilities or add-ons. All payments are made directly to the property and are non-refundable unless otherwise specified. Use the Cost Calculator to determine costs based on your needs.
Required Fees
Utilities
- Monthly Common Area MaintenanceiMax of 1. Charged per unit.$100.00/mo
- Hauler TrashiMax of 1. Contact local utility providers to get monthly cost estimates based on approximate household usage. Charged per unit.$30.00/mo
Other Fees and Policies
Personal Add-Ons
- Deposit Alternative ProgramiMax of 1. Required security deposit or nonrefundable fee is based on screening outcome. Required security deposits are eligible for a refund after move-out. Zero upfront and/or deposit alternative options may be available. See agent to learn about all options. Charged per unit.$48.00/mo
Pet Fees
- Cat
- Pet FeeiMax of 3. Large dogs welcome, breed restrictions will apply. Amount varies based on number of pets, connect with an agent for more details. Charged Per Pet.$250.00
- Pet RentiMax of 3. Large dogs welcome, breed restrictions will apply. Amount varies based on number of pets, connect with an agent for more details. Charged Per Pet.$25.00/mo
- Dog
- Pet FeeiMax of 3. Large dogs welcome, breed restrictions will apply. Amount varies based on number of pets, connect with an agent for more details. Charged Per Pet.$250.00
- Pet RentiMax of 3. Large dogs welcome, breed restrictions will apply. Amount varies based on number of pets, connect with an agent for more details. Charged Per Pet.$25.00/mo
No breed restrictions. Subject to management approval.
Max of 3. Large Dogs Welcome.
Breed Restrictions Apply
Max of 3. Large Dogs Welcome.
Parking Info and Fees
- Attached Garage
Property Fee Disclaimer: Based on community-supplied data and independent market research. Subject to change without notice. May exclude fees for mandatory or optional services and usage-based utilities.
Features and Amenities
Unique Amenities
- Landscaping Services
- Pet Friendly
- Soccer Field
- Walking Trail
On-Site Services
- Maintenance On Site
- Property Manager On Site
- Trash Pickup Curbside
- Recycling
- 24 Hour Access
Community Features
- Walk Up
Outdoor Features
- Fenced Lot
- Picnic Area
- Yard
- Patio
Recreation and Fitness
- Walking/Biking Trails
- Pool
Interior Features
- Ceiling Fans
- High Speed Internet Access
- Heating
- Tub/Shower
- Double Vanities
- Air Conditioning
Kitchen Amenities
- Dishwasher
- Island Kitchen
- Refrigerator
- Oven
- Pantry
- Microwave
- Disposal
- Stainless Steel Appliances
- Ice Maker
- Kitchen
Living Area Features
- Walk In Closets
- Carpet
- Office
- Large Bedrooms
- Hardwood Floors
- Loft Layout
Unique Amenities
- Garage Available

Map
- Shopping
- Colleges
- Grocery
- Medical
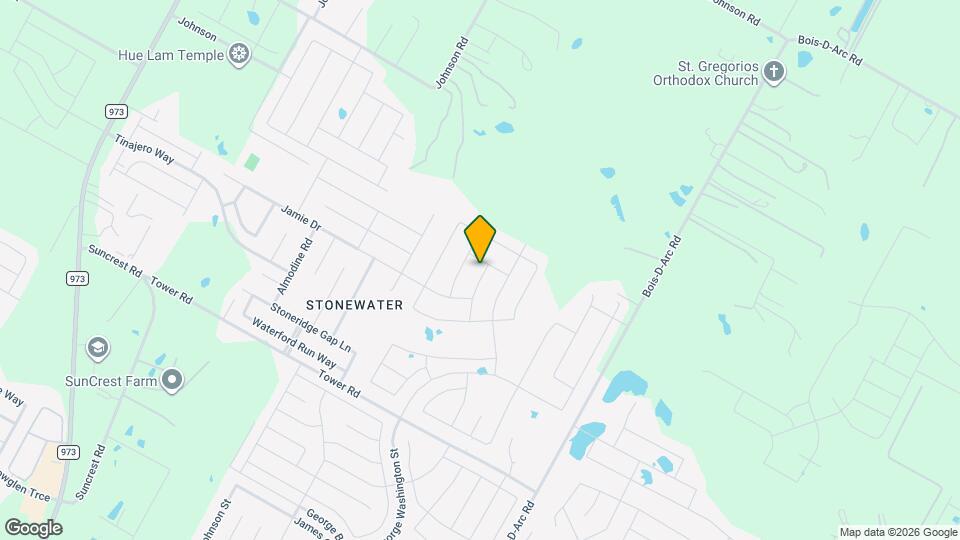
Map
Getting Around
10 / 100 Not walkable
30 / 100 Somewhat Bikeable
90 / 100 Exceptionally car friendly
 details
Getting to Know the Area
30 / 100 Restaurants
20 / 100 Cafes
20 / 100 Nightlife
20 / 100 Shopping
100 / 100 Noise Level
Frequently Asked Questions about Limestone Creek Rental Homes
Where is Limestone Creek Rental Homes located?
Limestone Creek Rental Homes is located at 14720 Benjamin Franklin Dr near the Northeast Austin area of Manor, TX
What is the current rent range at Limestone Creek Rental Homes?
3 Bedroom to 5 Bedroom Apartments at Limestone Creek Rental Homes currently range from $2,139 to $3,255
When is the leasing office open?
- The office Hours for Limestone Creek Rental Homes are
- Monday 9:30 am–5:30 pm
- Tuesday 9:30 am–5:30 pm
- Wednesday 9:30 am–5:30 pm
- Thursday 9:30 am–5:30 pm
- Friday 9:30 am–5:30 pm
- Saturday 10:00 am–5:00 pm
- Sunday Closed
Are pets allowed?
Call us today to find out our pet policy and if we allow pets
Are there any rent specials?
The current rent special at Limestone Creek Rental Homes is: Enjoy up to eight weeks free and waived upfront fees on select units. Call for details..
Nearby Schools
Manor High School
Shadowglen Elementary School
Manor Elementary School
About GreatSchools Data on ApartmentHomeLiving.com.
Points of Interest
Time and distance from Limestone Creek Rental Homes.
Big Box and Retail
Walmart
Aldi
Walgreens
Colleges and Universities
Groceries
H-E-B
Heb
Aldi
Hospitals
Baylor Scott & White Medical Center Pflugerville
Cross Creek Hospital
Restaurants and Dining
Shopping Centers
Limestone Creek Rental Homes has 5 shopping centers within 3.0 miles.
Nearby Neighborhoods
Rental Price Ranges in the Area
| Bedroom | Average Rent | Cheapest Rent | Highest Rent |
|---|---|---|---|
| Manor Studio Apartments | $1,087 | $967 | $1,342 |
| Manor 1 Bedroom Apartments | $1,357 | $820 | $2,596 |
| Manor 2 Bedroom Apartments | $1,755 | $925 | $3,145 |
| Manor 3 Bedroom Apartments | $1,941 | $1,124 | $4,995 |
| Manor 4 Bedroom Apartments | $2,264 | $1,500 | $3,121 |
| 2 Bedroom Homes | $1,535 | $1,195 | $1,950 |
| 3 Bedroom Homes | $2,002 | $1,579 | $2,940 |
| 4 Bedroom Homes | $2,295 | $1,850 | $3,400 |
| 5 Bedroom Homes | $2,929 | $1,995 | $3,500 |
| 6 Bedroom Homes | $2,700 | $2,700 | $2,700 |
| 7 Bedroom Homes | $18,000 | $10,000 | $10,000+ |
Browse Top Apartments in Manor
By Price
By Community Type
- Manor Apartments with Rent Specials
- Manor Top Rated Apartments
- Manor Corporate Apartments
- Manor Furnished Apartments
- Manor Gated Apartments
- Manor Loft Apartments
- Manor Low Income Apartments
- New Manor Apartments
- Manor Senior Apartments
- Manor Short-term Apartments
- Manor Apartments with Utilities Included
Max of 1.