

- 1–2 Bedrooms
- $2,516-$4,928 Pricing
- 450–908 Square Feet
Rent Specials
Virtual Tours Available Now, Call Now for Special Pricing!* **Tours are currently available online by appointment only
About Lincoln Glen
Come home to the quiet and comfort at Lincoln Glen Apartments for rent in Fremont, CA. All apartment homes have private patios or decks. Interiors feature air conditioning, vertical blinds, plush carpeting, and large master bedrooms with walk-in closets. Newly remodeled kitchens offer microwaves and ceiling fans. Residents have the use of convenient laundry facilities and reserved parking. A park-like setting on five acres waits for you at Lincoln Glen Apartments in Fremont, CA. This gated community is conveniently located near freeways, shopping, schools, Lake Elizabeth, and Fremont Central Park. Enjoy the spacious grounds and wooded gardens or relax around one of our swimming pools. Lincoln Glen Apartments is one of Fremont's finest communities. Please call for an appointment today.
Lincoln Glen is located in the Sundale Neighborhood and 94538 Zip code of Fremont, CA. This community is professionally managed by Pinnacle Property Management Services, LLC

Unique Features and Amenities
- 2 Sparkling Swimming Pools
- BBQ and Picnic Area
- Cable & Internet Ready
- Close to Fremont Central Park w/ BBQ/Picnic Areas & Playgrounds
- Conveniently Located to Freeways, Shopping, Schools, & Lake Elizabeth
- Covered Parking
- Easy I-880 & I-680 Freeway Access
- Gourmet Inspired Kitchens with Built-In Microwave
- Heater & A/C
- Large Master Bedroom with Walk-in Closets
- Minutes to Shopping and Dining
- Mirrored Closet Doors
- Newly Remodeled!
- On-site Management and Spanish Speaking Staff
- Park Like Setting on Seven Wood Garden Acres
- Park-Like Setting
- Please call for our move in Specials!
- Private Patio or Balcony
- Relaxing Spa
- Sorry No Pets!
Property Contact Info

- Listed by:
- Agency:
- Vendor Logo:
- Website:
- View Property Website
- Call Us:
- (650) 665-5725
- Disclaimer:
Office Hours
| Monday | 9:00 am–5:00 pm |
| Tuesday | 9:00 am–5:00 pm |
| Wednesday | 9:00 am–5:00 pm |
| Thursday | 9:00 am–5:00 pm |
| Friday | 9:00 am–5:00 pm |
| Saturday | 9:00 am–4:00 pm |
| Sunday | Closed |
Floorplan Pricing and Availability
Lincoln Glen offers 1 to 2 Bedroom apartments starting from $2,516 and having 450–908 sq ft. Here is the current pricing and availability:
New! Interactive Property Map
1 Bedroom
Show Unavailable FloorplansOne Bedroom
From $2,516
1 Bed, 1 Bath, 650 sq ftAvailable NowModel Gallery
Floorplans
Availability Details
Price Availability Date Unit Sq Ft Deposit View Details $2,516 Available Now 171 650 $800 $2,516 Available Now 181 650 $800 Model Amenities and Features
Features
- Air Conditioning
- Balcony
- Cable Ready
- Ceiling Fans
- Heating
- Security System
- Tub/Shower
Kitchen
- Dishwasher
- Disposal
- Kitchen
- Microwave
- Range
Model Rent and Fees
Model Price Range
- $2,516 - $4,928
Current Available Pricing
- $2,516
Unit 171 Rent and Fees
Unit Price
- $2,516
Deposit
- $800 deposit
Model Rent and Fees
Model Price Range
- $2,516 - $4,928
Unit 181 Rent and Fees
Unit Price
- $2,516
Deposit
- $800 deposit
Model Rent and Fees
Model Price Range
- $2,516 - $4,928
Apartment Model: One BedroomFrom $2,5161 Bedroom, 1 Bath, 650 sq ftAvailable Now![]()
One Bedroom - Floorplan Apartment Unit: 171Apartment Model: One Bedroom$2,5161 Bedroom, 1 Bath, 650 sq ftAvailable NowApartment Unit: 181Apartment Model: One Bedroom$2,5161 Bedroom, 1 Bath, 650 sq ftAvailable NowStudio
1 Bed, 1 Bath, 450 sq ftModel Gallery
Floorplans
Photos
3D Tours
Availability Details
Availability Date Unit Sq Ft Call for Availability Studio 450 sq ft Model Amenities and Features
Features
- Air Conditioning
- Cable Ready
- Ceiling Fans
- Heating
- High Speed Internet Access
- Security System
- Tub/Shower
Kitchen
- Dishwasher
- Disposal
- Kitchen
- Microwave
- Range
Living Space
- Carpet
- Dining Room
- Tile Floors
- Walk-In Closets
Apartment Model: StudioCall For Rates1 Bedroom, 1 Bath, 450 sq ftUnavailableFloorplansPhotos3D Tours![]()
Studio - Image 1 ![]()
Studio - Image 2 ![]()
Studio - Image 3 ![]()
Studio - Image 4 ![]()
Studio - Image 5 ![]()
Studio - Floorplan 1 ![]()
Studio - Floorplan 2 Studio - 3D Tour 2 Bedrooms
Two Bedroom One Bath
2 Beds, 1 Bath, 865 sq ftModel Gallery
Floorplans
Availability Details
Availability Date Unit Sq Ft Call for Availability Two Bedroom One Bath 865 sq ft Model Amenities and Features
Features
- Air Conditioning
- Balcony
- Cable Ready
- Ceiling Fans
- Heating
- Security System
- Tub/Shower
Kitchen
- Dishwasher
- Disposal
- Kitchen
- Microwave
- Range
Apartment Model: Two Bedroom One BathCall For Rates2 Bedroom, 1 Bath, 865 sq ftUnavailable![]()
Two Bedroom One Bath - Floorplan Two Bedroom Two Bath
2 Beds, 2 Baths, 908 sq ftModel Gallery
Floorplans
Availability Details
Availability Date Unit Sq Ft Call for Availability Two Bedroom Two Bath 908 sq ft Model Amenities and Features
Features
- Air Conditioning
- Balcony
- Cable Ready
- Ceiling Fans
- Heating
- Security System
- Tub/Shower
Kitchen
- Dishwasher
- Disposal
- Kitchen
- Microwave
- Range
Apartment Model: Two Bedroom Two BathCall For Rates2 Bedroom, 2 Bath, 908 sq ftUnavailable![]()
Two Bedroom Two Bath - Floorplan
Schedule a Tour
Videos
3D Tours
Property Information
- 189 Units
- 2 Stories
- Built in 1978
Lease Terms
- 4 - 13 mo
Fees and Policies
The fees listed below are community-provided and may exclude utilities or add-ons. All payments are made directly to the property and are non-refundable unless otherwise specified.
Required Fees
One-Time Basics
- Due at Application
- Application Fee Per ApplicantiCharged per applicant.$30.00
Utilities
- Monthly Billing FeeiUtility Billing - Monthly Administrative Billing Fee Charged per unit.$5.50/mo
Other Fees and Policies
Situational Fees
- Final Bil FeeiUtility Billing - Final Bill Fee Charged per unit.$5.00
Pet Fees
- Other Pet
- Pet FeeiRefundable Pet Deposit Charged Per Pet.Varies
Parking Info and Fees
- Surface Lot
- Covered
- Other
Property Fee Disclaimer: Based on community-supplied data and independent market research. Subject to change without notice. May exclude fees for mandatory or optional services and usage-based utilities.
Features and Amenities
On-Site Services
- Maintenance On Site
- Package Service
- Property Manager On Site
- Public Transportation
- Laundry Facilities
Community Features
- Walk Up
Outdoor Features
- Picnic Area
- Controlled Access
- Patio
Recreation and Fitness
- Spa
- Pool
Interior Features
- Balcony
- Security System
- Tub/Shower
- Heating
- Ceiling Fans
- Cable Ready
- Air Conditioning
Kitchen Amenities
- Dishwasher
- Microwave
- Range
- Disposal
- Kitchen
Living Area Features
- Walk In Closets
- Dining Room
- Tile Floors
- Window Coverings
- Carpet

Map
- Shopping
- Colleges
- Grocery
- Medical
- Transportation

Map
Getting Around
60 / 100 Moderately walkable
40 / 100 Some public transit
60 / 100 Moderately bikeable
100 / 100 Exceptionally car friendly
Getting to Know the Area
80 / 100 Restaurants
60 / 100 Cafes
60 / 100 Nightlife
70 / 100 Shopping
80 / 100 Parks
50 / 100 Noise Level
Frequently Asked Questions about Lincoln Glen
Where is Lincoln Glen located?
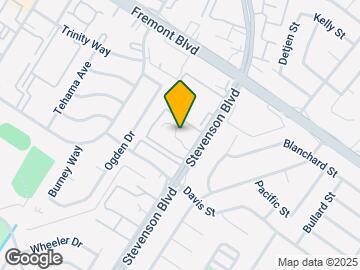
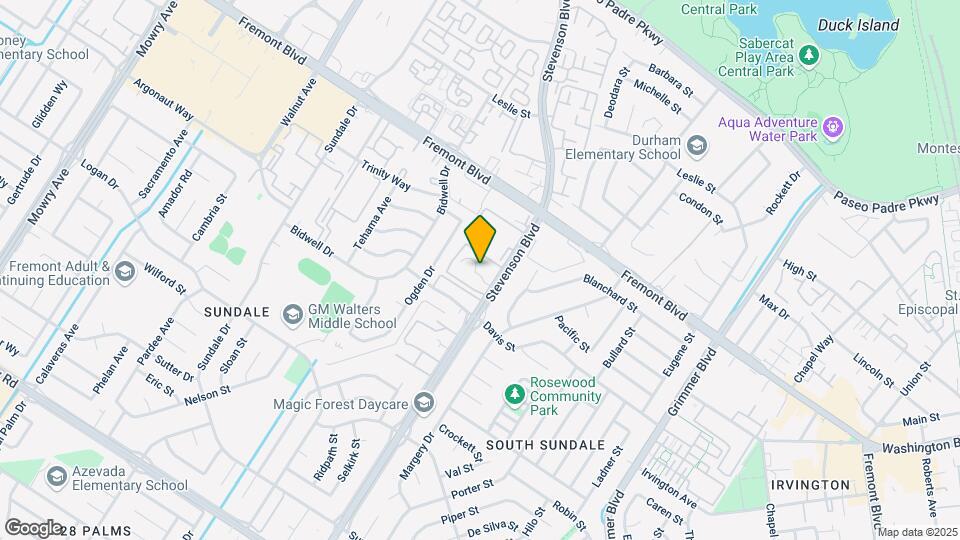
Lincoln Glen is located at 4261 Stevenson Blvd near the Sundale area of Fremont, CA
What is the current rent range at Lincoln Glen?
1 Bedroom to 2 Bedroom Apartments at Lincoln Glen currently range from $2,516 to $4,928
When is the leasing office open?
- The office Hours for Lincoln Glen are
- Monday 9:00 am–5:00 pm
- Tuesday 9:00 am–5:00 pm
- Wednesday 9:00 am–5:00 pm
- Thursday 9:00 am–5:00 pm
- Friday 9:00 am–5:00 pm
- Saturday 9:00 am–4:00 pm
- Sunday Closed
Are pets allowed?
Call us today to find out our pet policy and if we allow pets
Are there any rent specials?
The current rent special at Lincoln Glen is: Virtual Tours Available Now, Call Now for Special Pricing!* **Tours are currently available online by appointment only.
Renters Reviews and Ratings
Verified Renter
Property Manager Responded
Verified Renter
Property Manager Responded
Verified Renter
Property Manager Responded
Verified Renter
Property Manager Responded
Verified Renter
Property Manager Responded
Verified Renter
Property Manager Responded
Verified Renter
Property Manager Responded
Verified Renter
Property Manager Responded
Verified Renter
Property Manager Responded
Verified Renter
Property Manager Responded
Verified Renter
Property Manager Responded
Nearby Schools
John F. Kennedy High School
G. M. Walters Middle School
Brier Elementary School
About GreatSchools Data on ApartmentHomeLiving.com.
Points of Interest
Time and distance from Lincoln Glen.
Big Box and Retail
Petsmart
Target
Costco
Colleges and Universities
California State University, East Bay - Hayward Hills Campus
Groceries
Safeway
Raley's
Seafood City
Hospitals
Kaiser Foundation Hospital - Fremont
Washington Hospital
St. Rose Hospital
Military Bases
Ames Research Center
Air National Guard Base
Shopping Centers
Lincoln Glen has 5 shopping centers within 0.8 miles.
Nearby Neighborhoods
Rental Price Ranges in the Area
| Bedroom | Average Rent | Cheapest Rent | Highest Rent |
|---|---|---|---|
| Fremont Studio Apartments | $2,526 | $1,875 | $3,340 |
| Fremont 1 Bedroom Apartments | $2,937 | $1,198 | $6,344 |
| Fremont 2 Bedroom Apartments | $3,494 | $1,343 | $7,788 |
| Fremont 3 Bedroom Apartments | $4,142 | $2,132 | $5,966 |
| 2 Bedroom Homes | $3,104 | $2,000 | $4,250 |
| 3 Bedroom Homes | $4,088 | $3,250 | $5,500 |
| 4 Bedroom Homes | $4,896 | $3,650 | $9,000 |
| 5 Bedroom Homes | $5,050 | $4,900 | $5,400 |
| 6 Bedroom Homes | $5,975 | $5,975 | $5,975 |
Browse Top Apartments in Fremont
By Community Type
- Fremont Apartments for Rent by Owner
- Fremont Apartments with Rent Specials
- Fremont Top Rated Apartments
- Fremont Corporate Apartments
- Fremont Furnished Apartments
- Fremont Gated Apartments
- Fremont Low Income Apartments
- New Fremont Apartments
- Fremont Senior Apartments
- Fremont Short-term Apartments
- Fremont Apartments with Utilities Included


Property Manager Responded