


- 1–2 Bedrooms
- $1,750-$2,650 Pricing
- 611–1,056 Square Feet
About Lincoln Woods
Nestled between the urban and suburban lifestyle, Lincoln Woods is located in Montgomery County, Springfield Township, just outside of Philadelphia and historic Chestnut Hill. Enjoy the comforts of quality living near the conveniences of Routes 76, 476, 309, 276 and Philadelphia. Take pleasure in various apartment features that include a full size washer and dryer, patio, or balcony, crown molding, and walk in closets. Select units even have a wood burning fireplace!
Lincoln Woods is located in the Conshohocken Plymouth Meeting Neighborhood and 19444 Zip code of Lafayette Hill, PA. This community is professionally managed by BET Investments Inc.
Unique Features and Amenities
- 24 Hour Lock Out Service
- 24-hour emergency maintenance
- 24-hour Lockout Service
- Beautiful Outdoor Swimming Pool with Sun Deck
- Close to Valley Green Park
- Complimentary Pest Control
- Corporate Housing
- Economical Gas Heating
- Free Wi-Fi in Clubhouse and Pool Area
- Good Guest Parking
- Individual Climate Control
- Online Rental Payments
- On-Site Management
- Pets Welcome Call for Details and Restrictions
- Professionally Landscaped Grounds
- Resident Newsletter
- Resort-Style Swimming Pool
- Spacious Walk In Closets
- Updated Kitchens and Baths*
- Vaulted Ceiling*
- Walking Distance to Morris Arboretum
- Washer and Dryer Provided in All Homes
Property Contact Info

- Listed by:
- Agency:
- Vendor Logo:
- Website:
- View Property Website
- Call Us:
- (267) 729-9599
- Disclaimer:
Office Hours
| Monday | 9:00 am–5:00 pm |
| Tuesday | 9:00 am–5:00 pm |
| Wednesday | 9:00 am–5:00 pm |
| Thursday | 9:00 am–7:00 pm |
| Friday | 9:00 am–5:00 pm |
| Saturday | 10:00 am–4:00 pm |
| Sunday | Closed |
Floorplan Pricing and Availability
Lincoln Woods offers 1 to 2 Bedroom apartments starting from $1,800 and having 611–1,056 sq ft. Here is the current pricing and availability:
New! Interactive Property Map
1 Bedroom
Show Unavailable FloorplansThe Willow
From $1,800
1 Bed, 1 Bath, 611 sq ftAvailable Aug 15Model Gallery
Floorplans
Availability Details
Price Availability Date Unit Sq Ft View Details $1,800 August 15, 2026 812 611 $1,850 September 12, 2026 822 611 Model Amenities and Features
Features
- Air Conditioning
- Cable Ready
- Fireplace
- Heating
- High Speed Internet Access
- Washer/Dryer
Kitchen
- Dishwasher
- Disposal
Living Space
- Walk-In Closets
- Window Coverings
Model Rent and Fees
Model Price Range
- $1,750 - $1,925
Current Available Pricing
- $1,800 - $1,850
Deposit
- $1,000 deposit
Unit 812 Amenities and Features
Features
- High Speed Internet Access
Unit 812 Rent and Fees
Unit Price
- $1,800
Deposit
- $1,000 deposit
Model Rent and Fees
Model Price Range
- $1,750 - $1,925
Unit 822 Amenities and Features
Features
- High Speed Internet Access
Unit 822 Rent and Fees
Unit Price
- $1,850
Deposit
- $1,000 deposit
Model Rent and Fees
Model Price Range
- $1,750 - $1,925
Apartment Model: The WillowFrom $1,7501 Bedroom, 1 Bath, 611 sq ftAvailable August 15, 2026![]()
The Willow - Floorplan 1 ![]()
The Willow - Floorplan 2 ![]()
The Willow - Floorplan 3 Apartment Unit: 812Apartment Model: The Willow$1,8001 Bedroom, 1 Bath, 611 sq ftAvailable August 15, 2026Apartment Unit: 822Apartment Model: The Willow$1,8501 Bedroom, 1 Bath, 611 sq ftAvailable September 12, 2026The Maple
From $2,155
1 Bed, 1 Bath, 744 sq ftAvailable Sep 5Largest 1 BedroomThis is the largest 1 Bedroom at this PropertyModel Gallery
Floorplans
3D Tours
Availability Details
Price Availability Date Unit Sq Ft $2,155 September 5, 2026 117 744 Unit 117 Amenities and Features
Features
- High Speed Internet Access
Unit 117 Rent and Fees
Unit Price
- $2,155
Deposit
- $1,000 deposit
Model Rent and Fees
Model Price Range
- $1,985 - $2,230
Apartment Model: The MapleFrom $1,9851 Bedroom, 1 Bath, 744 sq ftAvailable September 5, 2026Floorplans3D Tours![]()
The Maple - Floorplan 1 ![]()
The Maple - Floorplan 2 The Maple - 3D Tour The Maple - 3D Tour Apartment Unit: 117Apartment Model: The Maple$2,1551 Bedroom, 1 Bath, 744 sq ftAvailable September 5, 2026The Birch
1 Bed, 1 Bath, 684 sq ftModel Gallery
Floorplans
Availability Details
Price Availability Date Unit Sq Ft Deposit From $1,920 Call for Availability The Birch 684 sq ft $1,000 Model Amenities and Features
Features
- Air Conditioning
- Cable Ready
- Fireplace
- Heating
- High Speed Internet Access
- Washer/Dryer
Kitchen
- Dishwasher
- Disposal
Living Space
- Walk-In Closets
- Window Coverings
Model Rent and Fees
Model Price Range
- $1,920 - $2,140
Deposit
- $1,000 deposit
Apartment Model: The BirchFrom $1,9201 Bedroom, 1 Bath, 684 sq ftUnavailable![]()
The Birch - Floorplan 1 ![]()
The Birch - Floorplan 2 2 Bedrooms
The Oak
From $2,645
2 Beds, 2 Baths, 1056 sq ftAvailable Sep 4Model Gallery
Floorplans
3D Tours
Availability Details
Price Availability Date Unit Sq Ft View Details $2,650 September 4, 2026 209 1056 $2,645 September 10, 2026 623 1056 Model Amenities and Features
Features
- Air Conditioning
- Cable Ready
- Fireplace
- Heating
- High Speed Internet Access
- Washer/Dryer
Kitchen
- Dishwasher
- Disposal
Living Space
- Walk-In Closets
- Window Coverings
Model Rent and Fees
Model Price Range
- $2,425 - $2,650
Current Available Pricing
- $2,645 - $2,650
Deposit
- $1,000 deposit
Unit 209 Amenities and Features
Features
- High Speed Internet Access
Unique Features
- Premium Upgrade
Unit 209 Rent and Fees
Unit Price
- $2,650
Deposit
- $1,000 deposit
Model Rent and Fees
Model Price Range
- $2,425 - $2,650
Unit 623 Amenities and Features
Features
- High Speed Internet Access
Unit 623 Rent and Fees
Unit Price
- $2,645
Deposit
- $1,000 deposit
Model Rent and Fees
Model Price Range
- $2,425 - $2,650
Apartment Model: The OakFrom $2,4252 Bedroom, 2 Bath, 1056 sq ftAvailable September 4, 2026Floorplans3D Tours![]()
The Oak - Floorplan 1 ![]()
The Oak - Floorplan 2 The Oak - 3D Tour The Oak - 3D Tour Apartment Unit: 209Apartment Model: The Oak$2,6502 Bedroom, 2 Bath, 1056 sq ftAvailable September 4, 2026Apartment Unit: 623Apartment Model: The Oak$2,6452 Bedroom, 2 Bath, 1056 sq ftAvailable September 10, 2026
Schedule a Tour
3D Tours
Property Information
- 216 Units
- 3 Stories
- Built in 1991
Lease Terms
- 12 mo
- Short Term Lease Options
Fees and Policies
The fees listed below are community-provided and may exclude utilities or add-ons. All payments are made directly to the property and are non-refundable unless otherwise specified.
Required Fees
One-Time Basics
- Due at Application
- Application Fee Per ApplicantiCharged per applicant.$50.00
- Due at Move-In
- Administrative FeeiCharged per unit.$100.00
Other Fees and Policies
Pet Fees
- Cat
- One-Time Pet FeeiMax of 2. Charged Per Pet.$200.00
- Monthly Pet FeeiMax of 2. Charged Per Pet.$35.00
- Dog
- Monthly Pet FeeiMax of 2. Charged Per Pet.$35.00
- One-Time Pet FeeiMax of 2. Charged Per Pet.$200.00
Lincoln Woods is pet friendly and we are happy to welcome your pet with a $200 non-refundable pet fee and $35 monthly pet rent per pet. We allow up to two pets with a maximum combined weight of 100 pounds. We are now accepting all dog breeds!
Max of 2. Community allows up to 2 pets per apartment. Deposits,fees and monthly pet rent is charged per pet.
Parking Fees
- Surface Lot
- Parking DepositiMax of 1. Charged per vehicle.$0.00
Max of 1.
Property Fee Disclaimer: Based on community-supplied data and independent market research. Subject to change without notice. May exclude fees for mandatory or optional services and usage-based utilities.
Features and Amenities
On-Site Services
- Maintenance On Site
- Property Manager On Site
- Public Transportation
- Laundry Facilities
Community Features
- Clubhouse
- Corporate Housing
- Walk Up
Outdoor Features
- Sundeck
- Patio
- Deck
Recreation and Fitness
- Fitness Center
- Playground
- Pool
Interior Features
- Balcony
- Fireplace
- High Speed Internet Access
- Heating
- Cable Ready
- Washer/Dryer
- Air Conditioning
- Wi Fi
- Smoke Free
Kitchen Amenities
- Disposal
- Dishwasher
- Refrigerator
Living Area Features
- Walk In Closets
- Vaulted Ceiling
- Crown Molding
- Window Coverings

Map
- Shopping
- Colleges
- Grocery
- Medical
- Parks
- Transportation

Map
Frequently Asked Questions about Lincoln Woods
Where is Lincoln Woods located?
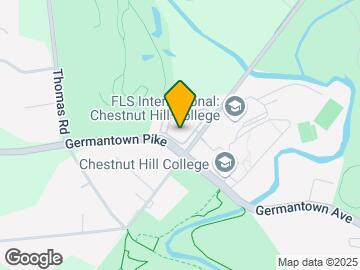
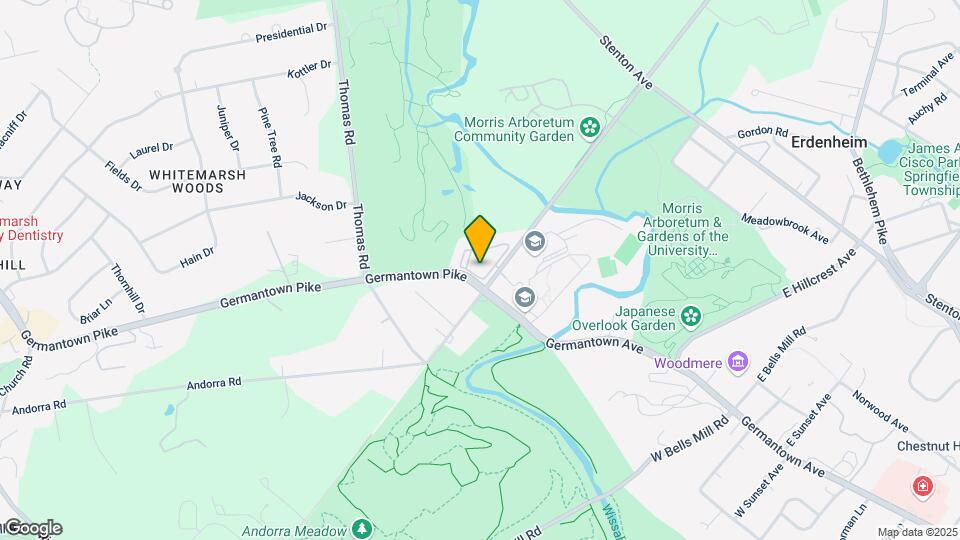
Lincoln Woods is located at 9801 Germantown Pike near the Conshohocken Plymouth Meeting area of Lafayette Hill, PA
What is the current rent range at Lincoln Woods?
1 Bedroom to 2 Bedroom Apartments at Lincoln Woods currently range from $1,800 to $2,650
When is the leasing office open?
- The office Hours for Lincoln Woods are
- Monday 9:00 am–5:00 pm
- Tuesday 9:00 am–5:00 pm
- Wednesday 9:00 am–5:00 pm
- Thursday 9:00 am–7:00 pm
- Friday 9:00 am–5:00 pm
- Saturday 10:00 am–4:00 pm
- Sunday Closed
Are pets allowed?
Call us today to find out our pet policy and if we allow pets
Renters Reviews and Ratings
Renter Review
Property Manager Responded
Cardboard walls and insensitive management
Property Manager Responded
A Beautiful, Welcoming Place to call Home
LONG TIME RENTER
The BEST
Awesome Place to call ... HOME
Nice place to live
Location, location, location!
Good for me, Good for you...
Nearby Schools
Springfield Township Elementary School-Enfield
Springfield Twp El School-Erdenhm
Springfield Twp Middle School
About GreatSchools Data on ApartmentHomeLiving.com.
Points of Interest
Time and distance from Lincoln Woods.
Arts Museums and Landmarks
Big Box and Retail
Sleepy's
Dsw
Lowe's
Colleges and Universities
Groceries
Acme Markets
Aldi
H-Mart
Hospitals
Military Bases
Naval Inventory Control Point Philadelphia
Willow Grove Naval Air Station
Willow Grove Air Force Reserve Station
Parks and Recreation
Lincoln Woods has 4 parks within 10.3 miles, including Morris Arboretum, Edgar Allen Poe Historical Site, Independence Historical Park, and Franklin Square.
Restaurants and Dining
Shopping Centers
Lincoln Woods has 5 shopping centers within 1.7 miles.
Transit Stations
Nearby Neighborhoods
Rental Price Ranges in the Area
| Bedroom | Average Rent | Cheapest Rent | Highest Rent |
|---|---|---|---|
| Lafayette Hill Studio Apartments | $2,168 | $1,723 | $2,579 |
| Lafayette Hill 1 Bedroom Apartments | $2,093 | $1,150 | $3,843 |
| Lafayette Hill 2 Bedroom Apartments | $2,559 | $1,465 | $5,195 |
| Lafayette Hill 3 Bedroom Apartments | $2,770 | $1,799 | $4,220 |
Browse Top Apartments in Lafayette Hill
By Price
By Community Type
- Lafayette Hill Apartments for Rent by Owner
- Lafayette Hill Apartments with Rent Specials
- Lafayette Hill Top Rated Apartments
- Lafayette Hill Corporate Apartments
- Lafayette Hill Furnished Apartments
- Lafayette Hill Gated Apartments
- New Lafayette Hill Apartments
- Lafayette Hill Senior Apartments
- Lafayette Hill Short-term Apartments
- Lafayette Hill Apartments with Utilities Included


Max of 2. Community allows up to 2 pets per apartment. Deposits,fees and monthly pet rent are charged per pet.