


- Studio–2 Bedrooms
- $1,050-$1,610 Pricing
- 380–870 Square Feet
About Linden Park Apartments
Linden Park Apartments is a charming residential community situated in Steger, Illinois. Nestled amidst lush greenery, our apartments offer the perfect blend of tranquility and convenience. Located just 35 miles south of Chicago, our community is conveniently situated near shopping centers, schools, restaurants, major highways, and public transportation. At Linden Park, we are dedicated to providing residents with a host of exceptional services and amenities to enhance their lifestyle. Choose from six distinctive floor plans, including studio, one, two, and three bedroom apartments for rent. Our well-appointed residences are cable or satellite ready and feature air conditioning, ceiling fans, and black or white appliances. Select units boast luxurious additions such as granite countertops, luxury vinyl flooring, and walk-in closets. We are a pet-friendly community that welcomes your furry friends! With the availability of a bark park and pet waste stations, you can rest assured that your pets will feel right at home. Enjoy a variety of delightful amenities such as a fitness center, swimming pool, laundry facility, barbecue area, playground, and a clubhouse with a pool table. Our commitment to providing quality living is unwavering, and we are confident that you will find a home that perfectly suits your needs at Linden Park. Contact us today to schedule a personalized tour and experience the unparalleled standards of apartment living in Steger, IL.
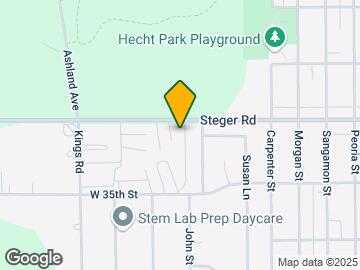
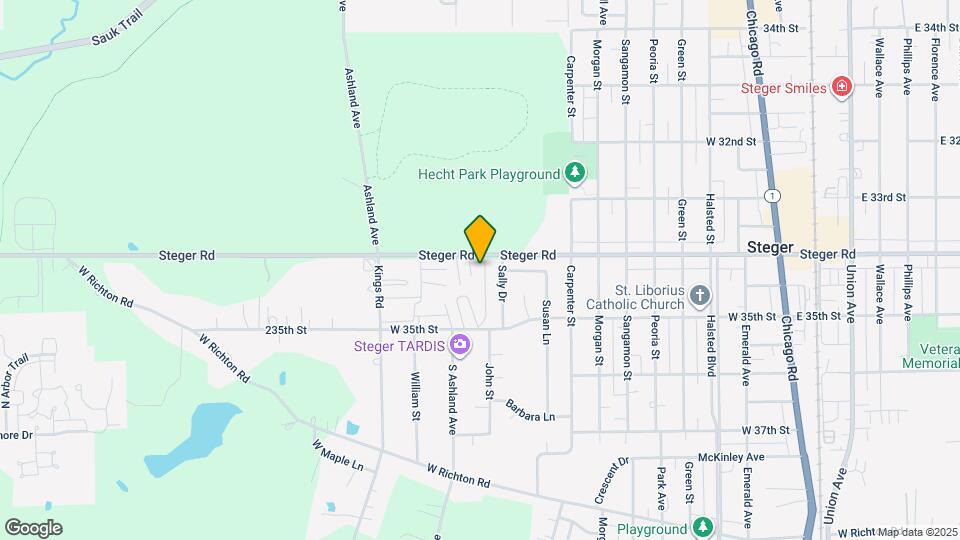
Linden Park Apartments is located in the University Park Neighborhood and 60475 Zip code of Steger, IL. This community is professionally managed by Bender Companies
Unique Features and Amenities
- 24-Hour Emergency Maintenance
- Bike Trails
- Brown Cabinets*
- Cable-Ready
- Gray Cabinets*
- High-Speed Internet Access
- Laminate Countertops
- Modern Fixtures
- Online Maintenance Requests
- Online Rent Payments
- On-Site Management
- Oven with Stove & Range
- Pet-Friendly
- Tile Bathtub Surround
- Tub/Shower Combination
- Vinyl Plank Flooring
- Walk-In Closet
- Wall AC
Property Contact Info

- Listed by:
- Agency:
- Vendor Logo:
- Website:
- View Property Website
- Call Us:
- (779) 243-6155
- Disclaimer:
Office Hours
| Monday | 9:00 am–5:30 pm |
| Tuesday | 9:00 am–5:30 pm |
| Wednesday | 9:00 am–5:30 pm |
| Thursday | 9:00 am–5:30 pm |
| Friday | 9:00 am–5:30 pm |
| Saturday | 10:00 am–4:00 pm |
| Sunday | Closed |
Floorplan Pricing and Availability
Linden Park Apartments offers Studio to 2 Bedroom apartments starting from $1,050 and having 380–870 sq ft. Here is the current pricing and availability:
New! Interactive Property Map
Studio
Studio B
$1,110
Studio, 1 Bath, 380 sq ftAvailable NowModel Gallery
Floorplans
Photos
3D Tours
Availability Details
Price Availability Date Unit Sq Ft Deposit $1,110 Available Now 422-109 380 $500 Unit 422-109 Amenities and Features
Kitchen
- Dishwasher
- Refrigerator
Unique Features
- Oven with Stove & Range
Unit 422-109 Rent and Fees
Unit Price
- $1,110
Deposit
- $500 deposit
Unit Description
*Price shown is Base Rent - additional non-optional fees not included. Utilities are not included in base rent. A required monthly facility fee of $55 applies and is billed separately. The facility fee covers water, sewer, gas, heat, and trash pickup. Photos are for illustrative purposes only. Actual unit features, finishes, and layouts may vary and are subject to change without notice.
Model Rent and Fees
Price
- $1,110
Apartment Model: Studio B$1,110Studio, 1 Bath, 380 sq ftAvailable NowFloorplansPhotos3D Tours![]()
Studio B - Image 1 ![]()
Studio B - Image 2 ![]()
Studio B - Image 3 ![]()
Studio B - Image 4 ![]()
Studio B - Image 5 ![]()
Studio B - Image 6 ![]()
Studio B - Image 7 ![]()
Studio B - Floorplan 1 ![]()
Studio B - Floorplan 2 Studio B - 3D Tour Apartment Unit: 422-109Apartment Model: Studio B$1,110Studio, 1 Bath, 380 sq ftAvailable NowStudio A
$1,050
Studio, 1 Bath, 380 sq ftAvailable Aug 15Model Gallery
Photos
Availability Details
Price Availability Date Unit Sq Ft Deposit $1,050 August 15, 2026 407-118 380 $500 Unit 407-118 Amenities and Features
Kitchen
- Dishwasher
- Refrigerator
Unique Features
- Oven with Stove & Range
Unit 407-118 Rent and Fees
Unit Price
- $1,050
Deposit
- $500 deposit
Unit Description
*Price shown is Base Rent - additional non-optional fees not included. Utilities are not included in base rent. A required monthly facility fee of $55 applies and is billed separately. The facility fee covers water, sewer, gas, heat, and trash pickup. Photos are for illustrative purposes only. Actual unit features, finishes, and layouts may vary and are subject to change without notice.
Model Rent and Fees
Price
- $1,050
Apartment Model: Studio A$1,050Studio, 1 Bath, 380 sq ftAvailable August 15, 2026![]()
Studio A - Image 1 ![]()
Studio A - Image 2 ![]()
Studio A - Image 3 ![]()
Studio A - Image 4 ![]()
Studio A - Image 5 Apartment Unit: 407-118Apartment Model: Studio A$1,050Studio, 1 Bath, 380 sq ftAvailable August 15, 20261 Bedroom
1 Bed 1 Bath A
$1,160
1 Bed, 1 Bath, 630 sq ftAvailable NowCheapest 1 BedroomThis is the cheapest 1 Bedroom at this PropertyModel Gallery
Photos
Availability Details
Price Availability Date Unit Sq Ft Deposit $1,160 Available Now 319-103 630 $500 Unit 319-103 Amenities and Features
Features
- Ceiling Fans
Kitchen
- Dishwasher
- Range
- Refrigerator
Living Space
- Carpet
- Window Coverings
Unique Features
- Brown Cabinets*
- Cable-Ready
- Gray Cabinets*
- Laminate Countertops
- Pet-Friendly
- Tile Bathtub Surround
- Tub/Shower Combination
- Vinyl Plank Flooring
- Walk-In Closet
- Wall AC
Unit 319-103 Rent and Fees
Unit Price
- $1,160
Deposit
- $500 deposit
Unit Description
*Price shown is Base Rent - additional non-optional fees not included. Utilities are not included in base rent. A required monthly facility fee of $65 applies and is billed separately. The facility fee covers water, sewer, gas, heat, and trash pickup. Photos are for illustrative purposes only. Actual unit features, finishes, and layouts may vary and are subject to change without notice.
Model Rent and Fees
Price
- $1,160
Apartment Model: 1 Bed 1 Bath A$1,1601 Bedroom, 1 Bath, 630 sq ftAvailable Now![]()
1 Bed 1 Bath A - Image 1 ![]()
1 Bed 1 Bath A - Image 2 ![]()
1 Bed 1 Bath A - Image 3 ![]()
1 Bed 1 Bath A - Image 4 ![]()
1 Bed 1 Bath A - Image 5 ![]()
1 Bed 1 Bath A - Image 6 Apartment Unit: 319-103Apartment Model: 1 Bed 1 Bath A$1,1601 Bedroom, 1 Bath, 630 sq ftAvailable Now1 Bed 1 Bath Renovated A
$1,355
1 Bed, 1 Bath, 630 sq ftAvailable Aug 8Model Gallery
Floorplans
Photos
3D Tours
Availability Details
Price Availability Date Unit Sq Ft Deposit $1,355 August 8, 2026 3411-108 630 $500 Unit 3411-108 Amenities and Features
Features
- Ceiling Fans
Kitchen
- Dishwasher
- Range
- Refrigerator
Living Space
- Carpet
- Window Coverings
Unique Features
- Brown Cabinets*
- Cable-Ready
- Gray Cabinets*
- Laminate Countertops
- Modern Fixtures
- Tile Bathtub Surround
- Tub/Shower Combination
- Vinyl Plank Flooring
- Walk-In Closet
- Wall AC
Unit 3411-108 Rent and Fees
Unit Price
- $1,355
Deposit
- $500 deposit
Model Rent and Fees
Price
- $1,355
Apartment Model: 1 Bed 1 Bath Renovated A$1,3551 Bedroom, 1 Bath, 630 sq ftAvailable August 8, 2026FloorplansPhotos3D Tours![]()
1 Bed 1 Bath Renovated A - Image 1 ![]()
1 Bed 1 Bath Renovated A - Image 2 ![]()
1 Bed 1 Bath Renovated A - Image 3 ![]()
1 Bed 1 Bath Renovated A - Image 4 ![]()
1 Bed 1 Bath Renovated A - Image 5 ![]()
1 Bed 1 Bath Renovated A - Image 6 ![]()
1 Bed 1 Bath Renovated A - Image 7 ![]()
1 Bed 1 Bath Renovated A - Image 8 ![]()
1 Bed 1 Bath Renovated A - Image 9 ![]()
1 Bed 1 Bath Renovated A - Image 10 ![]()
1 Bed 1 Bath Renovated A - Floorplan 1 Bed 1 Bath Renovated A - 3D Tour Apartment Unit: 3411-108Apartment Model: 1 Bed 1 Bath Renovated A$1,3551 Bedroom, 1 Bath, 630 sq ftAvailable August 8, 20261 Bed 1 Bath Remodel A
$1,260
1 Bed, 1 Bath, 630 sq ftAvailable Sep 21Model Gallery
Photos
Availability Details
Price Availability Date Unit Sq Ft Deposit View Details $1,260 September 21, 2026 3419-216 630 $500 $1,260 October 8, 2026 3409-305 630 $500 Model Amenities and Features
Kitchen
- Dishwasher
- Refrigerator
Unique Features
- Oven with Stove & Range
Model Rent and Fees
Model Price
- $1,260
Deposit
- $500 deposit
Unit 3419-216 Amenities and Features
Kitchen
- Dishwasher
- Refrigerator
Unique Features
- Oven with Stove & Range
Unit 3419-216 Rent and Fees
Unit Price
- $1,260
Deposit
- $500 deposit
Unit Description
*Price shown is Base Rent - additional non-optional fees not included. Utilities are not included in base rent. A required monthly facility fee of $65 applies and is billed separately. The facility fee covers water, sewer, gas, heat, and trash pickup. Photos are for illustrative purposes only. Actual unit features, finishes, and layouts may vary and are subject to change without notice.
Model Rent and Fees
Price
- $1,260
Unit 3409-305 Amenities and Features
Kitchen
- Dishwasher
- Refrigerator
Unique Features
- Oven with Stove & Range
Unit 3409-305 Rent and Fees
Unit Price
- $1,260
Deposit
- $500 deposit
Unit Description
*Price shown is Base Rent - additional non-optional fees not included. Utilities are not included in base rent. A required monthly facility fee of $65 applies and is billed separately. The facility fee covers water, sewer, gas, heat, and trash pickup. Photos are for illustrative purposes only. Actual unit features, finishes, and layouts may vary and are subject to change without notice.
Model Rent and Fees
Price
- $1,260
Apartment Model: 1 Bed 1 Bath Remodel AFrom $1,2601 Bedroom, 1 Bath, 630 sq ftAvailable September 21, 2026![]()
1 Bed 1 Bath Remodel A - Image 1 ![]()
1 Bed 1 Bath Remodel A - Image 2 ![]()
1 Bed 1 Bath Remodel A - Image 3 ![]()
1 Bed 1 Bath Remodel A - Image 4 ![]()
1 Bed 1 Bath Remodel A - Image 5 Apartment Unit: 3419-216Apartment Model: 1 Bed 1 Bath Remodel A$1,2601 Bedroom, 1 Bath, 630 sq ftAvailable September 21, 2026Apartment Unit: 3409-305Apartment Model: 1 Bed 1 Bath Remodel A$1,2601 Bedroom, 1 Bath, 630 sq ftAvailable October 8, 20262 Bedrooms
2 Bed 1 Bath Renovated A
$1,535
2 Beds, 1 Bath, 780 sq ftAvailable NowCheapest 2 BedroomThis is the cheapest 2 Bedroom at this PropertyModel Gallery
Photos
Availability Details
Price Availability Date Unit Sq Ft Deposit View Details $1,535 Available Now 3425-110 780 $500 $1,535 September 21, 2026 309-101 780 $500 Model Amenities and Features
Kitchen
- Dishwasher
- Refrigerator
Unique Features
- Oven with Stove & Range
Model Rent and Fees
Model Price
- $1,535
Deposit
- $500 deposit
Unit 3425-110 Amenities and Features
Kitchen
- Dishwasher
- Refrigerator
Unique Features
- Oven with Stove & Range
Unit 3425-110 Rent and Fees
Unit Price
- $1,535
Deposit
- $500 deposit
Unit Description
*Price shown is Base Rent - additional non-optional fees not included. Utilities are not included in base rent. A required monthly facility fee of $80 applies and is billed separately. The facility fee covers water, sewer, gas, heat, and trash pickup. Photos are for illustrative purposes only. Actual unit features, finishes, and layouts may vary and are subject to change without notice.
Model Rent and Fees
Price
- $1,535
Unit 309-101 Amenities and Features
Kitchen
- Dishwasher
- Refrigerator
Unique Features
- Oven with Stove & Range
Unit 309-101 Rent and Fees
Unit Price
- $1,535
Deposit
- $500 deposit
Unit Description
*Price shown is Base Rent - additional non-optional fees not included. Utilities are not included in base rent. A required monthly facility fee of $80 applies and is billed separately. The facility fee covers water, sewer, gas, heat, and trash pickup. Photos are for illustrative purposes only. Actual unit features, finishes, and layouts may vary and are subject to change without notice.
Model Rent and Fees
Price
- $1,535
Apartment Model: 2 Bed 1 Bath Renovated A$1,5352 Bedroom, 1 Bath, 780 sq ftAvailable Now![]()
2 Bed 1 Bath Renovated A - Image 1 ![]()
2 Bed 1 Bath Renovated A - Image 2 ![]()
2 Bed 1 Bath Renovated A - Image 3 ![]()
2 Bed 1 Bath Renovated A - Image 4 ![]()
2 Bed 1 Bath Renovated A - Image 5 ![]()
2 Bed 1 Bath Renovated A - Image 6 ![]()
2 Bed 1 Bath Renovated A - Image 7 ![]()
2 Bed 1 Bath Renovated A - Image 8 Apartment Unit: 3425-110Apartment Model: 2 Bed 1 Bath Renovated A$1,5352 Bedroom, 1 Bath, 780 sq ftAvailable NowApartment Unit: 309-101Apartment Model: 2 Bed 1 Bath Renovated A$1,5352 Bedroom, 1 Bath, 780 sq ftAvailable September 21, 20262 Bed 1 Bath Renovated B
$1,595
2 Beds, 1 Bath, 780 sq ftAvailable NowAvailability Details
Price Availability Date Unit Sq Ft Deposit $1,595 Available Now 408-310 780 $500 Unit 408-310 Amenities and Features
Kitchen
- Dishwasher
- Refrigerator
Unique Features
- Oven with Stove & Range
Unit 408-310 Rent and Fees
Unit Price
- $1,595
Deposit
- $500 deposit
Unit Description
*Price shown is Base Rent - additional non-optional fees not included. Utilities are not included in base rent. A required monthly facility fee of $80 applies and is billed separately. The facility fee covers water, sewer, gas, heat, and trash pickup. Photos are for illustrative purposes only. Actual unit features, finishes, and layouts may vary and are subject to change without notice.
Model Rent and Fees
Price
- $1,595
Apartment Unit: 408-310Apartment Model: 2 Bed 1 Bath Renovated B$1,5952 Bedroom, 1 Bath, 780 sq ftAvailable Now2 Bed 1.5 Bath Renovated B
$1,610
2 Beds, 1.5 Baths, 870 sq ftAvailable SoonLargest 2 BedroomThis is the largest 2 Bedroom at this PropertyAvailability Details
Price Availability Date Unit Sq Ft Deposit $1,610 Available Soon 3409-306 870 $500 Unit 3409-306 Amenities and Features
Kitchen
- Dishwasher
- Refrigerator
Unique Features
- Oven with Stove & Range
Unit 3409-306 Rent and Fees
Unit Price
- $1,610
Deposit
- $500 deposit
Unit Description
*Price shown is Base Rent - additional non-optional fees not included. Utilities are not included in base rent. A required monthly facility fee of $80 applies and is billed separately. The facility fee covers water, sewer, gas, heat, and trash pickup. Photos are for illustrative purposes only. Actual unit features, finishes, and layouts may vary and are subject to change without notice.
Model Rent and Fees
Price
- $1,610
Apartment Unit: 3409-306Apartment Model: 2 Bed 1.5 Bath Renovated B$1,6102 Bedroom, 1.5 Bath, 870 sq ftAvailable Soon
Schedule a Tour
3D Tours
Property Information
- 672 Units
- 2 Stories
- Built in 1974
Lease Terms
- 6, 12 mo
- Short Term Lease Options
Fees and Policies
The fees listed below are community-provided and may exclude utilities or add-ons. All payments are made directly to the property and are non-refundable unless otherwise specified.
Required Fees
One-Time Basics
- Due at Application
- Application FeeiPer applicant over the age of 18 Charged Per Applicant.$50.00
- Due at Move-In
- Administrative FeeiCharged per unit.$200.00
- Security DepositiRanging from $500 to one month's rent + $500, based on screening results. Due after approval and before move-in. Charged Per Unit.Varies
Utilities
- Facility FeeiUtilities are not included in base rent. We charge a required monthly facility fee (billed separately from base rent) that helps cover shared building services and utilities. The facility fee covers: water/sewer, gas/heat, and trash. The monthly facility fee is based on apartment size and varies by floor plan. Charged Per Unit.$55-$100/mo
Other Fees and Policies
Pet Fees
- Cat
- Monthly Pet FeeiMax of 2. Charged Per Pet.$30.00/mo
- Dog
- Monthly Pet FeeiMax of 2. Charged Per Pet.$30.00/mo
- Other Pet
- Pet DepositiMax of 2. Charged Per Pet.$250.00
Max of 2.
Max of 2. We're a pet-friendly community! We allow up to 2 pets per household, with standard weight and breed restrictions.
Parking Fees
- Car Port
- Parking FeeiCharged Per Vehicle.$30.00/mo
- Garage
- Parking FeeiCharged Per Vehicle.$100.00/mo
Property Fee Disclaimer: Based on community-supplied data and independent market research. Subject to change without notice. May exclude fees for mandatory or optional services and usage-based utilities.
Features and Amenities
On-Site Services
- Laundry Facilities
Community Features
- Clubhouse
- Corporate Housing
- Walk Up
Recreation and Fitness
- Fitness Center
- Walking/Biking Trails
- Playground
- Pool
Interior Features
- Ceiling Fans
- High Speed Internet Access
- Air Conditioning
Kitchen Amenities
- Dishwasher
- Granite Countertops
Living Area Features
- Walk In Closets
- Vinyl Flooring
Unique Amenities
- Garage Available

Map
- Shopping
- Colleges
- Grocery
- Medical
- Transportation

Map
Getting Around
40 / 100 Fairly walkable
50 / 100 Fairly bikeable
90 / 100 Exceptionally car friendly
Getting to Know the Area
50 / 100 Restaurants
20 / 100 Cafes
40 / 100 Nightlife
30 / 100 Shopping
100 / 100 Parks
70 / 100 Noise Level
Frequently Asked Questions about Linden Park Apartments
Where is Linden Park Apartments located?
Linden Park Apartments is located at 316 W 34th St near the University Park area of Steger, IL
What is the current rent range at Linden Park Apartments?
Studio to 2 Bedroom Apartments at Linden Park Apartments currently range from $1,050 to $1,610
When is the leasing office open?
- The office Hours for Linden Park Apartments are
- Monday 9:00 am–5:30 pm
- Tuesday 9:00 am–5:30 pm
- Wednesday 9:00 am–5:30 pm
- Thursday 9:00 am–5:30 pm
- Friday 9:00 am–5:30 pm
- Saturday 10:00 am–4:00 pm
- Sunday Closed
Are pets allowed?
Call us today to find out our pet policy and if we allow pets
Renters Reviews and Ratings
2 different buildings/units, tons of issues
Property Manager Responded
CANT STRESS ENOUGH TO NOT MOVE HERE
Property Manager Responded
I’m in love with my apartment!
Rats
Slum, Rats, and Roaches
DONT DO IT!!!
DO NOT MOVE HERE
0/10
Cleanliness
DON’T BELIEVE THE PICTURES!!
Bad Customer Service and Communication- My experience was so bad that I will let them have my administration fee and keep looking for other apartments
POOR SERVICE
Property Manager Responded
Nearby Schools
Columbia Central School
Steger Primary Center
Bloom Trail High School
About GreatSchools Data on ApartmentHomeLiving.com.
Points of Interest
Time and distance from Linden Park Apartments.
Big Box and Retail
Walgreens
Aldi
Kohl's
Colleges and Universities
Groceries
Jewel-Osco
Aldi
Food 4 Less
Hospitals
Military Bases
National Guard Armory
Shopping Centers
Linden Park Apartments has 5 shopping centers within 1.7 miles.
Transit Stations
Richton Park Station-Metra Electric Line
211th Street (Lincoln Highway) Station-Metra Electric Line
Nearby Neighborhoods
Rental Price Ranges in the Area
| Bedroom | Average Rent | Cheapest Rent | Highest Rent |
|---|---|---|---|
| Steger Studio Apartments | $977 | $800 | $1,110 |
| Steger 1 Bedroom Apartments | $1,302 | $553 | $1,475 |
| Steger 2 Bedroom Apartments | $1,543 | $1,300 | $1,725 |
| Steger 3 Bedroom Apartments | $1,809 | $1,036 | $2,100 |
| 2 Bedroom Homes | $1,764 | $1,599 | $1,900 |
| 3 Bedroom Homes | $2,016 | $1,649 | $2,600 |
| 4 Bedroom Homes | $2,509 | $1,200 | $4,500 |


Max of 2.