


- 1–3 Bedrooms
- $1,385-$2,639 Pricing
- 625–1,485 Square Feet
Rent Specials
Move-In Special: 1 MONTH FREE on a 12-Month Lease! Plus, take advantage of our deposit-free move-in option—no upfront security deposit required. Ask you leasing agent for more info.
About Linden on the GreeneWay
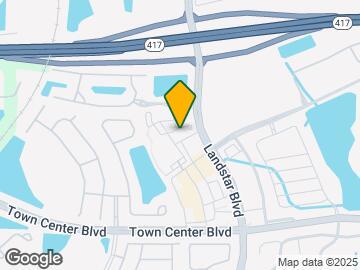
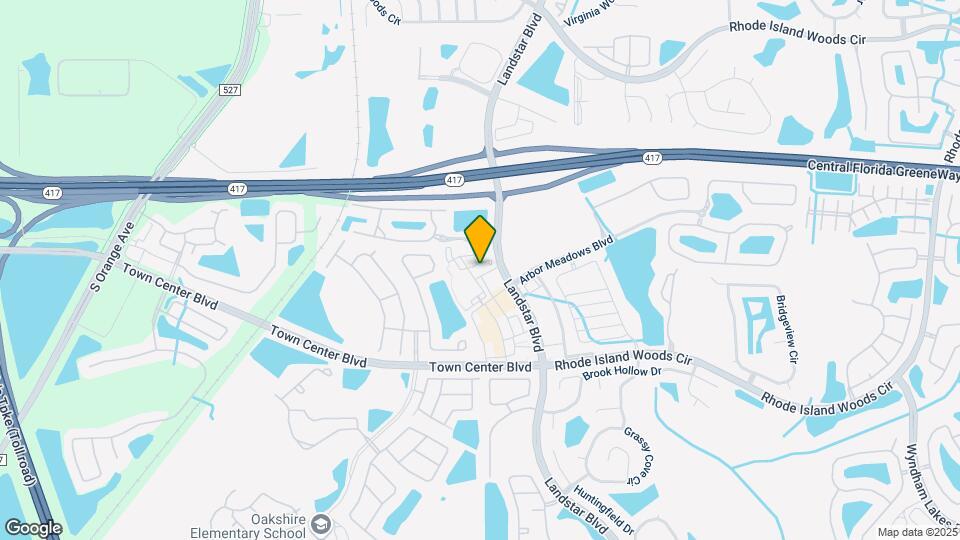
Seize your chance to live in one of the most sought-after Meadow Woods apartments Orlando has to offer. Picture coming home every day to the warm embrace of meticulous landscaping, comfortable homes, and thoughtful amenities tailored to enhance your life. Located in Meadow Woods, Southeast Orlando, with easy access to SR 417 and Florida's Turnpike, Linden on the GreeneWay is just minutes away from a Publix Supermarket-anchored shopping center, as well as all the shopping, dining, and entertainment that nearby Orlando has to offer. Linden on the GreeneWay provides residents a wide selection of unique one, two, and three bedroom apartment homes featuring exclusive community and household amenities like a resort-style zero entry pool, a 24-hour fitness and conditioning club, and chef-style kitchens with granite countertops. Come wiggle your toes in our picturesque pool, stroll through our pet-friendly community with your favorite furry companion, or enjoy a day out on the town in nearby Orlando. We know you deserve the very best in apartment living, and our community is designed specifically to ensure you don't just lease, you live. Take a look at our photo gallery and schedule your appointment, or drop by for a personal tour today!News & Updates
Linden on the GreeneWay is located in the Meadow Woods Neighborhood and 32824 Zip code of Orlando, FL. This community is professionally managed by Cores Management
Unique Features and Amenities
- 1st Floor
- 2nd Floor
- Bocce Ball Court
- Central AC & Heating
- Chic Floor-To-Ceiling Subway Tile in Bathrooms
- Collaborative Work Spaces
- Complimentary Cyber Café
- Corner Apartment
- Deposit-Free Apartments
- Expansive Closets
- Extended Cable and High Speed Internet
- Faux Wood Plank Flooring
- Garage Rentals Available
- Lake View
- Open Living Areas with 9' Ceilings
- Outdoor Green Space
- Pet Friendly
- Pool View
- Pool-Side Covered Veranda with Fireplace
- Private Patio or Balcony
- Resident Portal with Online Rent Payment
- Sitting Area with Picnic Tables & BBQ Grill
- Storage Rentals Available
- Top Floor
- Valet Trash Service Included
- Virtual Floor Plan Tour
- Wall-To-Wall Lush Carpeting in Bedrooms
- Wheelchair Access
- Wooden Glazed Cabinetry
Property Contact Info

- Listed by:
- Agency:
- Vendor Logo:
- Website:
- View Property Website
- Call Us:
- (689) 210-4279
- Disclaimer:
Office Hours
| Monday | 9:00 am–6:00 pm |
| Tuesday | 9:00 am–6:00 pm |
| Wednesday | 9:00 am–6:00 pm |
| Thursday | 9:00 am–6:00 pm |
| Friday | 9:00 am–6:00 pm |
| Saturday | 10:00 am–5:00 pm |
| Sunday | Closed |
Floorplan Pricing and Availability
Linden on the GreeneWay offers 1 to 3 Bedroom apartments starting from $1,385 and having 625–1,485 sq ft. Here is the current pricing and availability:
New! Interactive Property Map
1 Bedroom
Oliver (A2)
From $1,559
1 Bed, 1 Bath, 862 sq ftAvailable NowModel Gallery
Floorplans
Availability Details
Price Availability Date Unit Sq Ft Deposit View Details $1,559 Available Now 03-107 862 $750 $1,559 August 17, 2026 03-106 862 $750 $1,606 August 28, 2026 02-110 862 $750 Model Amenities and Features
Features
- Air Conditioning
- Balcony
- Cable Ready
- Fireplace
- Heating
- High Speed Internet Access
- Sprinkler System
- Storage Space
- Tub/Shower
- Washer/Dryer
- Wi-Fi
Kitchen
- Dishwasher
- Disposal
- Freezer
- Granite Countertops
- Ice Maker
- Island Kitchen
- Kitchen
- Microwave
- Oven
- Range
- Refrigerator
- Stainless Steel Appliances
Model Rent and Fees
Model Price Range
- $1,544 - $1,956
Current Available Pricing
- $1,559 - $1,606
Unit 03-107 Rent and Fees
Unit Price
- $1,559
Deposit
- $750 deposit
Model Rent and Fees
Model Price Range
- $1,544 - $1,956
Unit 03-106 Rent and Fees
Unit Price
- $1,559
Deposit
- $750 deposit
Model Rent and Fees
Model Price Range
- $1,544 - $1,956
Unit 02-110 Rent and Fees
Unit Price
- $1,606
Deposit
- $750 deposit
Model Rent and Fees
Model Price Range
- $1,544 - $1,956
Apartment Model: Oliver (A2)From $1,5441 Bedroom, 1 Bath, 862 sq ftAvailable Now![]()
Oliver (A2) - Floorplan Apartment Unit: 03-107Apartment Model: Oliver (A2)$1,5591 Bedroom, 1 Bath, 862 sq ftAvailable NowApartment Unit: 03-106Apartment Model: Oliver (A2)$1,5591 Bedroom, 1 Bath, 862 sq ftAvailable August 17, 2026Apartment Unit: 02-110Apartment Model: Oliver (A2)$1,6061 Bedroom, 1 Bath, 862 sq ftAvailable August 28, 2026Becker (A1)
From $1,385
1 Bed, 1 Bath, 625 sq ftAvailable Aug 17Model Gallery
Floorplans
Availability Details
Price Availability Date Unit Sq Ft Deposit $1,385 August 17, 2026 1H-352 625 $750 Model Amenities and Features
Features
- Air Conditioning
- Balcony
- Cable Ready
- Fireplace
- Heating
- High Speed Internet Access
- Sprinkler System
- Storage Space
- Tub/Shower
- Washer/Dryer
- Wi-Fi
Kitchen
- Dishwasher
- Disposal
- Freezer
- Granite Countertops
- Ice Maker
- Island Kitchen
- Kitchen
- Microwave
- Oven
- Range
- Refrigerator
- Stainless Steel Appliances
Unit 1H-352 Rent and Fees
Unit Price
- $1,385
Deposit
- $750 deposit
Model Rent and Fees
Model Price Range
- $1,385 - $1,661
Apartment Model: Becker (A1)From $1,3851 Bedroom, 1 Bath, 625 sq ftAvailable August 17, 2026![]()
Becker (A1) - Floorplan Apartment Unit: 1H-352Apartment Model: Becker (A1)$1,3851 Bedroom, 1 Bath, 625 sq ftAvailable August 17, 20262 Bedrooms
Show Unavailable FloorplansKeene (B1)
From $1,803
2 Beds, 2 Baths, 1121 sq ftAvailable NowCheapest 2 BedroomThis is the cheapest 2 Bedroom at this PropertyModel Gallery
Floorplans
Availability Details
Price Availability Date Unit Sq Ft Deposit View Details $1,803 Available Now 1C-222 1121 $750 $1,838 Available Now 1F-345 1121 $750 $1,838 August 31, 2026 1D-334 1121 $750 Model Amenities and Features
Features
- Air Conditioning
- Balcony
- Cable Ready
- Fireplace
- Heating
- High Speed Internet Access
- Sprinkler System
- Storage Space
- Tub/Shower
- Washer/Dryer
- Wi-Fi
Kitchen
- Dishwasher
- Disposal
- Freezer
- Granite Countertops
- Ice Maker
- Island Kitchen
- Kitchen
- Microwave
- Oven
- Range
- Refrigerator
- Stainless Steel Appliances
Model Rent and Fees
Model Price Range
- $1,803 - $2,275
Current Available Pricing
- $1,803 - $1,838
Unit 1C-222 Rent and Fees
Unit Price
- $1,803
Deposit
- $750 deposit
Model Rent and Fees
Model Price Range
- $1,803 - $2,275
Unit 1F-345 Rent and Fees
Unit Price
- $1,838
Deposit
- $750 deposit
Model Rent and Fees
Model Price Range
- $1,803 - $2,275
Unit 1D-334 Rent and Fees
Unit Price
- $1,838
Deposit
- $750 deposit
Model Rent and Fees
Model Price Range
- $1,803 - $2,275
Apartment Model: Keene (B1)From $1,8032 Bedroom, 2 Bath, 1121 sq ftAvailable Now![]()
Keene (B1) - Floorplan Apartment Unit: 1C-222Apartment Model: Keene (B1)$1,8032 Bedroom, 2 Bath, 1121 sq ftAvailable NowApartment Unit: 1F-345Apartment Model: Keene (B1)$1,8382 Bedroom, 2 Bath, 1121 sq ftAvailable NowApartment Unit: 1D-334Apartment Model: Keene (B1)$1,8382 Bedroom, 2 Bath, 1121 sq ftAvailable August 31, 2026Graham (B2)
From $1,888
2 Beds, 2 Baths, 1199 sq ftAvailable Aug 17Model Gallery
Floorplans
Availability Details
Price Availability Date Unit Sq Ft Deposit $1,888 August 17, 2026 02-112 1199 $750 Model Amenities and Features
Features
- Air Conditioning
- Balcony
- Cable Ready
- Fireplace
- Heating
- High Speed Internet Access
- Sprinkler System
- Storage Space
- Tub/Shower
- Washer/Dryer
- Wi-Fi
Kitchen
- Dishwasher
- Disposal
- Freezer
- Granite Countertops
- Ice Maker
- Island Kitchen
- Kitchen
- Microwave
- Oven
- Range
- Refrigerator
- Stainless Steel Appliances
Unit 02-112 Rent and Fees
Unit Price
- $1,888
Deposit
- $750 deposit
Model Rent and Fees
Model Price Range
- $1,873 - $2,292
Apartment Model: Graham (B2)From $1,8732 Bedroom, 2 Bath, 1199 sq ftAvailable August 17, 2026![]()
Graham (B2) - Floorplan Apartment Unit: 02-112Apartment Model: Graham (B2)$1,8882 Bedroom, 2 Bath, 1199 sq ftAvailable August 17, 2026Addie (B3)
From $1,888
2 Beds, 2 Baths, 1184 sq ftAvailable Aug 31Model Gallery
Floorplans
Availability Details
Price Availability Date Unit Sq Ft Deposit $1,888 August 31, 2026 1B-211 1184 $750 Model Amenities and Features
Features
- Air Conditioning
- Balcony
- Cable Ready
- Fireplace
- Heating
- High Speed Internet Access
- Sprinkler System
- Storage Space
- Tub/Shower
- Washer/Dryer
- Wi-Fi
Kitchen
- Dishwasher
- Disposal
- Freezer
- Granite Countertops
- Ice Maker
- Island Kitchen
- Kitchen
- Microwave
- Oven
- Range
- Refrigerator
- Stainless Steel Appliances
Unit 1B-211 Rent and Fees
Unit Price
- $1,888
Deposit
- $750 deposit
Model Rent and Fees
Model Price Range
- $1,888 - $2,308
Apartment Model: Addie (B3)From $1,8882 Bedroom, 2 Bath, 1184 sq ftAvailable August 31, 2026![]()
Addie (B3) - Floorplan Apartment Unit: 1B-211Apartment Model: Addie (B3)$1,8882 Bedroom, 2 Bath, 1184 sq ftAvailable August 31, 2026Dorset (B4)
2 Beds, 2 Baths, 1307 sq ftLargest 2 BedroomThis is the largest 2 Bedroom at this PropertyModel Gallery
Floorplans
Availability Details
Price Availability Date Unit Sq Ft From $1,950 Call for Availability Dorset (B4) 1307 sq ft Model Amenities and Features
Features
- Air Conditioning
- Balcony
- Cable Ready
- Fireplace
- Heating
- High Speed Internet Access
- Sprinkler System
- Storage Space
- Tub/Shower
- Washer/Dryer
- Wi-Fi
Kitchen
- Dishwasher
- Disposal
- Freezer
- Granite Countertops
- Ice Maker
- Island Kitchen
- Kitchen
- Microwave
- Oven
- Range
- Refrigerator
- Stainless Steel Appliances
Model Rent and Fees
Model Price Range
- $1,950 - $2,376
Apartment Model: Dorset (B4)From $1,9502 Bedroom, 2 Bath, 1307 sq ftUnavailable![]()
Dorset (B4) - Floorplan 3 Bedrooms
Fillmore (C1)
From $2,194
3 Beds, 2 Baths, 1485 sq ftAvailable Aug 24Model Gallery
Floorplans
Availability Details
Price Availability Date Unit Sq Ft Deposit View Details $2,229 August 24, 2026 1H-156 1485 $800 $2,194 August 31, 2026 1H-257 1485 $800 Model Amenities and Features
Features
- Air Conditioning
- Balcony
- Cable Ready
- Fireplace
- Heating
- High Speed Internet Access
- Sprinkler System
- Storage Space
- Tub/Shower
- Washer/Dryer
- Wi-Fi
Kitchen
- Dishwasher
- Disposal
- Freezer
- Granite Countertops
- Ice Maker
- Island Kitchen
- Kitchen
- Microwave
- Oven
- Range
- Refrigerator
- Stainless Steel Appliances
Model Rent and Fees
Model Price Range
- $2,194 - $2,639
Current Available Pricing
- $2,194 - $2,229
Unit 1H-156 Rent and Fees
Unit Price
- $2,229
Deposit
- $800 deposit
Model Rent and Fees
Model Price Range
- $2,194 - $2,639
Unit 1H-257 Rent and Fees
Unit Price
- $2,194
Deposit
- $800 deposit
Model Rent and Fees
Model Price Range
- $2,194 - $2,639
Apartment Model: Fillmore (C1)From $2,1943 Bedroom, 2 Bath, 1485 sq ftAvailable August 24, 2026![]()
Fillmore (C1) - Floorplan Apartment Unit: 1H-156Apartment Model: Fillmore (C1)$2,2293 Bedroom, 2 Bath, 1485 sq ftAvailable August 24, 2026Apartment Unit: 1H-257Apartment Model: Fillmore (C1)$2,1943 Bedroom, 2 Bath, 1485 sq ftAvailable August 31, 2026
Schedule a Tour
3D Tours
Property Information
- 234 Units
- 3 Stories
- Built in 2017
Lease Terms
- 6 - 12 mo
Fees and Policies
The fees listed below are community-provided and may exclude utilities or add-ons. All payments are made directly to the property and are non-refundable unless otherwise specified.
Other Fees and Policies
Pet Fees
- Cat
- Cat DepositiMax of 3. Charged Per Pet.$400.00
- Cat RentiCharged Per Pet.$25.00/mo
- Dog
- Dog DepositiMax of 2. Charged Per Pet.$400.00
- Dog RentiCharged Per Pet.$25.00/mo
None
See property website for list of breed restrictions.
Max of 2. | Restrictions: See property website for list of breed restrictions.
Parking Info and Fees
- Surface Loti1 included w rent and second is $10 a month.
- Garage ParkingiAvailable for rent.
- Other
Property Fee Disclaimer: Based on community-supplied data and independent market research. Subject to change without notice. May exclude fees for mandatory or optional services and usage-based utilities.
Features and Amenities
On-Site Services
- Maintenance On Site
- Property Manager On Site
- Trash Pickup Door To Door
- Online Services
- Pet Play Area
- Recycling
- 24 Hour Access
- Key Fob Entry
Community Features
- Walk Up
- Lounge
- Business Center
- Clubhouse
Outdoor Features
- Grill
- Lake Access
- Courtyard
- Picnic Area
- Patio
Recreation and Fitness
- Fitness Center
- Media Center/Movie Theatre
- Pool
Interior Features
- Balcony
- Storage Space
- Heating
- Fireplace
- High Speed Internet Access
- Tub/Shower
- Sprinkler System
- Cable Ready
- Washer/Dryer
- Air Conditioning
- Wi Fi
Kitchen Amenities
- Microwave
- Island Kitchen
- Oven
- Dishwasher
- Range
- Refrigerator
- Stainless Steel Appliances
- Ice Maker
- Kitchen
- Disposal
- Freezer
- Granite Countertops
Living Area Features
- Walk In Closets
- Carpet
- Tile Floors
- Window Coverings
- Hardwood Floors

Map
- Shopping
- Colleges
- Schools
- Grocery
- Medical
- Parks

Map
Getting Around
50 / 100 Fairly walkable
30 / 100 Limited public transit
30 / 100 Somewhat Bikeable
100 / 100 Exceptionally car friendly
Getting to Know the Area
60 / 100 Restaurants
50 / 100 Cafes
20 / 100 Nightlife
50 / 100 Shopping
40 / 100 Noise Level
Frequently Asked Questions about Linden on the GreeneWay
Where is Linden on the GreeneWay located?
Linden on the GreeneWay is located at 13000 Breaking Dawn Dr near the Meadow Woods area of Orlando, FL
What is the current rent range at Linden on the GreeneWay?
1 Bedroom to 3 Bedroom Apartments at Linden on the GreeneWay currently range from $1,385 to $2,229
When is the leasing office open?
- The office Hours for Linden on the GreeneWay are
- Monday 9:00 am–6:00 pm
- Tuesday 9:00 am–6:00 pm
- Wednesday 9:00 am–6:00 pm
- Thursday 9:00 am–6:00 pm
- Friday 9:00 am–6:00 pm
- Saturday 10:00 am–5:00 pm
- Sunday Closed
Are pets allowed?
Call us today to find out our pet policy and if we allow pets
Are there any rent specials?
The current rent special at Linden on the GreeneWay is: Move-In Special: 1 MONTH FREE on a 12-Month Lease! Plus, take advantage of our deposit-free move-in option—no upfront security deposit required. Ask you leasing agent for more info..
Renters Reviews and Ratings
Imposible vivir aquí!
Property Manager Responded
Loud and unsafe
Property Manager Responded
I should have researched more.
Disappointed
Points of Interest
Time and distance from Linden on the GreeneWay.
Big Box and Retail
Publix
Walgreens
Walmart
Colleges and Universities
University of Florida College of Pharmacy - Orlando Campus
University of Central Florida - College of Medicine
Groceries
Publix
Trader Joe's
Aldi
Hospitals
Osceola Regional Medical Center
Nemours Children's Hospital
Central Florida Behavioral Hospital
Parks and Recreation
Linden on the GreeneWay has 1 park within 9.8 miles, including Universal Studios Florida.
Restaurants and Dining
Shopping Centers
Linden on the GreeneWay has 5 shopping centers within 1.7 miles.
Nearby Neighborhoods
Rental Price Ranges in the Area
| Bedroom | Average Rent | Cheapest Rent | Highest Rent |
|---|---|---|---|
| Orlando Studio Apartments | $1,527 | $797 | $2,790 |
| Orlando 1 Bedroom Apartments | $1,729 | $250 | $4,420 |
| Orlando 2 Bedroom Apartments | $2,097 | $645 | $5,755 |
| Orlando 3 Bedroom Apartments | $2,518 | $732 | $9,342 |
| Orlando 4 Bedroom Apartments | $2,032 | $609 | $7,170 |
| Orlando 5 Bedroom Apartments | $1,597 | $899 | $3,850 |
Browse Top Apartments in Orlando
By Price
By Community Type
- Orlando Apartments for Rent by Owner
- Orlando Apartments with Rent Specials
- Orlando Top Rated Apartments
- Orlando Corporate Apartments
- Orlando Furnished Apartments
- Orlando Gated Apartments
- Orlando Loft Apartments
- Orlando Low Income Apartments
- New Orlando Apartments
- Orlando Senior Apartments
- Orlando Short-term Apartments
- Orlando Student Apartments
- Orlando Apartments with Utilities Included


Max of 3. | Restrictions: None.