


- Studio–2 Bedrooms
- $1,914-$4,828 Total Monthly Price
Total Monthly Price
Base Rent$1,898 - $4,812Required Monthly Fees$16Total Monthly Price$1,914 - $4,828 - 480–1,010 Square Feet
Rent Specials
Receive 2 weeks free + FREE parking for your first lease term. Contact us for details.
About Line 28 at LoHi
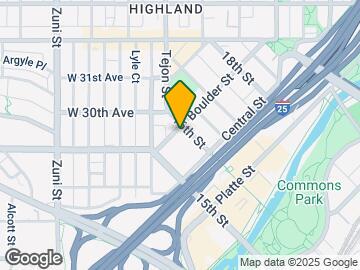
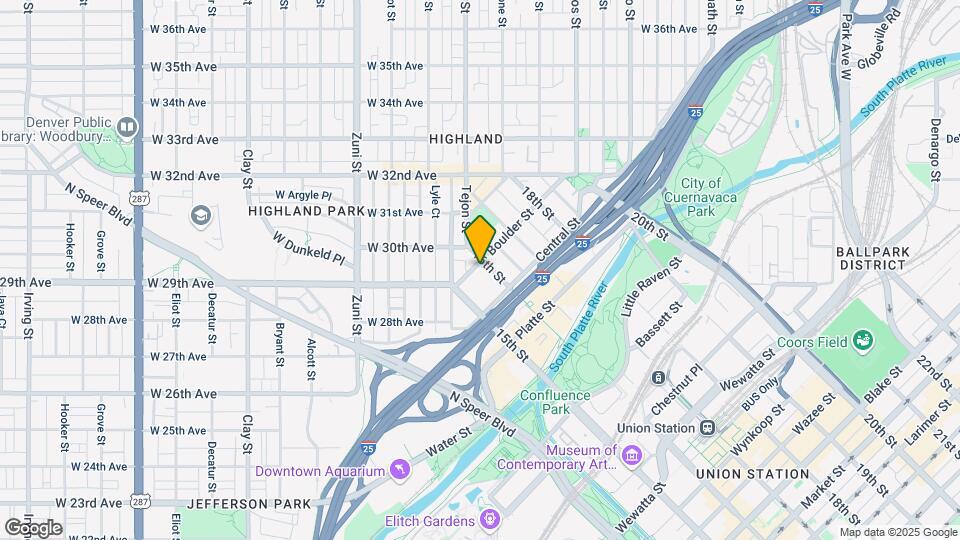
Line28 is perfectly positioned in the heart of Denver's sought-after LoHi neighborhood, at the corner of 16th and Boulder—just across the river from LoDo and Downtown. With public transit nearby and bike-friendly streets, you'll enjoy effortless access to everything the city has to offer.Spend your afternoons lounging at Commons Park, grab a scoop from the iconic Little Man Ice Cream, or enjoy rooftop drinks and globally inspired bites at neighborhood favorites like Linger and El Five. Stroll across the pedestrian bridge to the 16th Street Mall, explore local boutiques, or hop on the Platte River and Cherry Creek trails for a scenic run or ride. Whether you're staying close to home or heading out for adventure, Line28 places you at the center of it all.
Line 28 at LoHi is located in the LoHi Neighborhood and 80211 Zip code of Denver, CO. This community is professionally managed by Willow Bridge Property Company
Unique Features and Amenities
- Bike Storage
- Efficient Appliances
- Euro-Style Kitchen with Granite Countertops
- Extra Storage
- In Home Full-Size Washer and Dryer*
- Kitchen Island*
- Large Windows
- LEED Certified
- LIVE HERE. PAY RENT. BUILD CREDIT.
- Mountain Views*
- Panoramic Skyline Views
- Patio/Balcony*
- Short Term and Long Term Leases Available
- Sleek-Modern Finishes
- Wired for High Speed Internet
Property Contact Info

- Listed by:
- Agency:
- Vendor Logo:
- Website:
- View Property Website
- Call Us:
- (720) 677-8506
- Disclaimer:
Office Hours
| Monday | 10:00 am–6:00 pm |
| Tuesday | 10:00 am–6:00 pm |
| Wednesday | 10:00 am–6:00 pm |
| Thursday | 10:00 am–6:00 pm |
| Friday | 10:00 am–6:00 pm |
| Saturday | 10:00 am–5:00 pm |
| Sunday | Closed |
Floorplan Pricing and Availability
Line 28 at LoHi offers Studio to 2 Bedroom apartments starting from $1,914 and having 480–1,010 sq ft. Here is the current pricing and availability:
New! Interactive Property Map
Studio
Commuter (Studio)
From $1,914
Studio, 1 Bath, 503 sq ftTotal Monthly PriceAvailable Oct 4Total Monthly Price
Base Rent$1,898 - $3,162Required Monthly Fees$16Total Monthly Price$1,914 - $3,178Model Gallery
Floorplans
Availability Details
Prices shown for this property are the Total Monthly Price including Fees.Price Availability Date Unit Sq Ft $1,914 October 4, 2026 429 503 Model Amenities and Features
Features
- Air Conditioning
- Balcony
- Heating
- High Speed Internet Access
- Smoke Free
- Washer/Dryer
Kitchen
- Dishwasher
- Disposal
- Freezer
- Granite Countertops
- Island Kitchen
- Kitchen
- Microwave
- Oven
- Range
- Refrigerator
Unit 429 Lease Information
Unit Price
- $1,914Total Monthly PriceBase Rent: $1,898Required Monthly Fees: $16
Model Lease Information
Model Price Range
- $1,914 - $3,178Total Monthly Price
Apartment Model: Commuter (Studio)From $1,914Studio, 1 Bath, 503 sq ftAvailable October 4, 2026Floor plans are artist's rendering. All dimensions are approximate. Actual product and specifications may vary in dimension or detail. Not all features are available in every rental home. Please see a representative for details.
![]()
Commuter (Studio) - Floorplan Apartment Unit: 429Apartment Model: Commuter (Studio)$1,914Studio, 1 Bath, 503 sq ftAvailable October 4, 2026Breezer (Studio)
Studio, 1 Bath, 480 sq ftAvailable SoonModel Gallery
Floorplans
Availability Details
Prices shown for this property are the Total Monthly Price including Fees.Availability Date Unit Sq Ft Available Soon Breezer (Studio) 480 sq ft Model Amenities and Features
Features
- High Speed Internet Access
- Smoke Free
Apartment Model: Breezer (Studio)Call For RatesStudio, 1 Bath, 480 sq ftAvailable SoonFloor plans are artist's rendering. All dimensions are approximate. Actual product and specifications may vary in dimension or detail. Not all features are available in every rental home. Please see a representative for details.
![]()
Breezer (Studio) - Floorplan 1 Bedroom
Rider (1 Bed 1 Bath)
From $2,232
1 Bed, 1 Bath, 664-690 sq ftTotal Monthly PriceAvailable NowTotal Monthly Price
Base Rent$2,216 - $4,812Required Monthly Fees$16Total Monthly Price$2,232 - $4,828Model Gallery
Floorplans
Availability Details
Prices shown for this property are the Total Monthly Price including Fees.Price Availability Date Unit Sq Ft View Details $2,232 Available Now 209 664 $2,449 Available Now 230 690 $2,453 Available Now 426 664 Model Amenities and Features
Features
- High Speed Internet Access
- Smoke Free
Model Lease Information
Model Price Range
- $2,232 - $4,828Total Monthly PriceBase Rent: $2,216 - $4,812Required Monthly Fees: $16
Current Available Pricing
- $2,232 - $2,453 Total Monthly Price
Unit 209 Amenities and Features
Features
- High Speed Internet Access
- Smoke Free
Unit 209 Lease Information
Unit Price
- $2,232Total Monthly PriceBase Rent: $2,216Required Monthly Fees: $16
Model Lease Information
Model Price Range
- $2,232 - $4,828Total Monthly Price
Unit 230 Amenities and Features
Features
- High Speed Internet Access
- Smoke Free
Unit 230 Lease Information
Unit Price
- $2,449Total Monthly PriceBase Rent: $2,433Required Monthly Fees: $16
Model Lease Information
Model Price Range
- $2,232 - $4,828Total Monthly Price
Unit 426 Amenities and Features
Features
- High Speed Internet Access
- Smoke Free
Unit 426 Lease Information
Unit Price
- $2,453Total Monthly PriceBase Rent: $2,437Required Monthly Fees: $16
Model Lease Information
Model Price Range
- $2,232 - $4,828Total Monthly Price
Apartment Model: Rider (1 Bed 1 Bath)From $2,2321 Bedroom, 1 Bath, 664-690 sq ftAvailable NowFloor plans are artist's rendering. All dimensions are approximate. Actual product and specifications may vary in dimension or detail. Not all features are available in every rental home. Please see a representative for details.
![]()
Rider (1 Bed 1 Bath) - Floorplan Apartment Unit: 209Apartment Model: Rider (1 Bed 1 Bath)$2,2321 Bedroom, 1 Bath, 664 sq ftAvailable NowApartment Unit: 230Apartment Model: Rider (1 Bed 1 Bath)$2,4491 Bedroom, 1 Bath, 690 sq ftAvailable NowApartment Unit: 426Apartment Model: Rider (1 Bed 1 Bath)$2,4531 Bedroom, 1 Bath, 664 sq ftAvailable NowConductor (1 Bed 1 Bath + Den)
1 Bed, 1 Bath, 853-871 sq ftAvailable SoonModel Gallery
Floorplans
Availability Details
Prices shown for this property are the Total Monthly Price including Fees.Availability Date Unit Sq Ft Available Soon Conductor (1 Bed 1 Bath + Den) 853-871 sq ft Model Amenities and Features
Features
- Air Conditioning
- Balcony
- Heating
- High Speed Internet Access
- Smoke Free
- Washer/Dryer
Kitchen
- Dishwasher
- Disposal
- Freezer
- Granite Countertops
- Island Kitchen
- Kitchen
- Microwave
- Oven
- Range
- Refrigerator
Apartment Model: Conductor (1 Bed 1 Bath + Den)Call For Rates1 Bedroom, 1 Bath, 853-871 sq ftAvailable SoonFloor plans are artist's rendering. All dimensions are approximate. Actual product and specifications may vary in dimension or detail. Not all features are available in every rental home. Please see a representative for details.
![]()
Conductor (1 Bed 1 Bath + Den) - Floorplan Crossover (1 Bed 1 Bath)
1 Bed, 1 Bath, 874 sq ftAvailable SoonLargest 1 BedroomThis is the largest 1 Bedroom at this PropertyModel Gallery
Floorplans
Availability Details
Prices shown for this property are the Total Monthly Price including Fees.Availability Date Unit Sq Ft Available Soon Crossover (1 Bed 1 Bath) 874 sq ft Model Amenities and Features
Features
- High Speed Internet Access
- Smoke Free
Apartment Model: Crossover (1 Bed 1 Bath)Call For Rates1 Bedroom, 1 Bath, 874 sq ftAvailable SoonFloor plans are artist's rendering. All dimensions are approximate. Actual product and specifications may vary in dimension or detail. Not all features are available in every rental home. Please see a representative for details.
![]()
Crossover (1 Bed 1 Bath) - Floorplan 2 Bedrooms
Sidetracker (2 Bed 2 Bath)
2 Beds, 2 Baths, 940-979 sq ftAvailable SoonModel Gallery
Floorplans
Availability Details
Prices shown for this property are the Total Monthly Price including Fees.Availability Date Unit Sq Ft Available Soon Sidetracker (2 Bed 2 Bath) 940-979 sq ft Model Amenities and Features
Features
- High Speed Internet Access
- Smoke Free
Apartment Model: Sidetracker (2 Bed 2 Bath)Call For Rates2 Bedroom, 2 Bath, 940-979 sq ftAvailable SoonFloor plans are artist's rendering. All dimensions are approximate. Actual product and specifications may vary in dimension or detail. Not all features are available in every rental home. Please see a representative for details.
![]()
Sidetracker (2 Bed 2 Bath) - Floorplan Terminus (2 Bed 2 Bath)
2 Beds, 2 Baths, 1010 sq ftAvailable SoonModel Gallery
Floorplans
Availability Details
Prices shown for this property are the Total Monthly Price including Fees.Availability Date Unit Sq Ft Available Soon Terminus (2 Bed 2 Bath) 1010 sq ft Model Amenities and Features
Features
- High Speed Internet Access
- Smoke Free
Apartment Model: Terminus (2 Bed 2 Bath)Call For Rates2 Bedroom, 2 Bath, 1010 sq ftAvailable SoonFloor plans are artist's rendering. All dimensions are approximate. Actual product and specifications may vary in dimension or detail. Not all features are available in every rental home. Please see a representative for details.
![]()
Terminus (2 Bed 2 Bath) - Floorplan
Schedule a Tour
Videos
Property Information
- 137 Units
- 4 Stories
- Built in 2013
- Property License Number:
2022-BFN-0018879
Fees and Policies
The fees listed below are community-provided and may exclude utilities or add-ons. All payments are made directly to the property and are non-refundable unless otherwise specified.
Required Fees
One-Time Basics
- Due at Application
- Application Fee Per ApplicantiCharged per applicant.$19.05
- Reservation/Holding Feeicredited towards security deposit at move-in. Refund based on compliance with fee acknowledgement Charged per unit.$250.00
- Application FeeiApplication Fee (excludes minors) Charged Per Applicant.$19.05
- Holding FeeiCredited towards security deposit at move-in; refund based on compliance with fee acknowledgement Charged per unit.$250.00
- Due at Move-In
- Security Deposit - Refundablei$300.00 to $400.00/apartment - Paid toCommunity. Refund based on compliance with lease agreement Charged per unit.$300-$400
- Additional Security Deposit - Refundablei$300-$400 or varies with credit refundable Charged per unit.$400.00
- New Utility Account FeeiCharged per unit.$10.00
- Final Account Service Feei$3.50 per unit Charged per unit.$4.00
- Initial Security DepositiRefund based on lease agreement compliance Charged per unit.$300-$400
Utilities
- Utility - WateriCharged Per Unit. Payable to Third Party.Varies/mo
- Utility - SeweriCharged Per Unit. Payable to Third Party.Varies/mo
- Utility - GasiCharged Per Unit. Payable to Third Party.Varies/mo
- Utility - ElectriciCharged Per Unit. Payable to Third Party.Varies/mo
- Utility - ElectriciUtility - Electric (Obtained independently) Charged Per Unit.Varies/mo
- Utility - GasiUtility - Gas Charged Per Unit.Varies/mo
- Utility - SeweriUtility - Sewer Charged Per Unit.Varies/mo
- Utility - WateriUtility - Water Charged Per Unit.Varies/mo
- Utility - Admin Billing FeeiResident cost $6 ($5 billing fee + $1 energy benchmarking fee) Charged per unit.$6.00/mo
- Utility Administration Feei$3.50 per unit Charged per unit.$4.00/mo
- Conservice Billing Feei($5.00 Conservice Billing fee; $1.00 Conservice Energy Benchmarking fee Charged per unit.$6.00/mo
- TrashiCharged per unit. Payable to Third Party.Varies/mo
- Utility - New Account FeeiUtility - New Account Fee Charged per unit.$10.00
- Utility - TrashiUtility - Trash Charged per unit.Varies/mo
Other Fees and Policies
Personal Add-Ons
- Parcel Pending StorageiMax of 2. Any packages not picked up after 3 days will incur a $5/day holding fee unless a vacation hold was placed previously Charged Per Unit.$5.00/per occurrence
- Pet Depositi2 pet maximum. Refund based on compliance with lease agreement. Charged per unit.$300.00
- CableiCable (Obtained independently) Charged Per Unit.Varies/mo
- InternetiInternet (Obtained independently) Charged per unit.Varies/mo
Situational Fees
- Non-Sufficient Funds (NSF)iReturned check or rejected electronic payment fee Charged per unit.$50.00/per occurrence
- Utility - Final Bill FeeiUtility - Final Bill Fee Charged per unit.$5.00
- Utility - Recovery FeeiFee when utility not in resident name Charged per unit.$15.00/per occurrence
- Personal Liability Insurance (If coverage lapses)iPersonal Liability insurance may be applied if previously obtained coverage lapses Charged per unit.$7.00/mo
Pet Fees
- Other Pet
- Pet FeeiMax of 2. 2 pet maximum Charged Per Pet.$35.00/mo
Max of 2.
Cats
None
Comments: | Restrictions: None
Dogs
None
Comments: | Restrictions: None
Parking Fees
- Garage
- Parking FeeiCharged per vehicle.$100-$150/mo
- Parking
- ParkingiParking (1st space $100, Add'l space $150) Charged Per Vehicle.$100-$150/mo
$100 for first space $150 for 2nd space.
Storage Fees
- Storage Unit
- Storage FeeiCharged per rentable item.$50-$150/mo
- StorageiStorage Charged per rentable item.$50-$150/mo
- Bike Storage
- Storage FeeiCharged per rentable item.$5.00/mo
- Bike StorageiPer rack Charged Per Rentable Item.$5.00/mo
Property Fee Disclaimer: Based on community-supplied data and independent market research. Subject to change without notice. May exclude fees for mandatory or optional services and usage-based utilities.
Features and Amenities
On-Site Services
- Maintenance On Site
- Property Manager On Site
- Public Transportation
Community Features
- Business Center
- Clubhouse
- Elevator
Outdoor Features
- Sundeck
- Patio
Recreation and Fitness
- Fitness Center
- Walking/Biking Trails
- Bicycle Storage
- Pool
Interior Features
- Balcony
- High Speed Internet Access
- Heating
- Washer/Dryer
- Air Conditioning
- Smoke Free
Kitchen Amenities
- Microwave
- Range
- Refrigerator
- Island Kitchen
- Oven
- Dishwasher
- Disposal
- Freezer
- Kitchen
- Granite Countertops
Unique Amenities
- Garage Available

Map
- Shopping
- Colleges
- Grocery
- Medical
- Parks
- Transportation

Map
Getting Around
80 / 100 Very Walkable
70 / 100 Good public transit
80 / 100 Very Bikeable
80 / 100 Very car friendly
Getting to Know the Area
90 / 100 Restaurants
100 / 100 Cafes
100 / 100 Nightlife
90 / 100 Shopping
70 / 100 Parks
30 / 100 Noise Level
Frequently Asked Questions about Line 28 at LoHi
Where is Line 28 at LoHi located?
Line 28 at LoHi is located at 1560 Boulder St near the LoHi area of Denver, CO
What is the current rent range at Line 28 at LoHi?
Studio to 2 Bedroom Apartments at Line 28 at LoHi currently range from $1,914 to $4,828
When is the leasing office open?
- The office Hours for Line 28 at LoHi are
- Monday 10:00 am–6:00 pm
- Tuesday 10:00 am–6:00 pm
- Wednesday 10:00 am–6:00 pm
- Thursday 10:00 am–6:00 pm
- Friday 10:00 am–6:00 pm
- Saturday 10:00 am–5:00 pm
- Sunday Closed
Are pets allowed?
Call us today to find out our pet policy and if we allow pets
Are there any rent specials?
The current rent special at Line 28 at LoHi is: Receive 2 weeks free + FREE parking for your first lease term. Contact us for details..
About Portable Tenant Screening Reports:
Applicant has the right to provide the property manager or owner with a Portable Tenant Screening Report (PTSR) that is not more than 30 days old, as defined in § 38-12-902(2.5), Colorado Revised Statutes; and 2) if Applicant provides the property manager or owner with a PTSR, the property manager or owner is prohibited from: a) charging Applicant a rental application fee; or b) charging Applicant a fee for the property manager or owner to access or use the PTSR.
Renters Reviews and Ratings
Good place to call home
Nearby Schools
Bryant Webster K-8 School
North High School
Skinner Middle School
Edison Elementary School
About GreatSchools Data on ApartmentHomeLiving.com.
Points of Interest
Time and distance from Line 28 at LoHi.
Arts Museums and Landmarks
Big Box and Retail
Safeway
Walgreen's
Target
Colleges and Universities
Metropolitan State University of Denver - Auraria Campus
Groceries
Safeway
Save-A-Lot
Natural Grocers
Hospitals
Parks and Recreation
City Park
Line 28 at LoHi has 5 parks within 2.0 miles, including Elitch Gardens, Great Divide Brewing Company, City Park, Civic Center Park, and Colorado History Museum.
Restaurants and Dining
Shopping Centers
Line 28 at LoHi has 5 shopping centers within 0.7 miles.
Transit Stations
Union Station: LoDo-Coors Field-16th Street Mall-W Line
Union Station: LoDo-Coors Field-16th Street Mall-E Line
Union Station: LoDo-Coors Field-16th Street Mall-C Line
Nearby Neighborhoods
Rental Price Ranges in the Area
| Bedroom | Average Rent | Cheapest Rent | Highest Rent |
|---|---|---|---|
| Denver Studio Apartments | $1,557 | $650 | $5,912 |
| Denver 1 Bedroom Apartments | $1,772 | $600 | $10,000+ |
| Denver 2 Bedroom Apartments | $2,269 | $600 | $10,000+ |
| Denver 3 Bedroom Apartments | $2,902 | $600 | $10,000+ |
| Denver 4 Bedroom Apartments | $2,910 | $755 | $10,000+ |
| Denver 5 Bedroom Apartments | $3,345 | $2,500 | $4,322 |
| Denver 6 Bedroom Apartments | $12,918 | $10,000 | $10,000+ |
Browse Top Apartments in Denver
By Price
By Community Type
- Denver Apartments for Rent by Owner
- Denver Apartments with Rent Specials
- Denver Top Rated Apartments
- Denver Corporate Apartments
- Denver Furnished Apartments
- Denver Gated Apartments
- Denver Loft Apartments
- Denver Low Income Apartments
- Denver Military Apartments
- New Denver Apartments
- Denver Senior Apartments
- Denver Short-term Apartments
- Denver Student Apartments
- Denver Apartments with Utilities Included


Max of 2.