


- Student Housing
- Studio–2 Bedrooms
- $2,395-$4,200 Total Monthly Price
Total Monthly Price
Base Rent$2,395 - $4,200Total Monthly Price$2,395 - $4,200 - 537–1,084 Square Feet
Rent Specials
1 Month Free+ $1000.00 Look & Lease!!~~(Open House 6/26/26-7/2/26 9am-3pm) We’ve recently adjusted pricing on all available units and introduced limited-time move-in specials **Current Specials** • 1 Month Free on a 13 month lease • $1000 Visa Gift Card with Look & Lease (apply & get approved within 24 hours of touring)
About Line Lofts
With exteriors designed by Zoltan Pali (SPF:architects) and interiors by Gulla Jonsdottir, The Line Lofts is part of an exclusive collection of residences created by Integrated Development and Wilshire Skyline to bring out the best of Los Angeles. Located in the heart of Old Hollywood, The Line Lofts is a refined hideaway. With stunning views of the Hollywood Hills, abundant building amenities, guest events, services and benefits, The Line Lofts is an extraordinary living experience.
Line Lofts is located in the Hollywood Neighborhood and 90028 Zip code of Hollywood, CA. This community is professionally managed by SD Property Management
Unique Features and Amenities
- Butler Box
- Covered Parking
- Gated Community
- Jacuzzi
- Rec Room
- Sky Lounge
- Washe and Dryer in every unit
Property Contact Info

- Listed by:
- Agency:
- Vendor Logo:
- Website:
- View Property Website
- Call Us:
- (323) 701-0438
- Disclaimer:
Office Hours
| Monday | 9:00 am–5:00 pm |
| Tuesday | 9:00 am–6:00 pm |
| Wednesday | 9:00 am–6:00 pm |
| Thursday | 9:00 am–6:00 pm |
| Friday | 9:00 am–6:00 pm |
| Saturday | 9:00 am–5:00 pm |
| Sunday | By Appointment |
Floorplan Pricing and Availability
Line Lofts offers Studio to 2 Bedroom apartments starting from $2,395 and having 537–1,084 sq ft. Here is the current pricing and availability:
New! Interactive Property Map
 ApartmentHomeLiving.com's new Interactive Property Map allows you to see where every available unit is located at this community.Try It Now >
Studio
0BR/1.0BA
From $2,395
Studio, 1 Bath, 537-561 sq ftTotal Monthly PriceAvailable NowTotal Monthly Price
Base Rent$2,395 - $2,495Total Monthly Price$2,395 - $2,495Availability Details
Prices shown for this property are the Total Monthly Price including Fees.Price Availability Date Unit Sq Ft Deposit Photos View Details $2,395 Available Now 509 561 $750 $2,495 August 11, 2026 310 561 $750 Model Amenities and Features
Features
- Air Conditioning
- Balcony
- Cable Ready
- Heating
- High Speed Internet Access
- Security System
- Smoke Free
- Tub/Shower
- Washer/Dryer
- Wi-Fi
Kitchen
- Coffee System
- Dishwasher
- Disposal
- Freezer
- Granite Countertops
- Ice Maker
- Kitchen
- Microwave
- Oven
- Pantry
- Range
- Refrigerator
- Stainless Steel Appliances
Model Lease Information
Model Price Range
- $2,395 - $2,495Total Monthly PriceBase Rent: $2,395 - $2,495Required Monthly Fees: None
Deposit
- $750 deposit
Unit 509 Gallery
Photos
Unit 509 Amenities and Features
Fitness & Recreation
- Pool
Kitchen
- Dishwasher
- Microwave
- Range
- Refrigerator
Unique Features
- gym
- Rec Room
- skylounge
Unit 509 Lease Information
Unit Price
- $2,395Total Monthly PriceBase Rent: $2,395Required Monthly Fees: None
Deposit
- $750 deposit
Model Lease Information
Model Price Range
- $2,395 - $2,495Total Monthly Price
Unit 310 Gallery
Photos
Unit 310 Amenities and Features
Kitchen
- Dishwasher
- Microwave
- Range
- Refrigerator
Unique Features
- Gym
- Jacuzzi
- Rec Room
- Salted Pool
- Sky Lounge
Unit 310 Lease Information
Unit Price
- $2,495Total Monthly PriceBase Rent: $2,495Required Monthly Fees: None
Deposit
- $750 deposit
Model Lease Information
Model Price Range
- $2,395 - $2,495Total Monthly Price
Apartment Unit: 509Apartment Model: 0BR/1.0BA$2,395Studio, 1 Bath, 561 sq ftAvailable Now![]()
Unit: 509 - Image 1 ![]()
Unit: 509 - Image 2 ![]()
Unit: 509 - Image 3 ![]()
Unit: 509 - Image 4 ![]()
Unit: 509 - Image 5 ![]()
Unit: 509 - Image 6 ![]()
Unit: 509 - Image 7 ![]()
Unit: 509 - Image 8 ![]()
Unit: 509 - Image 9 ![]()
Unit: 509 - Image 10 Apartment Unit: 310Apartment Model: 0BR/1.0BA$2,495Studio, 1 Bath, 561 sq ftAvailable August 11, 2026![]()
Unit: 310 - Image 1 ![]()
Unit: 310 - Image 2 ![]()
Unit: 310 - Image 3 ![]()
Unit: 310 - Image 4 ![]()
Unit: 310 - Image 5 ![]()
Unit: 310 - Image 6 ![]()
Unit: 310 - Image 7 ![]()
Unit: 310 - Image 8 ![]()
Unit: 310 - Image 9 ![]()
Unit: 310 - Image 10 1 Bedroom
1BR/1.0BA
From $2,895
1 Bed, 1 Bath, 710 sq ftTotal Monthly PriceAvailable NowTotal Monthly Price
Base Rent$2,895 - $3,250Total Monthly Price$2,895 - $3,250Availability Details
Prices shown for this property are the Total Monthly Price including Fees.Price Availability Date Unit Sq Ft Deposit Photos View Details $3,155 Available Now 416 800 $750 $3,250 Available Now 304 710 $750 $2,895 Available Now 204 743 $750 Model Amenities and Features
Features
- Air Conditioning
- Balcony
- Cable Ready
- Heating
- High Speed Internet Access
- Security System
- Smoke Free
- Tub/Shower
- Washer/Dryer
- Wi-Fi
Kitchen
- Coffee System
- Dishwasher
- Disposal
- Freezer
- Granite Countertops
- Ice Maker
- Kitchen
- Microwave
- Oven
- Pantry
- Range
- Refrigerator
- Stainless Steel Appliances
Model Lease Information
Model Price Range
- $2,895 - $3,250Total Monthly PriceBase Rent: $2,895 - $3,250Required Monthly Fees: None
Deposit
- $750 deposit
Unit 416 Gallery
Photos
Unit 416 Amenities and Features
Fitness & Recreation
- Pool
Kitchen
- Dishwasher
- Microwave
- Range
- Refrigerator
Services
- 24 Hour Access
- Dog Park
- Furnished
Unique Features
- Assigned Parking
- Gym
- Rec Room
Unit 416 Lease Information
Unit Price
- $3,155Total Monthly PriceBase Rent: $3,155Required Monthly Fees: None
Deposit
- $750 deposit
Model Lease Information
Model Price Range
- $2,895 - $3,250Total Monthly Price
Unit 304 Gallery
Photos
Unit 304 Amenities and Features
Kitchen
- Dishwasher
- Microwave
- Range
- Refrigerator
Services
- Dog Park
Unique Features
- 24 Hour Concierge
- Covered Parking
- gym
- Heated/Salted Pool
- jacuzzi
- Rec Room
- Sky Lounge
Unit 304 Lease Information
Unit Price
- $3,250Total Monthly PriceBase Rent: $3,250Required Monthly Fees: None
Deposit
- $750 deposit
Model Lease Information
Model Price Range
- $2,895 - $3,250Total Monthly Price
Unit 204 Gallery
Photos
Unit 204 Amenities and Features
Kitchen
- Dishwasher
- Microwave
- Range
- Refrigerator
Unique Features
- Assigned Parking
- Gym
- Heated/Salted Pool
- Jacuzzi
- Rec Room
- Sky Lounge
Unit 204 Lease Information
Unit Price
- $2,895Total Monthly PriceBase Rent: $2,895Required Monthly Fees: None
Deposit
- $750 deposit
Model Lease Information
Model Price Range
- $2,895 - $3,250Total Monthly Price
Apartment Unit: 416Apartment Model: 1BR/1.0BA$3,1551 Bedroom, 1 Bath, 800 sq ftAvailable Now![]()
Unit: 416 - Image 1 ![]()
Unit: 416 - Image 2 ![]()
Unit: 416 - Image 3 ![]()
Unit: 416 - Image 4 ![]()
Unit: 416 - Image 5 ![]()
Unit: 416 - Image 6 ![]()
Unit: 416 - Image 7 ![]()
Unit: 416 - Image 8 ![]()
Unit: 416 - Image 9 ![]()
Unit: 416 - Image 10 Apartment Unit: 304Apartment Model: 1BR/1.0BA$3,2501 Bedroom, 1 Bath, 710 sq ftAvailable Now![]()
Unit: 304 - Image 1 ![]()
Unit: 304 - Image 2 ![]()
Unit: 304 - Image 3 ![]()
Unit: 304 - Image 4 ![]()
Unit: 304 - Image 5 ![]()
Unit: 304 - Image 6 ![]()
Unit: 304 - Image 7 ![]()
Unit: 304 - Image 8 ![]()
Unit: 304 - Image 9 ![]()
Unit: 304 - Image 10 Apartment Unit: 204Apartment Model: 1BR/1.0BA$2,8951 Bedroom, 1 Bath, 743 sq ftAvailable Now![]()
Unit: 204 - Image 1 ![]()
Unit: 204 - Image 2 ![]()
Unit: 204 - Image 3 ![]()
Unit: 204 - Image 4 ![]()
Unit: 204 - Image 5 ![]()
Unit: 204 - Image 6 ![]()
Unit: 204 - Image 7 ![]()
Unit: 204 - Image 8 ![]()
Unit: 204 - Image 9 ![]()
Unit: 204 - Image 10 2 Bedrooms
2BR/2.0BA
$4,200
2 Beds, 2 Baths, 1084 sq ftTotal Monthly PriceAvailable NowTotal Monthly Price
Base Rent$4,200Total Monthly Price$4,200Availability Details
Prices shown for this property are the Total Monthly Price including Fees.Price Availability Date Unit Sq Ft Deposit Photos $4,200 Available Now 515 1084 $750 Unit 515 Gallery
Photos
Unit 515 Amenities and Features
Kitchen
- Dishwasher
- Microwave
- Range
- Refrigerator
Unique Features
- Gym
- Heated/Salted Pool
- Jacuzzi
- Rec Room
- Sky Lounge
Unit 515 Lease Information
Unit Price
- $4,200Total Monthly PriceBase Rent: $4,200Required Monthly Fees: None
Deposit
- $750 deposit
Model Lease Information
Price
- $4,200Total Monthly Price
Apartment Unit: 515Apartment Model: 2BR/2.0BA$4,2002 Bedroom, 2 Bath, 1084 sq ftAvailable Now![]()
Unit: 515 - Image 1 ![]()
Unit: 515 - Image 2 ![]()
Unit: 515 - Image 3 ![]()
Unit: 515 - Image 4 ![]()
Unit: 515 - Image 5 ![]()
Unit: 515 - Image 6 ![]()
Unit: 515 - Image 7 ![]()
Unit: 515 - Image 8 ![]()
Unit: 515 - Image 9 ![]()
Unit: 515 - Image 10


Schedule a Tour
3D Tours
Property Information
- 82 Units
- 6 Stories
- Built in 2018
- Furnished
Lease Terms
- 12 mo
- Short Term Lease Options
Fees and Policies
The fees listed below are community-provided and may exclude utilities or add-ons. All payments are made directly to the property and are non-refundable unless otherwise specified.
Required Fees
One-Time Basics
- Due at Application
- Application Fee Per ApplicantiCharged per applicant.$30.00
Utilities
- Utility - ElectriciCharged Per Unit. Payable to Third Party.Usage-Based/mo
- Utility - GasiCharged Per Unit. Payable to Third Party.Usage-Based/mo
- Utility - Water/Waste WateriCharged Per Unit.Usage-Based/mo
- Utility - SeweriCharged Per Unit.Usage-Based/mo
Other Fees and Policies
Pet Fees
- Cat
- Monthly Pet FeeiCharged Per Unit.$50.00/mo
- Dog
- Monthly Pet FeeiCharged Per Pet.$50.00/mo
Parking Info and Fees
- Garage Parking
Property Fee Disclaimer: Based on community-supplied data and independent market research. Subject to change without notice. May exclude fees for mandatory or optional services and usage-based utilities.
Features and Amenities
Unique Amenities
- Butler Box
- Covered Parking
- Gated Community
- Jacuzzi
- Rec Room
- Sky Lounge
- Washe and Dryer in every unit
On-Site Services
- Dry Cleaning Service
- Package Service
- Property Manager On Site
- Car Charging Station
- Guest Apartment
- Online Services
- Pet Play Area
- Video Patrol
- Public Transportation
- Community Wide Wi Fi
- 24 Hour Access
- Key Fob Entry
Community Features
- Disposal Chutes
- Lounge
- Breakfast/Coffee Concierge
- Business Center
- Clubhouse
- Elevator
Outdoor Features
- Grill
- Courtyard
- Controlled Access
- Patio
Recreation and Fitness
- Fitness Center
- Spa
- Bicycle Storage
- Pool
Interior Features
- Balcony
- Security System
- Tub/Shower
- Heating
- High Speed Internet Access
- Cable Ready
- Washer/Dryer
- Air Conditioning
- Wi Fi
- Smoke Free
Kitchen Amenities
- Oven
- Range
- Refrigerator
- Pantry
- Microwave
- Dishwasher
- Coffee System
- Disposal
- Freezer
- Stainless Steel Appliances
- Ice Maker
- Kitchen
- Granite Countertops
Living Area Features
- Walk In Closets
- Vaulted Ceiling
- Family Room
- Crown Molding
- Dining Room
- Vinyl Flooring
- Carpet
- Double Pane Windows
- Tile Floors
- Views
- Recreation Room
- Window Coverings
- Large Bedrooms
- Hardwood Floors
- Loft Layout
Unique Amenities
- Garage Available
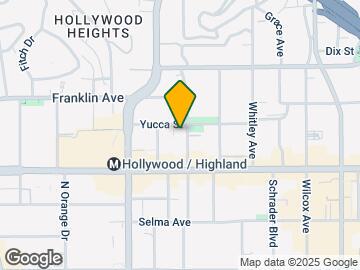
Map
- Shopping
- Colleges
- Grocery
- Medical
- Parks
- Transportation
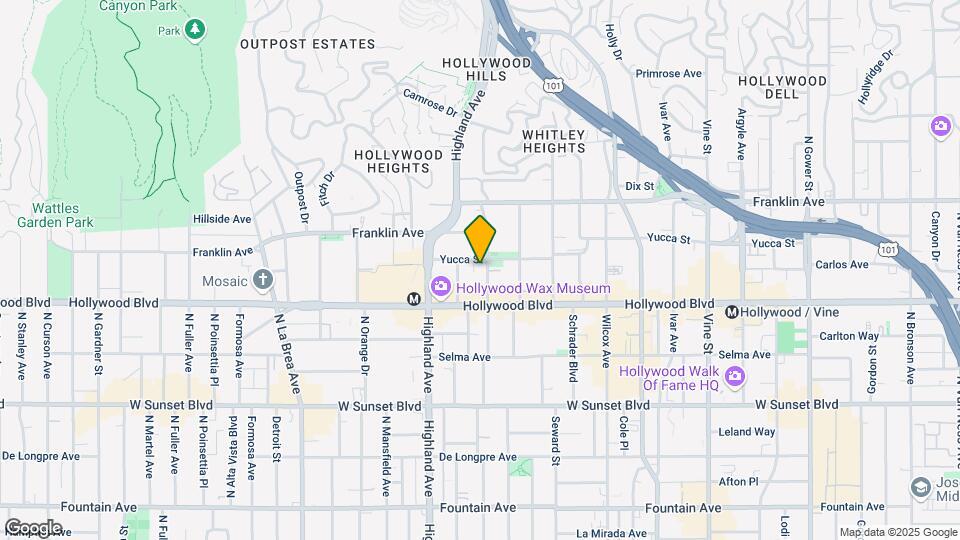
Map

Frequently Asked Questions about Line Lofts
Where is Line Lofts located?
Line Lofts is located at 1737 Las Palmas Ave near the Hollywood area of Hollywood, CA
What is the current rent range at Line Lofts?
Studio to 2 Bedroom Apartments at Line Lofts currently range from $2,395 to $4,200
When is the leasing office open?
- The office Hours for Line Lofts are
- Monday 9:00 am–5:00 pm
- Tuesday 9:00 am–6:00 pm
- Wednesday 9:00 am–6:00 pm
- Thursday 9:00 am–6:00 pm
- Friday 9:00 am–6:00 pm
- Saturday 9:00 am–5:00 pm
- Sunday By Appointment
Are pets allowed?
Call us today to find out our pet policy and if we allow pets
Are there any rent specials?
The current rent special at Line Lofts is: 1 Month Free+ $1000.00 Look & Lease!!~~(Open House 6/26/26-7/2/26 9am-3pm) We’ve recently adjusted pricing on all available units and introduced limited-time move-in specials **Current Specials** • 1 Month Free on a 13 month lease • $1000 Visa Gift Card with Look & Lease (apply & get approved within 24 hours of touring).
Renters Reviews and Ratings

Modern Hollywood!
Recommend if looking for a new place to call home!
Nearby Schools
Selma Avenue Elementary
About GreatSchools Data on ApartmentHomeLiving.com.
Points of Interest
Time and distance from Line Lofts.
Arts Museums and Landmarks
Big Box and Retail
Staples
Target
Petco
Colleges and Universities
Groceries
Smart & Final
Ralph's
Island Pacific Supermarket
Hospitals
Parks and Recreation
Line Lofts has 5 parks within 6.6 miles, including Bronson Canyon, Barnsdall Art Park, La Brea Tarpits, Beverly Gardens Park, and Exposition Rose Garden.
Restaurants and Dining
Shopping Centers
Line Lofts has 5 shopping centers within 0.3 miles.
Transit Stations
Glendale-Antelope Valley Line
Glendale-Ventura County Line
Nearby Neighborhoods
Rental Price Ranges in the Area
| Bedroom | Average Rent | Cheapest Rent | Highest Rent |
|---|---|---|---|
| Hollywood Studio Apartments | $2,005 | $699 | $5,675 |
| Hollywood 1 Bedroom Apartments | $2,676 | $601 | $10,000+ |
| Hollywood 2 Bedroom Apartments | $3,767 | $1,825 | $10,000+ |
| Hollywood 3 Bedroom Apartments | $5,735 | $700 | $10,000+ |
| Hollywood 4 Bedroom Apartments | $4,695 | $1,300 | $10,000+ |
| Hollywood 5 Bedroom Apartments | $5,962 | $4,000 | $6,995 |
Browse Top Apartments in Hollywood
By Price
By Community Type
- Hollywood Apartments for Rent by Owner
- Hollywood Apartments with Rent Specials
- Hollywood Top Rated Apartments
- Hollywood Corporate Apartments
- Hollywood Furnished Apartments
- Hollywood Gated Apartments
- Hollywood Loft Apartments
- Hollywood Low Income Apartments
- Hollywood Military Apartments
- New Hollywood Apartments
- Hollywood Senior Apartments
- Hollywood Short-term Apartments
- Hollywood Student Apartments
- Hollywood Apartments with Utilities Included