


- 3–5 Bedrooms
- $2,550-$3,495 Pricing
- 1,800–2,085 Square Feet
About Liv East Bay
Experience the best of Traverse City living at Liv East Bay, a brand new community offering spacious 3, 4, and 5 bedroom rental homes designed for comfort, convenience, and connection. Enjoy open concept floor plans, modern finishes, smart home technology, full size washers and dryers, private two car garages, and generous storage throughout. Located just minutes from Downtown Traverse City, Grand Traverse Bay, Cherry Capital Airport, shopping, dining, and recreation, Liv East Bay combines the privacy of a single family home with the ease of professionally managed living. Planned community amenities include pickleball courts, walking trails, a bark park, playground, boat and RV storage, and additional gathering spaces designed to enhance the resident experience. Pet friendly and thoughtfully designed with wellness, community, and lifestyle in mind, Liv East Bay offers a fresh approach to renting in Northern Michigan.
Liv East Bay is located in the 49686 Zip code of Traverse City, MI. This community is professionally managed by Liv Communities
Unique Features and Amenities
- 12x8 decks
- Bark park
- Boat and RV outdoor storage
- Garages with outlets
- Handyman services available
- Keyless garage entry
- Mud room*
- Open concept living
- Pet friendly
- Pickleball courts
- Plank flooring
- Positive credit reporting for on time payments
- Quartz countertop
- Smoke free community
- Trash services included
- Unfinished basements*
- Walking trail
- Walkout basements*
Property Contact Info

- Listed by:
- Agency:
- Vendor Logo:
- Website:
- View Property Website
- Call Us:
- (231) 714-6197
- Disclaimer:
Office Hours
| Monday | 9:00 am–6:00 pm |
| Tuesday | 9:00 am–6:00 pm |
| Wednesday | 9:00 am–6:00 pm |
| Thursday | 9:00 am–6:00 pm |
| Friday | 9:00 am–6:00 pm |
| Saturday | 10:00 am–5:00 pm |
| Sunday | Closed |
Floorplan Pricing and Availability
Liv East Bay offers 3 to 5 Bedroom apartments starting from $2,550 and having 1,800–2,085 sq ft. Here is the current pricing and availability:
New! Interactive Property Map
 ApartmentHomeLiving.com's new Interactive Property Map allows you to see where every available unit is located at this community.Try It Now >
3 Bedrooms
Show Unavailable FloorplansDune
$2,950
3 Beds, 2.5 Baths, 1800 sq ftAvailable NowModel Gallery
Floorplans
Availability Details
Price Availability Date Unit Sq Ft Deposit $2,950 Available Now 42-S2248 1800 $250 Unit 42-S2248 Amenities and Features
Features
- Air Conditioning
- Washer/Dryer
Kitchen
- Stainless Steel Appliances
Living Space
- Views
- Walk-In Closets
Unique Features
- 12x8 decks
- Garages with outlets
- Keyless garage entry
- Mud room*
- Open concept living
- Pet friendly
- Plank flooring
- Quartz countertop
- Trash services included
- Unfinished basements*
- Walkout basements*
Unit 42-S2248 Rent and Fees
Unit Price
- $2,950
View Details and Rent EstimateDeposit
- $250 deposit
Model Rent and Fees
Price
- $2,950
Apartment Model: Dune$2,9503 Bedroom, 2.5 Bath, 1800 sq ftAvailable Now![]()
Dune - Floorplan Apartment Unit: 42-S2248Apartment Model: Dune$2,9503 Bedroom, 2.5 Bath, 1800 sq ftAvailable NowDune Workforce Housing
3 Beds, 2.5 Baths, 1800 sq ftModel Gallery
Floorplans
Availability Details
Price Availability Date Unit Sq Ft From $2,550 Call for Availability Dune Workforce Housing 1800 sq ft Model Amenities and Features
Features
- Air Conditioning
- Washer/Dryer
Kitchen
- Stainless Steel Appliances
Living Space
- Views
- Walk-In Closets
Unique Features
- 12x8 decks
- Garages with outlets
- Keyless garage entry
- Mud room*
- Open concept living
- Pet friendly
- Plank flooring
- Quartz countertop
- Trash services included
- Unfinished basements*
- Walkout basements*
Model Rent and Fees
Model Price Range
- $2,550 - $2,700
Apartment Model: Dune Workforce HousingFrom $2,5503 Bedroom, 2.5 Bath, 1800 sq ftUnavailable![]()
Dune Workforce Housing - Floorplan 4 Bedrooms
Empire Workforce Housing
$2,775
4 Beds, 2.5 Baths, 1910 sq ftAvailable NowModel Gallery
Floorplans
Availability Details
Price Availability Date Unit Sq Ft Deposit View Details $2,775 Available Now 43-S2254 1910 $250 $2,775 Available Now 62-A2279 1910 $250 Model Amenities and Features
Features
- Air Conditioning
- Washer/Dryer
Kitchen
- Stainless Steel Appliances
Living Space
- Views
- Walk-In Closets
Unique Features
- 12x8 decks
- Garages with outlets
- Keyless garage entry
- Mud room*
- Open concept living
- Pet friendly
- Plank flooring
- Quartz countertop
- Trash services included
- Unfinished basements*
- Walkout basements*
Model Rent and Fees
Model Price
- $2,775
Deposit
- $250 deposit
Unit 43-S2254 Amenities and Features
Features
- Air Conditioning
- Washer/Dryer
Kitchen
- Stainless Steel Appliances
Living Space
- Views
- Walk-In Closets
Unique Features
- 12x8 decks
- Garages with outlets
- Keyless garage entry
- Mud room*
- Open concept living
- Pet friendly
- Plank flooring
- Quartz countertop
- Trash services included
- Unfinished basements*
- Walkout basements*
Unit 43-S2254 Rent and Fees
Unit Price
- $2,775
View Details and Rent EstimateDeposit
- $250 deposit
Model Rent and Fees
Price
- $2,775
Unit 62-A2279 Amenities and Features
Features
- Air Conditioning
- Washer/Dryer
Kitchen
- Stainless Steel Appliances
Living Space
- Views
- Walk-In Closets
Unique Features
- 12x8 decks
- Garages with outlets
- Keyless garage entry
- Mud room*
- Open concept living
- Pet friendly
- Plank flooring
- Quartz countertop
- Trash services included
- Unfinished basements*
- Walkout basements*
Unit 62-A2279 Rent and Fees
Unit Price
- $2,775
View Details and Rent EstimateDeposit
- $250 deposit
Model Rent and Fees
Price
- $2,775
Apartment Model: Empire Workforce HousingFrom $2,7754 Bedroom, 2.5 Bath, 1910 sq ftAvailable Now![]()
Empire Workforce Housing - Floorplan 1 ![]()
Empire Workforce Housing - Floorplan 2 Apartment Unit: 43-S2254Apartment Model: Empire Workforce Housing$2,7754 Bedroom, 2.5 Bath, 1910 sq ftAvailable NowApartment Unit: 62-A2279Apartment Model: Empire Workforce Housing$2,7754 Bedroom, 2.5 Bath, 1910 sq ftAvailable NowEmpire
From $3,125
4 Beds, 2.5 Baths, 1910 sq ftAvailable NowModel Gallery
Floorplans
Availability Details
Price Availability Date Unit Sq Ft Deposit View Details $3,125 Available Now 81-G2260 1910 $250 $3,125 Available Now 83-G2268 1910 $250 $3,125 Available Now 84-G2286 1910 $250 Model Amenities and Features
Features
- Air Conditioning
- Washer/Dryer
Kitchen
- Stainless Steel Appliances
Living Space
- Views
- Walk-In Closets
Unique Features
- 12x8 decks
- Garages with outlets
- Keyless garage entry
- Mud room*
- Open concept living
- Pet friendly
- Plank flooring
- Quartz countertop
- Trash services included
- Unfinished basements*
- Walkout basements*
Model Rent and Fees
Model Price Range
- $3,125 - $3,205
Current Available Pricing
- $3,125
Deposit
- $250 deposit
Unit 81-G2260 Amenities and Features
Features
- Air Conditioning
- Washer/Dryer
Kitchen
- Stainless Steel Appliances
Living Space
- Views
- Walk-In Closets
Unique Features
- 12x8 decks
- Garages with outlets
- Keyless garage entry
- Mud room*
- Open concept living
- Pet friendly
- Plank flooring
- Quartz countertop
- Trash services included
- Unfinished basements*
- Walkout basements*
Unit 81-G2260 Rent and Fees
Unit Price
- $3,125
View Details and Rent EstimateDeposit
- $250 deposit
Model Rent and Fees
Model Price Range
- $3,125 - $3,205
Unit 83-G2268 Amenities and Features
Features
- Air Conditioning
- Washer/Dryer
Kitchen
- Stainless Steel Appliances
Living Space
- Views
- Walk-In Closets
Unique Features
- 12x8 decks
- Garages with outlets
- Keyless garage entry
- Mud room*
- Open concept living
- Pet friendly
- Plank flooring
- Quartz countertop
- Trash services included
- Unfinished basements*
- Walkout basements*
Unit 83-G2268 Rent and Fees
Unit Price
- $3,125
View Details and Rent EstimateDeposit
- $250 deposit
Model Rent and Fees
Model Price Range
- $3,125 - $3,205
Unit 84-G2286 Amenities and Features
Features
- Air Conditioning
- Washer/Dryer
Kitchen
- Stainless Steel Appliances
Living Space
- Views
- Walk-In Closets
Unique Features
- 12x8 decks
- Garages with outlets
- Keyless garage entry
- Mud room*
- Open concept living
- Pet friendly
- Plank flooring
- Quartz countertop
- Trash services included
- Unfinished basements*
- Walkout basements*
Unit 84-G2286 Rent and Fees
Unit Price
- $3,125
View Details and Rent EstimateDeposit
- $250 deposit
Model Rent and Fees
Model Price Range
- $3,125 - $3,205
Apartment Model: EmpireFrom $3,1254 Bedroom, 2.5 Bath, 1910 sq ftAvailable Now![]()
Empire - Floorplan 1 ![]()
Empire - Floorplan 2 Apartment Unit: 81-G2260Apartment Model: Empire$3,1254 Bedroom, 2.5 Bath, 1910 sq ftAvailable NowApartment Unit: 83-G2268Apartment Model: Empire$3,1254 Bedroom, 2.5 Bath, 1910 sq ftAvailable NowApartment Unit: 84-G2286Apartment Model: Empire$3,1254 Bedroom, 2.5 Bath, 1910 sq ftAvailable Now5 Bedrooms
Ottawa Workforce Housing
5 Beds, 2.5 Baths, 2085 sq ftModel Gallery
Floorplans
Availability Details
Price Availability Date Unit Sq Ft From $3,025 Call for Availability Ottawa Workforce Housing 2085 sq ft Model Amenities and Features
Features
- Air Conditioning
- Washer/Dryer
Kitchen
- Stainless Steel Appliances
Living Space
- Views
- Walk-In Closets
Unique Features
- 12x8 decks
- Garages with outlets
- Keyless garage entry
- Mud room*
- Open concept living
- Pet friendly
- Plank flooring
- Quartz countertop
- Trash services included
- Unfinished basements*
- Walkout basements*
Model Rent and Fees
Model Price Range
- $3,025 - $3,125
Apartment Model: Ottawa Workforce HousingFrom $3,0255 Bedroom, 2.5 Bath, 2085 sq ftUnavailable![]()
Ottawa Workforce Housing - Floorplan 1 ![]()
Ottawa Workforce Housing - Floorplan 2 Ottawa
5 Beds, 2.5 Baths, 2085 sq ftModel Gallery
Floorplans
Availability Details
Price Availability Date Unit Sq Ft From $3,249 Call for Availability Ottawa 2085 sq ft Model Amenities and Features
Features
- Air Conditioning
- Washer/Dryer
Kitchen
- Stainless Steel Appliances
Living Space
- Views
- Walk-In Closets
Unique Features
- 12x8 decks
- Garages with outlets
- Keyless garage entry
- Mud room*
- Open concept living
- Pet friendly
- Plank flooring
- Quartz countertop
- Trash services included
- Unfinished basements*
- Walkout basements*
Model Rent and Fees
Model Price Range
- $3,249 - $3,495
Apartment Model: OttawaFrom $3,2495 Bedroom, 2.5 Bath, 2085 sq ftUnavailable![]()
Ottawa - Floorplan 1 ![]()
Ottawa - Floorplan 2


Schedule a Tour
3D Tours
Property Information
- 170 Units
- 2 Stories
- Built in 2025
Lease Terms
- 12 - 18 mo
Fees and Policies
The fees listed below are community-provided and may exclude utilities or add-ons. All payments are made directly to the property and are non-refundable unless otherwise specified. Use the Cost Calculator to determine costs based on your needs.
Other Fees and Policies
Pet Fees
- Cat
- One-Time Pet FeeiMax of 3. Charged Per Pet.$400.00
- Monthly Pet FeeiMax of 3. Charged Per Pet.$35.00
- Dog
- Monthly Pet FeeiMax of 2. Charged Per Pet.$40.00
- One-Time Pet FeeiMax of 2. Charged Per Pet.$400.00
Cats must be spayed or neutered.
Your four-legged furry friends are welcome at Liv East Bay. If you ave cat(s), please expect a $400 initial fee plus $35 pet rent monthly per cat. If you have dog(s), please expect a $400 initial fee plus $40 monthly pet rent per dog. We accept all breeds with the exception of Doberman Pinchers, Rottweilers, Chow-Chows, Mastiffs, Pit Bulls, Bull Terriers, Staffordshire Bull Terriers, American Staffordshire Terriers and any dog-wolf mix, or mix containing one of aforementioned breeds. Maximum 3 pets, only 2 of which may be dogs.
Max of 2.
Property Fee Disclaimer: Based on community-supplied data and independent market research. Subject to change without notice. May exclude fees for mandatory or optional services and usage-based utilities.
Features and Amenities
On-Site Services
- Maintenance On Site
- Pet Play Area
- Trash Pickup Door To Door
Outdoor Features
- Picnic Area
- Controlled Access
- Yard
- Deck
Recreation and Fitness
- Pickleball Court
- Walking/Biking Trails
- Playground
Interior Features
- Storage Space
- Heating
- Tub/Shower
- High Speed Internet Access
- Ceiling Fans
- Washer/Dryer
- Air Conditioning
- Smoke Free
Kitchen Amenities
- Disposal
- Stainless Steel Appliances
- Kitchen
- Dishwasher
- Microwave
- Refrigerator
- Range
- Island Kitchen
- Granite Countertops
Living Area Features
- Walk In Closets
- Basement
- Mud Room
- Linen Closet
- Views
- Carpet
- Hardwood Floors
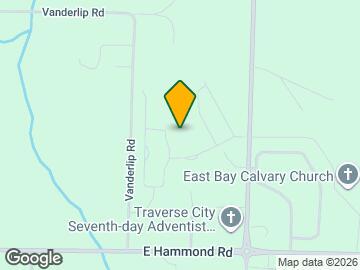
Map
- Shopping
- Colleges
- Medical
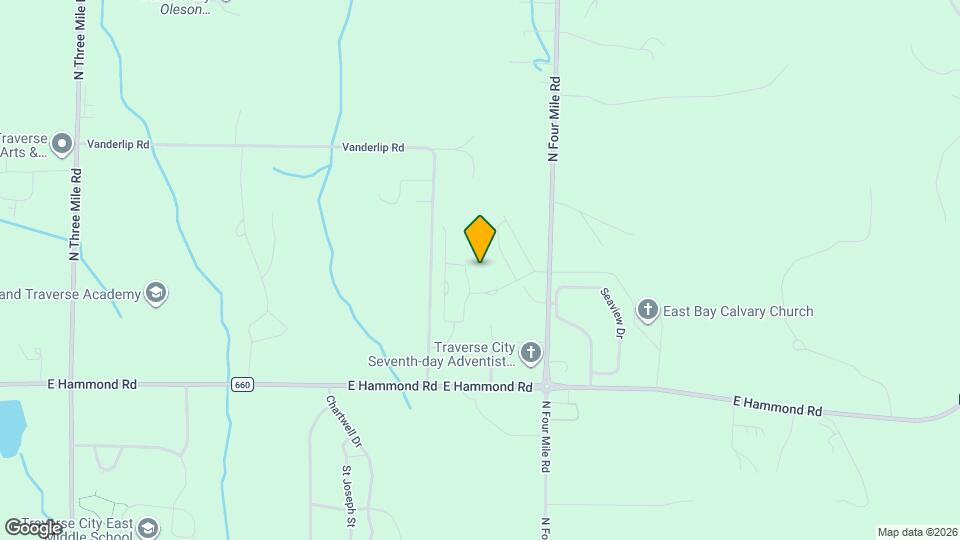
Map
Getting Around
30 / 100 Somewhat walkable
50 / 100 Fairly bikeable
100 / 100 Exceptionally car friendly
 details
Getting to Know the Area
30 / 100 Restaurants
20 / 100 Cafes
20 / 100 Nightlife
20 / 100 Shopping
100 / 100 Noise Level
Frequently Asked Questions about Liv East Bay
Where is Liv East Bay located?
Liv East Bay is located at 1831 Brigantine Blvd, Traverse City, MI
What is the current rent range at Liv East Bay?
3 Bedroom to 5 Bedroom Apartments at Liv East Bay currently range from $2,550 to $3,495
When is the leasing office open?
- The office Hours for Liv East Bay are
- Monday 9:00 am–6:00 pm
- Tuesday 9:00 am–6:00 pm
- Wednesday 9:00 am–6:00 pm
- Thursday 9:00 am–6:00 pm
- Friday 9:00 am–6:00 pm
- Saturday 10:00 am–5:00 pm
- Sunday Closed
Are pets allowed?
Call us today to find out our pet policy and if we allow pets
Nearby Schools
East Middle School
Cherry Knoll Elementary School
Central High School
About GreatSchools Data on ApartmentHomeLiving.com.
Points of Interest
Time and distance from Liv East Bay.
Big Box and Retail
Walgreens
Radioshack
Jcpenney
Colleges and Universities
Hospitals
Munson Medical Center
Shopping Centers
Liv East Bay has 5 shopping centers within 3.1 miles.
Nearby Neighborhoods
Rental Price Ranges in the Area
| Bedroom | Average Rent | Cheapest Rent | Highest Rent |
|---|---|---|---|
| Traverse City Studio Apartments | $1,543 | $1,275 | $1,600 |
| Traverse City 1 Bedroom Apartments | $1,624 | $796 | $2,508 |
| Traverse City 2 Bedroom Apartments | $2,079 | $818 | $3,348 |
| Traverse City 3 Bedroom Apartments | $2,499 | $1,154 | $3,249 |
| Traverse City 4 Bedroom Apartments | $2,940 | $2,775 | $3,245 |
| 2 Bedroom Homes | $1,639 | $850 | $3,200 |
| 3 Bedroom Homes | $2,634 | $1,500 | $10,000+ |
| 4 Bedroom Homes | $2,200 | $2,000 | $2,400 |
| 6 Bedroom Homes | $2,500 | $2,500 | $2,500 |
Browse Top Apartments in Traverse City
By Price
- Cheap Traverse City Apartments
- Traverse City Apartments Under $500
- Traverse City Apartments Under $600
- Traverse City Apartments Under $800
- Traverse City Apartments Under $1000
- Traverse City Apartments Under $1200
- Traverse City Apartments Under $1500
- Traverse City Apartments Under $2000
- Traverse City Luxury Apartments
By Community Type
- Traverse City Apartments for Rent by Owner
- Traverse City Apartments with Rent Specials
- Traverse City Top Rated Apartments
- Traverse City Corporate Apartments
- Traverse City Furnished Apartments
- Traverse City Gated Apartments
- Traverse City Loft Apartments
- Traverse City Low Income Apartments
- New Traverse City Apartments
- Traverse City Senior Apartments
- Traverse City Short-term Apartments
- Traverse City Apartments with Utilities Included
Max of 3.