


- Studio–3 Bedrooms
- $1,458-$1,897
Total Monthly Price
Base Rent$1,458 - $1,897Total Monthly Price$1,458 - $1,897 - 379–1,130 Square Feet
About Lock Vista
Discover a place to live, work, and thrive at Lock Vista Apartments in Ballard, Seattle. Originally built in the 1950s, our remodeled studio, one, two, and three-bedroom apartments blend vintage charm with modern comfort. Each residence features original oak hardwood floors, spacious layouts, and large windows that fill your home with natural light.Enjoy upscale community amenities including a fitness center, a sparkling pool, and quick access to the Burke-Gilman Trail. Located just minutes from Downtown Ballard, Lock Vista offers easy access to shopping, dining, and major metro lines, connecting you to the best of Seattle.With floor plans ranging from 381 to 1,130 square feet, Lock Vista Apartments delivers a timeless, effortlessly cool living experience in one of Seattle's most desirable neighborhoods.
Lock Vista is located in the Ballard Neighborhood and 98107 Zip code of Seattle, WA. This community is professionally managed by Greystar Real Estate Partners
Unique Features and Amenities
- 4 BLOCKS TO DOWNTOWN BALLARD
- BIKE STORAGE
- COMMUNITY GARDEN
- CONTROLLED ACCESS ENTRY
- EFFICIENT STAINLESS STEEL APPLIANCES
- Extra storage available
- LUSH GREEN SPACES
- NEWLY REMODELED WITH MODERN/VINTAGE CHARM
- ORIGINAL OAK HARDWOOD FLOORS
- PACKAGE LOCKERS
- PET FRIENDLY
- RESERVED PARKING AVAILABLE
- SPACIOUS STUDIO, ONE-, AND TWO-BEDROOM HOMES
- TILE BACKSPLASH
- WIFI IN COMMON SPACES
Property Contact Info

- Listed by:
- Agency:
- Vendor Logo:
- Website:
- View Property Website
- Call Us:
- (206) 309-7111
- Disclaimer:
Floorplan Pricing and Availability
Lock Vista offers Studio to 3 Bedroom apartments starting from $1,458 and having 379–1,130 sq ft. Here is the current pricing and availability:
New! Interactive Property Map
 ApartmentHomeLiving.com's new Interactive Property Map allows you to see where every available unit is located at this community.Try It Now >
Studio
Show Unavailable FloorplansStudio A
From $1,458
Studio, 1 Bath, 379-381 sq ftTotal Monthly PriceAvailable Jun 11Total Monthly Price
Base Rent$1,458 - $1,554Total Monthly Price$1,458 - $1,554Model Gallery
Floorplans
Availability Details
Prices shown for this property are the Total Monthly Price including Fees.Price Availability Date Unit Sq Ft Deposit View Details $1,493 June 11, 2026 A306 379 $500 $1,458 June 15, 2026 A110 381 $500 Model Amenities and Features
Features
- Heating
- Storage Space
- Tub/Shower
- Wi-Fi
Kitchen
- Freezer
- Granite Countertops
- Kitchen
- Oven
- Range
- Refrigerator
- Stainless Steel Appliances
Model Lease Information
Model Price Range
- $1,458 - $1,554Base Rent: $1,458 - $1,554Required Monthly Fees: None
Current Available Pricing
- $1,458 - $1,493
Unit A306 Lease Information
Unit Price
- $1,493Base Rent: $1,493Required Monthly Fees: None
View Details and Rent EstimateDeposit
- $500 deposit
Model Lease Information
Model Price Range
- $1,458 - $1,554
Unit A110 Lease Information
Unit Price
- $1,458Base Rent: $1,458Required Monthly Fees: None
View Details and Rent EstimateDeposit
- $500 deposit
Model Lease Information
Model Price Range
- $1,458 - $1,554
Apartment Model: Studio AFrom $1,458Studio, 1 Bath, 379-381 sq ftAvailable June 11, 2026Floor plans are artist's rendering. All dimensions are approximate. Actual product and specifications may vary in dimension or detail. Not all features are available in every rental home. Please see a representative for details.
![]()
Studio A - Floorplan Apartment Unit: A306Apartment Model: Studio A$1,493Studio, 1 Bath, 379 sq ftAvailable June 11, 2026Apartment Unit: A110Apartment Model: Studio A$1,458Studio, 1 Bath, 381 sq ftAvailable June 15, 2026Studio C
Studio, 1 Bath, 385 sq ftModel Gallery
Floorplans
Availability Details
Prices shown for this property are the Total Monthly Price including Fees.Availability Date Unit Sq Ft Call for Availability Studio C 385 sq ft Model Amenities and Features
Features
- Heating
- Storage Space
- Tub/Shower
- Wi-Fi
Kitchen
- Freezer
- Granite Countertops
- Kitchen
- Oven
- Range
- Refrigerator
- Stainless Steel Appliances
Apartment Model: Studio CCall For RatesStudio, 1 Bath, 385 sq ftUnavailableFloor plans are artist's rendering. All dimensions are approximate. Actual product and specifications may vary in dimension or detail. Not all features are available in every rental home. Please see a representative for details.
![]()
Studio C - Floorplan Studio D
Studio, 1 Bath, 394 sq ftModel Gallery
Floorplans
Availability Details
Prices shown for this property are the Total Monthly Price including Fees.Availability Date Unit Sq Ft Call for Availability Studio D 394 sq ft Model Amenities and Features
Features
- Heating
- Storage Space
- Tub/Shower
- Wi-Fi
Kitchen
- Freezer
- Granite Countertops
- Kitchen
- Oven
- Range
- Refrigerator
- Stainless Steel Appliances
Apartment Model: Studio DCall For RatesStudio, 1 Bath, 394 sq ftUnavailableFloor plans are artist's rendering. All dimensions are approximate. Actual product and specifications may vary in dimension or detail. Not all features are available in every rental home. Please see a representative for details.
![]()
Studio D - Floorplan Studio B
Studio, 1 Bath, 401 sq ftLargest StudioThis is the largest Studio at this PropertyModel Gallery
Floorplans
Availability Details
Prices shown for this property are the Total Monthly Price including Fees.Availability Date Unit Sq Ft Call for Availability Studio B 401 sq ft Model Amenities and Features
Features
- Heating
- Storage Space
- Tub/Shower
- Wi-Fi
Kitchen
- Freezer
- Granite Countertops
- Kitchen
- Oven
- Range
- Refrigerator
- Stainless Steel Appliances
Apartment Model: Studio BCall For RatesStudio, 1 Bath, 401 sq ftUnavailableFloor plans are artist's rendering. All dimensions are approximate. Actual product and specifications may vary in dimension or detail. Not all features are available in every rental home. Please see a representative for details.
![]()
Studio B - Floorplan 1 Bedroom
Show Unavailable FloorplansOne Bedroom B
From $1,689
1 Bed, 1 Bath, 525-534 sq ftTotal Monthly PriceAvailable NowTotal Monthly Price
Base Rent$1,689 - $1,835Total Monthly Price$1,689 - $1,835Cheapest 1 BedroomThis is the cheapest 1 Bedroom at this PropertyModel Gallery
Floorplans
Availability Details
Prices shown for this property are the Total Monthly Price including Fees.Price Availability Date Unit Sq Ft Deposit View Details $1,689 Available Now D208 534 $500 $1,752 Available Now B310 525 $500 $1,722 June 15, 2026 D108 534 $500 Model Amenities and Features
Features
- Heating
- Storage Space
- Tub/Shower
- Wi-Fi
Kitchen
- Freezer
- Granite Countertops
- Kitchen
- Oven
- Range
- Refrigerator
- Stainless Steel Appliances
Model Lease Information
Model Price Range
- $1,689 - $1,835Base Rent: $1,689 - $1,835Required Monthly Fees: None
Current Available Pricing
- $1,689 - $1,752
Unit D208 Lease Information
Unit Price
- $1,689Base Rent: $1,689Required Monthly Fees: None
View Details and Rent EstimateDeposit
- $500 deposit
Model Lease Information
Model Price Range
- $1,689 - $1,835
Unit B310 Lease Information
Unit Price
- $1,752Base Rent: $1,752Required Monthly Fees: None
View Details and Rent EstimateDeposit
- $500 deposit
Model Lease Information
Model Price Range
- $1,689 - $1,835
Unit D108 Lease Information
Unit Price
- $1,722Base Rent: $1,722Required Monthly Fees: None
View Details and Rent EstimateDeposit
- $500 deposit
Model Lease Information
Model Price Range
- $1,689 - $1,835
Apartment Model: One Bedroom BFrom $1,6891 Bedroom, 1 Bath, 525-534 sq ftAvailable NowFloor plans are artist's rendering. All dimensions are approximate. Actual product and specifications may vary in dimension or detail. Not all features are available in every rental home. Please see a representative for details.
![]()
One Bedroom B - Floorplan Apartment Unit: D208Apartment Model: One Bedroom B$1,6891 Bedroom, 1 Bath, 534 sq ftAvailable NowApartment Unit: B310Apartment Model: One Bedroom B$1,7521 Bedroom, 1 Bath, 525 sq ftAvailable NowApartment Unit: D108Apartment Model: One Bedroom B$1,7221 Bedroom, 1 Bath, 534 sq ftAvailable June 15, 2026One Bedroom C
From $1,727
1 Bed, 1 Bath, 541 sq ftTotal Monthly PriceAvailable NowTotal Monthly Price
Base Rent$1,727 - $1,845Total Monthly Price$1,727 - $1,845Model Gallery
Floorplans
Availability Details
Prices shown for this property are the Total Monthly Price including Fees.Price Availability Date Unit Sq Ft Deposit View Details $1,727 Available Now C201 541 $500 $1,762 Available Now B318 541 $500 $1,762 Available Now C301 541 $500 Model Amenities and Features
Features
- Heating
- Storage Space
- Tub/Shower
- Wi-Fi
Kitchen
- Freezer
- Granite Countertops
- Kitchen
- Oven
- Range
- Refrigerator
- Stainless Steel Appliances
Model Lease Information
Model Price Range
- $1,727 - $1,845Base Rent: $1,727 - $1,845Required Monthly Fees: None
Current Available Pricing
- $1,727 - $1,762
Unit C201 Lease Information
Unit Price
- $1,727Base Rent: $1,727Required Monthly Fees: None
View Details and Rent EstimateDeposit
- $500 deposit
Model Lease Information
Model Price Range
- $1,727 - $1,845
Unit B318 Lease Information
Unit Price
- $1,762Base Rent: $1,762Required Monthly Fees: None
View Details and Rent EstimateDeposit
- $500 deposit
Model Lease Information
Model Price Range
- $1,727 - $1,845
Unit C301 Lease Information
Unit Price
- $1,762Base Rent: $1,762Required Monthly Fees: None
View Details and Rent EstimateDeposit
- $500 deposit
Model Lease Information
Model Price Range
- $1,727 - $1,845
Apartment Model: One Bedroom CFrom $1,7271 Bedroom, 1 Bath, 541 sq ftAvailable NowFloor plans are artist's rendering. All dimensions are approximate. Actual product and specifications may vary in dimension or detail. Not all features are available in every rental home. Please see a representative for details.
![]()
One Bedroom C - Floorplan Apartment Unit: C201Apartment Model: One Bedroom C$1,7271 Bedroom, 1 Bath, 541 sq ftAvailable NowApartment Unit: B318Apartment Model: One Bedroom C$1,7621 Bedroom, 1 Bath, 541 sq ftAvailable NowApartment Unit: C301Apartment Model: One Bedroom C$1,7621 Bedroom, 1 Bath, 541 sq ftAvailable NowOne Bedroom A
From $1,797
1 Bed, 1 Bath, 571-575 sq ftTotal Monthly PriceAvailable Jun 7Total Monthly Price
Base Rent$1,797 - $1,897Total Monthly Price$1,797 - $1,897Largest 1 BedroomThis is the largest 1 Bedroom at this PropertyModel Gallery
Floorplans
Availability Details
Prices shown for this property are the Total Monthly Price including Fees.Price Availability Date Unit Sq Ft Deposit View Details $1,812 June 7, 2026 B204 575 $500 $1,797 July 7, 2026 B202 575 $500 $1,802 July 19, 2026 C006 571 $500 Model Amenities and Features
Features
- Heating
- Storage Space
- Tub/Shower
- Wi-Fi
Kitchen
- Freezer
- Granite Countertops
- Kitchen
- Oven
- Range
- Refrigerator
- Stainless Steel Appliances
Model Lease Information
Model Price Range
- $1,797 - $1,897Base Rent: $1,797 - $1,897Required Monthly Fees: None
Current Available Pricing
- $1,797 - $1,812
Unit B204 Lease Information
Unit Price
- $1,812Base Rent: $1,812Required Monthly Fees: None
View Details and Rent EstimateDeposit
- $500 deposit
Model Lease Information
Model Price Range
- $1,797 - $1,897
Unit B202 Lease Information
Unit Price
- $1,797Base Rent: $1,797Required Monthly Fees: None
View Details and Rent EstimateDeposit
- $500 deposit
Model Lease Information
Model Price Range
- $1,797 - $1,897
Unit C006 Lease Information
Unit Price
- $1,802Base Rent: $1,802Required Monthly Fees: None
View Details and Rent EstimateDeposit
- $500 deposit
Model Lease Information
Model Price Range
- $1,797 - $1,897
Apartment Model: One Bedroom AFrom $1,7971 Bedroom, 1 Bath, 571-575 sq ftAvailable June 7, 2026Floor plans are artist's rendering. All dimensions are approximate. Actual product and specifications may vary in dimension or detail. Not all features are available in every rental home. Please see a representative for details.
![]()
One Bedroom A - Floorplan Apartment Unit: B204Apartment Model: One Bedroom A$1,8121 Bedroom, 1 Bath, 575 sq ftAvailable June 7, 2026Apartment Unit: B202Apartment Model: One Bedroom A$1,7971 Bedroom, 1 Bath, 575 sq ftAvailable July 7, 2026Apartment Unit: C006Apartment Model: One Bedroom A$1,8021 Bedroom, 1 Bath, 571 sq ftAvailable July 19, 2026One Bedroom E
From $1,712
1 Bed, 1 Bath, 513 sq ftTotal Monthly PriceAvailable Jun 17Total Monthly Price
Base Rent$1,712 - $1,799Total Monthly Price$1,712 - $1,799Model Gallery
Floorplans
Availability Details
Prices shown for this property are the Total Monthly Price including Fees.Price Availability Date Unit Sq Ft Deposit $1,712 June 17, 2026 D202 513 $500 Model Amenities and Features
Features
- Heating
- Storage Space
- Tub/Shower
- Wi-Fi
Kitchen
- Freezer
- Granite Countertops
- Kitchen
- Oven
- Range
- Refrigerator
- Stainless Steel Appliances
Unit D202 Lease Information
Unit Price
- $1,712Base Rent: $1,712Required Monthly Fees: None
View Details and Rent EstimateDeposit
- $500 deposit
Model Lease Information
Model Price Range
- $1,712 - $1,799
Apartment Model: One Bedroom EFrom $1,7121 Bedroom, 1 Bath, 513 sq ftAvailable June 17, 2026Floor plans are artist's rendering. All dimensions are approximate. Actual product and specifications may vary in dimension or detail. Not all features are available in every rental home. Please see a representative for details.
![]()
One Bedroom E - Floorplan Apartment Unit: D202Apartment Model: One Bedroom E$1,7121 Bedroom, 1 Bath, 513 sq ftAvailable June 17, 2026One Bedroom F
1 Bed, 1 Bath, 507 sq ftModel Gallery
Floorplans
Availability Details
Prices shown for this property are the Total Monthly Price including Fees.Availability Date Unit Sq Ft Call for Availability One Bedroom F 507 sq ft Model Amenities and Features
Features
- Heating
- Storage Space
- Tub/Shower
- Wi-Fi
Kitchen
- Freezer
- Granite Countertops
- Kitchen
- Oven
- Range
- Refrigerator
- Stainless Steel Appliances
Apartment Model: One Bedroom FCall For Rates1 Bedroom, 1 Bath, 507 sq ftUnavailableFloor plans are artist's rendering. All dimensions are approximate. Actual product and specifications may vary in dimension or detail. Not all features are available in every rental home. Please see a representative for details.
![]()
One Bedroom F - Floorplan One Bedroom D
1 Bed, 1 Bath, 566 sq ftModel Gallery
Floorplans
Availability Details
Prices shown for this property are the Total Monthly Price including Fees.Availability Date Unit Sq Ft Call for Availability One Bedroom D 566 sq ft Model Amenities and Features
Features
- Heating
- Storage Space
- Tub/Shower
- Wi-Fi
Kitchen
- Freezer
- Granite Countertops
- Kitchen
- Oven
- Range
- Refrigerator
- Stainless Steel Appliances
Apartment Model: One Bedroom DCall For Rates1 Bedroom, 1 Bath, 566 sq ftUnavailableFloor plans are artist's rendering. All dimensions are approximate. Actual product and specifications may vary in dimension or detail. Not all features are available in every rental home. Please see a representative for details.
![]()
One Bedroom D - Floorplan 2 Bedrooms
Two Bedroom A
2 Beds, 1 Bath, 665 sq ftModel Gallery
Floorplans
Availability Details
Prices shown for this property are the Total Monthly Price including Fees.Availability Date Unit Sq Ft Call for Availability Two Bedroom A 665 sq ft Model Amenities and Features
Features
- Heating
- Storage Space
- Tub/Shower
- Wi-Fi
Kitchen
- Freezer
- Granite Countertops
- Kitchen
- Oven
- Range
- Refrigerator
- Stainless Steel Appliances
Apartment Model: Two Bedroom ACall For Rates2 Bedroom, 1 Bath, 665 sq ftUnavailableFloor plans are artist's rendering. All dimensions are approximate. Actual product and specifications may vary in dimension or detail. Not all features are available in every rental home. Please see a representative for details.
![]()
Two Bedroom A - Floorplan Two Bedroom B
2 Beds, 1 Bath, 713 sq ftModel Gallery
Floorplans
Availability Details
Prices shown for this property are the Total Monthly Price including Fees.Availability Date Unit Sq Ft Call for Availability Two Bedroom B 713 sq ft Model Amenities and Features
Features
- Heating
- Storage Space
- Tub/Shower
- Wi-Fi
Kitchen
- Freezer
- Granite Countertops
- Kitchen
- Oven
- Range
- Refrigerator
- Stainless Steel Appliances
Apartment Model: Two Bedroom BCall For Rates2 Bedroom, 1 Bath, 713 sq ftUnavailableFloor plans are artist's rendering. All dimensions are approximate. Actual product and specifications may vary in dimension or detail. Not all features are available in every rental home. Please see a representative for details.
![]()
Two Bedroom B - Floorplan 3 Bedrooms
Three Bedroom
3 Beds, 2 Baths, 1130 sq ftModel Gallery
Floorplans
Availability Details
Prices shown for this property are the Total Monthly Price including Fees.Availability Date Unit Sq Ft Call for Availability Three Bedroom 1130 sq ft Model Amenities and Features
Features
- Heating
- Storage Space
- Tub/Shower
- Wi-Fi
Kitchen
- Freezer
- Granite Countertops
- Kitchen
- Oven
- Range
- Refrigerator
- Stainless Steel Appliances
Apartment Model: Three BedroomCall For Rates3 Bedroom, 2 Bath, 1130 sq ftUnavailableFloor plans are artist's rendering. All dimensions are approximate. Actual product and specifications may vary in dimension or detail. Not all features are available in every rental home. Please see a representative for details.
![]()
Three Bedroom - Floorplan


Schedule a Tour
3D Tours
Property Information
- Renovated In Aug 2020
- 192 Units
- 3 Stories
- Built in 1979
Lease Terms
- 12 mo
Fees and Policies
The fees listed below are community-provided and may exclude utilities or add-ons. All payments are made directly to the property and are non-refundable unless otherwise specified. Use the Cost Calculator to determine costs based on your needs.
Required Fees
Utilities
- Utility - SeweriMax of 1. Usage-Based (Utilities).Amount for provision of sewer services.Varies/mo
- Trash Services - HaulingiMax of 1. Amount for shared trash/waste services.Varies/mo
- Utility - Billing Administrative FeeiMax of 1. Amount to manage utility services billing.$5/mo
- Utility - Electric - Third PartyiMax of 1. Usage-Based (Utilities).Amount for provision and consumption of electric paid to a third party.Varies/mo
- Utility - WateriMax of 1. Usage-Based (Utilities).Amount for provision and consumption of water.Varies/mo
- Renters Liability Insurance - Third PartyiMax of 1. Amount for renters liability insurance obtained through resident's provider of choice.Varies/mo
- Pest Control ServicesiMax of 1. Amount for pest control services.$2/mo
- Utility - GasiMax of 1. Usage-Based (Utilities).Amount for provision and consumption of natural gas.Varies/mo
One-Time Basics
- Due at Application
- Application FeeiMax of 1. Amount to process application, initiate screening, and take a rental home off the market.$50
- Holding Deposit (Refundable)iMax of 1. Amount to hold rental home off the market at time of application. Amount applied to security deposit and/or amounts owed upon application approval. Refundable per terms of application.$500
- Due at Move-In
- Security Deposit (Refundable)iMax of 1. Amount intended to be held through residency that may be applied toward amounts owed at move-out. Refunds processed per application and lease terms.$500
Other Fees and Policies
Personal Add-Ons
- Common Area/Clubhouse RentaliMax of 1. Amount to rent a shared common area space, including clubhouse. May be subject to availability.$50/per occurrence
- Renters Liability/Content - Property ProgramiMax of 1. Amount to participate in the property Renters Liability Program.$14.5/mo
Situational Fees
- Positive Credit Reporting ServicesiMax of 1. Amount to send positive payment history to credit reporting agency(ies); per person.$6-$10/mo
- Access Device - ReplacementiMax of 1. Amount to obtain a replacement access device for community; fobs, keys, remotes, access passes.$50-$200/per occurrence
- Access/Lock Change FeeiMax of 1. Amount to change or reprogram access to rental home.$50/per occurrence
- Late FeeiMax of 1. Amount for paying after rent due date; per terms of lease.$10/per occurrence
- Reletting FeeiMax of 1. Marketing fee related to early lease termination; excludes rent and other charges.$500/per occurrence
- Lease Buy OutiMax of 1. Amount agreed upon by resident to terminate lease early and satisfy lease terms; additional conditions apply.200.0% of base rent/per occurrence
- Lease Violation - TrashiMax of 1. Amount for violation of waste-related community policies.$25/per occurrence
- Security Deposit - Additional (Refundable)iMax of 1. Additional amount, based on screening results, intended to be held through residency that may be applied toward amounts owed at move-out. Refunds processed per application and lease terms.Varies
- Utility - Vacant Cost RecoveryiMax of 1. Usage-Based (Utilities).Amount for utility usage not transferred to resident responsibility any time during occupancy.Varies/per occurrence
- Returned Payment Fee (NSF)iMax of 1. Amount for returned payment.$75/per occurrence
- Utility - Vacant Processing FeeiMax of 1. Amount for failing to transfer utilities into resident name.$50/per occurrence
- Pet/Animal Violation - WasteiMax of 1. Amount for violation of community policies related to pet or assistance animal waste.$100/per occurrence
- Renters Liability Only - Non-ComplianceiMax of 1. Amount for not maintaining required Renters Liability Policy.$10.75/per occurrence
Max of 1.
Pet Fees
- Pet Deposit (Refundable)iMax of 2. Amount for pet living in rental home. May be assessed per pet or per rental home, based on lease requirements. Refunds processed per lease terms.$300
- Pet Management - Third PartyiMax of 2. Amount for authorized pet registration and screening services.$100/yr
- Pet RentiMax of 2. Monthly amount for authorized pet.$45/mo
Max of 2.
Others
AllowedCats
None
Dogs
Rottweiler, doberman pinscher, pit bull terrier, staffordshire terrier, chow, presa canarias, akita, alaskan malamute, wolf hyrbid or any mix thereof.
Parking Fees
- Parking
- Parking FeeiMax of 1. Amount for parking space/services. May be subject to availability.$135/mo
- Surface Lot
- Parking
- Other
Max of 1.
Additional Parking Options
Storage Fees
- Storage Unit
- Storage FeeiMax of 1. Amount for usage of optional storage space. May be subject to availability.$10-$35/mo
- Storage Unit
Max of 1.
Property Fee Disclaimer: Total Monthly Leasing Price includes base rent, all monthly mandatory and any user-selected optional fees. Excludes variable, usage-based, and required charges due at or prior to move-in or at move-out. Security Deposit may change based on screening results, but total will not exceed legal maximums. Some items may be taxed under applicable law. Some fees may not apply to rental homes subject to an affordable program. All fees are subject to application and/or lease terms. Prices and availability subject to change. Resident is responsible for damages beyond ordinary wear and tear. Resident may need to maintain insurance and to activate and maintain utility services, including but not limited to electricity, water, gas, and internet, per the lease. Additional fees may apply as detailed in the application and/or lease agreement, which can be requested prior to applying. Pets: Pet breed and other pet restrictions apply. Rentable Items: All Parking, storage, and other rentable items are subject to availability. Final pricing and availability will be determined during lease agreement. See Leasing Agent for details.
Features and Amenities
On-Site Services
- Maintenance On Site
- Package Service
- Property Manager On Site
- Online Services
- Community Wide Wi Fi
- Public Transportation
- Laundry Facilities
Community Features
- Clubhouse
- Lounge
- Walk Up
Outdoor Features
- Zen Garden
- Picnic Area
- Controlled Access
Recreation and Fitness
- Fitness Center
- Walking/Biking Trails
- Bicycle Storage
- Pool
Interior Features
- Storage Space
- Heating
- Tub/Shower
- Wi Fi
Kitchen Amenities
- Freezer
- Range
- Refrigerator
- Oven
- Stainless Steel Appliances
- Kitchen
- Granite Countertops
Living Area Features
- Window Coverings
- Hardwood Floors
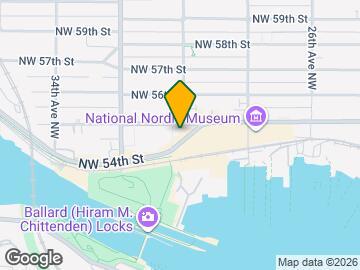
Map
- Shopping
- Colleges
- Grocery
- Medical
- Transportation
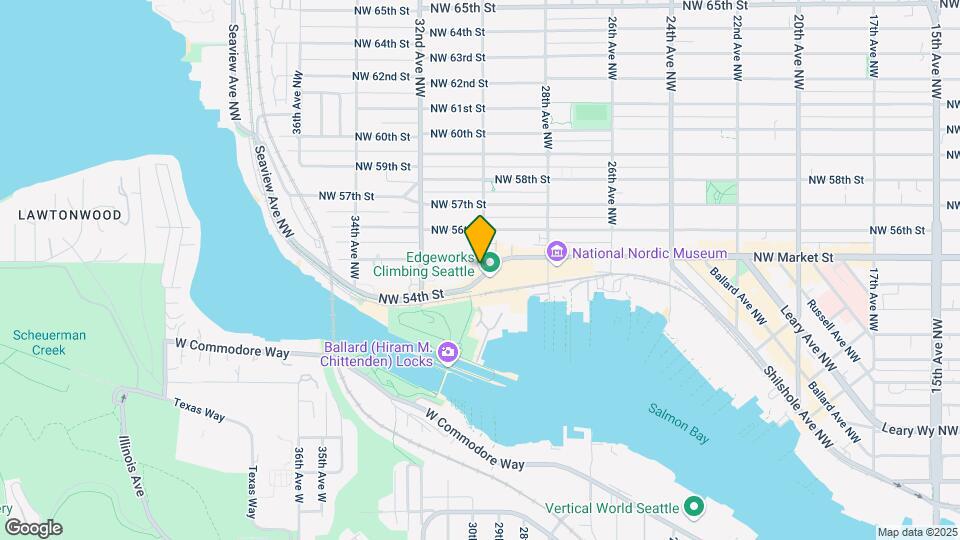
Map
Hours and Contact Info
| Monday | 10:00 am–5:30 pm |
| Tuesday | 10:00 am–5:30 pm |
| Wednesday | 10:00 am–5:30 pm |
| Thursday | 10:00 am–5:30 pm |
| Friday | 10:00 am–5:30 pm |
| Saturday | Closed |
| Sunday | Closed |

Frequently Asked Questions about Lock Vista
Where is Lock Vista located?
Lock Vista is located at 3025 NW Market St near the Ballard area of Seattle, WA
What is the current rent range at Lock Vista?
Studio to 3 Bedroom Apartments at Lock Vista currently range from $1,458 to $1,812
When is the leasing office open?
- The office Hours for Lock Vista are
- Monday 10:00 am–5:30 pm
- Tuesday 10:00 am–5:30 pm
- Wednesday 10:00 am–5:30 pm
- Thursday 10:00 am–5:30 pm
- Friday 10:00 am–5:30 pm
- Saturday Closed
- Sunday Closed
Are pets allowed?
Call us today to find out our pet policy and if we allow pets
Lifestyle Ratings
Learn more about Lifestyle SearchRenters Reviews and Ratings

Verified Renter
May 22, 2026unsafe place to live and poor maintenance! Garden area fence and lock on gate are in poor condition . Hose has no attachment to wrap up hose after use, and remains a mess In front of other peoples gardens. Back steps on carpet at entrance are filthy and need to be cleanedReview from Apartments.com
Verified Renter
May 18, 2026Lock Vista is a gem in Ballard. Location is unmatched for proximity and access to natural beauty. Staff is exceptionally attentive and friendly. I’ll probably live here happily for the rest of my life, If I’m lucky , by then I will have lived here more than a quarter century. That prospect makes me feel extraordinarily fortunate.Property Manager Responded
May 22, 2026Thank you for your incredibly kind words—we’re truly grateful to have you as part of the Lock Vista community. It means so much to hear how much you enjoy our location and team, and we’re honored to play a role in your experience in Ballard. We look forward to many more years together and will continue working hard to make Lock Vista feel like home every day. Kara Casey | Community Manager
Review from Apartments.com
Verified Renter
April 30, 2026Very happy with my apartment so far. Leasing team was patient and kind, made everything extremely easy for moving in, and they have been easy to reach out to since with any questions.Review from Apartments.com
Verified Renter
April 30, 2026Lock vista took the stress out of my move by having timely communication and with detailed instructions for every step of the process. The staff is friendly and easy to talk to, and the apartment itself is exactly what I hoped for. I see myself at lock vista as a long term resident.Review from Apartments.com
Verified Renter
April 30, 2026Cute, old fashioned buildings near the beach and the Ballard Locks. Relatively quiet, walkable neighborhood. Friendly staff, nice amenities.Review from Apartments.com
Verified Renter
April 30, 2026Lock Vista is a wonderful place to live. Well-appointed, well-located, well-managed. Join us.Review from Apartments.com
Verified Renter
April 30, 2026I'd had my eye on moving to Lock Vista for quite awhile and now I've been here about six weeks. I'm so satisfied and content. Moving here was the best decision I've made in a very long time.Review from Apartments.com
Verified Renter
April 30, 2026The team is fantastic. They listen and help in every way they can. The apartments are excellent, and they have so many different options. The community is great and has many different ways to meet people and connect.Review from Apartments.com
Verified Renter
April 30, 2026I was looking for a quiet, comfortable community in the Ballard area. The Lock Vista Apartments are exactly what I hoped to find. The leasing office staff, especially Alicia, made the process of selecting and applying for an apartment easy and enjoyable.Review from Apartments.com
Verified Renter
April 30, 2026I will be sending comments later. I am VERY HAPPY here!Review from Apartments.com
Verified Renter
April 30, 2026The team at Lock Vista are responsive, reliable, incredibly kind, and thrive to make your living experience the best. Nothing but good things to say about the people here!Review from Apartments.com
A great place to live
December 19, 2024I have lived at Lock Vista for almost four years, and I love it here. The buildings are comfortable, well-maintained, old-school “good vibes” buildings. The grounds are park-like. The team that runs it are just good people. Human beings. My fellow tenants are laid-back pet-people. And the location is the best part of the best part of the city. Join us.Property Manager Responded
December 24, 2024You're the best! We really appreciate the positive review. It makes us so happy to hear that our residents are satisfied!
Review from Apartments.com
Nearby Schools
Ballard High School
Adams Elementary School
Whitman Middle School
About GreatSchools Data on ApartmentHomeLiving.com.
Points of Interest
Time and distance from Lock Vista.
Big Box and Retail
Walgreens
Albertson's
Petco
Colleges and Universities
Groceries
Fred Meyer
Albertson's
Safeway
Hospitals
Northwest Hospital & Medical Center
University Of Washington Medical Center
Virginia Mason Medical Center
Military Bases
Fort Lawton Military Reserve
Naval Supply Center
Shopping Centers
Lock Vista has 5 shopping centers within 2.3 miles.
Transit Stations
Seattle Center-Seattle Center Monorail
Lake Union Park-South Lake Union Streetcar
SLU Streetcar Rail & Terry Ave N-South Lake Union Streetcar
Nearby Neighborhoods
Rental Price Ranges in the Area
| Bedroom | Average Rent | Cheapest Rent | Highest Rent |
|---|---|---|---|
| Seattle Studio Apartments | $1,638 | $594 | $4,183 |
| Seattle 1 Bedroom Apartments | $2,284 | $625 | $10,000+ |
| Seattle 2 Bedroom Apartments | $3,158 | $1,017 | $10,000+ |
| Seattle 3 Bedroom Apartments | $4,441 | $825 | $10,000+ |
| Seattle 4 Bedroom Apartments | $2,391 | $1,199 | $10,000+ |
| Seattle 5 Bedroom Apartments | $2,053 | $950 | $6,981 |
| Seattle 6 Bedroom Apartments | $12,266 | $5,688 | $10,000+ |
Browse Top Apartments in Seattle
By Price
By Community Type
- Seattle Apartments for Rent by Owner
- Seattle Apartments with Rent Specials
- Seattle Top Rated Apartments
- Seattle Corporate Apartments
- Seattle Furnished Apartments
- Seattle Gated Apartments
- Seattle Loft Apartments
- Seattle Low Income Apartments
- New Seattle Apartments
- Seattle Senior Apartments
- Seattle Short-term Apartments
- Seattle Student Apartments
- Seattle Apartments with Utilities Included
Max of 1.