- 1–2 Bedrooms
- $2,334-$3,408 Total Monthly Price
Total Monthly Price
Base Rent$2,319 - $3,393Required Monthly Fees$15Total Monthly Price$2,334 - $3,408 - 714–1,409 Square Feet
About Lodge at Foxborough
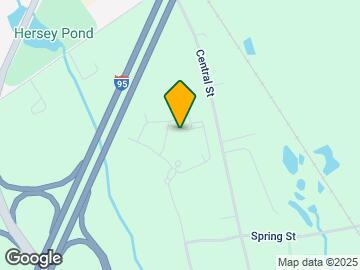
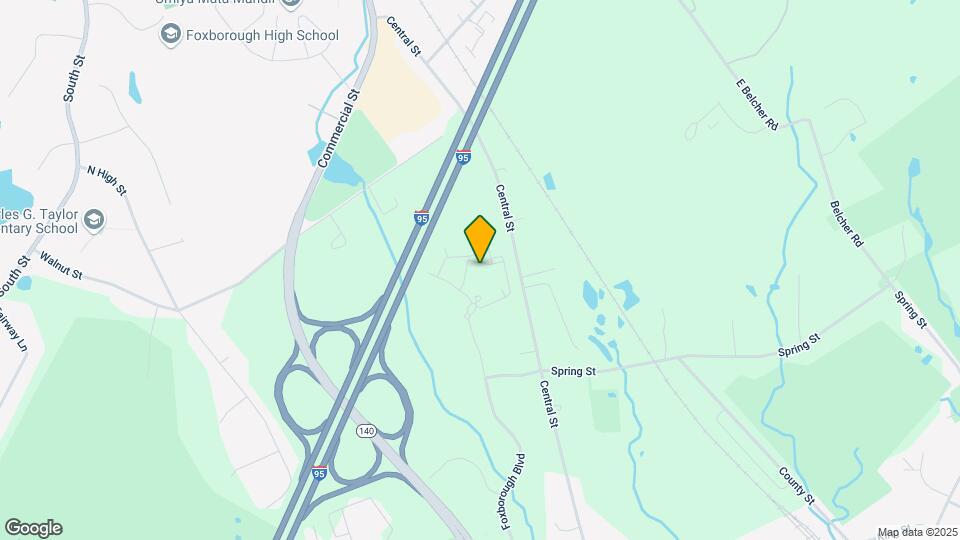
Discover modern apartment living at Lodge at Foxborough, offering spacious floor plans and resort-style amenities in a convenient Foxborough location. Enjoy a state-of-the-art fitness center, saltwater pool, private garages, and exceptional resident services. Apartment homes feature oversized walk-in closets, soaking tubs with slate flooring, spacious primary suites, and kitchens with European-style cabinetry and sleek black appliances. Located in Foxborough Business Park, the community offers easy access to I-95 and Route 1, and is just minutes from Patriot Place, Gillette Stadium, shopping, dining, and the Mansfield MBTA station.
Lodge at Foxborough is located in the Outer Route 1 South Neighborhood and 02035 Zip code of Foxborough, MA. This community is professionally managed by UDR, Inc.
Unique Features and Amenities
- 9 ft. ceilings
- Billiards
- Build credit score with RentTrack
- Built-in bookcase
- Built-in desk
- Closet built-ins
- Den / office space
- Deposit free with Rhino
- Dual vanity
- Fire pit /outdoor living
- Gas grilling areas
- Lifestyle services powered by Amenify
- Moving services with Move Matcher
- Open concept workstations
- Patio/balcony
- Pet Friendly
- Reserved parking spots
- Resident App
- Shuffleboard
- Smart home package
- Soaking tub
- Stand-alone shower
- Updated interiors
- Walk-in closet
- Washer and dryer
- Wood plank flooring
Property Contact Info
- Listed by:
- Agency:
- Vendor Logo:
- Website:
- View Property Website
- Call Us:
- (508) 850-0845
- Disclaimer:
Office Hours
| Monday | Closed |
| Tuesday | 10:00 am–5:30 pm |
| Wednesday | 10:00 am–5:30 pm |
| Thursday | 10:00 am–5:30 pm |
| Friday | 10:00 am–5:30 pm |
| Saturday | 10:30 am–4:30 pm |
| Sunday | Closed |
Floorplan Pricing and Availability
Lodge at Foxborough offers 1 to 2 Bedroom apartments starting from $2,334 and having 714–1,409 sq ft. Here is the current pricing and availability:
New! Interactive Property Map
1 Bedroom
Show Unavailable FloorplansPlan C (A1C)
From $2,334
1 Bed, 1 Bath, 954 sq ftTotal Monthly PriceAvailable NowTotal Monthly Price
Base Rent$2,319 - $2,537Required Monthly Fees$15Total Monthly Price$2,334 - $2,552Cheapest 1 BedroomThis is the cheapest 1 Bedroom at this PropertyModel Gallery
Floorplans
Availability Details
Prices shown for this property are the Total Monthly Price including Fees.Price Availability Date Unit Sq Ft Photos Floorplan 3D Tours View Details $2,334 Available Now N/A-7303 954 $2,544 Available Now N/A-8203 954 $2,547 September 11, 2026 N/A-7309 954 Model Amenities and Features
Features
- Ceiling Fans
- Washer/Dryer
Kitchen
- Microwave
Living Space
- Walk-In Closets
Model Lease Information
Model Price Range
- $2,334 - $2,552Total Monthly PriceBase Rent: $2,319 - $2,537Required Monthly Fees: $15
Unit N/A-7303 Gallery
Floorplans
Photos
3D Tours
Unit N/A-7303 Amenities and Features
Kitchen
- Pantry
Unique Features
- 9 ft. ceilings
- Built-in bookcase
- Built-in desk
- Patio/ balcony
- Smart home package
- Walk-in closet
- Walnut on grey finish package
- Washer and dryer
- Wood plank flooring
Unit N/A-7303 Lease Information
Unit Price
- From $2,334Total Monthly PriceBase Rent: $2,319 - $2,324Required Monthly Fees: $15
View Details and Rent EstimateModel Lease Information
Model Price Range
- $2,334 - $2,552Total Monthly Price
Unit N/A-8203 Gallery
Floorplans
Photos
3D Tours
Unit N/A-8203 Amenities and Features
Kitchen
- Pantry
- Stainless Steel Appliances
Unique Features
- Built-in bookcase
- Built-in desk
- Patio/ balcony
- Smart home package
- Walk-in closet
- Walnut on grey finish package
- Washer and dryer
- Wood plank flooring
- Wooded view
Unit N/A-8203 Lease Information
Unit Price
- From $2,544Total Monthly PriceBase Rent: $2,529 - $2,534Required Monthly Fees: $15
View Details and Rent EstimateModel Lease Information
Model Price Range
- $2,334 - $2,552Total Monthly Price
Unit N/A-7309 Gallery
Floorplans
Unit N/A-7309 Amenities and Features
Kitchen
- Pantry
- Quartz Countertops
- Stainless Steel Appliances
Unique Features
- 9 ft. ceilings
- Built-in bookcase
- Built-in desk
- Patio/ balcony
- Smart home package
- Umber grey on white finish package
- Walk-in closet
- Washer and dryer
- Wood plank flooring
Unit N/A-7309 Lease Information
Unit Price
- From $2,547Total Monthly PriceBase Rent: $2,532 - $2,537Required Monthly Fees: $15
View Details and Rent EstimateModel Lease Information
Model Price Range
- $2,334 - $2,552Total Monthly Price
Apartment Model: Plan C (A1C)From $2,3341 Bedroom, 1 Bath, 954 sq ftAvailable NowFloor plans are artist's rendering. All dimensions are approximate. Actual product and specifications may vary in dimension or detail. Not all features are available in every rental home. Please see a representative for details.
![]()
Plan C (A1C) - Floorplan Apartment Unit: N/A-7303Apartment Model: Plan C (A1C)From $2,3341 Bedroom, 1 Bath, 954 sq ftAvailable NowFloorplansPhotos3D Tours![]()
Unit: N/A-7303 - Image 1 ![]()
Unit: N/A-7303 - Image 2 ![]()
Unit: N/A-7303 - Image 3 ![]()
Unit: N/A-7303 - Image 4 Floor plans are artist's rendering. All dimensions are approximate. Actual product and specifications may vary in dimension or detail. Not all features are available in every rental home. Please see a representative for details.
![]()
Unit: N/A-7303 - Floorplan Unit: N/A-7303 - 3D Tour Apartment Unit: N/A-8203Apartment Model: Plan C (A1C)From $2,5441 Bedroom, 1 Bath, 954 sq ftAvailable NowFloorplansPhotos3D Tours![]()
Unit: N/A-8203 - Image 1 ![]()
Unit: N/A-8203 - Image 2 ![]()
Unit: N/A-8203 - Image 3 ![]()
Unit: N/A-8203 - Image 4 Floor plans are artist's rendering. All dimensions are approximate. Actual product and specifications may vary in dimension or detail. Not all features are available in every rental home. Please see a representative for details.
![]()
Unit: N/A-8203 - Floorplan Unit: N/A-8203 - 3D Tour Apartment Unit: N/A-7309Apartment Model: Plan C (A1C)From $2,5471 Bedroom, 1 Bath, 954 sq ftAvailable September 11, 2026Floor plans are artist's rendering. All dimensions are approximate. Actual product and specifications may vary in dimension or detail. Not all features are available in every rental home. Please see a representative for details.
![]()
Unit: N/A-7309 - Floorplan Plan F (A1AD)
From $2,740
1 Bed, 1 Bath, 1046 sq ftTotal Monthly PriceAvailable Aug 28Total Monthly Price
Base Rent$2,725 - $3,059Required Monthly Fees$15Total Monthly Price$2,740 - $3,074Model Gallery
Floorplans
Availability Details
Prices shown for this property are the Total Monthly Price including Fees.Price Availability Date Unit Sq Ft Photos Floorplan 3D Tours View Details $2,740 August 28, 2026 N/A-3306 1046 $2,830 September 25, 2026 N/A-6205 1046 $2,841 September 26, 2026 N/A-8208 1046 Model Amenities and Features
Features
- Ceiling Fans
- Washer/Dryer
Kitchen
- Microwave
Living Space
- Walk-In Closets
Model Lease Information
Model Price Range
- $2,740 - $3,074Total Monthly PriceBase Rent: $2,725 - $3,059Required Monthly Fees: $15
Current Available Pricing
- $2,740 - $2,846 Total Monthly Price
Unit N/A-3306 Gallery
Floorplans
Photos
3D Tours
Unit N/A-3306 Amenities and Features
Kitchen
- Pantry
- Stainless Steel Appliances
Unique Features
- 9 ft. ceilings
- Den / office space
- Dual vanity
- Patio/ balcony
- Smart home package
- Soaking tub
- Walk-in closet
- Walnut on grey finish package
- Washer and dryer
- Wood plank flooring
Unit N/A-3306 Lease Information
Unit Price
- From $2,740Total Monthly PriceBase Rent: $2,725 - $2,730Required Monthly Fees: $15
View Details and Rent EstimateModel Lease Information
Model Price Range
- $2,740 - $3,074Total Monthly Price
Unit N/A-6205 Gallery
Floorplans
Photos
3D Tours
Unit N/A-6205 Amenities and Features
Kitchen
- Granite Countertops
- Pantry
- Stainless Steel Appliances
Unique Features
- Closet built-ins
- Den / office space
- Dual vanity
- Screen door
- Smart home package
- Soaking tub
- Walk-in closet
- Walnut on granite finish package
- Wood plank flooring
- Wooded view
Unit N/A-6205 Lease Information
Unit Price
- From $2,830Total Monthly PriceBase Rent: $2,815 - $2,820Required Monthly Fees: $15
View Details and Rent EstimateModel Lease Information
Model Price Range
- $2,740 - $3,074Total Monthly Price
Unit N/A-8208 Gallery
Floorplans
Photos
3D Tours
Unit N/A-8208 Amenities and Features
Kitchen
- Pantry
- Quartz Countertops
- Stainless Steel Appliances
Unique Features
- Den / office space
- Dual vanity
- Patio/ balcony
- Smart home package
- Soaking tub
- Umber grey on white finish package
- Walk-in closet
- Washer and dryer
- Wood plank flooring
Unit N/A-8208 Lease Information
Unit Price
- From $2,841Total Monthly PriceBase Rent: $2,826 - $2,831Required Monthly Fees: $15
View Details and Rent EstimateModel Lease Information
Model Price Range
- $2,740 - $3,074Total Monthly Price
Apartment Model: Plan F (A1AD)From $2,7401 Bedroom, 1 Bath, 1046 sq ftAvailable August 28, 2026Floor plans are artist's rendering. All dimensions are approximate. Actual product and specifications may vary in dimension or detail. Not all features are available in every rental home. Please see a representative for details.
![]()
Plan F (A1AD) - Floorplan Apartment Unit: N/A-3306Apartment Model: Plan F (A1AD)From $2,7401 Bedroom, 1 Bath, 1046 sq ftAvailable August 28, 2026FloorplansPhotos3D Tours![]()
Unit: N/A-3306 - Image 1 ![]()
Unit: N/A-3306 - Image 2 ![]()
Unit: N/A-3306 - Image 3 ![]()
Unit: N/A-3306 - Image 4 Floor plans are artist's rendering. All dimensions are approximate. Actual product and specifications may vary in dimension or detail. Not all features are available in every rental home. Please see a representative for details.
![]()
Unit: N/A-3306 - Floorplan Unit: N/A-3306 - 3D Tour Apartment Unit: N/A-6205Apartment Model: Plan F (A1AD)From $2,8301 Bedroom, 1 Bath, 1046 sq ftAvailable September 25, 2026FloorplansPhotos3D Tours![]()
Unit: N/A-6205 - Image 1 ![]()
Unit: N/A-6205 - Image 2 ![]()
Unit: N/A-6205 - Image 3 ![]()
Unit: N/A-6205 - Image 4 Floor plans are artist's rendering. All dimensions are approximate. Actual product and specifications may vary in dimension or detail. Not all features are available in every rental home. Please see a representative for details.
![]()
Unit: N/A-6205 - Floorplan Unit: N/A-6205 - 3D Tour Apartment Unit: N/A-8208Apartment Model: Plan F (A1AD)From $2,8411 Bedroom, 1 Bath, 1046 sq ftAvailable September 26, 2026FloorplansPhotos3D Tours![]()
Unit: N/A-8208 - Image 1 ![]()
Unit: N/A-8208 - Image 2 ![]()
Unit: N/A-8208 - Image 3 ![]()
Unit: N/A-8208 - Image 4 Floor plans are artist's rendering. All dimensions are approximate. Actual product and specifications may vary in dimension or detail. Not all features are available in every rental home. Please see a representative for details.
![]()
Unit: N/A-8208 - Floorplan Unit: N/A-8208 - 3D Tour Plan D (A1D)
From $2,452
1 Bed, 1 Bath, 959 sq ftTotal Monthly PriceAvailable Sep 4Total Monthly Price
Base Rent$2,437 - $2,442Required Monthly Fees$15Total Monthly Price$2,452 - $2,457Model Gallery
Floorplans
Availability Details
Prices shown for this property are the Total Monthly Price including Fees.Price Availability Date Unit Sq Ft Photos Floorplan 3D Tours $2,452 September 4, 2026 N/A-2304 959 Unit N/A-2304 Gallery
Floorplans
Photos
3D Tours
Unit N/A-2304 Amenities and Features
Kitchen
- Pantry
- Stainless Steel Appliances
Unique Features
- 9 ft. ceilings
- Built-in desk
- Dual vanity
- Patio/ balcony
- Smart home package
- Soaking tub
- Walk-in closet
- Walnut on grey finish package
- Wood plank flooring
Unit N/A-2304 Lease Information
Unit Price
- From $2,452Total Monthly PriceBase Rent: $2,437 - $2,442Required Monthly Fees: $15
View Details and Rent EstimateModel Lease Information
Model Price Range
- $2,452 - $2,457Total Monthly Price
Apartment Model: Plan D (A1D)From $2,4521 Bedroom, 1 Bath, 959 sq ftAvailable September 4, 2026Floor plans are artist's rendering. All dimensions are approximate. Actual product and specifications may vary in dimension or detail. Not all features are available in every rental home. Please see a representative for details.
![]()
Plan D (A1D) - Floorplan Apartment Unit: N/A-2304Apartment Model: Plan D (A1D)From $2,4521 Bedroom, 1 Bath, 959 sq ftAvailable September 4, 2026FloorplansPhotos3D Tours![]()
Unit: N/A-2304 - Image 1 ![]()
Unit: N/A-2304 - Image 2 ![]()
Unit: N/A-2304 - Image 3 ![]()
Unit: N/A-2304 - Image 4 Floor plans are artist's rendering. All dimensions are approximate. Actual product and specifications may vary in dimension or detail. Not all features are available in every rental home. Please see a representative for details.
![]()
Unit: N/A-2304 - Floorplan Unit: N/A-2304 - 3D Tour Plan E (A1E)
From $2,554
1 Bed, 1 Bath, 1032 sq ftTotal Monthly PriceAvailable Sep 11Total Monthly Price
Base Rent$2,539 - $2,544Required Monthly Fees$15Total Monthly Price$2,554 - $2,559Model Gallery
Floorplans
Availability Details
Prices shown for this property are the Total Monthly Price including Fees.Price Availability Date Unit Sq Ft Floorplan $2,554 September 11, 2026 N/A-8212 1032 Unit N/A-8212 Gallery
Floorplans
Unit N/A-8212 Amenities and Features
Kitchen
- Pantry
- Stainless Steel Appliances
Unique Features
- Built-in bookcase
- Built-in desk
- Dual vanity
- Patio/balcony
- Screen door
- Smart home package
- Soaking tub
- Walk-in closet
- Walnut on grey finish package
- Washer and dryer
Unit N/A-8212 Lease Information
Unit Price
- From $2,554Total Monthly PriceBase Rent: $2,539 - $2,544Required Monthly Fees: $15
View Details and Rent EstimateModel Lease Information
Model Price Range
- $2,554 - $2,559Total Monthly Price
Apartment Model: Plan E (A1E)From $2,5541 Bedroom, 1 Bath, 1032 sq ftAvailable September 11, 2026Floor plans are artist's rendering. All dimensions are approximate. Actual product and specifications may vary in dimension or detail. Not all features are available in every rental home. Please see a representative for details.
![]()
Plan E (A1E) - Floorplan Apartment Unit: N/A-8212Apartment Model: Plan E (A1E)From $2,5541 Bedroom, 1 Bath, 1032 sq ftAvailable September 11, 2026Floor plans are artist's rendering. All dimensions are approximate. Actual product and specifications may vary in dimension or detail. Not all features are available in every rental home. Please see a representative for details.
![]()
Unit: N/A-8212 - Floorplan Plan G (A1BD)
From $2,860
1 Bed, 1 Bath, 1074 sq ftTotal Monthly PriceAvailable Sep 11Total Monthly Price
Base Rent$2,845 - $2,850Required Monthly Fees$15Total Monthly Price$2,860 - $2,865Largest 1 BedroomThis is the largest 1 Bedroom at this PropertyModel Gallery
Floorplans
Availability Details
Prices shown for this property are the Total Monthly Price including Fees.Price Availability Date Unit Sq Ft Photos Floorplan 3D Tours $2,860 September 11, 2026 N/A-6311 1074 Unit N/A-6311 Gallery
Floorplans
Photos
3D Tours
Unit N/A-6311 Amenities and Features
Kitchen
- Pantry
- Stainless Steel Appliances
Unique Features
- 9 ft. ceilings
- Corner location
- Den / office space
- Dual vanity
- Patio/ balcony
- Smart home package
- Soaking tub
- Walk-in closet
- Walnut on grey finish package
- Washer and dryer
- Wood plank flooring
- Wooded view
Unit N/A-6311 Lease Information
Unit Price
- From $2,860Total Monthly PriceBase Rent: $2,845 - $2,850Required Monthly Fees: $15
View Details and Rent EstimateModel Lease Information
Model Price Range
- $2,860 - $2,865Total Monthly Price
Apartment Model: Plan G (A1BD)From $2,8601 Bedroom, 1 Bath, 1074 sq ftAvailable September 11, 2026Floor plans are artist's rendering. All dimensions are approximate. Actual product and specifications may vary in dimension or detail. Not all features are available in every rental home. Please see a representative for details.
![]()
Plan G (A1BD) - Floorplan Apartment Unit: N/A-6311Apartment Model: Plan G (A1BD)From $2,8601 Bedroom, 1 Bath, 1074 sq ftAvailable September 11, 2026FloorplansPhotos3D Tours![]()
Unit: N/A-6311 - Image 1 ![]()
Unit: N/A-6311 - Image 2 ![]()
Unit: N/A-6311 - Image 3 ![]()
Unit: N/A-6311 - Image 4 Floor plans are artist's rendering. All dimensions are approximate. Actual product and specifications may vary in dimension or detail. Not all features are available in every rental home. Please see a representative for details.
![]()
Unit: N/A-6311 - Floorplan Unit: N/A-6311 - 3D Tour Plan Aa (A1A)
1 Bed, 1 Bath, 714 sq ftModel Gallery
Floorplans
Availability Details
Prices shown for this property are the Total Monthly Price including Fees.Availability Date Unit Sq Ft Call for Availability Plan Aa (A1A) 714 sq ft Model Amenities and Features
Features
- Ceiling Fans
- Washer/Dryer
Kitchen
- Microwave
Living Space
- Walk-In Closets
Apartment Model: Plan Aa (A1A)Call For Rates1 Bedroom, 1 Bath, 714 sq ftUnavailableFloor plans are artist's rendering. All dimensions are approximate. Actual product and specifications may vary in dimension or detail. Not all features are available in every rental home. Please see a representative for details.
![]()
Plan Aa (A1A) - Floorplan Plan B (A1B)
1 Bed, 1 Bath, 715 sq ftModel Gallery
Floorplans
Availability Details
Prices shown for this property are the Total Monthly Price including Fees.Availability Date Unit Sq Ft Call for Availability Plan B (A1B) 715 sq ft Model Amenities and Features
Features
- Ceiling Fans
- Washer/Dryer
Kitchen
- Microwave
Living Space
- Walk-In Closets
Apartment Model: Plan B (A1B)Call For Rates1 Bedroom, 1 Bath, 715 sq ftUnavailableFloor plans are artist's rendering. All dimensions are approximate. Actual product and specifications may vary in dimension or detail. Not all features are available in every rental home. Please see a representative for details.
![]()
Plan B (A1B) - Floorplan 2 Bedrooms
Show Unavailable FloorplansPlan J (B2D)
From $3,331
2 Beds, 2 Baths, 1280 sq ftTotal Monthly PriceAvailable Sep 18Total Monthly Price
Base Rent$3,316 - $3,321Required Monthly Fees$15Total Monthly Price$3,331 - $3,336Model Gallery
Floorplans
Availability Details
Prices shown for this property are the Total Monthly Price including Fees.Price Availability Date Unit Sq Ft Photos Floorplan 3D Tours $3,331 September 18, 2026 N/A-7102 1280 Unit N/A-7102 Gallery
Floorplans
Photos
3D Tours
Unit N/A-7102 Amenities and Features
Kitchen
- Pantry
- Stainless Steel Appliances
Unique Features
- Built-in desk
- Corner location
- Dual vanity
- Grey on white finish package
- Patio/ balcony
- Smart home package
- Soaking tub
- Updated interior
- Walk-in closet
- Washer and dryer
- Wood plank flooring
Unit N/A-7102 Lease Information
Unit Price
- From $3,331Total Monthly PriceBase Rent: $3,316 - $3,321Required Monthly Fees: $15
View Details and Rent EstimateModel Lease Information
Model Price Range
- $3,331 - $3,336Total Monthly Price
Apartment Model: Plan J (B2D)From $3,3312 Bedroom, 2 Bath, 1280 sq ftAvailable September 18, 2026Floor plans are artist's rendering. All dimensions are approximate. Actual product and specifications may vary in dimension or detail. Not all features are available in every rental home. Please see a representative for details.
![]()
Plan J (B2D) - Floorplan Apartment Unit: N/A-7102Apartment Model: Plan J (B2D)From $3,3312 Bedroom, 2 Bath, 1280 sq ftAvailable September 18, 2026FloorplansPhotos3D Tours![]()
Unit: N/A-7102 - Image 1 ![]()
Unit: N/A-7102 - Image 2 ![]()
Unit: N/A-7102 - Image 3 ![]()
Unit: N/A-7102 - Image 4 Floor plans are artist's rendering. All dimensions are approximate. Actual product and specifications may vary in dimension or detail. Not all features are available in every rental home. Please see a representative for details.
![]()
Unit: N/A-7102 - Floorplan Unit: N/A-7102 - 3D Tour Plan I1 (B2B)
From $3,123
2 Beds, 2 Baths, 1216 sq ftTotal Monthly PriceAvailable Oct 1Total Monthly Price
Base Rent$3,108 - $3,113Required Monthly Fees$15Total Monthly Price$3,123 - $3,128Cheapest 2 BedroomThis is the cheapest 2 Bedroom at this PropertyModel Gallery
Floorplans
Availability Details
Prices shown for this property are the Total Monthly Price including Fees.Price Availability Date Unit Sq Ft Floorplan $3,123 October 1, 2026 N/A-2107 1216 Model Amenities and Features
Features
- Ceiling Fans
- Washer/Dryer
Kitchen
- Microwave
Living Space
- Walk-In Closets
Unit N/A-2107 Gallery
Floorplans
Unit N/A-2107 Lease Information
Unit Price
- From $3,123Total Monthly PriceBase Rent: $3,108 - $3,113Required Monthly Fees: $15
View Details and Rent EstimateModel Lease Information
Model Price Range
- $3,123 - $3,128Total Monthly Price
Apartment Model: Plan I1 (B2B)From $3,1232 Bedroom, 2 Bath, 1216 sq ftAvailable October 1, 2026Floor plans are artist's rendering. All dimensions are approximate. Actual product and specifications may vary in dimension or detail. Not all features are available in every rental home. Please see a representative for details.
![]()
Plan I1 (B2B) - Floorplan Apartment Unit: N/A-2107Apartment Model: Plan I1 (B2B)From $3,1232 Bedroom, 2 Bath, 1216 sq ftAvailable October 1, 2026Floor plans are artist's rendering. All dimensions are approximate. Actual product and specifications may vary in dimension or detail. Not all features are available in every rental home. Please see a representative for details.
![]()
Unit: N/A-2107 - Floorplan Plan I2 (B2E)
From $3,403
2 Beds, 2 Baths, 1351 sq ftTotal Monthly PriceAvailable Oct 9Total Monthly Price
Base Rent$3,388 - $3,393Required Monthly Fees$15Total Monthly Price$3,403 - $3,408Model Gallery
Floorplans
Availability Details
Prices shown for this property are the Total Monthly Price including Fees.Price Availability Date Unit Sq Ft Photos Floorplan 3D Tours $3,403 October 9, 2026 N/A-2202 1351 Unit N/A-2202 Gallery
Floorplans
Photos
3D Tours
Unit N/A-2202 Amenities and Features
Kitchen
- Pantry
- Quartz Countertops
- Stainless Steel Appliances
Unique Features
- 9 ft. ceilings
- Built-in desk
- Corner location
- Dual vanity
- Grey on white finish package
- Patio/ balcony
- Private entry
- Screen door
- Smart home package
- Soaking tub
- Walk-in closet
- Washer and dryer
- Wood plank flooring
Unit N/A-2202 Lease Information
Unit Price
- From $3,403Total Monthly PriceBase Rent: $3,388 - $3,393Required Monthly Fees: $15
View Details and Rent EstimateModel Lease Information
Model Price Range
- $3,403 - $3,408Total Monthly Price
Apartment Model: Plan I2 (B2E)From $3,4032 Bedroom, 2 Bath, 1351 sq ftAvailable October 9, 2026Floor plans are artist's rendering. All dimensions are approximate. Actual product and specifications may vary in dimension or detail. Not all features are available in every rental home. Please see a representative for details.
![]()
Plan I2 (B2E) - Floorplan Apartment Unit: N/A-2202Apartment Model: Plan I2 (B2E)From $3,4032 Bedroom, 2 Bath, 1351 sq ftAvailable October 9, 2026FloorplansPhotos3D Tours![]()
Unit: N/A-2202 - Image 1 ![]()
Unit: N/A-2202 - Image 2 ![]()
Unit: N/A-2202 - Image 3 ![]()
Unit: N/A-2202 - Image 4 Floor plans are artist's rendering. All dimensions are approximate. Actual product and specifications may vary in dimension or detail. Not all features are available in every rental home. Please see a representative for details.
![]()
Unit: N/A-2202 - Floorplan Unit: N/A-2202 - 3D Tour Plan Ha (B2A)
2 Beds, 2 Baths, 1141 sq ftModel Gallery
Floorplans
Availability Details
Prices shown for this property are the Total Monthly Price including Fees.Availability Date Unit Sq Ft Call for Availability Plan Ha (B2A) 1141 sq ft Model Amenities and Features
Features
- Ceiling Fans
- Washer/Dryer
Kitchen
- Microwave
Living Space
- Walk-In Closets
Apartment Model: Plan Ha (B2A)Call For Rates2 Bedroom, 2 Bath, 1141 sq ftUnavailableFloor plans are artist's rendering. All dimensions are approximate. Actual product and specifications may vary in dimension or detail. Not all features are available in every rental home. Please see a representative for details.
![]()
Plan Ha (B2A) - Floorplan Plan K (B2C)
2 Beds, 2 Baths, 1234 sq ftModel Gallery
Floorplans
Availability Details
Prices shown for this property are the Total Monthly Price including Fees.Availability Date Unit Sq Ft Call for Availability Plan K (B2C) 1234 sq ft Model Amenities and Features
Features
- Ceiling Fans
- Washer/Dryer
Kitchen
- Microwave
Living Space
- Walk-In Closets
Apartment Model: Plan K (B2C)Call For Rates2 Bedroom, 2 Bath, 1234 sq ftUnavailableFloor plans are artist's rendering. All dimensions are approximate. Actual product and specifications may vary in dimension or detail. Not all features are available in every rental home. Please see a representative for details.
![]()
Plan K (B2C) - Floorplan Plan L (B2AD)
2 Beds, 2 Baths, 1409 sq ftLargest 2 BedroomThis is the largest 2 Bedroom at this PropertyModel Gallery
Floorplans
Availability Details
Prices shown for this property are the Total Monthly Price including Fees.Availability Date Unit Sq Ft Call for Availability Plan L (B2AD) 1409 sq ft Model Amenities and Features
Features
- Ceiling Fans
- Washer/Dryer
Kitchen
- Microwave
Living Space
- Walk-In Closets
Apartment Model: Plan L (B2AD)Call For Rates2 Bedroom, 2 Bath, 1409 sq ftUnavailableFloor plans are artist's rendering. All dimensions are approximate. Actual product and specifications may vary in dimension or detail. Not all features are available in every rental home. Please see a representative for details.
![]()
Plan L (B2AD) - Floorplan
Schedule a Tour
Videos
3D Tours
Property Information
- 187 Units
- 3 Stories
- Built in 2009
- Furnished
Lease Terms
- 3 - 14 mo
- Short Term Lease Options
Fees and Policies
The fees listed below are community-provided and may exclude utilities or add-ons. All payments are made directly to the property and are non-refundable unless otherwise specified. Use the Cost Calculator to determine costs based on your needs.
Required Fees
One-Time Basics
- Due at Application
- Application FeeiFee charged one-time: $0. Charged per applicant.$0.00
- Admin FeeiFee charged one-time: $0. Charged Per Unit.$0.00
- Due at Move-In
- DepositiCharged per unit.$650-$750
Utilities
- Package LockersiFee charged monthly: $10-$15/month. 1 Bedroom: $10 2 Bedrooms: $15 Charged Per Unit.$10-$15/mo
Other Fees and Policies
Personal Add-Ons
- Liability InsuranceiFee charged monthly: $14/month. Charged Per Unit.$14.00/mo
- RentTrackiFee charged monthly: $6.95/month. Charged per unit.$6.95/mo
Pet Fees
- Cat
- Pet RentiAcceptable animals include domestic cats and dogs. Dogs that are purebreds or mixes of the following breeds are prohibited: Akita, Alaskan Malamute, Chow-Chow, Doberman, German Shepherd, Great Dane, Pit Bull (American Staffordshire Terrier, American Pit Bull Terrier, Staffordshire Bull Terrier), Rottweiler, Saint Bernard, Shar Pei, and Siberian Husky. All other animals including exotic pets are prohibited. All animals must be authorized by management. Charged Per Pet.$85.00/mo
- Dog
- Pet RentiAcceptable animals include domestic cats and dogs. Dogs that are purebreds or mixes of the following breeds are prohibited: Akita, Alaskan Malamute, Chow-Chow, Doberman, German Shepherd, Great Dane, Pit Bull (American Staffordshire Terrier, American Pit Bull Terrier, Staffordshire Bull Terrier), Rottweiler, Saint Bernard, Shar Pei, and Siberian Husky. All other animals including exotic pets are prohibited. All animals must be authorized by management. Charged Per Pet.$85.00/mo
Acceptable animals include domestic cats and dogs. Dogs that are purebreds or mixes of the following breeds are prohibited: Akita, Alaskan Malamute, Chow-Chow, Doberman, German Shepherd, Great Dane, Pit Bull (American Staffordshire Terrier, American Pit Bull Terrier, Staffordshire Bull Terrier), Rottweiler, Saint Bernard, Shar Pei, and Siberian Husky. All other animals including exotic pets are prohibited. All animals must be authorized by management.
Parking Fees
- Other
- Parking FeeiCharged Per Vehicle.$290.00/mo
- Parking Feei2 car detached garage: $375 Charged Per Vehicle.$170.00/mo
- Parking FeeiCharged Per Vehicle.$375.00/mo
- Surface Lot
- Parking FeeiCharged Per Vehicle.$60.00/mo
- Parking FeeiCharged Per Vehicle.$40.00/mo
Storage Fees
- Storage UnitiFee charged monthly: $35/month. 36 Sq Ft. Charged Per Rentable Item.$35.00/mo
- Storage Locker
Property Fee Disclaimer: Based on community-supplied data and independent market research. Subject to change without notice. May exclude fees for mandatory or optional services and usage-based utilities.
Features and Amenities
On-Site Services
- Package Service
Community Features
- Lounge
- Clubhouse
- Corporate Housing
- Walk Up
Recreation and Fitness
- Fitness Center
- Media Center/Movie Theatre
- Playground
- Pool
Interior Features
- Balcony
- Storage Space
- Washer/Dryer
- Air Conditioning
Kitchen Amenities
- Pantry
- Stainless Steel Appliances
- Kitchen
- Quartz Countertops
Living Area Features
- Walk In Closets
- Den
- Office
- Recreation Room
Outdoor Features
- Patio

Map
- Shopping
- Colleges
- Grocery
- Medical
- Transportation

Map
Getting Around
20 / 100 Somewhat walkable
30 / 100 Somewhat Bikeable
100 / 100 Exceptionally car friendly
Getting to Know the Area
50 / 100 Restaurants
30 / 100 Cafes
30 / 100 Nightlife
40 / 100 Shopping
70 / 100 Parks
0 / 100 Noise Level
Frequently Asked Questions about Lodge at Foxborough
Where is Lodge at Foxborough located?
Lodge at Foxborough is located at 400 Foxborough Blvd near the Outer Route 1 South area of Foxborough, MA
What is the current rent range at Lodge at Foxborough?
1 Bedroom to 2 Bedroom Apartments at Lodge at Foxborough currently range from $2,334 to $3,408
When is the leasing office open?
- The office Hours for Lodge at Foxborough are
- Monday Closed
- Tuesday 10:00 am–5:30 pm
- Wednesday 10:00 am–5:30 pm
- Thursday 10:00 am–5:30 pm
- Friday 10:00 am–5:30 pm
- Saturday 10:30 am–4:30 pm
- Sunday Closed
Are pets allowed?
Call us today to find out our pet policy and if we allow pets
Renters Reviews and Ratings
Unit 8314 Review
DO NOT MOVE HERE!!!!! Looks nice, but it's a mess.
Property Manager Responded
Amenities and Apartment homes are nice, upkeep and policy enforcement is not
Do not Rent!
Property Manager Responded
Pretty good place if you have to be in Foxboro area
Nearby Schools
Ahern Middle School
Mabelle M. Burrell Elementary School
About GreatSchools Data on ApartmentHomeLiving.com.
Points of Interest
Time and distance from Lodge at Foxborough.
Big Box and Retail
Kohl's
Target
Walgreens
Colleges and Universities
Groceries
Stop & Shop
Big Y
Market Basket
Hospitals
Sturdy Memorial Hospital
Good Samaritan Medical Center
Norwood Hospital
Shopping Centers
Lodge at Foxborough has 5 shopping centers within 2.4 miles.
Transit Stations
Mansfield-Foxboro Line (Special Events Only)
Foxboro (Special Events Only)-Foxboro Line (Special Events Only)
Norfolk-Franklin Line
Nearby Neighborhoods
Rental Price Ranges in the Area
| Bedroom | Average Price | Cheapest Price | Highest Price |
|---|---|---|---|
| Foxborough Studio Apartments | $2,060 | $1,660 | $2,300 |
| Foxborough 1 Bedroom Apartments | $2,720 | $1,550 | $9,785 |
| Foxborough 2 Bedroom Apartments | $3,621 | $1,979 | $10,000+ |
| Foxborough 3 Bedroom Apartments | $4,315 | $2,490 | $8,303 |
| Foxborough 4 Bedroom Apartments | $5,968 | $4,140 | $7,797 |
| 2 Bedroom Homes | $2,773 | $1,800 | $3,500 |
| 3 Bedroom Homes | $3,725 | $3,000 | $4,950 |
| 4 Bedroom Homes | $5,975 | $4,350 | $9,500 |
| 5 Bedroom Homes | $6,000 | $6,000 | $6,000 |
Browse Top Apartments in Foxborough
By Community Type
- Foxborough Apartments with Rent Specials
- Foxborough Top Rated Apartments
- Foxborough Corporate Apartments
- Foxborough Furnished Apartments
- Foxborough Gated Apartments
- Foxborough Loft Apartments
- Foxborough Low Income Apartments
- New Foxborough Apartments
- Foxborough Senior Apartments
- Foxborough Short-term Apartments
- Foxborough Apartments with Utilities Included


Property Manager Responded