- 1–2 Bedrooms
- $1,095-$1,395 Pricing
- 710–1,006 Square Feet
Rent Specials
Enjoy $500 off Your First Full Month!! Offer Expires Soon!
About Lodge at Lakeshore
Welcome to Lodge at Lakeshore – belong to something special in Greensboro, NC. Ideally located just minutes from downtown and with easy access to I-40 and I-85, our community offers the perfect combination of convenience and natural beauty. Nestled on fourteen acres of lush landscape surrounding a sparkling lake, residents can also enjoy scenic walks along our nature trail.Our 1- and 2-bedroom open-concept floor plans feature fully equipped gourmet kitchens with breakfast bars, plus your choice of a patio, balcony, or sunroom to make each home your own.Relax and unwind in our spacious log cabin clubhouse with a coffee bar, stay active in our 24-hour fitness center, or host friends and family at the picnic and grilling area. Your furry friends will love our one-acre bark park, designed just for them!Discover a community that blends comfort, convenience, and natural beauty. Schedule your tour today!
Lodge at Lakeshore is located in the Outer Northwest I 40 Corridor Neighborhood and 27407 Zip code of Greensboro, NC. This community is professionally managed by Southwood Realty Company
Unique Features and Amenities
- 2 Inch Custom Blinds
- Black Appliances In Select Units
- Car Care Center
- Eat In Kitchen 2 Bedrooms
- Fenced Pet Park
- Natural Walking Trail
- Online Payments
- Planned Social Events
Property Contact Info

- Listed by:
- Agency:
- Vendor Logo:
- Website:
- View Property Website
- Call Us:
- (743) 229-7086
- Disclaimer:
Office Hours
| Monday | 8:30 am–5:30 pm |
| Tuesday | 8:30 am–5:30 pm |
| Wednesday | 8:30 am–5:30 pm |
| Thursday | 8:30 am–5:30 pm |
| Friday | 8:30 am–5:30 pm |
| Saturday | Closed |
| Sunday | Closed |
Floorplan Pricing and Availability
Lodge at Lakeshore offers 1 to 2 Bedroom apartments starting from $1,095 and having 710–1,006 sq ft. Here is the current pricing and availability:
New! Interactive Property Map
1 Bedroom
Show Unavailable FloorplansThe High Rock
From $1,095
1 Bed, 1 Bath, 750 sq ftAvailable NowModel Gallery
Floorplans
Availability Details
Price Availability Date Unit Sq Ft View Details $1,145 Available Now E 750 $1,145 Available Now E 750 $1,145 Available Now H 750 Model Amenities and Features
Features
- Air Conditioning
- Cable Ready
- Ceiling Fans
- Heating
- High Speed Internet Access
- Tub/Shower
- Washer/Dryer Hookup
Kitchen
- Dishwasher
- Disposal
- Eat-in Kitchen
- Kitchen
- Microwave
- Range
Living Space
- Carpet
- Dining Room
- Sunroom
- Vinyl Flooring
- Walk-In Closets
- Window Coverings
Model Rent and Fees
Model Price Range
- $1,095 - $1,165
Current Available Pricing
- $1,145
Deposit
- $300 deposit
Unit E Amenities and Features
Features
- Air Conditioning
- Cable Ready
- Ceiling Fans
- Heating
- High Speed Internet Access
- Tub/Shower
- Washer/Dryer Hookup
Kitchen
- Dishwasher
- Disposal
- Eat-in Kitchen
- Kitchen
- Microwave
- Range
Living Space
- Carpet
- Dining Room
- Sunroom
- Vinyl Flooring
- Walk-In Closets
- Window Coverings
Unique Features
- Second Floor
Unit E Rent and Fees
Unit Price
- $1,145
View Details and Rent EstimateDeposit
- $300 deposit
Model Rent and Fees
Model Price Range
- $1,095 - $1,165
Unit E Amenities and Features
Features
- Air Conditioning
- Cable Ready
- Ceiling Fans
- Heating
- High Speed Internet Access
- Tub/Shower
- Washer/Dryer Hookup
Kitchen
- Dishwasher
- Disposal
- Eat-in Kitchen
- Kitchen
- Microwave
- Range
Living Space
- Carpet
- Dining Room
- Sunroom
- Vinyl Flooring
- Walk-In Closets
- Window Coverings
Unique Features
- Second Floor
Unit E Rent and Fees
Unit Price
- $1,145
View Details and Rent EstimateDeposit
- $300 deposit
Model Rent and Fees
Model Price Range
- $1,095 - $1,165
Unit H Amenities and Features
Features
- Air Conditioning
- Cable Ready
- Ceiling Fans
- Heating
- High Speed Internet Access
- Tub/Shower
- Washer/Dryer Hookup
Kitchen
- Dishwasher
- Disposal
- Eat-in Kitchen
- Kitchen
- Microwave
- Range
Living Space
- Carpet
- Dining Room
- Sunroom
- Vinyl Flooring
- Walk-In Closets
- Window Coverings
Unique Features
- Second Floor
Unit H Rent and Fees
Unit Price
- $1,145
View Details and Rent EstimateDeposit
- $300 deposit
Model Rent and Fees
Model Price Range
- $1,095 - $1,165
Apartment Model: The High RockFrom $1,0951 Bedroom, 1 Bath, 750 sq ftAvailable Now![]()
The High Rock - Floorplan Apartment Unit: EApartment Model: The High Rock$1,1451 Bedroom, 1 Bath, 750 sq ftAvailable NowApartment Unit: EApartment Model: The High Rock$1,1451 Bedroom, 1 Bath, 750 sq ftAvailable NowApartment Unit: HApartment Model: The High Rock$1,1451 Bedroom, 1 Bath, 750 sq ftAvailable NowThe Badin
$1,135
1 Bed, 1 Bath, 806 sq ftAvailable Sep 15Largest 1 BedroomThis is the largest 1 Bedroom at this PropertyModel Gallery
Floorplans
Availability Details
Price Availability Date Unit Sq Ft $1,135 September 15, 2026 S 806 Unit S Amenities and Features
Features
- Air Conditioning
- Ceiling Fans
- Heating
Kitchen
- Dishwasher
- Disposal
- Eat-in Kitchen
- Freezer
- Ice Maker
- Kitchen
- Microwave
- Oven
- Range
- Refrigerator
Living Space
- Carpet
- Large Bedrooms
- Vinyl Flooring
- Walk-In Closets
Unique Features
- Third Floor
Unit S Rent and Fees
Unit Price
- $1,135
View Details and Rent EstimateDeposit
- $300 deposit
Model Rent and Fees
Price
- $1,135
Apartment Model: The Badin$1,1351 Bedroom, 1 Bath, 806 sq ftAvailable September 15, 2026![]()
The Badin - Floorplan Apartment Unit: SApartment Model: The Badin$1,1351 Bedroom, 1 Bath, 806 sq ftAvailable September 15, 2026The Hartwell
From $1,095
1 Bed, 1 Bath, 710 sq ftAvailable Sep 19Model Gallery
Floorplans
Availability Details
Price Availability Date Unit Sq Ft View Details $1,095 September 19, 2026 L 710 $1,115 September 30, 2026 G 710 Model Amenities and Features
Features
- Air Conditioning
- Cable Ready
- Ceiling Fans
- Heating
- High Speed Internet Access
- Tub/Shower
- Washer/Dryer Hookup
Kitchen
- Dishwasher
- Disposal
- Eat-in Kitchen
- Kitchen
- Microwave
- Range
Living Space
- Carpet
- Dining Room
- Sunroom
- Vinyl Flooring
- Walk-In Closets
- Window Coverings
Model Rent and Fees
Model Price Range
- $1,095 - $1,115
Deposit
- $300 deposit
Unit L Amenities and Features
Features
- Air Conditioning
- Cable Ready
- Ceiling Fans
- Heating
- High Speed Internet Access
- Tub/Shower
- Washer/Dryer Hookup
Kitchen
- Dishwasher
- Disposal
- Eat-in Kitchen
- Kitchen
- Microwave
- Range
Living Space
- Carpet
- Dining Room
- Sunroom
- Vinyl Flooring
- Walk-In Closets
- Window Coverings
Unique Features
- Third Floor
Unit L Rent and Fees
Unit Price
- $1,095
View Details and Rent EstimateDeposit
- $300 deposit
Model Rent and Fees
Model Price Range
- $1,095 - $1,115
Unit G Amenities and Features
Features
- Air Conditioning
- Cable Ready
- Ceiling Fans
- Heating
- High Speed Internet Access
- Tub/Shower
- Washer/Dryer Hookup
Kitchen
- Dishwasher
- Disposal
- Eat-in Kitchen
- Kitchen
- Microwave
- Range
Living Space
- Carpet
- Dining Room
- Sunroom
- Vinyl Flooring
- Walk-In Closets
- Window Coverings
Unique Features
- Second Floor
Unit G Rent and Fees
Unit Price
- $1,115
View Details and Rent EstimateDeposit
- $300 deposit
Model Rent and Fees
Model Price Range
- $1,095 - $1,115
Apartment Model: The HartwellFrom $1,0951 Bedroom, 1 Bath, 710 sq ftAvailable September 19, 2026![]()
The Hartwell - Floorplan Apartment Unit: LApartment Model: The Hartwell$1,0951 Bedroom, 1 Bath, 710 sq ftAvailable September 19, 2026Apartment Unit: GApartment Model: The Hartwell$1,1151 Bedroom, 1 Bath, 710 sq ftAvailable September 30, 2026The Tillery
1 Bed, 1 Bath, 710 sq ftModel Gallery
Floorplans
Availability Details
Price Availability Date Unit Sq Ft Deposit From $1,165 Call for Availability The Tillery 710 sq ft $300 Model Amenities and Features
Features
- Air Conditioning
- Balcony
- Cable Ready
- Ceiling Fans
- Heating
- High Speed Internet Access
- Smoke Free
- Sprinkler System
- Tub/Shower
- Washer/Dryer Hookup
- Wheelchair Accessible (Rooms)
- Wi-Fi
Kitchen
- Dishwasher
- Disposal
- Eat-in Kitchen
- Freezer
- Ice Maker
- Kitchen
- Microwave
- Oven
- Pantry
- Range
- Refrigerator
Model Rent and Fees
Model Price Range
- $1,165 - $1,205
Deposit
- $300 deposit
Apartment Model: The TilleryFrom $1,1651 Bedroom, 1 Bath, 710 sq ftUnavailable![]()
The Tillery - Floorplan 2 Bedrooms
The James
From $1,275
2 Beds, 2 Baths, 1006 sq ftAvailable NowModel Gallery
Floorplans
Availability Details
Price Availability Date Unit Sq Ft View Details $1,375 Available Now L 1006 $1,395 Available Now D 1006 $1,275 Available Now F 1006 Model Amenities and Features
Features
- Air Conditioning
- Cable Ready
- Ceiling Fans
- Heating
- High Speed Internet Access
- Tub/Shower
- Washer/Dryer Hookup
Kitchen
- Dishwasher
- Disposal
- Eat-in Kitchen
- Kitchen
- Microwave
- Range
Living Space
- Carpet
- Dining Room
- Sunroom
- Vinyl Flooring
- Walk-In Closets
- Window Coverings
Model Rent and Fees
Model Price Range
- $1,275 - $1,395
Deposit
- $300 deposit
Unit L Amenities and Features
Features
- Air Conditioning
- Cable Ready
- Ceiling Fans
- Heating
- High Speed Internet Access
- Tub/Shower
- Washer/Dryer Hookup
Kitchen
- Dishwasher
- Disposal
- Eat-in Kitchen
- Kitchen
- Microwave
- Range
Living Space
- Carpet
- Dining Room
- Sunroom
- Vinyl Flooring
- Walk-In Closets
- Window Coverings
Unique Features
- Third Floor
Unit L Rent and Fees
Unit Price
- $1,375
View Details and Rent EstimateDeposit
- $300 deposit
Model Rent and Fees
Model Price Range
- $1,275 - $1,395
Unit D Amenities and Features
Features
- Air Conditioning
- Cable Ready
- Ceiling Fans
- Heating
- High Speed Internet Access
- Tub/Shower
- Washer/Dryer Hookup
Kitchen
- Dishwasher
- Disposal
- Eat-in Kitchen
- Kitchen
- Microwave
- Range
Living Space
- Carpet
- Dining Room
- Sunroom
- Vinyl Flooring
- Walk-In Closets
- Window Coverings
Unique Features
- First Floor
Unit D Rent and Fees
Unit Price
- $1,395
View Details and Rent EstimateDeposit
- $300 deposit
Model Rent and Fees
Model Price Range
- $1,275 - $1,395
Unit F Amenities and Features
Features
- Air Conditioning
- Cable Ready
- Ceiling Fans
- Heating
- High Speed Internet Access
- Tub/Shower
- Washer/Dryer Hookup
Kitchen
- Dishwasher
- Disposal
- Eat-in Kitchen
- Kitchen
- Microwave
- Range
Living Space
- Carpet
- Dining Room
- Sunroom
- Vinyl Flooring
- Walk-In Closets
- Window Coverings
Unique Features
- Second Floor
Unit F Rent and Fees
Unit Price
- $1,275
View Details and Rent EstimateDeposit
- $300 deposit
Model Rent and Fees
Model Price Range
- $1,275 - $1,395
Apartment Model: The JamesFrom $1,2752 Bedroom, 2 Bath, 1006 sq ftAvailable Now![]()
The James - Floorplan Apartment Unit: LApartment Model: The James$1,3752 Bedroom, 2 Bath, 1006 sq ftAvailable NowApartment Unit: DApartment Model: The James$1,3952 Bedroom, 2 Bath, 1006 sq ftAvailable NowApartment Unit: FApartment Model: The James$1,2752 Bedroom, 2 Bath, 1006 sq ftAvailable NowThe Belews
From $1,355
2 Beds, 2 Baths, 965 sq ftAvailable NowModel Gallery
Floorplans
Availability Details
Price Availability Date Unit Sq Ft View Details $1,375 Available Now G 965 $1,355 Available Now L 965 $1,375 September 9, 2026 M 965 Model Amenities and Features
Features
- Air Conditioning
- Cable Ready
- Ceiling Fans
- Heating
- High Speed Internet Access
- Tub/Shower
- Washer/Dryer Hookup
Kitchen
- Dishwasher
- Disposal
- Kitchen
- Microwave
- Range
Living Space
- Carpet
- Dining Room
- Sunroom
- Vinyl Flooring
- Walk-In Closets
- Window Coverings
Model Rent and Fees
Model Price Range
- $1,355 - $1,375
Deposit
- $300 deposit
Unit G Amenities and Features
Features
- Air Conditioning
- Cable Ready
- Ceiling Fans
- Heating
- High Speed Internet Access
- Tub/Shower
- Washer/Dryer Hookup
Kitchen
- Dishwasher
- Disposal
- Kitchen
- Microwave
- Range
Living Space
- Carpet
- Dining Room
- Sunroom
- Vinyl Flooring
- Walk-In Closets
- Window Coverings
Unique Features
- Second Floor
Unit G Rent and Fees
Unit Price
- $1,375
View Details and Rent EstimateDeposit
- $300 deposit
Model Rent and Fees
Model Price Range
- $1,355 - $1,375
Unit L Amenities and Features
Features
- Air Conditioning
- Cable Ready
- Ceiling Fans
- Heating
- High Speed Internet Access
- Tub/Shower
- Washer/Dryer Hookup
Kitchen
- Dishwasher
- Disposal
- Kitchen
- Microwave
- Range
Living Space
- Carpet
- Dining Room
- Sunroom
- Vinyl Flooring
- Walk-In Closets
- Window Coverings
Unique Features
- Third Floor
Unit L Rent and Fees
Unit Price
- $1,355
View Details and Rent EstimateDeposit
- $300 deposit
Model Rent and Fees
Model Price Range
- $1,355 - $1,375
Unit M Amenities and Features
Features
- Air Conditioning
- Cable Ready
- Ceiling Fans
- Heating
- High Speed Internet Access
- Tub/Shower
- Washer/Dryer Hookup
Kitchen
- Dishwasher
- Disposal
- Kitchen
- Microwave
- Range
Living Space
- Carpet
- Dining Room
- Sunroom
- Vinyl Flooring
- Walk-In Closets
- Window Coverings
Unique Features
- Second Floor
Unit M Rent and Fees
Unit Price
- $1,375
View Details and Rent EstimateDeposit
- $300 deposit
Model Rent and Fees
Model Price Range
- $1,355 - $1,375
Apartment Model: The BelewsFrom $1,3552 Bedroom, 2 Bath, 965 sq ftAvailable Now![]()
The Belews - Floorplan Apartment Unit: GApartment Model: The Belews$1,3752 Bedroom, 2 Bath, 965 sq ftAvailable NowApartment Unit: LApartment Model: The Belews$1,3552 Bedroom, 2 Bath, 965 sq ftAvailable NowApartment Unit: MApartment Model: The Belews$1,3752 Bedroom, 2 Bath, 965 sq ftAvailable September 9, 2026
Schedule a Tour
3D Tours
Property Information
- 132 Units
- 3 Stories
- Built in 2004
Lease Terms
- 6 - 15 mo
- Short Term Lease Options
Fees and Policies
The fees listed below are community-provided and may exclude utilities or add-ons. All payments are made directly to the property and are non-refundable unless otherwise specified. Use the Cost Calculator to determine costs based on your needs.
Required Fees
One-Time Basics
- Due at Application
- Application Fee Per ApplicantiCharged per applicant.$75.00
Utilities
- TrashiMonthly Trash Fee Charged per unit.$7.00/mo
Other Fees and Policies
Pet Fees
- Cat
- One-Time Pet FeeiMax of 2. Charged Per Pet.$300.00
- Monthly Pet FeeiMax of 2. Charged Per Pet.$20.00
- Dog
- Monthly Pet FeeiMax of 2. Charged Per Pet.$20.00
- One-Time Pet FeeiMax of 2. Charged Per Pet.$300.00
We allow a maximum of two pets per apartment. Each pet incurs a non-refundable fee of $300, along with a monthly pet rent of $20. Additionally, there is a weight limit of 75 pounds for each pet. Please note that certain breed restrictions apply. For more details, feel free to contact the leasing office!
Max of 2.
Parking Fees
- Surface Lot
- Parking DepositiCharged Per Vehicle.$0.00
Please call us regarding our Parking Policy.
Property Fee Disclaimer: Based on community-supplied data and independent market research. Subject to change without notice. May exclude fees for mandatory or optional services and usage-based utilities.
Features and Amenities
Unique Amenities
- 2 Inch Custom Blinds
- Black Appliances In Select Units
- Car Care Center
- Eat In Kitchen 2 Bedrooms
- Fenced Pet Park
- Natural Walking Trail
- Online Payments
- Planned Social Events
On-Site Services
- Car Wash Area
- Maintenance On Site
- Planned Social Activities
- Property Manager On Site
- Online Services
- Pet Play Area
- Renters Insurance Program
Community Features
- Walk Up
- Lounge
- Clubhouse
- Vintage Building
- Corporate Housing
- Breakfast/Coffee Concierge
Outdoor Features
- Grill
- Pond
- Picnic Area
- Patio
Recreation and Fitness
- Fitness Center
- Walking/Biking Trails
Interior Features
- Balcony
- Sprinkler System
- Tub/Shower
- Heating
- Ceiling Fans
- High Speed Internet Access
- Cable Ready
- Washer/Dryer Hookup
- Air Conditioning
- Wi Fi
- Wheelchair Accessible (Rooms)
- Smoke Free
Kitchen Amenities
- Ice Maker
- Kitchen
- Dishwasher
- Eat In Kitchen
- Microwave
- Oven
- Pantry
- Range
- Refrigerator
- Disposal
- Freezer
Living Area Features
- Walk In Closets
- Sunroom
- Carpet
- Vinyl Flooring
- Dining Room
- Window Coverings
- Large Bedrooms
Student Features
- Individual Leases Available
- Individual Locking Bedrooms

Map
- Shopping
- Colleges
- Grocery
- Medical
- Parks

Map
Getting Around
30 / 100 Somewhat walkable
100 / 100 Exceptionally car friendly
Getting to Know the Area
60 / 100 Restaurants
30 / 100 Cafes
30 / 100 Nightlife
50 / 100 Shopping
40 / 100 Parks
0 / 100 Noise Level
Frequently Asked Questions about Lodge at Lakeshore
Where is Lodge at Lakeshore located?
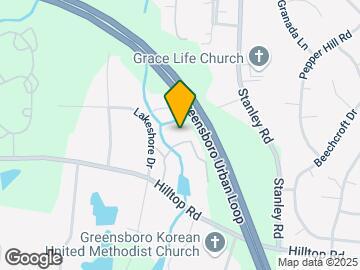
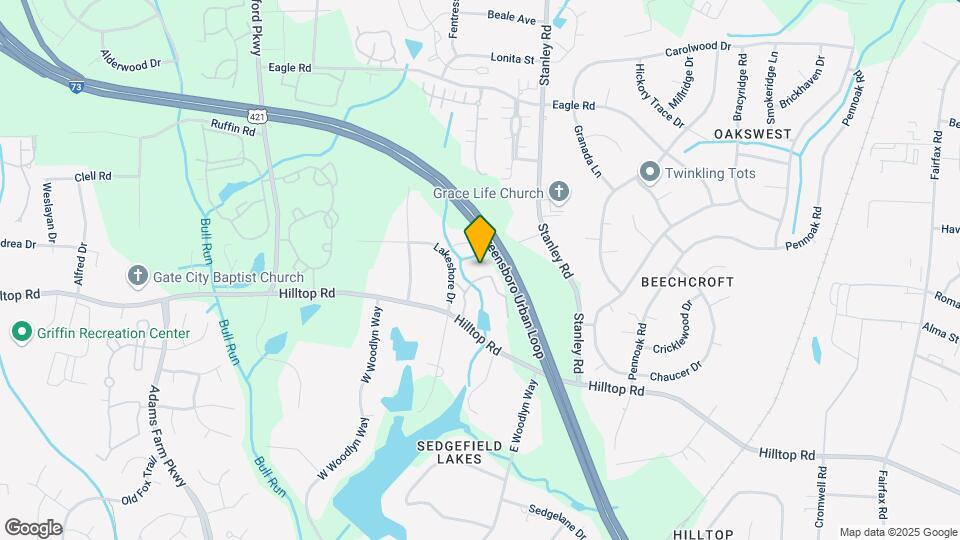
Lodge at Lakeshore is located at 5010 Hilltop Rd near the Outer Northwest I 40 Corridor area of Greensboro, NC
What is the current rent range at Lodge at Lakeshore?
1 Bedroom to 2 Bedroom Apartments at Lodge at Lakeshore currently range from $1,095 to $1,395
When is the leasing office open?
- The office Hours for Lodge at Lakeshore are
- Monday 8:30 am–5:30 pm
- Tuesday 8:30 am–5:30 pm
- Wednesday 8:30 am–5:30 pm
- Thursday 8:30 am–5:30 pm
- Friday 8:30 am–5:30 pm
- Saturday Closed
- Sunday Closed
Are pets allowed?
Call us today to find out our pet policy and if we allow pets
Are there any rent specials?
The current rent special at Lodge at Lakeshore is: Enjoy $500 off Your First Full Month!! Offer Expires Soon!.
Renters Reviews and Ratings
Verified Renter
Verified Renter
Verified Renter
Current resident
Property Manager Responded
So far, so good.
Property Manager Responded
Great Property, amazing property manager
Property Manager Responded
Great place
Property Manager Responded
Hidden gem in Greensboro!
Property Manager Responded
Not An Apartment, A Home. Not Just Neighbors, Family
Property Manager Responded
Jimmy is Outstanding!
Property Manager Responded
Best place to live!!!
Property Manager Responded
Nearby Schools
Guilford Middle School
Edwin A Alderman Elementary
About GreatSchools Data on ApartmentHomeLiving.com.
Points of Interest
Time and distance from Lodge at Lakeshore.
Big Box and Retail
Costco
Burlington
Target
Colleges and Universities
Guilford Technical Community College - Jamestown Campus
Guilford Technical Community College - Aviation Center II
Groceries
Lidl
Harris Teeter
Food Lion
Hospitals
Parks and Recreation
Lodge at Lakeshore has 3 parks within 6.1 miles, including Wet n Wild Emerald point Water Park, Bicentennial Greenway, and Center City Park .
Shopping Centers
Lodge at Lakeshore has 5 shopping centers within 1.0 miles.
Nearby Neighborhoods
Rental Price Ranges in the Area
| Bedroom | Average Rent | Cheapest Rent | Highest Rent |
|---|---|---|---|
| Greensboro Studio Apartments | $1,077 | $780 | $2,385 |
| Greensboro 1 Bedroom Apartments | $1,304 | $600 | $2,694 |
| Greensboro 2 Bedroom Apartments | $1,500 | $664 | $3,199 |
| Greensboro 3 Bedroom Apartments | $1,856 | $583 | $3,987 |
| Greensboro 4 Bedroom Apartments | $2,010 | $584 | $4,062 |
Browse Top Apartments in Greensboro
By Price
- Cheap Greensboro Apartments
- Greensboro Apartments Under $500
- Greensboro Apartments Under $600
- Greensboro Apartments Under $700
- Greensboro Apartments Under $800
- Greensboro Apartments Under $900
- Greensboro Apartments Under $1000
- Greensboro Apartments Under $1200
- Greensboro Apartments Under $1500
- Greensboro Apartments Under $2000
- Greensboro Luxury Apartments
By Community Type
- Greensboro Apartments for Rent by Owner
- Greensboro Apartments with Rent Specials
- Greensboro Top Rated Apartments
- Greensboro Corporate Apartments
- Greensboro Furnished Apartments
- Greensboro Gated Apartments
- Greensboro Loft Apartments
- Greensboro Low Income Apartments
- New Greensboro Apartments
- Greensboro Senior Apartments
- Greensboro Short-term Apartments
- Greensboro Student Apartments
- Greensboro Apartments with Utilities Included


Max of 2.