


- 1–3 Bedrooms
- $1,521-$2,286 Total Monthly Price
Total Monthly Price
Base Rent$1,521 - $2,286Total Monthly Price$1,521 - $2,286 - 654–1,218 Square Feet
About Lofton Place Apartments
One look at our spacious apartments and it's easy to see how Lofton Place is different from other apartments for rent in Tampa, FL. With a variety of layouts to choose from, we’re certain there’s one that’s just right for you. Browse our One, Two, and Three bedroom apartment floor plans located near USF and Tampa.
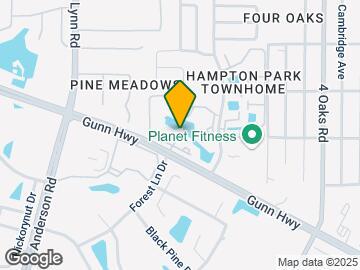

Lofton Place Apartments is located in the Carrollwood Neighborhood and 33624 Zip code of Tampa, FL. This community is professionally managed by Willow Bridge Property Company
Unique Features and Amenities
- *In-Select Units
- 24-hour Fitness Studio - Free Weights
- Beautiful Lake Views
- Energy-Efficient HVAC Systems
- Fire Pit
- Fireplaces*
- Lifestyle Services Provided by GetSpruce.com
- On-Site Resident Appreciation Team
- Outdoor Kitchen
- Pet Friendly
- Resort Style Lakeside Pool
- Solar Energy Panels
- Spacious Walk-In Closets
- Sunken Living Rooms*
Property Contact Info

- Listed by:
- Agency:
- Vendor Logo:
- Website:
- View Property Website
- Call Us:
- (786) 933-5094
- Disclaimer:
Office Hours
| Monday | 9:00 am–6:00 pm |
| Tuesday | 9:00 am–6:00 pm |
| Wednesday | 9:00 am–6:00 pm |
| Thursday | 9:00 am–6:00 pm |
| Friday | 9:00 am–6:00 pm |
| Saturday | 10:00 am–5:00 pm |
| Sunday | Closed |
Floorplan Pricing and Availability
Lofton Place Apartments offers 1 to 3 Bedroom apartments starting from $1,521 and having 654–1,218 sq ft. Here is the current pricing and availability:
New! Interactive Property Map
1 Bedroom
Show Unavailable FloorplansAshbury Premium
From $1,521
1 Bed, 1 Bath, 654 sq ftTotal Monthly PriceAvailable NowTotal Monthly Price
Base Rent$1,521 - $1,556Total Monthly Price$1,521 - $1,556Cheapest 1 BedroomThis is the cheapest 1 Bedroom at this PropertyModel Gallery
Photos
Availability Details
Prices shown for this property are the Total Monthly Price including Fees.Price Availability Date Unit Sq Ft View Details $1,536 Available Now 5418-22 654 $1,521 Available Now 5432-27 654 $1,556 Available Now 5434-15 654 Model Lease Information
Model Price Range
- $1,521 - $1,556Total Monthly PriceBase Rent: $1,521 - $1,556Required Monthly Fees: None
Deposit
- $200 deposit
Unit 5418-22 Amenities and Features
Kitchen
- Microwave
Unique Features
- Courtyard View
Unit 5418-22 Lease Information
Unit Price
- $1,536Total Monthly PriceBase Rent: $1,536Required Monthly Fees: None
Deposit
- $200 deposit
Model Lease Information
Model Price Range
- $1,521 - $1,556Total Monthly Price
Unit 5432-27 Amenities and Features
Kitchen
- Microwave
Unit 5432-27 Lease Information
Unit Price
- $1,521Total Monthly PriceBase Rent: $1,521Required Monthly Fees: None
Deposit
- $200 deposit
Model Lease Information
Model Price Range
- $1,521 - $1,556Total Monthly Price
Unit 5434-15 Amenities and Features
Kitchen
- Microwave
Unique Features
- Built-in Entertainment Center
Unit 5434-15 Lease Information
Unit Price
- $1,556Total Monthly PriceBase Rent: $1,556Required Monthly Fees: None
Deposit
- $200 deposit
Model Lease Information
Model Price Range
- $1,521 - $1,556Total Monthly Price
Apartment Model: Ashbury PremiumFrom $1,5211 Bedroom, 1 Bath, 654 sq ftAvailable Now![]()
Ashbury Premium - Image Apartment Unit: 5418-22Apartment Model: Ashbury Premium$1,5361 Bedroom, 1 Bath, 654 sq ftAvailable NowApartment Unit: 5432-27Apartment Model: Ashbury Premium$1,5211 Bedroom, 1 Bath, 654 sq ftAvailable NowApartment Unit: 5434-15Apartment Model: Ashbury Premium$1,5561 Bedroom, 1 Bath, 654 sq ftAvailable NowBrighton Premium
From $1,606
1 Bed, 1 Bath, 768 sq ftTotal Monthly PriceAvailable NowTotal Monthly Price
Base Rent$1,606 - $1,646Total Monthly Price$1,606 - $1,646Model Gallery
Photos
Availability Details
Prices shown for this property are the Total Monthly Price including Fees.Price Availability Date Unit Sq Ft View Details $1,636 Available Now 5424-18 768 $1,606 Available Now 5428-14 768 $1,646 Available Now 5430-02 768 Model Lease Information
Model Price Range
- $1,606 - $1,646Total Monthly PriceBase Rent: $1,606 - $1,646Required Monthly Fees: None
Deposit
- $200 deposit
Unit 5424-18 Amenities and Features
Kitchen
- Microwave
Unit 5424-18 Lease Information
Unit Price
- $1,636Total Monthly PriceBase Rent: $1,636Required Monthly Fees: None
Deposit
- $200 deposit
Model Lease Information
Model Price Range
- $1,606 - $1,646Total Monthly Price
Unit 5428-14 Amenities and Features
Kitchen
- Microwave
Unique Features
- Built-in Entertainment Center
- Courtyard View
Unit 5428-14 Lease Information
Unit Price
- $1,606Total Monthly PriceBase Rent: $1,606Required Monthly Fees: None
Deposit
- $200 deposit
Model Lease Information
Model Price Range
- $1,606 - $1,646Total Monthly Price
Unit 5430-02 Amenities and Features
Kitchen
- Microwave
Unique Features
- Built-in Entertainment Center
Unit 5430-02 Lease Information
Unit Price
- $1,646Total Monthly PriceBase Rent: $1,646Required Monthly Fees: None
Deposit
- $200 deposit
Model Lease Information
Model Price Range
- $1,606 - $1,646Total Monthly Price
Apartment Model: Brighton PremiumFrom $1,6061 Bedroom, 1 Bath, 768 sq ftAvailable Now![]()
Brighton Premium - Image Apartment Unit: 5424-18Apartment Model: Brighton Premium$1,6361 Bedroom, 1 Bath, 768 sq ftAvailable NowApartment Unit: 5428-14Apartment Model: Brighton Premium$1,6061 Bedroom, 1 Bath, 768 sq ftAvailable NowApartment Unit: 5430-02Apartment Model: Brighton Premium$1,6461 Bedroom, 1 Bath, 768 sq ftAvailable NowAshbury Signature
$1,556
1 Bed, 1 Bath, 654 sq ftTotal Monthly PriceAvailable Aug 19Total Monthly Price
Base Rent$1,556Total Monthly Price$1,556Model Gallery
Floorplans
Availability Details
Prices shown for this property are the Total Monthly Price including Fees.Price Availability Date Unit Sq Ft $1,556 August 19, 2026 5424-22 654 Unit 5424-22 Amenities and Features
Kitchen
- Microwave
Unique Features
- Spacious Walk-In Closets
Unit 5424-22 Lease Information
Unit Price
- $1,556Total Monthly PriceBase Rent: $1,556Required Monthly Fees: None
Deposit
- $200 deposit
Model Lease Information
Price
- $1,556Total Monthly Price
Apartment Model: Ashbury Signature$1,5561 Bedroom, 1 Bath, 654 sq ftAvailable August 19, 2026Floor plans are artist's rendering. All dimensions are approximate. Actual product and specifications may vary in dimension or detail. Not all features are available in every rental home. Please see a representative for details.
![]()
Ashbury Signature - Floorplan Apartment Unit: 5424-22Apartment Model: Ashbury Signature$1,5561 Bedroom, 1 Bath, 654 sq ftAvailable August 19, 2026Ashbury Classic
1 Bed, 1 Bath, 654 sq ftModel Gallery
Floorplans
Availability Details
Prices shown for this property are the Total Monthly Price including Fees.Availability Date Unit Sq Ft Deposit Call for Availability Ashbury Classic 654 sq ft $200 Model Amenities and Features
Unique Features
- Spacious Walk-In Closets
Model Lease Information
Deposit
- $200 deposit
Apartment Model: Ashbury ClassicCall For Rates1 Bedroom, 1 Bath, 654 sq ftUnavailableFloor plans are artist's rendering. All dimensions are approximate. Actual product and specifications may vary in dimension or detail. Not all features are available in every rental home. Please see a representative for details.
![]()
Ashbury Classic - Floorplan Brighton Classic
1 Bed, 1 Bath, 768 sq ftModel Gallery
Floorplans
3D Tours
Availability Details
Prices shown for this property are the Total Monthly Price including Fees.Availability Date Unit Sq Ft Deposit Call for Availability Brighton Classic 768 sq ft $200 Model Amenities and Features
Unique Features
- Spacious Walk-In Closets
Model Lease Information
Deposit
- $200 deposit
Apartment Model: Brighton ClassicCall For Rates1 Bedroom, 1 Bath, 768 sq ftUnavailableFloorplans3D ToursFloor plans are artist's rendering. All dimensions are approximate. Actual product and specifications may vary in dimension or detail. Not all features are available in every rental home. Please see a representative for details.
![]()
Brighton Classic - Floorplan Brighton Classic - 3D Tour Brighton Signature
1 Bed, 1 Bath, 768 sq ftModel Gallery
Floorplans
3D Tours
Availability Details
Prices shown for this property are the Total Monthly Price including Fees.Availability Date Unit Sq Ft Deposit Call for Availability Brighton Signature 768 sq ft $200 Model Amenities and Features
Unique Features
- Spacious Walk-In Closets
Model Lease Information
Deposit
- $200 deposit
Apartment Model: Brighton SignatureCall For Rates1 Bedroom, 1 Bath, 768 sq ftUnavailableFloorplans3D ToursFloor plans are artist's rendering. All dimensions are approximate. Actual product and specifications may vary in dimension or detail. Not all features are available in every rental home. Please see a representative for details.
![]()
Brighton Signature - Floorplan Brighton Signature - 3D Tour - $1,521 - $1,556Total Monthly Price
2 Bedrooms
Show Unavailable FloorplansCanterbury Premium
$1,947
2 Beds, 1 Bath, 954 sq ftTotal Monthly PriceAvailable NowTotal Monthly Price
Base Rent$1,947Total Monthly Price$1,947Cheapest 2 BedroomThis is the cheapest 2 Bedroom at this PropertyModel Gallery
Photos
Availability Details
Prices shown for this property are the Total Monthly Price including Fees.Price Availability Date Unit Sq Ft $1,947 Available Now 5418-09 954 Unit 5418-09 Amenities and Features
Kitchen
- Microwave
Unit 5418-09 Lease Information
Unit Price
- $1,947Total Monthly PriceBase Rent: $1,947Required Monthly Fees: None
Deposit
- $200 deposit
Model Lease Information
Price
- $1,947Total Monthly Price
Apartment Model: Canterbury Premium$1,9472 Bedroom, 1 Bath, 954 sq ftAvailable Now![]()
Canterbury Premium - Image Apartment Unit: 5418-09Apartment Model: Canterbury Premium$1,9472 Bedroom, 1 Bath, 954 sq ftAvailable NowDover Premium
From $2,027
2 Beds, 2 Baths, 1107 sq ftTotal Monthly PriceAvailable NowTotal Monthly Price
Base Rent$2,012 - $2,047Total Monthly Price$2,012 - $2,047Model Gallery
Photos
Availability Details
Prices shown for this property are the Total Monthly Price including Fees.Price Availability Date Unit Sq Ft View Details $2,027 Available Now 5418-21 1107 $2,037 Available Now 5438-02 1107 $2,047 Available Now 5438-16 1107 Model Lease Information
Model Price Range
- $2,012 - $2,047Total Monthly PriceBase Rent: $2,012 - $2,047Required Monthly Fees: None
Current Available Pricing
- $2,027 - $2,047 Total Monthly Price
Deposit
- $200 deposit
Unit 5418-21 Amenities and Features
Kitchen
- Microwave
Unique Features
- Built-in Entertainment Center
- Courtyard View
Unit 5418-21 Lease Information
Unit Price
- $2,027Total Monthly PriceBase Rent: $2,027Required Monthly Fees: None
Deposit
- $200 deposit
Model Lease Information
Model Price Range
- $2,012 - $2,047Total Monthly Price
Unit 5438-02 Amenities and Features
Kitchen
- Microwave
Unique Features
- Built-in Entertainment Center
- Courtyard View
Unit 5438-02 Lease Information
Unit Price
- $2,037Total Monthly PriceBase Rent: $2,037Required Monthly Fees: None
Deposit
- $200 deposit
Model Lease Information
Model Price Range
- $2,012 - $2,047Total Monthly Price
Unit 5438-16 Amenities and Features
Kitchen
- Microwave
Unique Features
- Built-in Entertainment Center
Unit 5438-16 Lease Information
Unit Price
- $2,047Total Monthly PriceBase Rent: $2,047Required Monthly Fees: None
Deposit
- $200 deposit
Model Lease Information
Model Price Range
- $2,012 - $2,047Total Monthly Price
Apartment Model: Dover PremiumFrom $2,0122 Bedroom, 2 Bath, 1107 sq ftAvailable Now![]()
Dover Premium - Image Apartment Unit: 5418-21Apartment Model: Dover Premium$2,0272 Bedroom, 2 Bath, 1107 sq ftAvailable NowApartment Unit: 5438-02Apartment Model: Dover Premium$2,0372 Bedroom, 2 Bath, 1107 sq ftAvailable NowApartment Unit: 5438-16Apartment Model: Dover Premium$2,0472 Bedroom, 2 Bath, 1107 sq ftAvailable NowCanterbury Classic
2 Beds, 1 Bath, 954 sq ftModel Gallery
Floorplans
Availability Details
Prices shown for this property are the Total Monthly Price including Fees.Availability Date Unit Sq Ft Deposit Call for Availability Canterbury Classic 954 sq ft $200 Model Amenities and Features
Unique Features
- Spacious Walk-In Closets
Model Lease Information
Deposit
- $200 deposit
Apartment Model: Canterbury ClassicCall For Rates2 Bedroom, 1 Bath, 954 sq ftUnavailableFloor plans are artist's rendering. All dimensions are approximate. Actual product and specifications may vary in dimension or detail. Not all features are available in every rental home. Please see a representative for details.
![]()
Canterbury Classic - Floorplan Canterbury Signature
2 Beds, 1 Bath, 954 sq ftModel Gallery
Floorplans
Availability Details
Prices shown for this property are the Total Monthly Price including Fees.Availability Date Unit Sq Ft Deposit Call for Availability Canterbury Signature 954 sq ft $200 Model Amenities and Features
Unique Features
- Spacious Walk-In Closets
Model Lease Information
Deposit
- $200 deposit
Apartment Model: Canterbury SignatureCall For Rates2 Bedroom, 1 Bath, 954 sq ftUnavailableFloor plans are artist's rendering. All dimensions are approximate. Actual product and specifications may vary in dimension or detail. Not all features are available in every rental home. Please see a representative for details.
![]()
Canterbury Signature - Floorplan Dover Signature
2 Beds, 2 Baths, 1107 sq ftModel Gallery
Floorplans
Availability Details
Prices shown for this property are the Total Monthly Price including Fees.Availability Date Unit Sq Ft Deposit Call for Availability Dover Signature 1107 sq ft $200 Model Amenities and Features
Unique Features
- Spacious Walk-In Closets
Model Lease Information
Deposit
- $200 deposit
Apartment Model: Dover SignatureCall For Rates2 Bedroom, 2 Bath, 1107 sq ftUnavailableFloor plans are artist's rendering. All dimensions are approximate. Actual product and specifications may vary in dimension or detail. Not all features are available in every rental home. Please see a representative for details.
![]()
Dover Signature - Floorplan Dover Classic
2 Beds, 2 Baths, 1107 sq ftModel Gallery
Floorplans
3D Tours
Availability Details
Prices shown for this property are the Total Monthly Price including Fees.Availability Date Unit Sq Ft Deposit Call for Availability Dover Classic 1107 sq ft $200 Model Amenities and Features
Unique Features
- Spacious Walk-In Closets
Model Lease Information
Deposit
- $200 deposit
Apartment Model: Dover ClassicCall For Rates2 Bedroom, 2 Bath, 1107 sq ftUnavailableFloorplans3D ToursFloor plans are artist's rendering. All dimensions are approximate. Actual product and specifications may vary in dimension or detail. Not all features are available in every rental home. Please see a representative for details.
![]()
Dover Classic - Floorplan Dover Classic - 3D Tour 3 Bedrooms
Show Unavailable FloorplansEssex Signature
$2,175
3 Beds, 2 Baths, 1218 sq ftTotal Monthly PriceAvailable NowTotal Monthly Price
Base Rent$2,175Total Monthly Price$2,175Cheapest 3 BedroomThis is the cheapest 3 Bedroom at this PropertyModel Gallery
Floorplans
Availability Details
Prices shown for this property are the Total Monthly Price including Fees.Price Availability Date Unit Sq Ft $2,175 Available Now 5410-07 1218 Unit 5410-07 Amenities and Features
Kitchen
- Microwave
Unique Features
- Spacious Walk-In Closets
Unit 5410-07 Lease Information
Unit Price
- $2,175Total Monthly PriceBase Rent: $2,175Required Monthly Fees: None
Deposit
- $200 deposit
Model Lease Information
Price
- $2,175Total Monthly Price
Apartment Model: Essex Signature$2,1753 Bedroom, 2 Bath, 1218 sq ftAvailable NowFloor plans are artist's rendering. All dimensions are approximate. Actual product and specifications may vary in dimension or detail. Not all features are available in every rental home. Please see a representative for details.
![]()
Essex Signature - Floorplan Apartment Unit: 5410-07Apartment Model: Essex Signature$2,1753 Bedroom, 2 Bath, 1218 sq ftAvailable NowEssex Premium
From $2,281
3 Beds, 2 Baths, 1218 sq ftTotal Monthly PriceAvailable Sep 16Total Monthly Price
Base Rent$2,281 - $2,286Total Monthly Price$2,281 - $2,286Model Gallery
Photos
Availability Details
Prices shown for this property are the Total Monthly Price including Fees.Price Availability Date Unit Sq Ft View Details $2,281 September 16, 2026 5410-01 1218 $2,286 September 16, 2026 5414-11 1218 Model Lease Information
Model Price Range
- $2,281 - $2,286Total Monthly PriceBase Rent: $2,281 - $2,286Required Monthly Fees: None
Deposit
- $200 deposit
Unit 5410-01 Amenities and Features
Kitchen
- Microwave
Unit 5410-01 Lease Information
Unit Price
- $2,281Total Monthly PriceBase Rent: $2,281Required Monthly Fees: None
Deposit
- $200 deposit
Model Lease Information
Model Price Range
- $2,281 - $2,286Total Monthly Price
Unit 5414-11 Amenities and Features
Kitchen
- Microwave
Unique Features
- Built-in Entertainment Center
- Courtyard View
Unit 5414-11 Lease Information
Unit Price
- $2,286Total Monthly PriceBase Rent: $2,286Required Monthly Fees: None
Deposit
- $200 deposit
Model Lease Information
Model Price Range
- $2,281 - $2,286Total Monthly Price
Apartment Model: Essex PremiumFrom $2,2813 Bedroom, 2 Bath, 1218 sq ftAvailable September 16, 2026![]()
Essex Premium - Image Apartment Unit: 5410-01Apartment Model: Essex Premium$2,2813 Bedroom, 2 Bath, 1218 sq ftAvailable September 16, 2026Apartment Unit: 5414-11Apartment Model: Essex Premium$2,2863 Bedroom, 2 Bath, 1218 sq ftAvailable September 16, 2026Essex Classic
3 Beds, 2 Baths, 1218 sq ftModel Gallery
Floorplans
Availability Details
Prices shown for this property are the Total Monthly Price including Fees.Availability Date Unit Sq Ft Deposit Call for Availability Essex Classic 1218 sq ft $200 Model Amenities and Features
Unique Features
- Spacious Walk-In Closets
Model Lease Information
Deposit
- $200 deposit
Apartment Model: Essex ClassicCall For Rates3 Bedroom, 2 Bath, 1218 sq ftUnavailableFloor plans are artist's rendering. All dimensions are approximate. Actual product and specifications may vary in dimension or detail. Not all features are available in every rental home. Please see a representative for details.
![]()
Essex Classic - Floorplan
Schedule a Tour
3D Tours
Property Information
- Renovated In 2018
- 280 Units
- 3 Stories
- Built in 1988
Lease Terms
- 7, 15 mo
Fees and Policies
The fees listed below are community-provided and may exclude utilities or add-ons. All payments are made directly to the property and are non-refundable unless otherwise specified.
Required Fees
One-Time Basics
- Due at Application
- Application Fee Per ApplicantiCharged per applicant.$75.00
- Due at Move-In
- Administrative FeeiCharged per unit.$200.00
Utilities
- Cable & InternetiCharged Per Unit.$88.00/mo
- Smart Home ServicesiCharged Per Unit.$35.00/mo
- Valet TrashiCharged Per Unit.$20.00/mo
Other Fees and Policies
Situational Fees
- Resident Access Keys/Cards/Locks/Remotes FeeiCharged Per Occurrence.$30.00
Pet Fees
- Cat
- One-Time Pet FeeiMax of 2. Charged Per Pet.$400-$600
- Monthly Pet FeeiMax of 2. Charged Per Pet.$40.00
- Dog
- Monthly Pet FeeiMax of 2. Charged Per Pet.$40.00
- One-Time Pet FeeiMax of 2. Charged Per Pet.$400-$600
Please call our Leasing Office for complete Pet Policy information.
Max of 2.
Property Fee Disclaimer: Based on community-supplied data and independent market research. Subject to change without notice. May exclude fees for mandatory or optional services and usage-based utilities.
Features and Amenities
Community Features
- Walk Up

Map
- Shopping
- Colleges
- Grocery
- Medical

Map
Getting Around
50 / 100 Fairly walkable
30 / 100 Limited public transit
50 / 100 Fairly bikeable
80 / 100 Very car friendly
Getting to Know the Area
60 / 100 Restaurants
40 / 100 Cafes
60 / 100 Nightlife
60 / 100 Shopping
60 / 100 Parks
60 / 100 Noise Level
Frequently Asked Questions about Lofton Place Apartments
Where is Lofton Place Apartments located?
Lofton Place Apartments is located at 5412 Deerbrooke Creek Cir near the Carrollwood area of Tampa, FL
What is the current rent range at Lofton Place Apartments?
1 Bedroom to 3 Bedroom Apartments at Lofton Place Apartments currently range from $1,521 to $2,286
When is the leasing office open?
- The office Hours for Lofton Place Apartments are
- Monday 9:00 am–6:00 pm
- Tuesday 9:00 am–6:00 pm
- Wednesday 9:00 am–6:00 pm
- Thursday 9:00 am–6:00 pm
- Friday 9:00 am–6:00 pm
- Saturday 10:00 am–5:00 pm
- Sunday Closed
Are pets allowed?
Call us today to find out our pet policy and if we allow pets
Renters Reviews and Ratings
Verified RenterSubmitted by a verified resident of the apartment community. Participating residents may receive reward points in exchange for posting a review during their lease term, regardless of the nature of the review.
Property Manager Responded
Verified RenterSubmitted by a verified resident of the apartment community. Participating residents may receive reward points in exchange for posting a review during their lease term, regardless of the nature of the review.
Property Manager Responded
Verified RenterSubmitted by a verified resident of the apartment community. Participating residents may receive reward points in exchange for posting a review during their lease term, regardless of the nature of the review.
Property Manager Responded
Verified RenterSubmitted by a verified resident of the apartment community. Participating residents may receive reward points in exchange for posting a review during their lease term, regardless of the nature of the review.
Property Manager Responded
Verified RenterSubmitted by a verified resident of the apartment community. Participating residents may receive reward points in exchange for posting a review during their lease term, regardless of the nature of the review.
Property Manager Responded
Verified RenterSubmitted by a verified resident of the apartment community. Participating residents may receive reward points in exchange for posting a review during their lease term, regardless of the nature of the review.
Property Manager Responded
Verified RenterSubmitted by a verified resident of the apartment community. Participating residents may receive reward points in exchange for posting a review during their lease term, regardless of the nature of the review.
Property Manager Responded
Verified RenterSubmitted by a verified resident of the apartment community. Participating residents may receive reward points in exchange for posting a review during their lease term, regardless of the nature of the review.
Property Manager Responded
Verified RenterSubmitted by a verified resident of the apartment community. Participating residents may receive reward points in exchange for posting a review during their lease term, regardless of the nature of the review.
Property Manager Responded
Horrible Experience So Far
Property Manager Responded
Verified RenterSubmitted by a verified resident of the apartment community. Participating residents may receive reward points in exchange for posting a review during their lease term, regardless of the nature of the review.
Property Manager Responded
Nearby Schools
Hill Middle School
Essrig Elementary School
Gaither High School
About GreatSchools Data on ApartmentHomeLiving.com.
Points of Interest
Time and distance from Lofton Place Apartments.
Arts Museums and Landmarks
Big Box and Retail
Walgreens
Walmart
Publix
Colleges and Universities
Hillsborough Community College - Dale Mabry Campus
University of South Florida at Tampa - Tampa Campus
Hillsborough Community College - Ybor City Campus
Groceries
Winn-Dixie
Publix
Whole Foods
Hospitals
Adventhealth Carrollwood
Adventhealth Tampa
Memorial Hospital Of Tampa
Restaurants and Dining
Shopping Centers
Lofton Place Apartments has 5 shopping centers within 0.7 miles.
Nearby Neighborhoods
Rental Price Ranges in the Area
| Bedroom | Average Rent | Cheapest Rent | Highest Rent |
|---|---|---|---|
| Tampa Studio Apartments | $1,807 | $735 | $5,227 |
| Tampa 1 Bedroom Apartments | $1,812 | $795 | $5,939 |
| Tampa 2 Bedroom Apartments | $2,164 | $619 | $7,135 |
| Tampa 3 Bedroom Apartments | $2,581 | $639 | $9,313 |
| Tampa 4 Bedroom Apartments | $2,014 | $509 | $9,231 |
| Tampa 5 Bedroom Apartments | $3,094 | $809 | $9,891 |
Browse Top Apartments in Tampa
By Price
By Community Type
- Tampa Apartments for Rent by Owner
- Tampa Apartments with Rent Specials
- Tampa Top Rated Apartments
- Tampa Corporate Apartments
- Tampa Furnished Apartments
- Tampa Gated Apartments
- Tampa Loft Apartments
- Tampa Low Income Apartments
- Tampa Military Apartments
- New Tampa Apartments
- Tampa Senior Apartments
- Tampa Short-term Apartments
- Tampa Student Apartments
- Tampa Apartments with Utilities Included


Max of 2.