


- Studio–2 Bedrooms
- $1,153-$1,400 Pricing
- 476–1,129 Square Feet
About Lofts at Cathedral
Come explore Lofts at Cathedral, a new affordable community in the heart of Downtown Jacksonville. Our community's sleek design and contemporary features were built with your comfort in mind. Our Downtown lofts offer a wide array of studio, one, and two-bedroom apartments. Each home is equipped with amenities that will reflect both functionality and practicality. Contemporary kitchens, stylish appliances, impressive floor plans, and spectacular views are just some of the amenities we are proud to feature in our homes.Lofts at Cathedral not only offer ideal in-home features, we also provide our residents with unmatched perks within our community. Enjoy a fitness center and a resident lounge for relaxing. Controlled access entry, superb on-site maintenance and an accommodating animal-friendly policy ensure the comfort of our residents. Please visit our photo gallery to further appreciate our loft apartments.
Lofts at Cathedral is located in the Midtown Jacksonville Neighborhood and 32202 Zip code of Jacksonville, FL. This community is professionally managed by WRH Realty Services
Unique Features and Amenities
- 24-Hour Emergency Maintenance
- Club Room with Kitchen and TVs
- Common Area Wi-Fi
- Energy Efficient Appliances
- Fully-Equipped Kitchens
- Green Certified
- Internet Cafe
- Monthly Resident Activities
- Pavilion with Grills
- Pet Park
- Resident Lounge with Billiards Table
- Spacious Floor Plans
- Storage Spaces Available
- Washer and Dryer Rentals Available
Property Contact Info
- Listed by:
- Agency:
- Vendor Logo:
- Website:
- View Property Website
- Call Us:
- (904) 944-6601
- Disclaimer:
Office Hours
| Monday | 9:00 am–6:00 pm |
| Tuesday | 9:00 am–6:00 pm |
| Wednesday | 9:00 am–6:00 pm |
| Thursday | 9:00 am–6:00 pm |
| Friday | 9:00 am–6:00 pm |
| Saturday | Closed |
| Sunday | Closed |
Floorplan Pricing and Availability
Lofts at Cathedral offers Studio to 2 Bedroom apartments starting from $1,153 and having 476–1,129 sq ft. Here is the current pricing and availability:
New! Interactive Property Map
 ApartmentHomeLiving.com's new Interactive Property Map allows you to see where every available unit is located at this community.Try It Now >
Studio
Ashley 3
$1,175
Studio, 1 Bath, 476 sq ftAvailable Nov 7Model Gallery
Floorplans
Availability Details
Price Availability Date Unit Sq Ft $1,175 November 7, 2026 2501 476 Model Amenities and Features
Features
- Air Conditioning
- Cable Ready
- Ceiling Fans
- Heating
- High Speed Internet Access
- Smoke Free
- Sprinkler System
- Storage Space
- Tub/Shower
- Washer/Dryer
- Washer/Dryer Hookup
- Wheelchair Accessible
- Wi-Fi
Kitchen
- Dishwasher
- Disposal
- Freezer
- Ice Maker
- Kitchen
- Microwave
- Oven
- Range
- Refrigerator
- Stainless Steel Appliances
Unit 2501 Rent and Fees
Unit Price
- $1,175
Model Rent and Fees
Price
- $1,175
Apartment Model: Ashley 3$1,175Studio, 1 Bath, 476 sq ftAvailable November 7, 2026![]()
Ashley 3 - Floorplan Apartment Unit: 2501Apartment Model: Ashley 3$1,175Studio, 1 Bath, 476 sq ftAvailable November 7, 2026Ashley 2
Studio, 1 Bath, 476 sq ftAvailable SoonModel Gallery
Floorplans
Availability Details
Availability Date Unit Sq Ft Available Soon Ashley 2 476 sq ft Model Amenities and Features
Features
- Air Conditioning
- Cable Ready
- Ceiling Fans
- Heating
- High Speed Internet Access
- Smoke Free
- Sprinkler System
- Storage Space
- Tub/Shower
- Washer/Dryer
- Washer/Dryer Hookup
- Wheelchair Accessible
- Wi-Fi
Kitchen
- Dishwasher
- Disposal
- Freezer
- Ice Maker
- Kitchen
- Microwave
- Oven
- Range
- Refrigerator
- Stainless Steel Appliances
Apartment Model: Ashley 2Call For RatesStudio, 1 Bath, 476 sq ftAvailable Soon![]()
Ashley 2 - Floorplan Ashley 5
Studio, 1 Bath, 476 sq ftAvailable SoonModel Gallery
Floorplans
Availability Details
Availability Date Unit Sq Ft Available Soon Ashley 5 476 sq ft Model Amenities and Features
Features
- Air Conditioning
- Cable Ready
- Ceiling Fans
- Heating
- High Speed Internet Access
- Smoke Free
- Sprinkler System
- Storage Space
- Tub/Shower
- Washer/Dryer
- Washer/Dryer Hookup
- Wheelchair Accessible
- Wi-Fi
Kitchen
- Dishwasher
- Disposal
- Freezer
- Ice Maker
- Kitchen
- Microwave
- Oven
- Range
- Refrigerator
- Stainless Steel Appliances
Apartment Model: Ashley 5Call For RatesStudio, 1 Bath, 476 sq ftAvailable Soon![]()
Ashley 5 - Floorplan Liberty
Studio, 1 Bath, 570 sq ftAvailable SoonLargest StudioThis is the largest Studio at this PropertyModel Gallery
Floorplans
Availability Details
Availability Date Unit Sq Ft Available Soon Liberty 570 sq ft Model Amenities and Features
Features
- Air Conditioning
- Cable Ready
- Ceiling Fans
- Heating
- High Speed Internet Access
- Smoke Free
- Sprinkler System
- Storage Space
- Tub/Shower
- Washer/Dryer
- Washer/Dryer Hookup
- Wheelchair Accessible
- Wi-Fi
Kitchen
- Dishwasher
- Disposal
- Freezer
- Ice Maker
- Kitchen
- Microwave
- Oven
- Range
- Refrigerator
- Stainless Steel Appliances
Apartment Model: LibertyCall For RatesStudio, 1 Bath, 570 sq ftAvailable Soon![]()
Liberty - Floorplan 1 Bedroom
Jackson 1
$1,153
1 Bed, 1 Bath, 666 sq ftAvailable Oct 7Cheapest 1 BedroomThis is the cheapest 1 Bedroom at this PropertyModel Gallery
Floorplans
Availability Details
Price Availability Date Unit Sq Ft $1,153 October 7, 2026 2422 666 Model Amenities and Features
Features
- Air Conditioning
- Cable Ready
- Ceiling Fans
- Heating
- High Speed Internet Access
- Smoke Free
- Sprinkler System
- Storage Space
- Tub/Shower
- Washer/Dryer
- Washer/Dryer Hookup
- Wheelchair Accessible
- Wi-Fi
Kitchen
- Dishwasher
- Disposal
- Freezer
- Ice Maker
- Kitchen
- Microwave
- Oven
- Range
- Refrigerator
- Stainless Steel Appliances
Unit 2422 Rent and Fees
Unit Price
- $1,153
Model Rent and Fees
Price
- $1,153
Apartment Model: Jackson 1$1,1531 Bedroom, 1 Bath, 666 sq ftAvailable October 7, 2026![]()
Jackson 1 - Floorplan Apartment Unit: 2422Apartment Model: Jackson 1$1,1531 Bedroom, 1 Bath, 666 sq ftAvailable October 7, 2026Newman 1
$1,400
1 Bed, 1 Bath, 828 sq ftAvailable Oct 7Model Gallery
Floorplans
Availability Details
Price Availability Date Unit Sq Ft $1,400 October 7, 2026 1102 828 Model Amenities and Features
Features
- Air Conditioning
- Cable Ready
- Ceiling Fans
- Heating
- High Speed Internet Access
- Smoke Free
- Sprinkler System
- Storage Space
- Tub/Shower
- Washer/Dryer
- Washer/Dryer Hookup
- Wheelchair Accessible
- Wi-Fi
Kitchen
- Dishwasher
- Disposal
- Freezer
- Ice Maker
- Kitchen
- Microwave
- Oven
- Range
- Refrigerator
- Stainless Steel Appliances
Unit 1102 Rent and Fees
Unit Price
- $1,400
Model Rent and Fees
Price
- $1,400
Apartment Model: Newman 1$1,4001 Bedroom, 1 Bath, 828 sq ftAvailable October 7, 2026![]()
Newman 1 - Floorplan Apartment Unit: 1102Apartment Model: Newman 1$1,4001 Bedroom, 1 Bath, 828 sq ftAvailable October 7, 2026Jackson 4
1 Bed, 1 Bath, 666 sq ftAvailable SoonModel Gallery
Floorplans
Availability Details
Availability Date Unit Sq Ft Available Soon Jackson 4 666 sq ft Model Amenities and Features
Features
- Air Conditioning
- Cable Ready
- Ceiling Fans
- Heating
- High Speed Internet Access
- Smoke Free
- Sprinkler System
- Storage Space
- Tub/Shower
- Washer/Dryer
- Washer/Dryer Hookup
- Wheelchair Accessible
- Wi-Fi
Kitchen
- Dishwasher
- Disposal
- Freezer
- Ice Maker
- Kitchen
- Microwave
- Oven
- Range
- Refrigerator
- Stainless Steel Appliances
Apartment Model: Jackson 4Call For Rates1 Bedroom, 1 Bath, 666 sq ftAvailable Soon![]()
Jackson 4 - Floorplan Jackson 2
1 Bed, 1 Bath, 666 sq ftAvailable SoonModel Gallery
Floorplans
Availability Details
Availability Date Unit Sq Ft Available Soon Jackson 2 666 sq ft Model Amenities and Features
Features
- Air Conditioning
- Cable Ready
- Ceiling Fans
- Heating
- High Speed Internet Access
- Smoke Free
- Sprinkler System
- Storage Space
- Tub/Shower
- Washer/Dryer
- Washer/Dryer Hookup
- Wheelchair Accessible
- Wi-Fi
Kitchen
- Dishwasher
- Disposal
- Freezer
- Ice Maker
- Kitchen
- Microwave
- Oven
- Range
- Refrigerator
- Stainless Steel Appliances
Apartment Model: Jackson 2Call For Rates1 Bedroom, 1 Bath, 666 sq ftAvailable Soon![]()
Jackson 2 - Floorplan Newman 2
1 Bed, 1 Bath, 833 sq ftAvailable SoonModel Gallery
Floorplans
Availability Details
Availability Date Unit Sq Ft Available Soon Newman 2 833 sq ft Model Amenities and Features
Features
- Air Conditioning
- Cable Ready
- Ceiling Fans
- Heating
- High Speed Internet Access
- Smoke Free
- Sprinkler System
- Storage Space
- Tub/Shower
- Washer/Dryer
- Washer/Dryer Hookup
- Wheelchair Accessible
- Wi-Fi
Kitchen
- Dishwasher
- Disposal
- Freezer
- Ice Maker
- Kitchen
- Microwave
- Oven
- Range
- Refrigerator
- Stainless Steel Appliances
Apartment Model: Newman 2Call For Rates1 Bedroom, 1 Bath, 833 sq ftAvailable Soon![]()
Newman 2 - Floorplan Newman 3
1 Bed, 1 Bath, 839 sq ftAvailable SoonLargest 1 BedroomThis is the largest 1 Bedroom at this PropertyModel Gallery
Floorplans
Availability Details
Availability Date Unit Sq Ft Available Soon Newman 3 839 sq ft Model Amenities and Features
Features
- Air Conditioning
- Cable Ready
- Ceiling Fans
- Heating
- High Speed Internet Access
- Smoke Free
- Sprinkler System
- Storage Space
- Tub/Shower
- Washer/Dryer
- Washer/Dryer Hookup
- Wheelchair Accessible
- Wi-Fi
Kitchen
- Dishwasher
- Disposal
- Freezer
- Ice Maker
- Kitchen
- Microwave
- Oven
- Range
- Refrigerator
- Stainless Steel Appliances
Apartment Model: Newman 3Call For Rates1 Bedroom, 1 Bath, 839 sq ftAvailable Soon![]()
Newman 3 - Floorplan 2 Bedrooms
Monroe 1
2 Beds, 2 Baths, 948 sq ftAvailable SoonModel Gallery
Floorplans
Availability Details
Availability Date Unit Sq Ft Available Soon Monroe 1 948 sq ft Model Amenities and Features
Features
- Air Conditioning
- Cable Ready
- Ceiling Fans
- Heating
- High Speed Internet Access
- Smoke Free
- Sprinkler System
- Storage Space
- Tub/Shower
- Washer/Dryer
- Washer/Dryer Hookup
- Wheelchair Accessible
- Wi-Fi
Kitchen
- Dishwasher
- Disposal
- Freezer
- Ice Maker
- Kitchen
- Microwave
- Oven
- Range
- Refrigerator
- Stainless Steel Appliances
Apartment Model: Monroe 1Call For Rates2 Bedroom, 2 Bath, 948 sq ftAvailable Soon![]()
Monroe 1 - Floorplan Grant
2 Beds, 2 Baths, 1013 sq ftAvailable SoonModel Gallery
Floorplans
Availability Details
Availability Date Unit Sq Ft Available Soon Grant 1013 sq ft Model Amenities and Features
Features
- Air Conditioning
- Cable Ready
- Ceiling Fans
- Heating
- High Speed Internet Access
- Smoke Free
- Sprinkler System
- Storage Space
- Tub/Shower
- Washer/Dryer
- Washer/Dryer Hookup
- Wheelchair Accessible
- Wi-Fi
Kitchen
- Dishwasher
- Disposal
- Freezer
- Ice Maker
- Kitchen
- Microwave
- Oven
- Range
- Refrigerator
- Stainless Steel Appliances
Apartment Model: GrantCall For Rates2 Bedroom, 2 Bath, 1013 sq ftAvailable Soon![]()
Grant - Floorplan Lincoln
2 Beds, 2 Baths, 1129 sq ftAvailable SoonLargest 2 BedroomThis is the largest 2 Bedroom at this PropertyModel Gallery
Floorplans
Availability Details
Availability Date Unit Sq Ft Available Soon Lincoln 1129 sq ft Model Amenities and Features
Features
- Air Conditioning
- Cable Ready
- Ceiling Fans
- Heating
- High Speed Internet Access
- Smoke Free
- Sprinkler System
- Storage Space
- Tub/Shower
- Washer/Dryer
- Washer/Dryer Hookup
- Wheelchair Accessible
- Wi-Fi
Kitchen
- Dishwasher
- Disposal
- Freezer
- Ice Maker
- Kitchen
- Microwave
- Oven
- Range
- Refrigerator
- Stainless Steel Appliances
Apartment Model: LincolnCall For Rates2 Bedroom, 2 Bath, 1129 sq ftAvailable Soon![]()
Lincoln - Floorplan


Schedule a Tour
Videos
3D Tours
Property Information
- 120 Units
- 5 Stories
- Built in 2024
Fees and Policies
The fees listed below are community-provided and may exclude utilities or add-ons. All payments are made directly to the property and are non-refundable unless otherwise specified.
Other Fees and Policies
Pet Fees
- Cat
- Cat FeeiMax of 2. Charged Per Pet.$350.00
- Cat RentiCharged Per Pet.$35.00/mo
- Dog
- Dog FeeiMax of 2. Charged Per Pet.$350.00
- Dog RentiCharged Per Pet.$35.00/mo
Breed Restrictions Apply
Breed Restrictions Apply
Max of 2. Animals Welcome *One-time animal fee and rent are per animal.
Storage Fees
- Storage Medium
- Storage FeeiCharged Per Rentable Item.$20.00/mo
Property Fee Disclaimer: Based on community-supplied data and independent market research. Subject to change without notice. May exclude fees for mandatory or optional services and usage-based utilities.
Features and Amenities
On-Site Services
- Maintenance On Site
- Package Service
- Property Manager On Site
- Pet Play Area
- Vision Impaired Accessible
- 24 Hour Access
- Key Fob Entry
Community Features
- Disposal Chutes
- Lounge
- Multi Use Room
- Business Center
- Clubhouse
- Elevator
Outdoor Features
- Grill
- Picnic Area
- Controlled Access
Recreation and Fitness
- Fitness Center
- Bicycle Storage
Interior Features
- Storage Space
- Ceiling Fans
- High Speed Internet Access
- Heating
- Sprinkler System
- Tub/Shower
- Cable Ready
- Washer/Dryer Hookup
- Washer/Dryer
- Air Conditioning
- Wi Fi
- Wheelchair Accessible
- Smoke Free
Kitchen Amenities
- Range
- Refrigerator
- Oven
- Stainless Steel Appliances
- Ice Maker
- Kitchen
- Dishwasher
- Microwave
- Disposal
- Freezer
Living Area Features
- Walk In Closets
- Carpet
- Double Pane Windows
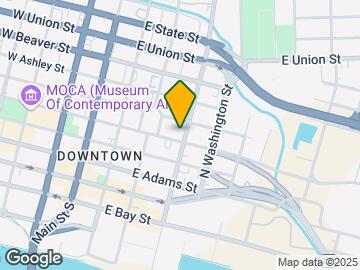
Map
- Shopping
- Colleges
- Grocery
- Medical
- Parks
- Transportation
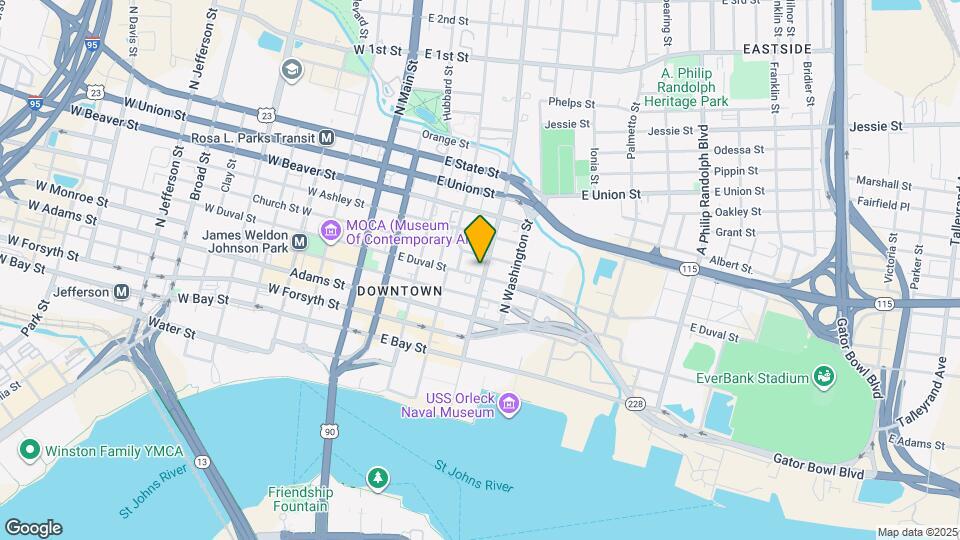
Map
Getting Around
70 / 100 Moderately walkable
50 / 100 Some public transit
50 / 100 Fairly bikeable
70 / 100 Moderately car friendly
 details
Getting to Know the Area
80 / 100 Restaurants
70 / 100 Cafes
80 / 100 Nightlife
70 / 100 Shopping
70 / 100 Parks
80 / 100 Noise Level
Frequently Asked Questions about Lofts at Cathedral
Where is Lofts at Cathedral located?
Lofts at Cathedral is located at 325 Duval St E near the Midtown Jacksonville area of Jacksonville, FL
What is the current rent range at Lofts at Cathedral?
Studio to 2 Bedroom Apartments at Lofts at Cathedral currently range from $1,153 to $1,400
When is the leasing office open?
- The office Hours for Lofts at Cathedral are
- Monday 9:00 am–6:00 pm
- Tuesday 9:00 am–6:00 pm
- Wednesday 9:00 am–6:00 pm
- Thursday 9:00 am–6:00 pm
- Friday 9:00 am–6:00 pm
- Saturday Closed
- Sunday Closed
Are pets allowed?
Call us today to find out our pet policy and if we allow pets
Nearby Schools
Matthew W. Gilbert Middle School
John Love Elementary School
Long Branch Elementary School
William M. Raines High School
About GreatSchools Data on ApartmentHomeLiving.com.
Points of Interest
Time and distance from Lofts at Cathedral.
Arts Museums and Landmarks
Big Box and Retail
Aldi
Walgreens
Walgreen's
Colleges and Universities
Florida State College at Jacksonville - Downtown Campus
University of Florida College of Pharmacy - Jacksonville Campus
Groceries
Winn Dixie
Aldi
Publix
Hospitals
Military Bases
Naval Aviation Depot
Jacksonville Naval Air Station
Parks and Recreation
Lofts at Cathedral has 3 parks within 9.8 miles, including Tillie K. Fowler Regional Park, Bethesda Park, and Timucuan Ecological and Historic Preserve.
Restaurants and Dining
Biscotti's
Arielle's
Crispers
Shopping Centers
Lofts at Cathedral has 5 shopping centers within 1.0 miles.
Transit Stations
Nearby Neighborhoods
Rental Price Ranges in the Area
| Bedroom | Average Rent | Cheapest Rent | Highest Rent |
|---|---|---|---|
| Jacksonville Studio Apartments | $1,359 | $370 | $3,675 |
| Jacksonville 1 Bedroom Apartments | $1,454 | $546 | $4,395 |
| Jacksonville 2 Bedroom Apartments | $1,746 | $647 | $10,000+ |
| Jacksonville 3 Bedroom Apartments | $2,112 | $795 | $10,000+ |
| Jacksonville 4 Bedroom Apartments | $3,889 | $1,300 | $10,000+ |
| Jacksonville 5 Bedroom Apartments | $8,777 | $4,468 | $10,000+ |
Browse Top Apartments in Jacksonville
By Price
- Cheap Jacksonville Apartments
- Jacksonville Apartments Under $600
- Jacksonville Apartments Under $700
- Jacksonville Apartments Under $800
- Jacksonville Apartments Under $900
- Jacksonville Apartments Under $1000
- Jacksonville Apartments Under $1200
- Jacksonville Apartments Under $1500
- Jacksonville Apartments Under $2000
- Jacksonville Luxury Apartments
By Community Type
- Jacksonville Apartments for Rent by Owner
- Jacksonville Apartments with Rent Specials
- Jacksonville Top Rated Apartments
- Jacksonville Corporate Apartments
- Jacksonville Furnished Apartments
- Jacksonville Gated Apartments
- Jacksonville Loft Apartments
- Jacksonville Low Income Apartments
- Jacksonville Military Apartments
- New Jacksonville Apartments
- Jacksonville Senior Apartments
- Jacksonville Short-term Apartments
- Jacksonville Student Apartments
- Jacksonville Apartments with Utilities Included
Max of 2. Animals Welcome *One-time animal fee and rent are per animal.