


- Studio–2 Bedrooms
- $1,563-$2,495 Pricing
- 420–1,220 Square Feet
Rent Specials
Receive up to 3 MONTHS FREE on Select Homes! Contact Us Today!
About Lofts at Centennial Yards
A fashionable mix of post-industrial and contemporary. Distinctive loft-style apartments within totally refurbished railroad buildings dating from the early 1900's — right in the heart of Downtown. Minutes from work. Walk or bike to class. Linked by a new pedestrian bridge to Downtown's main sports and entertainment venues. Your new home is part of one of the largest and most exciting city-center transformations in the country. A growing community to work and live, shop and play — right next door to Centennial Olympic Park and Atlanta's hottest sports and entertainment venues.
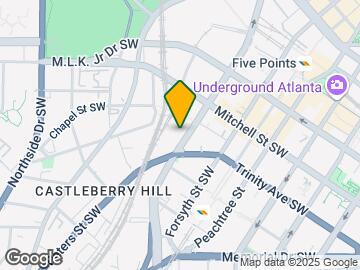
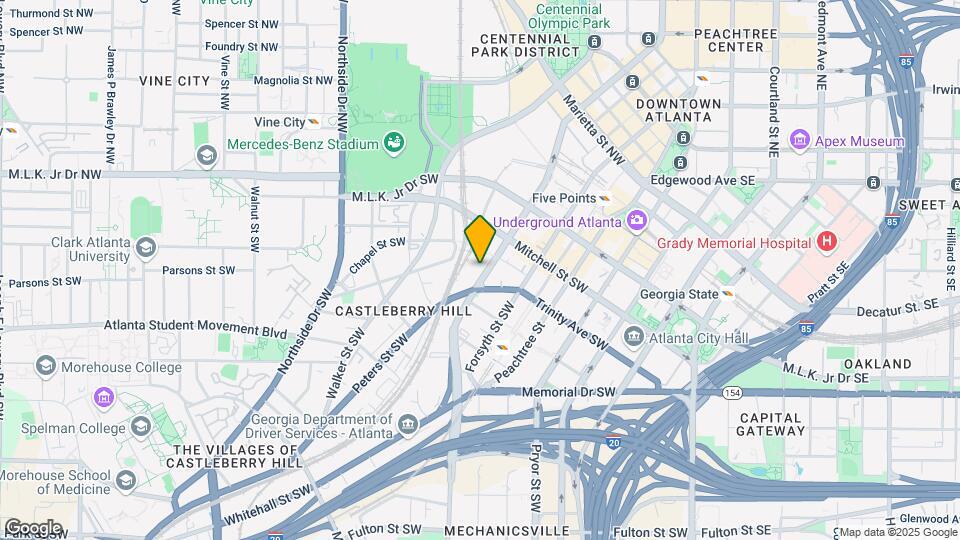
Lofts at Centennial Yards is located in the Castleberry Hill Neighborhood and 30303 Zip code of Atlanta, GA. This community is professionally managed by CIM Group, LP
Unique Features and Amenities
- 24hr Emergency Maintenance
- 24hr Security
- Bike Storage
- Cantrio Finishes
- Ceramic Tile Floors
- Concrete Flooring
- Free-standing Soaker Tub*
- Full-sized Refrigerator
- Garbage Disposal
- Glass Enclosed Walk-in Shower
- Glass Top Stove & Oven
- Large Gourmet Kitchen Islands*
- Large Vanity
- Mail Center with Amazon Lockers
- Open Concept Floor Plans
- Open Parking
- Oversized Cabinets
- Programmable Thermostat
- Quartz Countertop
- Quartz Countertop & Full Stone Backsplash
- Stackable Washer & Dryer
- Stainless Steel Appliances by Whirlpool
- Up to 12ft Exposed Ceilings
- Valet Trash Pickup
- Walk-in Closets in Select Units
- Washer
Property Contact Info

- Listed by:
- Agency:
- Vendor Logo:
- Website:
- View Property Website
- Call Us:
- (470) 558-0286
- Disclaimer:
Office Hours
| Monday | 10:00 am–6:00 pm |
| Tuesday | 10:00 am–6:00 pm |
| Wednesday | 10:00 am–6:00 pm |
| Thursday | 10:00 am–6:00 pm |
| Friday | 10:00 am–6:00 pm |
| Saturday | 10:00 am–5:00 pm |
| Sunday | Closed |
Floorplan Pricing and Availability
Lofts at Centennial Yards offers Studio to 2 Bedroom apartments starting from $1,563 and having 420–1,220 sq ft. Here is the current pricing and availability:
New! Interactive Property Map
Studio
Floorplan S1
From $1,563
Studio, 1 Bath, 420 sq ftAvailable NowModel Gallery
Floorplans
3D Tours
Availability Details
Price Availability Date Unit Sq Ft View Details $1,563 Available Now 308 420 $1,593 Available Now 704 420 $1,578 September 14, 2026 403 420 Model Amenities and Features
Features
- Air Conditioning
- Ceiling Fans
- Heating
- Tub/Shower
- Washer/Dryer
Kitchen
- Dishwasher
- Disposal
- Eat-in Kitchen
- Freezer
- Ice Maker
- Island Kitchen
- Kitchen
- Microwave
- Oven
- Quartz Countertops
- Range
- Refrigerator
- Stainless Steel Appliances
Model Rent and Fees
Model Price Range
- $1,563 - $6,899
Current Available Pricing
- $1,563 - $1,593
Unit 308 Rent and Fees
Unit Price
- $1,563
Model Rent and Fees
Model Price Range
- $1,563 - $6,899
Unit 704 Rent and Fees
Unit Price
- $1,593
Model Rent and Fees
Model Price Range
- $1,563 - $6,899
Unit 403 Rent and Fees
Unit Price
- $1,578
Model Rent and Fees
Model Price Range
- $1,563 - $6,899
Apartment Model: S1From $1,563Studio, 1 Bath, 420 sq ftAvailable NowFloorplans3D Tours![]()
S1 - Floorplan S1 - 3D Tour Apartment Unit: 308Apartment Model: S1$1,563Studio, 1 Bath, 420 sq ftAvailable NowApartment Unit: 704Apartment Model: S1$1,593Studio, 1 Bath, 420 sq ftAvailable NowApartment Unit: 403Apartment Model: S1$1,578Studio, 1 Bath, 420 sq ftAvailable September 14, 20261 Bedroom
Show Unavailable FloorplansFloorplan A1
From $1,607
1 Bed, 1 Bath, 555 sq ftAvailable NowCheapest 1 BedroomThis is the cheapest 1 Bedroom at this PropertyModel Gallery
Floorplans
Availability Details
Price Availability Date Unit Sq Ft View Details $1,607 Available Now 521 555 $1,617 August 16, 2026 821 555 Model Amenities and Features
Features
- Air Conditioning
- Ceiling Fans
- Heating
- Tub/Shower
- Washer/Dryer
Kitchen
- Dishwasher
- Disposal
- Eat-in Kitchen
- Freezer
- Ice Maker
- Island Kitchen
- Kitchen
- Microwave
- Oven
- Quartz Countertops
- Range
- Refrigerator
- Stainless Steel Appliances
Model Rent and Fees
Model Price Range
- $1,607 - $6,573
Current Available Pricing
- $1,607 - $1,617
Unit 521 Rent and Fees
Unit Price
- $1,607
Model Rent and Fees
Model Price Range
- $1,607 - $6,573
Unit 821 Rent and Fees
Unit Price
- $1,617
Model Rent and Fees
Model Price Range
- $1,607 - $6,573
Apartment Model: A1From $1,6071 Bedroom, 1 Bath, 555 sq ftAvailable Now![]()
A1 - Floorplan Apartment Unit: 521Apartment Model: A1$1,6071 Bedroom, 1 Bath, 555 sq ftAvailable NowApartment Unit: 821Apartment Model: A1$1,6171 Bedroom, 1 Bath, 555 sq ftAvailable August 16, 2026Floorplan A3
From $1,692
1 Bed, 1 Bath, 635 sq ftAvailable NowModel Gallery
Floorplans
Availability Details
Price Availability Date Unit Sq Ft $1,692 Available Now 726 635 Model Amenities and Features
Features
- Air Conditioning
- Ceiling Fans
- Heating
- Tub/Shower
- Washer/Dryer
Kitchen
- Dishwasher
- Disposal
- Eat-in Kitchen
- Freezer
- Ice Maker
- Island Kitchen
- Kitchen
- Microwave
- Oven
- Quartz Countertops
- Range
- Refrigerator
- Stainless Steel Appliances
Unit 726 Rent and Fees
Unit Price
- $1,692
Model Rent and Fees
Model Price Range
- $1,692 - $6,921
Apartment Model: A3From $1,6921 Bedroom, 1 Bath, 635 sq ftAvailable Now![]()
A3 - Floorplan Apartment Unit: 726Apartment Model: A3$1,6921 Bedroom, 1 Bath, 635 sq ftAvailable NowFloorplan A8
From $1,817
1 Bed, 1 Bath, 755 sq ftAvailable NowLargest 1 BedroomThis is the largest 1 Bedroom at this PropertyModel Gallery
Floorplans
Availability Details
Price Availability Date Unit Sq Ft $1,817 Available Now 814 755 Model Amenities and Features
Features
- Air Conditioning
- Ceiling Fans
- Heating
- Tub/Shower
- Washer/Dryer
Kitchen
- Dishwasher
- Disposal
- Eat-in Kitchen
- Freezer
- Ice Maker
- Island Kitchen
- Kitchen
- Microwave
- Oven
- Quartz Countertops
- Range
- Refrigerator
- Stainless Steel Appliances
Unit 814 Rent and Fees
Unit Price
- $1,817
Model Rent and Fees
Model Price Range
- $1,817 - $7,432
Apartment Model: A8From $1,8171 Bedroom, 1 Bath, 755 sq ftAvailable Now![]()
A8 - Floorplan Apartment Unit: 814Apartment Model: A8$1,8171 Bedroom, 1 Bath, 755 sq ftAvailable NowFloorplan A6
From $1,797
1 Bed, 1 Bath, 725 sq ftAvailable Aug 7Model Gallery
Floorplans
Photos
3D Tours
Availability Details
Price Availability Date Unit Sq Ft View Details $1,797 August 7, 2026 511 725 $1,807 September 27, 2026 817 725 Model Amenities and Features
Features
- Air Conditioning
- Ceiling Fans
- Heating
- Tub/Shower
- Washer/Dryer
Kitchen
- Dishwasher
- Disposal
- Eat-in Kitchen
- Freezer
- Ice Maker
- Island Kitchen
- Kitchen
- Microwave
- Oven
- Quartz Countertops
- Range
- Refrigerator
- Stainless Steel Appliances
Model Rent and Fees
Model Price Range
- $1,797 - $7,901
Current Available Pricing
- $1,797 - $1,807
Unit 511 Rent and Fees
Unit Price
- $1,797
Model Rent and Fees
Model Price Range
- $1,797 - $7,901
Unit 817 Rent and Fees
Unit Price
- $1,807
Model Rent and Fees
Model Price Range
- $1,797 - $7,901
Apartment Model: A6From $1,7971 Bedroom, 1 Bath, 725 sq ftAvailable August 7, 2026FloorplansPhotos3D Tours![]()
A6 - Image 1 ![]()
A6 - Image 2 ![]()
A6 - Image 3 ![]()
A6 - Image 4 ![]()
A6 - Image 5 ![]()
A6 - Image 6 ![]()
A6 - Image 7 ![]()
A6 - Image 8 ![]()
A6 - Image 9 ![]()
A6 - Image 10 ![]()
A6 - Floorplan A6 - 3D Tour Apartment Unit: 511Apartment Model: A6$1,7971 Bedroom, 1 Bath, 725 sq ftAvailable August 7, 2026Apartment Unit: 817Apartment Model: 1 Bed, 1 bath$1,8071 Bedroom, 1 Bath, 725 sq ftAvailable September 27, 2026Floorplan A2
1 Bed, 1 Bath, 635 sq ftModel Gallery
Floorplans
Availability Details
Availability Date Unit Sq Ft Call for Availability A2 635 sq ft Model Amenities and Features
Features
- Air Conditioning
- Ceiling Fans
- Heating
- Tub/Shower
- Washer/Dryer
Kitchen
- Dishwasher
- Disposal
- Eat-in Kitchen
- Freezer
- Ice Maker
- Island Kitchen
- Kitchen
- Microwave
- Oven
- Quartz Countertops
- Range
- Refrigerator
- Stainless Steel Appliances
Apartment Model: A2Call For Rates1 Bedroom, 1 Bath, 635 sq ftUnavailable![]()
A2 - Floorplan Floorplan A4
1 Bed, 1 Bath, 680 sq ftModel Gallery
Floorplans
3D Tours
Availability Details
Availability Date Unit Sq Ft Call for Availability A4 680 sq ft Model Amenities and Features
Features
- Air Conditioning
- Ceiling Fans
- Heating
- Tub/Shower
- Washer/Dryer
Kitchen
- Dishwasher
- Disposal
- Eat-in Kitchen
- Freezer
- Ice Maker
- Island Kitchen
- Kitchen
- Microwave
- Oven
- Quartz Countertops
- Range
- Refrigerator
- Stainless Steel Appliances
Apartment Model: A4Call For Rates1 Bedroom, 1 Bath, 680 sq ftUnavailableFloorplans3D Tours![]()
A4 - Floorplan A4 - 3D Tour 2 Bedrooms
Floorplan B1
From $2,373
2 Beds, 2 Baths, 1060 sq ftAvailable NowModel Gallery
Floorplans
Availability Details
Price Availability Date Unit Sq Ft View Details $2,393 Available Now 806 1060 $2,373 July 27, 2026 406 1060 Model Amenities and Features
Features
- Air Conditioning
- Ceiling Fans
- Heating
- Tub/Shower
- Washer/Dryer
Kitchen
- Dishwasher
- Disposal
- Eat-in Kitchen
- Freezer
- Ice Maker
- Island Kitchen
- Kitchen
- Microwave
- Oven
- Quartz Countertops
- Range
- Refrigerator
- Stainless Steel Appliances
Model Rent and Fees
Model Price Range
- $2,302 - $2,393
Current Available Pricing
- $2,373 - $2,393
Unit 806 Rent and Fees
Unit Price
- $2,393
Model Rent and Fees
Model Price Range
- $2,302 - $2,393
Unit 406 Rent and Fees
Unit Price
- $2,373
Model Rent and Fees
Model Price Range
- $2,302 - $2,393
Apartment Model: B1From $2,3022 Bedroom, 2 Bath, 1060 sq ftAvailable Now![]()
B1 - Floorplan Apartment Unit: 806Apartment Model: B1$2,3932 Bedroom, 2 Bath, 1060 sq ftAvailable NowApartment Unit: 406Apartment Model: B1$2,3732 Bedroom, 2 Bath, 1060 sq ftAvailable July 27, 2026Floorplan B2
From $2,470
2 Beds, 2 Baths, 1220 sq ftAvailable NowModel Gallery
Floorplans
Photos
3D Tours
Availability Details
Price Availability Date Unit Sq Ft View Details $2,495 Available Now 627 1220 $2,470 Available Now 727 1220 Model Amenities and Features
Features
- Air Conditioning
- Ceiling Fans
- Heating
- Tub/Shower
- Washer/Dryer
Kitchen
- Dishwasher
- Disposal
- Eat-in Kitchen
- Freezer
- Ice Maker
- Island Kitchen
- Kitchen
- Microwave
- Oven
- Quartz Countertops
- Range
- Refrigerator
- Stainless Steel Appliances
Model Rent and Fees
Model Price Range
- $2,470 - $7,871
Current Available Pricing
- $2,470 - $2,495
Unit 627 Rent and Fees
Unit Price
- $2,495
Model Rent and Fees
Model Price Range
- $2,470 - $7,871
Unit 727 Rent and Fees
Unit Price
- $2,470
Model Rent and Fees
Model Price Range
- $2,470 - $7,871
Apartment Model: B2From $2,4702 Bedroom, 2 Bath, 1220 sq ftAvailable NowFloorplansPhotos3D Tours![]()
B2 - Image 1 ![]()
B2 - Image 2 ![]()
B2 - Image 3 ![]()
B2 - Image 4 ![]()
B2 - Image 5 ![]()
B2 - Image 6 ![]()
B2 - Image 7 ![]()
B2 - Image 8 ![]()
B2 - Image 9 ![]()
B2 - Image 10 ![]()
B2 - Floorplan B2 - 3D Tour Apartment Unit: 627Apartment Model: B2$2,4952 Bedroom, 2 Bath, 1220 sq ftAvailable NowApartment Unit: 727Apartment Model: B2$2,4702 Bedroom, 2 Bath, 1220 sq ftAvailable Now
Schedule a Tour
Videos
3D Tours
Property Information
- 162 Units
- Built in 2021
- 8 Stories
Fees and Policies
The fees listed below are community-provided and may exclude utilities or add-ons. All payments are made directly to the property and are non-refundable unless otherwise specified.
Required Fees
One-Time Basics
- Due at Application
- Application Fee Per ApplicantiCharged per applicant.$100.00
- Due at Move-In
- Administrative FeeiCharged per unit.$200.00
- Utility Set Up FeeiCharged per unit.$35.00
- Parking Permitiper vehicle Charged per unit.$30.00
- Move-in_Package LockeriCharged per unit.$20.00
- Move in_Access Cardiper resident Charged per unit.$50.00
Utilities
- Valet TrashiCharged per unit.$25.00/mo
- Pest ControliCharged per unit.$5.00/mo
- Utility Billing FeeiCharged per unit.$4.00/mo
Other Fees and Policies
Parking Fees
- Surface Lot
- Parking FeeiMax of 1. Charged per vehicle.$25.00/mo
- Other
Additional Parking Options
Pet Policy and Fees
Cats
- 2 Pet Limit
- 75 Lb Weight Limit
None
Dogs
- 2 Pet Limit
- 75 Lb Weight Limit
None
Property Fee Disclaimer: Based on community-supplied data and independent market research. Subject to change without notice. May exclude fees for mandatory or optional services and usage-based utilities.
Features and Amenities
On-Site Services
- Maintenance On Site
- Package Service
- Property Manager On Site
- Online Services
- Trash Pickup Curbside
- Trash Pickup Door To Door
Community Features
- Disposal Chutes
- Elevator
Outdoor Features
- Controlled Access
Recreation and Fitness
- Fitness Center
- Bicycle Storage
Interior Features
- Tub/Shower
- Heating
- Ceiling Fans
- Washer/Dryer
- Air Conditioning
Kitchen Amenities
- Dishwasher
- Eat In Kitchen
- Microwave
- Island Kitchen
- Range
- Refrigerator
- Oven
- Disposal
- Freezer
- Stainless Steel Appliances
- Ice Maker
- Kitchen
- Quartz Countertops
Living Area Features
- High Ceilings
- Walk In Closets
- Tile Floors
- Views
- Window Coverings

Map
- Shopping
- Colleges
- Grocery
- Medical
- Parks
- Transportation

Map
Frequently Asked Questions about Lofts at Centennial Yards
Where is Lofts at Centennial Yards located?
Lofts at Centennial Yards is located at 125 Ted Turner Dr SW near the Castleberry Hill area of Atlanta, GA
What is the current rent range at Lofts at Centennial Yards?
Studio to 2 Bedroom Apartments at Lofts at Centennial Yards currently range from $1,563 to $2,495
When is the leasing office open?
- The office Hours for Lofts at Centennial Yards are
- Monday 10:00 am–6:00 pm
- Tuesday 10:00 am–6:00 pm
- Wednesday 10:00 am–6:00 pm
- Thursday 10:00 am–6:00 pm
- Friday 10:00 am–6:00 pm
- Saturday 10:00 am–5:00 pm
- Sunday Closed
Are pets allowed?
Call us today to find out our pet policy and if we allow pets
Are there any rent specials?
The current rent special at Lofts at Centennial Yards is: Receive up to 3 MONTHS FREE on Select Homes! Contact Us Today!.
Renters Reviews and Ratings
Amazing Resident Experience
Property Manager Responded
Best Community in Downtown Atlanta!
Property Manager Responded
Amazing Place to Live!
Property Manager Responded
disappointed
Property Manager Responded
Great property!
Love this place!!
Great service!
Beautiful city lofts!
Great place to live!
Property Manager Responded
Points of Interest
Time and distance from Lofts at Centennial Yards.
Arts Museums and Landmarks
Big Box and Retail
Kroger
Target
Marshalls
Colleges and Universities
Groceries
Kroger
Publix
Hospitals
Military Bases
Georgia National Guard
Fort McPherson
Fort Gillem
Parks and Recreation
Lofts at Centennial Yards has 5 parks within 2.7 miles, including Centennial Olympic Park, Georgia Aquarium, Grant Park, King Center, and Freedom Park.
Restaurants and Dining
Shopping Centers
Lofts at Centennial Yards has 5 shopping centers within 0.6 miles.
Transit Stations
Nearby Neighborhoods
Rental Price Ranges in the Area
| Bedroom | Average Rent | Cheapest Rent | Highest Rent |
|---|---|---|---|
| Atlanta Studio Apartments | $1,710 | $749 | $8,044 |
| Atlanta 1 Bedroom Apartments | $1,806 | $200 | $10,000+ |
| Atlanta 2 Bedroom Apartments | $2,223 | $784 | $10,000+ |
| Atlanta 3 Bedroom Apartments | $2,657 | $830 | $10,000+ |
| Atlanta 4 Bedroom Apartments | $2,060 | $789 | $10,000+ |
| Atlanta 5 Bedroom Apartments | $2,227 | $899 | $10,000+ |
Browse Top Apartments in Atlanta
By Price
- Cheap Atlanta Apartments
- Atlanta Apartments Under $500
- Atlanta Apartments Under $600
- Atlanta Apartments Under $700
- Atlanta Apartments Under $800
- Atlanta Apartments Under $900
- Atlanta Apartments Under $1000
- Atlanta Apartments Under $1200
- Atlanta Apartments Under $1500
- Atlanta Apartments Under $2000
- Atlanta Luxury Apartments
By Community Type
- Atlanta Apartments for Rent by Owner
- Atlanta Apartments with Rent Specials
- Atlanta Top Rated Apartments
- Atlanta Corporate Apartments
- Atlanta Furnished Apartments
- Atlanta Gated Apartments
- Atlanta Loft Apartments
- Atlanta Low Income Apartments
- Atlanta Military Apartments
- New Atlanta Apartments
- Atlanta Senior Apartments
- Atlanta Short-term Apartments
- Atlanta Student Apartments
- Atlanta Apartments with Utilities Included


Max of 1. Unreserved surface lot parking per vehicle.