


- 1–3 Bedrooms
- $1,535-$3,687 Pricing
- 659–1,713 Square Feet
Property Contact Info
- Listed by:
- Agency:
- Vendor Logo:
- Website:
- View Property Website
- Call Us:
- (260) 544-6625
- Disclaimer:
Office Hours
| Monday | 9:00 am–4:00 pm |
| Tuesday | 9:00 am–4:00 pm |
| Wednesday | 9:00 am–4:00 pm |
| Thursday | 9:00 am–4:00 pm |
| Friday | 9:00 am–4:00 pm |
| Saturday | By Appointment |
| Sunday | Closed |
Floorplan Pricing and Availability
Lofts at Headwaters Park offers 1 to 3 Bedroom apartments starting from $1,535 and having 659–1,713 sq ft. Here is the current pricing and availability:
New! Interactive Property Map
 ApartmentHomeLiving.com's new Interactive Property Map allows you to see where every available unit is located at this community.Try It Now >
1 Bedroom
Cedar
From $1,535
1 Bed, 1 Bath, 689 sq ftAvailable NowAvailability Details
Price Availability Date Unit Sq Ft View Details $1,535 Available Now 431 689 $1,535 Available Now 435 689 $1,560 Available Now 523 689 Model Amenities and Features
Features
- Air Conditioning
- Balcony
- Cable Ready
- Ceiling Fans
- Double Vanities
- Framed Mirrors
- High Speed Internet Access
- Storage Space
- Trash Compactor
- Tub/Shower
- Washer/Dryer
- Wi-Fi
- Windows
Kitchen
- Dishwasher
- Disposal
- Eat-in Kitchen
- Freezer
- Ice Maker
- Island Kitchen
- Kitchen
- Microwave
- Oven
- Pantry
- Quartz Countertops
- Range
- Refrigerator
- Stainless Steel Appliances
Model Rent and Fees
Model Price Range
- $1,560 - $1,730
Current Available Pricing
- $1,535 - $1,560
Deposit
- $150 deposit
Unit 431 Rent and Fees
Unit Price
- $1,535
View Details and Rent EstimateDeposit
- $150 deposit
Model Rent and Fees
Model Price Range
- $1,560 - $1,730
Unit 435 Rent and Fees
Unit Price
- $1,535
View Details and Rent EstimateDeposit
- $150 deposit
Model Rent and Fees
Model Price Range
- $1,560 - $1,730
Unit 523 Rent and Fees
Unit Price
- $1,560
View Details and Rent EstimateDeposit
- $150 deposit
Model Rent and Fees
Model Price Range
- $1,560 - $1,730
Apartment Unit: 431Apartment Model: Cedar$1,5351 Bedroom, 1 Bath, 689 sq ftAvailable NowApartment Unit: 435Apartment Model: Cedar$1,5351 Bedroom, 1 Bath, 689 sq ftAvailable NowApartment Unit: 523Apartment Model: Cedar$1,5601 Bedroom, 1 Bath, 689 sq ftAvailable NowBirch
From $1,590
1 Bed, 1 Bath, 659 sq ftAvailable NowAvailability Details
Price Availability Date Unit Sq Ft View Details $1,590 Available Now 317 659 $1,620 October 1, 2026 617 659 Model Amenities and Features
Features
- Air Conditioning
- Balcony
- Cable Ready
- Ceiling Fans
- Double Vanities
- Framed Mirrors
- High Speed Internet Access
- Storage Space
- Trash Compactor
- Tub/Shower
- Washer/Dryer
- Wi-Fi
- Windows
Kitchen
- Dishwasher
- Disposal
- Eat-in Kitchen
- Freezer
- Ice Maker
- Island Kitchen
- Kitchen
- Microwave
- Oven
- Pantry
- Quartz Countertops
- Range
- Refrigerator
- Stainless Steel Appliances
Model Rent and Fees
Model Price Range
- $1,590 - $1,780
Current Available Pricing
- $1,590 - $1,620
Deposit
- $150 deposit
Unit 317 Rent and Fees
Unit Price
- $1,590
View Details and Rent EstimateDeposit
- $150 deposit
Model Rent and Fees
Model Price Range
- $1,590 - $1,780
Unit 617 Rent and Fees
Unit Price
- $1,620
View Details and Rent EstimateDeposit
- $150 deposit
Model Rent and Fees
Model Price Range
- $1,590 - $1,780
Apartment Unit: 317Apartment Model: Birch$1,5901 Bedroom, 1 Bath, 659 sq ftAvailable NowApartment Unit: 617Apartment Model: Birch$1,6201 Bedroom, 1 Bath, 659 sq ftAvailable October 1, 2026Douglas
From $1,587
1 Bed, 1 Bath, 791 sq ftAvailable NowAvailability Details
Price Availability Date Unit Sq Ft View Details $1,647 Available Now 402 772 $1,637 Available Now 403 791 $1,647 Available Now 405 791 Model Amenities and Features
Features
- Air Conditioning
- Balcony
- Cable Ready
- Ceiling Fans
- Double Vanities
- Framed Mirrors
- High Speed Internet Access
- Storage Space
- Trash Compactor
- Tub/Shower
- Washer/Dryer
- Wi-Fi
- Windows
Kitchen
- Dishwasher
- Disposal
- Eat-in Kitchen
- Freezer
- Ice Maker
- Island Kitchen
- Kitchen
- Microwave
- Oven
- Pantry
- Quartz Countertops
- Range
- Refrigerator
- Stainless Steel Appliances
Model Rent and Fees
Model Price Range
- $1,597 - $1,847
Current Available Pricing
- $1,637 - $1,647
Deposit
- $150 deposit
Unit 402 Rent and Fees
Unit Price
- $1,647
View Details and Rent EstimateDeposit
- $150 deposit
Model Rent and Fees
Model Price Range
- $1,597 - $1,847
Unit 403 Rent and Fees
Unit Price
- $1,637
View Details and Rent EstimateDeposit
- $150 deposit
Model Rent and Fees
Model Price Range
- $1,597 - $1,847
Unit 405 Rent and Fees
Unit Price
- $1,647
View Details and Rent EstimateDeposit
- $150 deposit
Model Rent and Fees
Model Price Range
- $1,597 - $1,847
Apartment Unit: 402Apartment Model: Douglas$1,6471 Bedroom, 1 Bath, 772 sq ftAvailable NowApartment Unit: 403Apartment Model: Douglas$1,6371 Bedroom, 1 Bath, 791 sq ftAvailable NowApartment Unit: 405Apartment Model: Douglas$1,6471 Bedroom, 1 Bath, 791 sq ftAvailable NowFraser
From $1,643
1 Bed, 1 Bath, 869 sq ftAvailable NowLargest 1 BedroomThis is the largest 1 Bedroom at this PropertyAvailability Details
Price Availability Date Unit Sq Ft View Details $1,643 Available Now 319 869 $1,653 Available Now 321 869 $1,653 Available Now 323 869 Model Amenities and Features
Features
- Air Conditioning
- Balcony
- Cable Ready
- Ceiling Fans
- Double Vanities
- Framed Mirrors
- High Speed Internet Access
- Storage Space
- Trash Compactor
- Tub/Shower
- Washer/Dryer
- Wi-Fi
- Windows
Kitchen
- Dishwasher
- Disposal
- Eat-in Kitchen
- Freezer
- Ice Maker
- Island Kitchen
- Kitchen
- Microwave
- Oven
- Pantry
- Quartz Countertops
- Range
- Refrigerator
- Stainless Steel Appliances
Model Rent and Fees
Model Price Range
- $1,643 - $1,813
Current Available Pricing
- $1,643 - $1,653
Deposit
- $150 deposit
Unit 319 Rent and Fees
Unit Price
- $1,643
View Details and Rent EstimateDeposit
- $150 deposit
Model Rent and Fees
Model Price Range
- $1,643 - $1,813
Unit 321 Rent and Fees
Unit Price
- $1,653
View Details and Rent EstimateDeposit
- $150 deposit
Model Rent and Fees
Model Price Range
- $1,643 - $1,813
Unit 323 Rent and Fees
Unit Price
- $1,653
View Details and Rent EstimateDeposit
- $150 deposit
Model Rent and Fees
Model Price Range
- $1,643 - $1,813
Apartment Unit: 319Apartment Model: Fraser$1,6431 Bedroom, 1 Bath, 869 sq ftAvailable NowApartment Unit: 321Apartment Model: Fraser$1,6531 Bedroom, 1 Bath, 869 sq ftAvailable NowApartment Unit: 323Apartment Model: Fraser$1,6531 Bedroom, 1 Bath, 869 sq ftAvailable NowElder
From $1,713
1 Bed, 1 Bath, 824 sq ftAvailable NowAvailability Details
Price Availability Date Unit Sq Ft View Details $1,713 Available Now 404 824 $1,713 September 19, 2026 462 824 Model Amenities and Features
Features
- Air Conditioning
- Balcony
- Cable Ready
- Ceiling Fans
- Double Vanities
- Framed Mirrors
- High Speed Internet Access
- Storage Space
- Trash Compactor
- Tub/Shower
- Washer/Dryer
- Wi-Fi
- Windows
Kitchen
- Dishwasher
- Disposal
- Eat-in Kitchen
- Freezer
- Ice Maker
- Island Kitchen
- Kitchen
- Microwave
- Oven
- Pantry
- Quartz Countertops
- Range
- Refrigerator
- Stainless Steel Appliances
Model Rent and Fees
Model Price Range
- $1,713 - $1,893
Current Available Pricing
- $1,713
Deposit
- $150 deposit
Unit 404 Rent and Fees
Unit Price
- $1,713
View Details and Rent EstimateDeposit
- $150 deposit
Model Rent and Fees
Model Price Range
- $1,713 - $1,893
Unit 462 Rent and Fees
Unit Price
- $1,713
View Details and Rent EstimateDeposit
- $150 deposit
Model Rent and Fees
Model Price Range
- $1,713 - $1,893
Apartment Unit: 404Apartment Model: Elder$1,7131 Bedroom, 1 Bath, 824 sq ftAvailable NowApartment Unit: 462Apartment Model: Elder$1,7131 Bedroom, 1 Bath, 824 sq ftAvailable September 19, 20262 Bedrooms
Gambel
From $2,001
2 Beds, 1 Bath, 1053 sq ftAvailable NowCheapest 2 BedroomThis is the cheapest 2 Bedroom at this PropertyAvailability Details
Price Availability Date Unit Sq Ft View Details $2,021 Available Now 419 1064 $2,001 Available Now 441 1053 $2,046 Available Now 519 1064 Model Amenities and Features
Features
- Air Conditioning
- Balcony
- Cable Ready
- Ceiling Fans
- Double Vanities
- Framed Mirrors
- High Speed Internet Access
- Storage Space
- Trash Compactor
- Tub/Shower
- Washer/Dryer
- Wi-Fi
- Windows
Kitchen
- Dishwasher
- Disposal
- Eat-in Kitchen
- Freezer
- Ice Maker
- Island Kitchen
- Kitchen
- Microwave
- Oven
- Pantry
- Quartz Countertops
- Range
- Refrigerator
- Stainless Steel Appliances
Model Rent and Fees
Model Price Range
- $2,001 - $2,216
Current Available Pricing
- $2,001 - $2,046
Deposit
- $150 deposit
Unit 419 Rent and Fees
Unit Price
- $2,021
View Details and Rent EstimateDeposit
- $150 deposit
Model Rent and Fees
Model Price Range
- $2,001 - $2,216
Unit 441 Rent and Fees
Unit Price
- $2,001
View Details and Rent EstimateDeposit
- $150 deposit
Model Rent and Fees
Model Price Range
- $2,001 - $2,216
Unit 519 Rent and Fees
Unit Price
- $2,046
View Details and Rent EstimateDeposit
- $150 deposit
Model Rent and Fees
Model Price Range
- $2,001 - $2,216
Apartment Unit: 419Apartment Model: Gambel$2,0212 Bedroom, 1 Bath, 1064 sq ftAvailable NowApartment Unit: 441Apartment Model: Gambel$2,0012 Bedroom, 1 Bath, 1053 sq ftAvailable NowApartment Unit: 519Apartment Model: Gambel$2,0462 Bedroom, 1 Bath, 1064 sq ftAvailable NowJuniper
From $2,249
2 Beds, 2 Baths, 1114 sq ftAvailable NowAvailability Details
Price Availability Date Unit Sq Ft View Details $2,249 Available Now 350 1114 $2,249 Available Now 360 1114 $2,249 Available Now 406 1114 Model Amenities and Features
Features
- Air Conditioning
- Balcony
- Cable Ready
- Ceiling Fans
- Double Vanities
- Framed Mirrors
- High Speed Internet Access
- Storage Space
- Trash Compactor
- Tub/Shower
- Washer/Dryer
- Wi-Fi
- Windows
Kitchen
- Dishwasher
- Disposal
- Eat-in Kitchen
- Freezer
- Ice Maker
- Island Kitchen
- Kitchen
- Microwave
- Oven
- Pantry
- Quartz Countertops
- Range
- Refrigerator
- Stainless Steel Appliances
Model Rent and Fees
Model Price Range
- $2,249 - $2,429
Current Available Pricing
- $2,249
Deposit
- $150 deposit
Unit 350 Rent and Fees
Unit Price
- $2,249
View Details and Rent EstimateDeposit
- $150 deposit
Model Rent and Fees
Model Price Range
- $2,249 - $2,429
Unit 360 Rent and Fees
Unit Price
- $2,249
View Details and Rent EstimateDeposit
- $150 deposit
Model Rent and Fees
Model Price Range
- $2,249 - $2,429
Unit 406 Rent and Fees
Unit Price
- $2,249
View Details and Rent EstimateDeposit
- $150 deposit
Model Rent and Fees
Model Price Range
- $2,249 - $2,429
Apartment Unit: 350Apartment Model: Juniper$2,2492 Bedroom, 2 Bath, 1114 sq ftAvailable NowApartment Unit: 360Apartment Model: Juniper$2,2492 Bedroom, 2 Bath, 1114 sq ftAvailable NowApartment Unit: 406Apartment Model: Juniper$2,2492 Bedroom, 2 Bath, 1114 sq ftAvailable NowHawthorn
From $2,407
2 Beds, 2 Baths, 1084 sq ftAvailable NowAvailability Details
Price Availability Date Unit Sq Ft View Details $2,407 Available Now 343 1084 $2,417 Available Now 443 1084 $2,427 Available Now 543 1084 Model Amenities and Features
Features
- Air Conditioning
- Balcony
- Cable Ready
- Ceiling Fans
- Double Vanities
- Framed Mirrors
- High Speed Internet Access
- Storage Space
- Trash Compactor
- Tub/Shower
- Washer/Dryer
- Wi-Fi
- Windows
Kitchen
- Dishwasher
- Disposal
- Eat-in Kitchen
- Freezer
- Ice Maker
- Island Kitchen
- Kitchen
- Microwave
- Oven
- Pantry
- Quartz Countertops
- Range
- Refrigerator
- Stainless Steel Appliances
Model Rent and Fees
Model Price Range
- $2,407 - $2,597
Current Available Pricing
- $2,407 - $2,427
Deposit
- $150 deposit
Unit 343 Rent and Fees
Unit Price
- $2,407
View Details and Rent EstimateDeposit
- $150 deposit
Model Rent and Fees
Model Price Range
- $2,407 - $2,597
Unit 443 Rent and Fees
Unit Price
- $2,417
View Details and Rent EstimateDeposit
- $150 deposit
Model Rent and Fees
Model Price Range
- $2,407 - $2,597
Unit 543 Rent and Fees
Unit Price
- $2,427
View Details and Rent EstimateDeposit
- $150 deposit
Model Rent and Fees
Model Price Range
- $2,407 - $2,597
Apartment Unit: 343Apartment Model: Hawthorn$2,4072 Bedroom, 2 Bath, 1084 sq ftAvailable NowApartment Unit: 443Apartment Model: Hawthorn$2,4172 Bedroom, 2 Bath, 1084 sq ftAvailable NowApartment Unit: 543Apartment Model: Hawthorn$2,4272 Bedroom, 2 Bath, 1084 sq ftAvailable NowMagnolia
From $2,410
2 Beds, 2 Baths, 1223 sq ftAvailable NowAvailability Details
Price Availability Date Unit Sq Ft View Details $2,410 Available Now 318 1223 $2,410 Available Now 334 1223 $2,410 Available Now 348 1223 Model Amenities and Features
Features
- Air Conditioning
- Balcony
- Cable Ready
- Ceiling Fans
- Double Vanities
- Framed Mirrors
- High Speed Internet Access
- Storage Space
- Trash Compactor
- Tub/Shower
- Washer/Dryer
- Wi-Fi
- Windows
Kitchen
- Dishwasher
- Disposal
- Eat-in Kitchen
- Freezer
- Ice Maker
- Island Kitchen
- Kitchen
- Microwave
- Oven
- Pantry
- Quartz Countertops
- Range
- Refrigerator
- Stainless Steel Appliances
Model Rent and Fees
Model Price Range
- $2,410 - $2,610
Current Available Pricing
- $2,410
Deposit
- $150 deposit
Unit 318 Rent and Fees
Unit Price
- $2,410
View Details and Rent EstimateDeposit
- $150 deposit
Model Rent and Fees
Model Price Range
- $2,410 - $2,610
Unit 334 Rent and Fees
Unit Price
- $2,410
View Details and Rent EstimateDeposit
- $150 deposit
Model Rent and Fees
Model Price Range
- $2,410 - $2,610
Unit 348 Rent and Fees
Unit Price
- $2,410
View Details and Rent EstimateDeposit
- $150 deposit
Model Rent and Fees
Model Price Range
- $2,410 - $2,610
Apartment Unit: 318Apartment Model: Magnolia$2,4102 Bedroom, 2 Bath, 1223 sq ftAvailable NowApartment Unit: 334Apartment Model: Magnolia$2,4102 Bedroom, 2 Bath, 1223 sq ftAvailable NowApartment Unit: 348Apartment Model: Magnolia$2,4102 Bedroom, 2 Bath, 1223 sq ftAvailable NowNolina
From $2,442
2 Beds, 2 Baths, 1271 sq ftAvailable NowLargest 2 BedroomThis is the largest 2 Bedroom at this PropertyAvailability Details
Price Availability Date Unit Sq Ft View Details $2,442 Available Now 408 1271 $2,442 Available Now 410 1271 $2,467 Available Now 452 1271 Model Amenities and Features
Features
- Air Conditioning
- Balcony
- Cable Ready
- Ceiling Fans
- Double Vanities
- Framed Mirrors
- High Speed Internet Access
- Storage Space
- Trash Compactor
- Tub/Shower
- Washer/Dryer
- Wi-Fi
- Windows
Kitchen
- Dishwasher
- Disposal
- Eat-in Kitchen
- Freezer
- Ice Maker
- Island Kitchen
- Kitchen
- Microwave
- Oven
- Pantry
- Quartz Countertops
- Range
- Refrigerator
- Stainless Steel Appliances
Model Rent and Fees
Model Price Range
- $2,472 - $2,667
Current Available Pricing
- $2,442 - $2,467
Deposit
- $150 deposit
Unit 408 Rent and Fees
Unit Price
- $2,442
View Details and Rent EstimateDeposit
- $150 deposit
Model Rent and Fees
Model Price Range
- $2,472 - $2,667
Unit 410 Rent and Fees
Unit Price
- $2,442
View Details and Rent EstimateDeposit
- $150 deposit
Model Rent and Fees
Model Price Range
- $2,472 - $2,667
Unit 452 Rent and Fees
Unit Price
- $2,467
View Details and Rent EstimateDeposit
- $150 deposit
Model Rent and Fees
Model Price Range
- $2,472 - $2,667
Apartment Unit: 408Apartment Model: Nolina$2,4422 Bedroom, 2 Bath, 1271 sq ftAvailable NowApartment Unit: 410Apartment Model: Nolina$2,4422 Bedroom, 2 Bath, 1271 sq ftAvailable NowApartment Unit: 452Apartment Model: Nolina$2,4672 Bedroom, 2 Bath, 1271 sq ftAvailable NowLinden
From $2,479
2 Beds, 2 Baths, 1205 sq ftAvailable NowAvailability Details
Price Availability Date Unit Sq Ft View Details $2,479 Available Now 363 1205 $2,489 Available Now 368 1205 $2,499 Available Now 400 1205 Model Amenities and Features
Features
- Air Conditioning
- Balcony
- Cable Ready
- Ceiling Fans
- Double Vanities
- Framed Mirrors
- High Speed Internet Access
- Storage Space
- Trash Compactor
- Tub/Shower
- Washer/Dryer
- Wi-Fi
- Windows
Kitchen
- Dishwasher
- Disposal
- Eat-in Kitchen
- Freezer
- Ice Maker
- Island Kitchen
- Kitchen
- Microwave
- Oven
- Pantry
- Quartz Countertops
- Range
- Refrigerator
- Stainless Steel Appliances
Model Rent and Fees
Model Price Range
- $2,489 - $2,679
Current Available Pricing
- $2,479 - $2,499
Deposit
- $150 deposit
Unit 363 Rent and Fees
Unit Price
- $2,479
View Details and Rent EstimateDeposit
- $150 deposit
Model Rent and Fees
Model Price Range
- $2,489 - $2,679
Unit 368 Rent and Fees
Unit Price
- $2,489
View Details and Rent EstimateDeposit
- $150 deposit
Model Rent and Fees
Model Price Range
- $2,489 - $2,679
Unit 400 Rent and Fees
Unit Price
- $2,499
View Details and Rent EstimateDeposit
- $150 deposit
Model Rent and Fees
Model Price Range
- $2,489 - $2,679
Apartment Unit: 363Apartment Model: Linden$2,4792 Bedroom, 2 Bath, 1205 sq ftAvailable NowApartment Unit: 368Apartment Model: Linden$2,4892 Bedroom, 2 Bath, 1205 sq ftAvailable NowApartment Unit: 400Apartment Model: Linden$2,4992 Bedroom, 2 Bath, 1205 sq ftAvailable Now3 Bedrooms
Sandalwood
From $3,582
3 Beds, 2.5 Baths, 1691 sq ftAvailable NowAvailability Details
Price Availability Date Unit Sq Ft View Details $3,602 Available Now 103 1691 $3,582 Available Now 151 1691 $3,582 Available Now 155 1691 Model Amenities and Features
Features
- Air Conditioning
- Balcony
- Cable Ready
- Ceiling Fans
- Double Vanities
- Framed Mirrors
- High Speed Internet Access
- Storage Space
- Trash Compactor
- Tub/Shower
- Washer/Dryer
- Wi-Fi
- Windows
Kitchen
- Dishwasher
- Disposal
- Eat-in Kitchen
- Freezer
- Ice Maker
- Island Kitchen
- Kitchen
- Microwave
- Oven
- Pantry
- Quartz Countertops
- Range
- Refrigerator
- Stainless Steel Appliances
Model Rent and Fees
Model Price Range
- $3,582 - $3,687
Current Available Pricing
- $3,582 - $3,602
Deposit
- $150 deposit
Unit 103 Rent and Fees
Unit Price
- $3,602
View Details and Rent EstimateDeposit
- $150 deposit
Model Rent and Fees
Model Price Range
- $3,582 - $3,687
Unit 151 Rent and Fees
Unit Price
- $3,582
View Details and Rent EstimateDeposit
- $150 deposit
Model Rent and Fees
Model Price Range
- $3,582 - $3,687
Unit 155 Rent and Fees
Unit Price
- $3,582
View Details and Rent EstimateDeposit
- $150 deposit
Model Rent and Fees
Model Price Range
- $3,582 - $3,687
Apartment Unit: 103Apartment Model: Sandalwood$3,6023 Bedroom, 2.5 Bath, 1691 sq ftAvailable NowApartment Unit: 151Apartment Model: Sandalwood$3,5823 Bedroom, 2.5 Bath, 1691 sq ftAvailable NowApartment Unit: 155Apartment Model: Sandalwood$3,5823 Bedroom, 2.5 Bath, 1691 sq ftAvailable NowSycamore
From $3,592
3 Beds, 2.5 Baths, 1713 sq ftAvailable NowAvailability Details
Price Availability Date Unit Sq Ft View Details $3,592 Available Now 105 1713 $3,592 Available Now 109 1713 $3,592 Available Now 113 1713 Model Amenities and Features
Features
- Air Conditioning
- Balcony
- Cable Ready
- Ceiling Fans
- Double Vanities
- Framed Mirrors
- High Speed Internet Access
- Storage Space
- Trash Compactor
- Tub/Shower
- Washer/Dryer
- Wi-Fi
- Windows
Kitchen
- Dishwasher
- Disposal
- Eat-in Kitchen
- Freezer
- Ice Maker
- Island Kitchen
- Kitchen
- Microwave
- Oven
- Pantry
- Quartz Countertops
- Range
- Refrigerator
- Stainless Steel Appliances
Model Rent and Fees
Model Price Range
- $3,592 - $3,677
Current Available Pricing
- $3,592
Deposit
- $150 deposit
Unit 105 Rent and Fees
Unit Price
- $3,592
View Details and Rent EstimateDeposit
- $150 deposit
Model Rent and Fees
Model Price Range
- $3,592 - $3,677
Unit 109 Rent and Fees
Unit Price
- $3,592
View Details and Rent EstimateDeposit
- $150 deposit
Model Rent and Fees
Model Price Range
- $3,592 - $3,677
Unit 113 Rent and Fees
Unit Price
- $3,592
View Details and Rent EstimateDeposit
- $150 deposit
Model Rent and Fees
Model Price Range
- $3,592 - $3,677
Apartment Unit: 105Apartment Model: Sycamore$3,5923 Bedroom, 2.5 Bath, 1713 sq ftAvailable NowApartment Unit: 109Apartment Model: Sycamore$3,5923 Bedroom, 2.5 Bath, 1713 sq ftAvailable NowApartment Unit: 113Apartment Model: Sycamore$3,5923 Bedroom, 2.5 Bath, 1713 sq ftAvailable Now

Schedule a Tour
Property Information
- 223 Units
- 6 Stories
- Built in 2026
Fees and Policies
The fees listed below are community-provided and may exclude utilities or add-ons. All payments are made directly to the property and are non-refundable unless otherwise specified. Use the Cost Calculator to determine costs based on your needs.
Required Fees
One-Time Basics
- Due at Application
- Application Fee Per ApplicantiCharged Per Applicant.$65.00
- Administrative FeeiCharged Per Unit.$225.00
- Due at Move-In
- Security Deposit - RefundableiCharged Per Unit.$500.00
Utilities
- Valet TrashiCharged Per Unit.$25.00/mo
- Utility - ElectriciCharged Per Unit. Payable to Third Party.Usage-Based/mo
- Utility - Water/SeweriCharged Per Unit.Usage-Based/mo
- Technology FeeiCharged Per Unit.$60.00/mo
Other Fees and Policies
Pet Fees
- Cat
- Pet FeeiMax of 2. Charged Per Pet.$300.00
- Monthly Pet FeeiMax of 2. Charged Per Pet.$30.00/mo
- Dog
- Pet FeeiMax of 2. Charged Per Pet.$300.00
- Monthly Pet FeeiMax of 2. Charged Per Pet.$30.00/mo
Call for Breed Restrictions
Max of 2.
Parking Fees
- Garage
- Parking FeeiCharged Per Vehicle.$75.00/mo
Attached Heated Three-Story Parking Garage.
Storage Fees
- Storage Small
- Storage FeeiCharged Per Rentable Item.$30.00/mo
Limited Storage Units Available In The Building.
Property Fee Disclaimer: Based on community-supplied data and independent market research. Subject to change without notice. May exclude fees for mandatory or optional services and usage-based utilities.
Features and Amenities
On-Site Services
- Maintenance On Site
- Pet Washing Station
- Planned Social Activities
- Package Service
- Property Manager On Site
- Trash Pickup Door To Door
- Community Wide Wi Fi
- Key Fob Entry
Community Features
- Multi Use Room
- Lounge
- Clubhouse
- Elevator
Outdoor Features
- Grill
- Sundeck
- Controlled Access
Recreation and Fitness
- Fitness Center
- Putting Greens
- Bicycle Storage
Interior Features
- Windows
- Balcony
- Storage Space
- Ceiling Fans
- High Speed Internet Access
- Tub/Shower
- Double Vanities
- Framed Mirrors
- Trash Compactor
- Cable Ready
- Washer/Dryer
- Air Conditioning
- Wi Fi
Kitchen Amenities
- Dishwasher
- Eat In Kitchen
- Microwave
- Island Kitchen
- Oven
- Range
- Refrigerator
- Pantry
- Stainless Steel Appliances
- Disposal
- Freezer
- Ice Maker
- Kitchen
- Quartz Countertops
Living Area Features
- High Ceilings
- Large Bedrooms
- Window Coverings
- Vinyl Flooring
- Carpet
- Bay Window
- Crown Molding
- Dining Room
- Walk In Closets
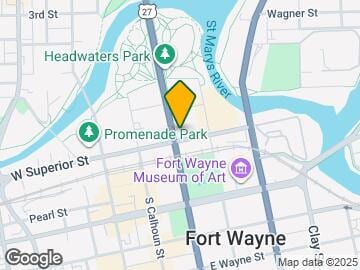
Map
- Shopping
- Colleges
- Grocery
- Medical
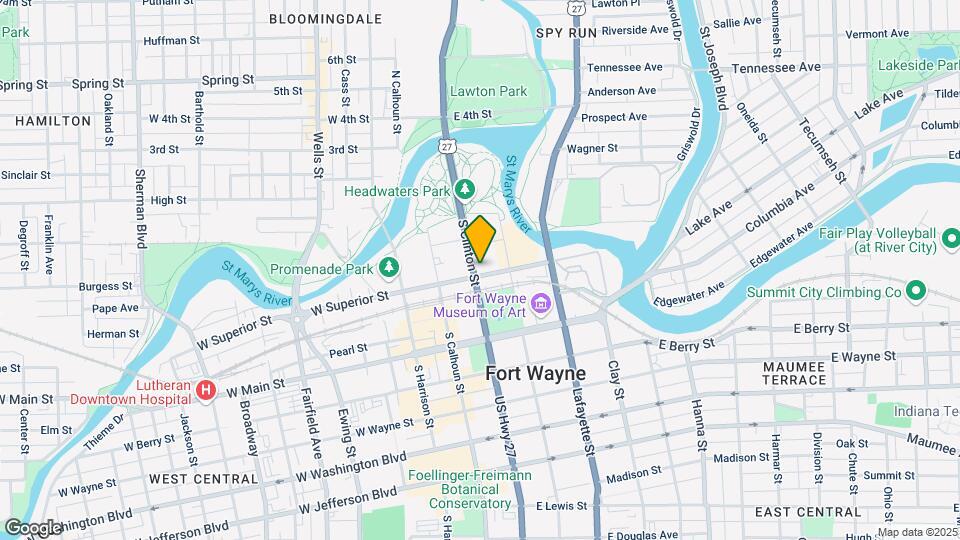
Map
Getting Around
50 / 100 Fairly walkable
30 / 100 Limited public transit
70 / 100 Moderately bikeable
60 / 100 Moderately car friendly
 details
Getting to Know the Area
80 / 100 Restaurants
60 / 100 Cafes
90 / 100 Nightlife
80 / 100 Shopping
0 / 100 Noise Level
Frequently Asked Questions about Lofts at Headwaters Park
Where is Lofts at Headwaters Park located?
Lofts at Headwaters Park is located at 201 Superior St near the Downtown Fort Wayne area of Fort Wayne, IN
What is the current rent range at Lofts at Headwaters Park?
1 Bedroom to 3 Bedroom Apartments at Lofts at Headwaters Park currently range from $1,535 to $3,687
When is the leasing office open?
- The office Hours for Lofts at Headwaters Park are
- Monday 9:00 am–4:00 pm
- Tuesday 9:00 am–4:00 pm
- Wednesday 9:00 am–4:00 pm
- Thursday 9:00 am–4:00 pm
- Friday 9:00 am–4:00 pm
- Saturday By Appointment
- Sunday Closed
Are pets allowed?
Call us today to find out our pet policy and if we allow pets
Nearby Schools
North Side High School
Lakeside Middle School
Forest Park Elementary School
About GreatSchools Data on ApartmentHomeLiving.com.
Points of Interest
Time and distance from Lofts at Headwaters Park.
Big Box and Retail
Walgreens
Goodwill
Aldi
Colleges and Universities
Ivy Technical Community College, Northeast - Coliseum Campus
Groceries
Aldi
Kroger
Hospitals
St. Joseph Hospital
Parkview Hospital Randallia
Park Center
Shopping Centers
Lofts at Headwaters Park has 5 shopping centers within 1.2 miles.
Nearby Neighborhoods
Rental Price Ranges in the Area
| Bedroom | Average Rent | Cheapest Rent | Highest Rent |
|---|---|---|---|
| Fort Wayne Studio Apartments | $1,027 | $650 | $2,010 |
| Fort Wayne 1 Bedroom Apartments | $1,224 | $600 | $2,505 |
| Fort Wayne 2 Bedroom Apartments | $1,404 | $650 | $2,962 |
| Fort Wayne 3 Bedroom Apartments | $2,015 | $845 | $4,963 |
| Fort Wayne 4 Bedroom Apartments | $1,755 | $635 | $2,599 |
| 2 Bedroom Homes | $1,179 | $825 | $2,250 |
| 3 Bedroom Homes | $1,478 | $895 | $3,000 |
| 4 Bedroom Homes | $1,532 | $1,100 | $1,950 |
| 5 Bedroom Homes | $1,787 | $1,725 | $1,850 |
Browse Top Apartments in Fort Wayne
By Price
By Community Type
- Fort Wayne Apartments for Rent by Owner
- Fort Wayne Apartments with Rent Specials
- Fort Wayne Top Rated Apartments
- Fort Wayne Corporate Apartments
- Fort Wayne Furnished Apartments
- Fort Wayne Gated Apartments
- Fort Wayne Loft Apartments
- New Fort Wayne Apartments
- Fort Wayne Senior Apartments
- Fort Wayne Short-term Apartments
- Fort Wayne Student Apartments
- Fort Wayne Apartments with Utilities Included
Max of 2.