

- 1–2 Bedrooms
- $1,185-$1,685 Total Monthly Price
Total Monthly Price
Base Rent$1,185 - $1,685Total Monthly Price$1,185 - $1,685 - 952–1,673 Square Feet
About Lofts at Riverwalk
Welcome to Lofts at Riverwalk apartments in Columbus, GA. We know when it comes to selecting the perfect apartment you have a choice, which is why we strive every day to create a comfortable and welcoming atmosphere that you will want to call home. From our sparkling swimming pool, landscaped grounds and local conveniences to the attention to detail inside every apartment home, we have your best interest at heart.
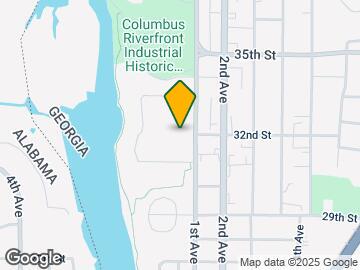
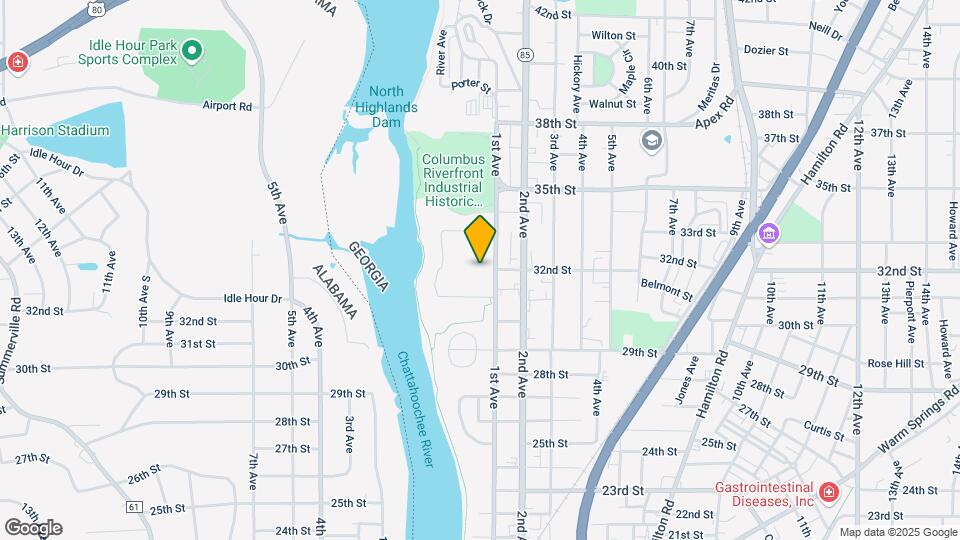
Lofts at Riverwalk is located in the North Columbus Neighborhood and 31904 Zip code of Columbus, GA. This community is professionally managed by TriBridge Residential
Unique Features and Amenities
- 14 Foot Bay Windows
- Air Conditioner
- Bark Park
- Exposed Brick Walls, Beams and Columns
- Extra Storage
- In-Unit Washers and Dryers
- Large Closets
- Onsite Management
- Separate Dining Room
- Trackman Golf Simulator
- Two Clubrooms w/ Shuffleboard and Pool
Property Contact Info
- Listed by:
- Agency:
- Vendor Logo:
- Website:
- View Property Website
- Call Us:
- (706) 786-4606
- Disclaimer:
Office Hours
| Monday | 9:00 am–6:00 pm |
| Tuesday | 9:00 am–6:00 pm |
| Wednesday | 9:00 am–6:00 pm |
| Thursday | 9:00 am–6:00 pm |
| Friday | 9:00 am–5:00 pm |
| Saturday | 10:00 am–5:00 pm |
| Sunday | Closed |
Floorplan Pricing and Availability
Lofts at Riverwalk offers 1 to 2 Bedroom apartments starting from $1,185 and having 952–1,673 sq ft. Here is the current pricing and availability:
New! Interactive Property Map
1 Bedroom
Spindles
$1,185
1 Bed, 1 Bath, 952 sq ftTotal Monthly PriceAvailable Aug 11Total Monthly Price
Base Rent$1,185Total Monthly Price$1,185Cheapest 1 BedroomThis is the cheapest 1 Bedroom at this PropertyModel Gallery
Floorplans
Availability Details
Prices shown for this property are the Total Monthly Price including Fees.Price Availability Date Unit Sq Ft View Details $1,185 August 11, 2026 B154 952 $1,185 August 24, 2026 B159 952 $1,185 September 18, 2026 B170 952 Model Amenities and Features
Features
- Air Conditioning
- Cable Ready
- Ceiling Fans
- Heating
- High Speed Internet Access
- Storage Space
- Tub/Shower
- Washer/Dryer
- Wi-Fi
Kitchen
- Dishwasher
- Disposal
- Freezer
- Kitchen
- Microwave
- Oven
- Refrigerator
- Stainless Steel Appliances
Model Lease Information
Model Price
- $1,185Total Monthly PriceBase Rent: $1,185Required Monthly Fees: None
Unit B154 Lease Information
Unit Price
- $1,185Total Monthly PriceBase Rent: $1,185Required Monthly Fees: None
Model Lease Information
Price
- $1,185Total Monthly Price
Unit B159 Lease Information
Unit Price
- $1,185Total Monthly PriceBase Rent: $1,185Required Monthly Fees: None
Model Lease Information
Price
- $1,185Total Monthly Price
Unit B170 Lease Information
Unit Price
- $1,185Total Monthly PriceBase Rent: $1,185Required Monthly Fees: None
Model Lease Information
Price
- $1,185Total Monthly Price
Apartment Model: SpindlesFrom $1,1851 Bedroom, 1 Bath, 952 sq ftAvailable August 11, 2026Floor plans are artist's rendering. All dimensions are approximate. Actual product and specifications may vary in dimension or detail. Not all features are available in every rental home. Please see a representative for details.
![]()
Spindles - Floorplan Apartment Unit: B154Apartment Model: Spindles$1,1851 Bedroom, 1 Bath, 952 sq ftAvailable August 11, 2026Apartment Unit: B159Apartment Model: Spindles$1,1851 Bedroom, 1 Bath, 952 sq ftAvailable August 24, 2026Apartment Unit: B170Apartment Model: Spindles$1,1851 Bedroom, 1 Bath, 952 sq ftAvailable September 18, 2026Bobbin
From $1,255
1 Bed, 1 Bath, 1003 sq ftTotal Monthly PriceAvailable Aug 27Total Monthly Price
Base Rent$1,255 - $1,330Total Monthly Price$1,255 - $1,330Model Gallery
Floorplans
Availability Details
Prices shown for this property are the Total Monthly Price including Fees.Price Availability Date Unit Sq Ft View Details $1,330 August 27, 2026 B13 1003 $1,255 September 15, 2026 B12 1003 $1,255 September 23, 2026 B20 1003 Model Amenities and Features
Features
- Air Conditioning
- Cable Ready
- Ceiling Fans
- Heating
- High Speed Internet Access
- Storage Space
- Tub/Shower
- Washer/Dryer
- Wi-Fi
Kitchen
- Dishwasher
- Disposal
- Freezer
- Kitchen
- Microwave
- Oven
- Refrigerator
- Stainless Steel Appliances
Model Lease Information
Model Price Range
- $1,255 - $1,330Total Monthly PriceBase Rent: $1,255 - $1,330Required Monthly Fees: None
Unit B13 Lease Information
Unit Price
- $1,330Total Monthly PriceBase Rent: $1,330Required Monthly Fees: None
Model Lease Information
Model Price Range
- $1,255 - $1,330Total Monthly Price
Unit B12 Lease Information
Unit Price
- $1,255Total Monthly PriceBase Rent: $1,255Required Monthly Fees: None
Model Lease Information
Model Price Range
- $1,255 - $1,330Total Monthly Price
Unit B20 Lease Information
Unit Price
- $1,255Total Monthly PriceBase Rent: $1,255Required Monthly Fees: None
Model Lease Information
Model Price Range
- $1,255 - $1,330Total Monthly Price
Apartment Model: BobbinFrom $1,2551 Bedroom, 1 Bath, 1003 sq ftAvailable August 27, 2026Floor plans are artist's rendering. All dimensions are approximate. Actual product and specifications may vary in dimension or detail. Not all features are available in every rental home. Please see a representative for details.
![]()
Bobbin - Floorplan Apartment Unit: B13Apartment Model: Bobbin$1,3301 Bedroom, 1 Bath, 1003 sq ftAvailable August 27, 2026Apartment Unit: B12Apartment Model: Bobbin$1,2551 Bedroom, 1 Bath, 1003 sq ftAvailable September 15, 2026Apartment Unit: B20Apartment Model: Bobbin$1,2551 Bedroom, 1 Bath, 1003 sq ftAvailable September 23, 2026Spinner
$1,285
1 Bed, 1 Bath, 1234 sq ftTotal Monthly PriceAvailable Sep 15Total Monthly Price
Base Rent$1,285Total Monthly Price$1,285Largest 1 BedroomThis is the largest 1 Bedroom at this PropertyModel Gallery
Floorplans
Availability Details
Prices shown for this property are the Total Monthly Price including Fees.Price Availability Date Unit Sq Ft $1,285 September 15, 2026 B38 1234 Model Amenities and Features
Features
- Air Conditioning
- Cable Ready
- Ceiling Fans
- Heating
- High Speed Internet Access
- Storage Space
- Tub/Shower
- Washer/Dryer
- Wi-Fi
Kitchen
- Dishwasher
- Disposal
- Freezer
- Kitchen
- Microwave
- Oven
- Refrigerator
- Stainless Steel Appliances
Unit B38 Lease Information
Unit Price
- $1,285Total Monthly PriceBase Rent: $1,285Required Monthly Fees: None
Model Lease Information
Price
- $1,285Total Monthly Price
Apartment Model: Spinner$1,2851 Bedroom, 1 Bath, 1234 sq ftAvailable September 15, 2026Floor plans are artist's rendering. All dimensions are approximate. Actual product and specifications may vary in dimension or detail. Not all features are available in every rental home. Please see a representative for details.
![]()
Spinner - Floorplan Apartment Unit: B38Apartment Model: Spinner$1,2851 Bedroom, 1 Bath, 1234 sq ftAvailable September 15, 20262 Bedrooms
Doffer
From $1,495
2 Beds, 2 Baths, 1254-1673 sq ftTotal Monthly PriceAvailable NowTotal Monthly Price
Base Rent$1,495 - $1,685Total Monthly Price$1,495 - $1,685Largest 2 BedroomThis is the largest 2 Bedroom at this PropertyModel Gallery
Floorplans
Availability Details
Prices shown for this property are the Total Monthly Price including Fees.Price Availability Date Unit Sq Ft View Details $1,495 Available Now A420 1293 $1,685 August 6, 2026 A331 1254 $1,495 August 11, 2026 A327 1293 Model Amenities and Features
Features
- Air Conditioning
- Cable Ready
- Ceiling Fans
- Heating
- High Speed Internet Access
- Storage Space
- Tub/Shower
- Washer/Dryer
- Wi-Fi
Kitchen
- Dishwasher
- Disposal
- Freezer
- Kitchen
- Microwave
- Oven
- Refrigerator
- Stainless Steel Appliances
Model Lease Information
Model Price Range
- $1,495 - $1,685Total Monthly PriceBase Rent: $1,495 - $1,685Required Monthly Fees: None
Unit A420 Lease Information
Unit Price
- $1,495Total Monthly PriceBase Rent: $1,495Required Monthly Fees: None
Model Lease Information
Model Price Range
- $1,495 - $1,685Total Monthly Price
Unit A331 Lease Information
Unit Price
- $1,685Total Monthly PriceBase Rent: $1,685Required Monthly Fees: None
Model Lease Information
Model Price Range
- $1,495 - $1,685Total Monthly Price
Unit A327 Lease Information
Unit Price
- $1,495Total Monthly PriceBase Rent: $1,495Required Monthly Fees: None
Model Lease Information
Model Price Range
- $1,495 - $1,685Total Monthly Price
Apartment Model: DofferFrom $1,4952 Bedroom, 2 Bath, 1254-1673 sq ftAvailable NowFloor plans are artist's rendering. All dimensions are approximate. Actual product and specifications may vary in dimension or detail. Not all features are available in every rental home. Please see a representative for details.
![]()
Doffer - Floorplan 1 Floor plans are artist's rendering. All dimensions are approximate. Actual product and specifications may vary in dimension or detail. Not all features are available in every rental home. Please see a representative for details.
![]()
Doffer - Floorplan 2 Apartment Unit: A420Apartment Model: Doffer$1,4952 Bedroom, 2 Bath, 1293 sq ftAvailable NowApartment Unit: A331Apartment Model: Doffer$1,6852 Bedroom, 2 Bath, 1254 sq ftAvailable August 6, 2026Apartment Unit: A327Apartment Model: Doffer$1,4952 Bedroom, 2 Bath, 1293 sq ftAvailable August 11, 2026Johnston
From $1,310
2 Beds, 1 Bath, 1172-1194 sq ftTotal Monthly PriceAvailable Sep 9Total Monthly Price
Base Rent$1,310 - $1,345Total Monthly Price$1,310 - $1,345Cheapest 2 BedroomThis is the cheapest 2 Bedroom at this PropertyModel Gallery
Floorplans
Availability Details
Prices shown for this property are the Total Monthly Price including Fees.Price Availability Date Unit Sq Ft View Details $1,345 September 9, 2026 B106 1172 $1,310 November 25, 2026 D124 1194 Model Amenities and Features
Features
- Air Conditioning
- Cable Ready
- Ceiling Fans
- Heating
- High Speed Internet Access
- Storage Space
- Tub/Shower
- Washer/Dryer
- Wi-Fi
Kitchen
- Dishwasher
- Disposal
- Freezer
- Kitchen
- Microwave
- Oven
- Refrigerator
- Stainless Steel Appliances
Model Lease Information
Model Price Range
- $1,310 - $1,345Total Monthly PriceBase Rent: $1,310 - $1,345Required Monthly Fees: None
Unit B106 Lease Information
Unit Price
- $1,345Total Monthly PriceBase Rent: $1,345Required Monthly Fees: None
Model Lease Information
Model Price Range
- $1,310 - $1,345Total Monthly Price
Unit D124 Lease Information
Unit Price
- $1,310Total Monthly PriceBase Rent: $1,310Required Monthly Fees: None
Model Lease Information
Model Price Range
- $1,310 - $1,345Total Monthly Price
Apartment Model: JohnstonFrom $1,3102 Bedroom, 1 Bath, 1172-1194 sq ftAvailable September 9, 2026Floor plans are artist's rendering. All dimensions are approximate. Actual product and specifications may vary in dimension or detail. Not all features are available in every rental home. Please see a representative for details.
![]()
Johnston - Floorplan Apartment Unit: B106Apartment Model: Johnston$1,3452 Bedroom, 1 Bath, 1172 sq ftAvailable September 9, 2026Apartment Unit: D124Apartment Model: Johnston$1,3102 Bedroom, 1 Bath, 1194 sq ftAvailable November 25, 2026Whitney
$1,385
2 Beds, 2 Baths, 1293 sq ftTotal Monthly PriceAvailable Aug 22Total Monthly Price
Base Rent$1,385Total Monthly Price$1,385Model Gallery
Floorplans
Availability Details
Prices shown for this property are the Total Monthly Price including Fees.Price Availability Date Unit Sq Ft $1,385 August 22, 2026 A309 1293 Model Amenities and Features
Features
- Air Conditioning
- Cable Ready
- Ceiling Fans
- Heating
- High Speed Internet Access
- Storage Space
- Tub/Shower
- Washer/Dryer
- Wi-Fi
Kitchen
- Dishwasher
- Disposal
- Freezer
- Kitchen
- Microwave
- Oven
- Refrigerator
- Stainless Steel Appliances
Unit A309 Lease Information
Unit Price
- $1,385Total Monthly PriceBase Rent: $1,385Required Monthly Fees: None
Model Lease Information
Price
- $1,385Total Monthly Price
Apartment Model: Whitney$1,3852 Bedroom, 2 Bath, 1293 sq ftAvailable August 22, 2026Floor plans are artist's rendering. All dimensions are approximate. Actual product and specifications may vary in dimension or detail. Not all features are available in every rental home. Please see a representative for details.
![]()
Whitney - Floorplan Apartment Unit: A309Apartment Model: Whitney$1,3852 Bedroom, 2 Bath, 1293 sq ftAvailable August 22, 2026
Schedule a Tour
Videos
3D Tours
Property Information
- 334 Units
- 4 Stories
- Built in 1889
- Renovated In 2003
Lease Terms
- 12 mo
- Short Term Lease Options
Fees and Policies
The fees listed below are community-provided and may exclude utilities or add-ons. All payments are made directly to the property and are non-refundable unless otherwise specified.
Required Fees
One-Time Basics
- Due at Application
- Application Fee Per ApplicantiCharged per applicant.$75.00
- Due at Move-In
- Administrative FeeiCharged per unit.$150.00
Other Fees and Policies
Storage Fees
- Storage Unit
- Storage DepositiCharged per rentable item.$0.00
- Storage RentiCharged per rentable item.$40.00/mo
Pet Policy and Fees
Cats
- 2 Pet Limit
None
Comments: We love your furry friends! Our community proudly allows 2 pets per home with no weight limits or breed restrictions. Pet rent and deposit are variable, please contact our office for more details.
Dogs
- 2 Pet Limit
None
Comments: We love your furry friends! Our community proudly allows 2 pets per home with no weight limits or breed restrictions. Pet rent and deposit are variable, please contact our office for more details.
Property Fee Disclaimer: Based on community-supplied data and independent market research. Subject to change without notice. May exclude fees for mandatory or optional services and usage-based utilities.
Features and Amenities
On-Site Services
- Maintenance On Site
- Package Service
- Property Manager On Site
- Health Club Discount
- Day Care
- 24 Hour Access
- Key Fob Entry
- Laundry Facilities
Community Features
- Business Center
- Clubhouse
- Lounge
- Elevator
Outdoor Features
- Grill
- Zen Garden
- Courtyard
- Picnic Area
- Controlled Access
Recreation and Fitness
- Fitness Center
- Basketball Court
- Tennis Court
- Gameroom
- Pool
Interior Features
- Storage Space
- Heating
- Tub/Shower
- Ceiling Fans
- High Speed Internet Access
- Cable Ready
- Washer/Dryer
- Air Conditioning
- Wi Fi
Kitchen Amenities
- Oven
- Disposal
- Freezer
- Refrigerator
- Stainless Steel Appliances
- Kitchen
- Dishwasher
- Microwave
Living Area Features
- Walk In Closets
- High Ceilings
- Large Bedrooms
- Window Coverings
- Bay Window
- Dining Room
- Loft Layout

Map
- Shopping
- Colleges
- Grocery
- Medical

Map
Frequently Asked Questions about Lofts at Riverwalk
Where is Lofts at Riverwalk located?
Lofts at Riverwalk is located at 3201 1st Ave near the North Columbus area of Columbus, GA
What is the current rent range at Lofts at Riverwalk?
1 Bedroom to 2 Bedroom Apartments at Lofts at Riverwalk currently range from $1,185 to $1,685
When is the leasing office open?
- The office Hours for Lofts at Riverwalk are
- Monday 9:00 am–6:00 pm
- Tuesday 9:00 am–6:00 pm
- Wednesday 9:00 am–6:00 pm
- Thursday 9:00 am–6:00 pm
- Friday 9:00 am–5:00 pm
- Saturday 10:00 am–5:00 pm
- Sunday Closed
Are pets allowed?
Call us today to find out our pet policy and if we allow pets
Renters Reviews and Ratings
A very happy tenant
Roaches and residents
Dont.
A mess
3 months in
Do not live here
Great Home
Pretty great place to live
Pretty apartments but disappointed with office staff.
no thanks
Nearby Schools
Fox Elementary School
Double Churches Middle School
About GreatSchools Data on ApartmentHomeLiving.com.
Points of Interest
Time and distance from Lofts at Riverwalk.
Big Box and Retail
Macy's
Walgreens
Goodwill
Colleges and Universities
Groceries
Aldi
Piggly Wiggly
Winn-Dixie
Hospitals
Piedmont Columbus Regional Midtown
Jack Hughston Memorial Hospital
St. Francis-Emory Healthcare
Shopping Centers
Lofts at Riverwalk has 5 shopping centers within 1.3 miles.
Nearby Neighborhoods
Rental Price Ranges in the Area
| Bedroom | Average Rent | Cheapest Rent | Highest Rent |
|---|---|---|---|
| Columbus Studio Apartments | $1,046 | $522 | $1,425 |
| Columbus 1 Bedroom Apartments | $1,159 | $550 | $2,350 |
| Columbus 2 Bedroom Apartments | $1,268 | $625 | $4,000 |
| Columbus 3 Bedroom Apartments | $1,532 | $610 | $3,000 |
| Columbus 4 Bedroom Apartments | $1,303 | $571 | $2,067 |
Browse Top Apartments in Columbus
By Price
- Cheap Columbus Apartments
- Columbus Apartments Under $600
- Columbus Apartments Under $700
- Columbus Apartments Under $800
- Columbus Apartments Under $900
- Columbus Apartments Under $1000
- Columbus Apartments Under $1200
- Columbus Apartments Under $1500
- Columbus Apartments Under $2000
- Columbus Luxury Apartments
By Community Type
- Columbus Apartments for Rent by Owner
- Columbus Apartments with Rent Specials
- Columbus Top Rated Apartments
- Columbus Corporate Apartments
- Columbus Furnished Apartments
- Columbus Gated Apartments
- Columbus Loft Apartments
- Columbus Low Income Apartments
- Columbus Military Apartments
- New Columbus Apartments
- Columbus Senior Apartments
- Columbus Short-term Apartments
- Columbus Student Apartments
- Columbus Apartments with Utilities Included


Property Manager Responded