

- Student Housing
- 1–4 Bedrooms
- $419-$1,439 Pricing
- 612–1,947 Square Feet
About Lofts at Wolf Pen Creek (new)
The Lofts at Wolf Pen Creek is a luxurious apartment complex overlooking Wolf Pen Creek Park! We are located just minutes away from Texas A&M and HEB. Enjoy your college experience while maintaining a relaxed atmosphere. We have a Cross-fit approved two-story gym, study rooms, Starbucks coffee machine, a Spin Studio, Resort Style and Lap pools, BBQ pits, Valet Trash, and so much more! The Lofts offers 12 fully furnished floor plans so come in and experience all the great things The Lofts has to offer! Each fully furnished apartment includes sleek appliances, private bedrooms and bathrooms, and spacious closets. Residents can enjoy a shared common area equipped with a TV, perfect for relaxation or socializing. Additional conveniences include a full-size washer and dryer in each unit and high-speed internet, ensuring both comfort and connectivity in a stylish setting.
Lofts at Wolf Pen Creek (new) is located in the College Station Neighborhood and 77840 Zip code of College Station, TX. This community is professionally managed by Asset Campus Housing, Inc.

Unique Features and Amenities
- 2" Faux Wood Blinds
- 24 Hour fitness center
- 24-Hour Business Center with Internet
- 9-ft ceilings
- Beautifully landscaped and well maintained
- Clubhouse and Recreations center with Billards
- Competitioin Vollyball pit
- Conveniently located to Shopping, Dining, Entertainment
- Crown Molding In Many Units
- Curbside trash pickup
- Dual Phone Lines
- Media Center/recycling
- Pool Table, 800 Sq Ft Balcony
- Resort Style Pool, State Of The Art Gym
Property Contact Info

- Listed by:
- Agency:
- Vendor Logo:
- Website:
- View Property Website
- Call Us:
- (979) 213-6828
- Disclaimer:
Office Hours
| Monday | 9:00 am–6:00 pm |
| Tuesday | 9:00 am–6:00 pm |
| Wednesday | 9:00 am–6:00 pm |
| Thursday | 9:00 am–6:00 pm |
| Friday | 9:00 am–6:00 pm |
| Saturday | 10:00 am–5:00 pm |
| Sunday | 12:00 pm–5:00 pm |
Floorplan Pricing and Availability
Lofts at Wolf Pen Creek (new) offers 1 to 4 Bedroom apartments starting from $419 and having 612–1,947 sq ft. Here is the current pricing and availability:
New! Interactive Property Map
1 Bedroom
A1 - 1BD/1BA
1 Bed, 1 Bath, 612 sq ftModel Gallery
Floorplans
Photos
Availability Details
Price Availability Date Unit Sq Ft $1,349 Call for Availability A1 - 1BD/1BA 612 sq ft Model Amenities and Features
Features
- Air Conditioning
- Balcony
- Cable Ready
- Ceiling Fans
- Heating
- Sprinkler System
- Tub/Shower
- Washer/Dryer
- Wi-Fi
Kitchen
- Dishwasher
- Disposal
- Eat-in Kitchen
- Freezer
- Ice Maker
- Instant Hot Water
- Microwave
- Oven
- Refrigerator
Living Space
- Built-In Bookshelves
- Carpet
- Den
- Hardwood Floors
- Large Bedrooms
- Walk-In Closets
Outdoor Space
- Patio
Services
- Furnished
Model Rent and Fees
Model Price
- $1,349
Apartment Model: A1 - 1BD/1BA$1,3491 Bedroom, 1 Bath, 612 sq ftUnavailableFloorplansPhotos![]()
A1 - 1BD/1BA - Image 1 ![]()
A1 - 1BD/1BA - Image 2 ![]()
A1 - 1BD/1BA - Floorplan A2 - 1BD/1BA (Prem)
1 Bed, 1 Bath, 863 sq ftModel Gallery
Floorplans
Availability Details
Price Availability Date Unit Sq Ft $1,439 Call for Availability A2 - 1BD/1BA (Prem) 863 sq ft Model Amenities and Features
Features
- Air Conditioning
- Balcony
- Cable Ready
- Ceiling Fans
- Double Vanities
- Heating
- High Speed Internet Access
- Security System
- Smoke Free
- Sprinkler System
- Storage Space
- Tub/Shower
- Wi-Fi
- Windows
Kitchen
- Disposal
- Eat-in Kitchen
- Freezer
- Granite Countertops
- Ice Maker
- Instant Hot Water
- Microwave
- Oven
- Pantry
- Refrigerator
Model Rent and Fees
Model Price
- $1,439
Apartment Model: A2 - 1BD/1BA (Prem)$1,4391 Bedroom, 1 Bath, 863 sq ftUnavailable![]()
A2 - 1BD/1BA (Prem) - Floorplan 2 Bedrooms
Show Unavailable FloorplansB7 - 2BD/2BA (Dbl Occ Prem)
$499
2 Beds, 2 Baths, 806 sq ftAvailable Aug 15Cheapest 2 BedroomThis is the cheapest 2 Bedroom at this PropertyModel Gallery
Floorplans
Availability Details
Price Availability Date Unit Sq Ft View Details $499 August 15, 2026 Shared 806 $499 August 15, 2026 Shared Top Floor, Pool View 806 $499 August 15, 2026 Top Floor/Pool View 806 Model Amenities and Features
Features
- Air Conditioning
- Balcony
- Cable Ready
- Ceiling Fans
- Double Vanities
- Heating
- High Speed Internet Access
- Security System
- Smoke Free
- Sprinkler System
- Storage Space
- Tub/Shower
- Wi-Fi
- Windows
Kitchen
- Disposal
- Eat-in Kitchen
- Freezer
- Granite Countertops
- Ice Maker
- Instant Hot Water
- Microwave
- Oven
- Pantry
- Refrigerator
Model Rent and Fees
Model Price
- $499
Unit Shared Rent and Fees
Unit Price
- $499
Model Rent and Fees
Price
- $499
Unit Shared Top Floor, Pool View Rent and Fees
Unit Price
- $499
Model Rent and Fees
Price
- $499
Unit Top Floor/Pool View Rent and Fees
Unit Price
- $499
Model Rent and Fees
Price
- $499
Apartment Model: B7 - 2BD/2BA (Dbl Occ Prem)From $4992 Bedroom, 2 Bath, 806 sq ftAvailable August 15, 2026![]()
B7 - 2BD/2BA (Dbl Occ Prem) - Floorplan Apartment Unit: SharedApartment Model: B7 - 2BD/2BA (Dbl Occ Prem)$4992 Bedroom, 2 Bath, 806 sq ftAvailable August 15, 2026Apartment Unit: Shared Top Floor, Pool ViewApartment Model: B7 - 2BD/2BA (Dbl Occ Prem)$4992 Bedroom, 2 Bath, 806 sq ftAvailable August 15, 2026Apartment Unit: Top Floor/Pool ViewApartment Model: B7 - 2BD/2BA (Dbl Occ Prem)$4992 Bedroom, 2 Bath, 806 sq ftAvailable August 15, 2026B1 - 2BD/2BA
$879
2 Beds, 2 Baths, 950 sq ftAvailable Aug 15Model Gallery
Floorplans
Photos
Availability Details
Price Availability Date Unit Sq Ft View Details $879/person August 15, 2026 Big Balcony 950 $879/person August 15, 2026 Pool View 950 $879/person August 15, 2026 Pool View/Top Floor 950 Model Amenities and Features
Features
- Air Conditioning
- Balcony
- Ceiling Fans
- Heating
- Sprinkler System
- Tub/Shower
- Washer/Dryer
- Wi-Fi
Kitchen
- Dishwasher
- Disposal
- Eat-in Kitchen
- Freezer
- Ice Maker
- Microwave
- Oven
- Pantry
- Refrigerator
Living Space
- Built-In Bookshelves
- Carpet
- Den
- Hardwood Floors
- Large Bedrooms
- Walk-In Closets
Outdoor Space
- Patio
Services
- Furnished
Model Rent and Fees
Model Price
- $879
Unit Big Balcony Amenities and Features
Features
- Air Conditioning
- Balcony
- Ceiling Fans
- Heating
- Sprinkler System
- Tub/Shower
- Washer/Dryer
- Wi-Fi
Kitchen
- Dishwasher
- Disposal
- Eat-in Kitchen
- Freezer
- Ice Maker
- Microwave
- Oven
- Pantry
- Refrigerator
Living Space
- Built-In Bookshelves
- Carpet
- Den
- Hardwood Floors
- Large Bedrooms
- Walk-In Closets
Outdoor Space
- Patio
Services
- Furnished
Unit Big Balcony Rent and Fees
Unit Price
- $879
Model Rent and Fees
Price
- $879
Unit Pool View Amenities and Features
Features
- Air Conditioning
- Balcony
- Ceiling Fans
- Heating
- Sprinkler System
- Tub/Shower
- Washer/Dryer
- Wi-Fi
Kitchen
- Dishwasher
- Disposal
- Eat-in Kitchen
- Freezer
- Ice Maker
- Microwave
- Oven
- Pantry
- Refrigerator
Living Space
- Built-In Bookshelves
- Carpet
- Den
- Hardwood Floors
- Large Bedrooms
- Walk-In Closets
Outdoor Space
- Patio
Services
- Furnished
Unit Pool View Rent and Fees
Unit Price
- $879
Model Rent and Fees
Price
- $879
Unit Pool View/Top Floor Amenities and Features
Features
- Air Conditioning
- Balcony
- Ceiling Fans
- Heating
- Sprinkler System
- Tub/Shower
- Washer/Dryer
- Wi-Fi
Kitchen
- Dishwasher
- Disposal
- Eat-in Kitchen
- Freezer
- Ice Maker
- Microwave
- Oven
- Pantry
- Refrigerator
Living Space
- Built-In Bookshelves
- Carpet
- Den
- Hardwood Floors
- Large Bedrooms
- Walk-In Closets
Outdoor Space
- Patio
Services
- Furnished
Unit Pool View/Top Floor Rent and Fees
Unit Price
- $879
Model Rent and Fees
Price
- $879
Apartment Model: B1 - 2BD/2BAFrom $8792 Bedroom, 2 Bath, 950 sq ftAvailable August 15, 2026FloorplansPhotos![]()
B1 - 2BD/2BA - Image 1 ![]()
B1 - 2BD/2BA - Image 2 ![]()
B1 - 2BD/2BA - Image 3 ![]()
B1 - 2BD/2BA - Image 4 ![]()
B1 - 2BD/2BA - Image 5 ![]()
B1 - 2BD/2BA - Image 6 ![]()
B1 - 2BD/2BA - Floorplan Apartment Unit: Big BalconyApartment Model: B1 - 2BD/2BA$8792 Bedroom, 2 Bath, 950 sq ftAvailable August 15, 2026Apartment Unit: Pool ViewApartment Model: B1 - 2BD/2BA$8792 Bedroom, 2 Bath, 950 sq ftAvailable August 15, 2026Apartment Unit: Pool View/Top FloorApartment Model: B1 - 2BD/2BA$8792 Bedroom, 2 Bath, 950 sq ftAvailable August 15, 2026B3 - 2BD/2BA
$899
2 Beds, 2 Baths, 1025 sq ftAvailable Aug 15Model Gallery
Floorplans
Availability Details
Price Availability Date Unit Sq Ft View Details $899/person August 15, 2026 Big Balcony 1025 $899/person August 15, 2026 Granite/Pool View 1025 $899/person August 15, 2026 Pool View 1025 Model Amenities and Features
Features
- Air Conditioning
- Balcony
- Cable Ready
- Ceiling Fans
- Heating
- Smoke Free
- Sprinkler System
- Tub/Shower
- Washer/Dryer
- Wi-Fi
Kitchen
- Dishwasher
- Disposal
- Eat-in Kitchen
- Freezer
- Ice Maker
- Instant Hot Water
- Microwave
- Oven
- Pantry
- Refrigerator
Living Space
- Built-In Bookshelves
- Carpet
- Den
- Hardwood Floors
- Large Bedrooms
- Walk-In Closets
Outdoor Space
- Patio
Services
- Furnished
Model Rent and Fees
Model Price
- $899
Unit Big Balcony Amenities and Features
Unique Amenities
- Furnished
Features
- Air Conditioning
- Balcony
- Cable Ready
- Ceiling Fans
- Heating
- Smoke Free
- Sprinkler System
- Tub/Shower
- Washer/Dryer
- Wi-Fi
Kitchen
- Dishwasher
- Disposal
- Eat-in Kitchen
- Freezer
- Ice Maker
- Instant Hot Water
- Microwave
- Oven
- Pantry
- Refrigerator
Living Space
- Built-In Bookshelves
- Carpet
- Den
- Hardwood Floors
- Large Bedrooms
- Walk-In Closets
Outdoor Space
- Patio
Unit Big Balcony Rent and Fees
Unit Price
- $899
Model Rent and Fees
Price
- $899
Unit Granite/Pool View Amenities and Features
Features
- Air Conditioning
- Balcony
- Cable Ready
- Ceiling Fans
- Heating
- Smoke Free
- Sprinkler System
- Tub/Shower
- Washer/Dryer
- Wi-Fi
Kitchen
- Dishwasher
- Disposal
- Eat-in Kitchen
- Freezer
- Ice Maker
- Instant Hot Water
- Microwave
- Oven
- Pantry
- Refrigerator
Living Space
- Built-In Bookshelves
- Carpet
- Den
- Hardwood Floors
- Large Bedrooms
- Walk-In Closets
Outdoor Space
- Patio
Services
- Furnished
Unit Granite/Pool View Rent and Fees
Unit Price
- $899
Model Rent and Fees
Price
- $899
Unit Pool View Amenities and Features
Features
- Air Conditioning
- Balcony
- Cable Ready
- Ceiling Fans
- Heating
- Smoke Free
- Sprinkler System
- Tub/Shower
- Washer/Dryer
- Wi-Fi
Kitchen
- Dishwasher
- Disposal
- Eat-in Kitchen
- Freezer
- Ice Maker
- Instant Hot Water
- Microwave
- Oven
- Pantry
- Refrigerator
Living Space
- Built-In Bookshelves
- Carpet
- Den
- Hardwood Floors
- Large Bedrooms
- Walk-In Closets
Outdoor Space
- Patio
Services
- Furnished
Unit Pool View Rent and Fees
Unit Price
- $899
Model Rent and Fees
Price
- $899
Apartment Model: B3 - 2BD/2BAFrom $8992 Bedroom, 2 Bath, 1025 sq ftAvailable August 15, 2026![]()
B3 - 2BD/2BA - Floorplan 1 ![]()
B3 - 2BD/2BA - Floorplan 2 Apartment Unit: Big BalconyApartment Model: B3 - 2BD/2BA$8992 Bedroom, 2 Bath, 1025 sq ftAvailable August 15, 2026Apartment Unit: Granite/Pool ViewApartment Model: B3 - 2BD/2BA$8992 Bedroom, 2 Bath, 1025 sq ftAvailable August 15, 2026Apartment Unit: Pool ViewApartment Model: B3 - 2BD/2BA$8992 Bedroom, 2 Bath, 1025 sq ftAvailable August 15, 2026B6 - 2BD/2BA
$1,019
2 Beds, 2 Baths, 1277 sq ftAvailable Aug 15Model Gallery
Floorplans
Photos
Availability Details
Price Availability Date Unit Sq Ft View Details $1,019/person August 15, 2026 Big Balcony 1277 $1,019/person August 15, 2026 Premium Unit, Big Balcony 1277 $1,019/person August 15, 2026 Private 1277 Model Amenities and Features
Features
- Air Conditioning
- Balcony
- Cable Ready
- Ceiling Fans
- Heating
- Sprinkler System
- Tub/Shower
- Washer/Dryer
- Wi-Fi
Kitchen
- Dishwasher
- Disposal
- Eat-in Kitchen
- Freezer
- Ice Maker
- Instant Hot Water
- Microwave
- Oven
- Pantry
- Refrigerator
Living Space
- Carpet
- Den
- Hardwood Floors
- Large Bedrooms
- Linen Closet
- Walk-In Closets
Services
- Furnished
Unique Features
- Pool Table, 800 Sq Ft Balcony
Model Rent and Fees
Model Price
- $1,019
Unit Big Balcony Amenities and Features
Unique Amenities
- Furnished
Features
- Air Conditioning
- Balcony
- Cable Ready
- Ceiling Fans
- Heating
- Sprinkler System
- Tub/Shower
- Washer/Dryer
- Wi-Fi
Kitchen
- Dishwasher
- Disposal
- Eat-in Kitchen
- Freezer
- Ice Maker
- Instant Hot Water
- Microwave
- Oven
- Pantry
- Refrigerator
Living Space
- Carpet
- Den
- Hardwood Floors
- Large Bedrooms
- Linen Closet
- Walk-In Closets
Unique Features
- Pool Table, 800 Sq Ft Balcony
Unit Big Balcony Rent and Fees
Unit Price
- $1,019
Model Rent and Fees
Price
- $1,019
Unit Premium Unit, Big Balcony Amenities and Features
Unique Amenities
- Furnished
Features
- Air Conditioning
- Balcony
- Cable Ready
- Ceiling Fans
- Heating
- Sprinkler System
- Tub/Shower
- Washer/Dryer
- Wi-Fi
Kitchen
- Dishwasher
- Disposal
- Eat-in Kitchen
- Freezer
- Ice Maker
- Instant Hot Water
- Microwave
- Oven
- Pantry
- Refrigerator
Living Space
- Carpet
- Den
- Hardwood Floors
- Large Bedrooms
- Linen Closet
- Walk-In Closets
Unique Features
- Pool Table, 800 Sq Ft Balcony
Unit Premium Unit, Big Balcony Rent and Fees
Unit Price
- $1,019
Model Rent and Fees
Price
- $1,019
Unit Private Amenities and Features
Unique Amenities
- Furnished
Features
- Air Conditioning
- Balcony
- Cable Ready
- Ceiling Fans
- Heating
- Sprinkler System
- Tub/Shower
- Washer/Dryer
- Wi-Fi
Kitchen
- Dishwasher
- Disposal
- Eat-in Kitchen
- Freezer
- Ice Maker
- Instant Hot Water
- Microwave
- Oven
- Pantry
- Refrigerator
Living Space
- Carpet
- Den
- Hardwood Floors
- Large Bedrooms
- Linen Closet
- Walk-In Closets
Unique Features
- Pool Table, 800 Sq Ft Balcony
Unit Private Rent and Fees
Unit Price
- $1,019
Model Rent and Fees
Price
- $1,019
Apartment Model: B6 - 2BD/2BAFrom $1,0192 Bedroom, 2 Bath, 1277 sq ftAvailable August 15, 2026FloorplansPhotos![]()
B6 - 2BD/2BA - Image 1 ![]()
B6 - 2BD/2BA - Image 2 ![]()
B6 - 2BD/2BA - Image 3 ![]()
B6 - 2BD/2BA - Image 4 ![]()
B6 - 2BD/2BA - Image 5 ![]()
B6 - 2BD/2BA - Image 6 ![]()
B6 - 2BD/2BA - Image 7 ![]()
B6 - 2BD/2BA - Floorplan Apartment Unit: Big BalconyApartment Model: B6 - 2BD/2BA$1,0192 Bedroom, 2 Bath, 1277 sq ftAvailable August 15, 2026Apartment Unit: Premium Unit, Big BalconyApartment Model: B6 - 2BD/2BA$1,0192 Bedroom, 2 Bath, 1277 sq ftAvailable August 15, 2026Apartment Unit: PrivateApartment Model: B6 - 2BD/2BA$1,0192 Bedroom, 2 Bath, 1277 sq ftAvailable August 15, 2026B5 - 2BD/2.5BA
$919
2 Beds, 2.5 Baths, 1315 sq ftAvailable Aug 15Largest 2 BedroomThis is the largest 2 Bedroom at this PropertyModel Gallery
Floorplans
Availability Details
Price Availability Date Unit Sq Ft View Details $919/person August 15, 2026 Premium Unit 1315 $919/person August 15, 2026 Private 1315 Model Amenities and Features
Features
- Air Conditioning
- Balcony
- Cable Ready
- Ceiling Fans
- Heating
- Sprinkler System
- Tub/Shower
- Washer/Dryer
- Wi-Fi
Kitchen
- Dishwasher
- Disposal
- Eat-in Kitchen
- Freezer
- Ice Maker
- Instant Hot Water
- Microwave
- Oven
- Pantry
- Refrigerator
Living Space
- Carpet
- Den
- Dining Room
- Hardwood Floors
- Large Bedrooms
- Linen Closet
- Walk-In Closets
Services
- Furnished
Model Rent and Fees
Model Price
- $919
Unit Premium Unit Amenities and Features
Features
- Air Conditioning
- Balcony
- Cable Ready
- Ceiling Fans
- Heating
- Sprinkler System
- Tub/Shower
- Washer/Dryer
- Wi-Fi
Kitchen
- Dishwasher
- Disposal
- Eat-in Kitchen
- Freezer
- Ice Maker
- Instant Hot Water
- Microwave
- Oven
- Pantry
- Refrigerator
Living Space
- Carpet
- Den
- Dining Room
- Hardwood Floors
- Large Bedrooms
- Linen Closet
- Walk-In Closets
Services
- Furnished
Unit Premium Unit Rent and Fees
Unit Price
- $919
Model Rent and Fees
Price
- $919
Unit Private Amenities and Features
Unique Amenities
- Furnished
Features
- Air Conditioning
- Balcony
- Cable Ready
- Ceiling Fans
- Heating
- Sprinkler System
- Tub/Shower
- Washer/Dryer
- Wi-Fi
Kitchen
- Dishwasher
- Disposal
- Eat-in Kitchen
- Freezer
- Ice Maker
- Instant Hot Water
- Microwave
- Oven
- Pantry
- Refrigerator
Living Space
- Carpet
- Den
- Dining Room
- Hardwood Floors
- Large Bedrooms
- Linen Closet
- Walk-In Closets
Unit Private Rent and Fees
Unit Price
- $919
Model Rent and Fees
Price
- $919
Apartment Model: B5 - 2BD/2.5BAFrom $9192 Bedroom, 2.5 Bath, 1315 sq ftAvailable August 15, 2026![]()
B5 - 2BD/2.5BA - Floorplan Apartment Unit: Premium UnitApartment Model: B5 - 2BD/2.5BA$9192 Bedroom, 2.5 Bath, 1315 sq ftAvailable August 15, 2026Apartment Unit: PrivateApartment Model: B5 - 2BD/2.5BA$9192 Bedroom, 2.5 Bath, 1315 sq ftAvailable August 15, 2026B2 - 2BD/2BA
2 Beds, 2 Baths, 982 sq ftModel Gallery
Floorplans
Availability Details
Price Availability Date Unit Sq Ft $949 Call for Availability B2 - 2BD/2BA 982 sq ft Model Amenities and Features
Features
- High Speed Internet Access
- Smoke Free
Model Rent and Fees
Model Price
- $949
Apartment Model: B2 - 2BD/2BA$9492 Bedroom, 2 Bath, 982 sq ftUnavailable![]()
B2 - 2BD/2BA - Floorplan 3 Bedrooms
C1 - 3BD/3BA
3 Beds, 3 Baths, 1223 sq ftModel Gallery
Floorplans
Photos
Availability Details
Price Availability Date Unit Sq Ft $659 Call for Availability C1 - 3BD/3BA 1223 sq ft Model Amenities and Features
Features
- Air Conditioning
- Balcony
- Cable Ready
- Ceiling Fans
- Sprinkler System
- Tub/Shower
- Washer/Dryer
- Wi-Fi
Kitchen
- Dishwasher
- Disposal
- Eat-in Kitchen
- Freezer
- Ice Maker
- Instant Hot Water
- Microwave
- Oven
- Pantry
- Refrigerator
Living Space
- Carpet
- Den
- Hardwood Floors
- Large Bedrooms
- Linen Closet
- Walk-In Closets
Outdoor Space
- Patio
Services
- Furnished
Model Rent and Fees
Model Price
- $659
Apartment Model: C1 - 3BD/3BA$6593 Bedroom, 3 Bath, 1223 sq ftUnavailableFloorplansPhotos![]()
C1 - 3BD/3BA - Image 1 ![]()
C1 - 3BD/3BA - Image 2 ![]()
C1 - 3BD/3BA - Floorplan 4 Bedrooms
Show Unavailable FloorplansB4 - 4BD/2BA (Dbl Occ)
$419
4 Beds, 2 Baths, 1084 sq ftAvailable Aug 15Cheapest 4 BedroomThis is the cheapest 4 Bedroom at this PropertyModel Gallery
Floorplans
Availability Details
Price Availability Date Unit Sq Ft View Details $419 August 15, 2026 Shared 1084 $419 August 15, 2026 Shared Top Floor 1084 $419 August 15, 2026 Shared, Premium Unit 1084 Model Amenities and Features
Features
- Air Conditioning
- Balcony
- Cable Ready
- Ceiling Fans
- Double Vanities
- Heating
- High Speed Internet Access
- Security System
- Smoke Free
- Sprinkler System
- Storage Space
- Tub/Shower
- Wi-Fi
- Windows
Kitchen
- Disposal
- Eat-in Kitchen
- Freezer
- Granite Countertops
- Ice Maker
- Instant Hot Water
- Microwave
- Oven
- Pantry
- Refrigerator
Model Rent and Fees
Model Price
- $419
Unit Shared Rent and Fees
Unit Price
- $419
Model Rent and Fees
Price
- $419
Unit Shared Top Floor Rent and Fees
Unit Price
- $419
Model Rent and Fees
Price
- $419
Unit Shared, Premium Unit Rent and Fees
Unit Price
- $419
Model Rent and Fees
Price
- $419
Apartment Model: B4 - 4BD/2BA (Dbl Occ)From $4194 Bedroom, 2 Bath, 1084 sq ftAvailable August 15, 2026![]()
B4 - 4BD/2BA (Dbl Occ) - Floorplan Apartment Unit: SharedApartment Model: B4 - 4BD/2BA (Dbl Occ)$4194 Bedroom, 2 Bath, 1084 sq ftAvailable August 15, 2026Apartment Unit: Shared Top FloorApartment Model: B4 - 4BD/2BA (Dbl Occ)$4194 Bedroom, 2 Bath, 1084 sq ftAvailable August 15, 2026Apartment Unit: Shared, Premium UnitApartment Model: B4 - 4BD/2BA (Dbl Occ)$4194 Bedroom, 2 Bath, 1084 sq ftAvailable August 15, 2026D1 - 4BD/4BA
$549
4 Beds, 4 Baths, 1356 sq ftAvailable Aug 15Model Gallery
Floorplans
Availability Details
Price Availability Date Unit Sq Ft View Details $549/person August 15, 2026 Premium Unit 1356 $549/person August 15, 2026 Premium Unit, Top Floor 1356 $549/person August 15, 2026 Private 1356 Model Amenities and Features
Features
- Air Conditioning
- Balcony
- Cable Ready
- Ceiling Fans
- Heating
- Sprinkler System
- Tub/Shower
- Washer/Dryer
- Wi-Fi
Kitchen
- Dishwasher
- Disposal
- Eat-in Kitchen
- Freezer
- Ice Maker
- Instant Hot Water
- Microwave
- Oven
- Pantry
- Refrigerator
Living Space
- Carpet
- Den
- Hardwood Floors
- Large Bedrooms
- Linen Closet
Outdoor Space
- Patio
Services
- Furnished
Model Rent and Fees
Model Price
- $549
Unit Premium Unit Amenities and Features
Features
- Air Conditioning
- Balcony
- Cable Ready
- Ceiling Fans
- Heating
- Sprinkler System
- Tub/Shower
- Washer/Dryer
- Wi-Fi
Kitchen
- Dishwasher
- Disposal
- Eat-in Kitchen
- Freezer
- Ice Maker
- Instant Hot Water
- Microwave
- Oven
- Pantry
- Refrigerator
Living Space
- Carpet
- Den
- Hardwood Floors
- Large Bedrooms
- Linen Closet
Outdoor Space
- Patio
Services
- Furnished
Unit Premium Unit Rent and Fees
Unit Price
- $549
Model Rent and Fees
Price
- $549
Unit Premium Unit, Top Floor Amenities and Features
Features
- Air Conditioning
- Balcony
- Cable Ready
- Ceiling Fans
- Heating
- Sprinkler System
- Tub/Shower
- Washer/Dryer
- Wi-Fi
Kitchen
- Dishwasher
- Disposal
- Eat-in Kitchen
- Freezer
- Ice Maker
- Instant Hot Water
- Microwave
- Oven
- Pantry
- Refrigerator
Living Space
- Carpet
- Den
- Hardwood Floors
- Large Bedrooms
- Linen Closet
Outdoor Space
- Patio
Services
- Furnished
Unit Premium Unit, Top Floor Rent and Fees
Unit Price
- $549
Model Rent and Fees
Price
- $549
Unit Private Amenities and Features
Features
- Air Conditioning
- Balcony
- Cable Ready
- Ceiling Fans
- Heating
- Sprinkler System
- Tub/Shower
- Washer/Dryer
- Wi-Fi
Kitchen
- Dishwasher
- Disposal
- Eat-in Kitchen
- Freezer
- Ice Maker
- Instant Hot Water
- Microwave
- Oven
- Pantry
- Refrigerator
Living Space
- Carpet
- Den
- Hardwood Floors
- Large Bedrooms
- Linen Closet
Outdoor Space
- Patio
Services
- Furnished
Unit Private Rent and Fees
Unit Price
- $549
Model Rent and Fees
Price
- $549
Apartment Model: D1 - 4BD/4BAFrom $5494 Bedroom, 4 Bath, 1356 sq ftAvailable August 15, 2026![]()
D1 - 4BD/4BA - Floorplan Apartment Unit: Premium UnitApartment Model: D1 - 4BD/4BA$5494 Bedroom, 4 Bath, 1356 sq ftAvailable August 15, 2026Apartment Unit: Premium Unit, Top FloorApartment Model: D1 - 4BD/4BA$5494 Bedroom, 4 Bath, 1356 sq ftAvailable August 15, 2026Apartment Unit: PrivateApartment Model: D1 - 4BD/4BA$5494 Bedroom, 4 Bath, 1356 sq ftAvailable August 15, 2026D2 - 4BD/4BA Townhome
$649
4 Beds, 4 Baths, 1947 sq ftAvailable Aug 15Largest 4 BedroomThis is the largest 4 Bedroom at this PropertyModel Gallery
Floorplans
Photos
Availability Details
Price Availability Date Unit Sq Ft View Details $649/person August 15, 2026 Premium Unit 1947 $649/person August 15, 2026 Premium Unit, Private Balcony 1947 $649/person August 15, 2026 Private 1947 Model Amenities and Features
Features
- Air Conditioning
- Balcony
- Cable Ready
- Ceiling Fans
- Heating
- Sprinkler System
- Tub/Shower
- Washer/Dryer
- Wi-Fi
Kitchen
- Dishwasher
- Disposal
- Eat-in Kitchen
- Freezer
- Ice Maker
- Instant Hot Water
- Microwave
- Oven
- Pantry
- Refrigerator
Living Space
- Carpet
- Den
- Family Room
- Hardwood Floors
- Large Bedrooms
- Linen Closet
Outdoor Space
- Patio
Services
- Furnished
Model Rent and Fees
Model Price
- $649
Unit Premium Unit Amenities and Features
Unique Amenities
- Furnished
Features
- Air Conditioning
- Balcony
- Cable Ready
- Ceiling Fans
- Heating
- Sprinkler System
- Tub/Shower
- Washer/Dryer
- Wi-Fi
Kitchen
- Dishwasher
- Disposal
- Eat-in Kitchen
- Freezer
- Ice Maker
- Instant Hot Water
- Microwave
- Oven
- Pantry
- Refrigerator
Living Space
- Carpet
- Den
- Family Room
- Hardwood Floors
- Large Bedrooms
- Linen Closet
Outdoor Space
- Patio
Unit Premium Unit Rent and Fees
Unit Price
- $649
Model Rent and Fees
Price
- $649
Unit Premium Unit, Private Balcony Amenities and Features
Features
- Air Conditioning
- Balcony
- Cable Ready
- Ceiling Fans
- Heating
- Sprinkler System
- Tub/Shower
- Washer/Dryer
- Wi-Fi
Kitchen
- Dishwasher
- Disposal
- Eat-in Kitchen
- Freezer
- Ice Maker
- Instant Hot Water
- Microwave
- Oven
- Pantry
- Refrigerator
Living Space
- Carpet
- Den
- Family Room
- Hardwood Floors
- Large Bedrooms
- Linen Closet
Outdoor Space
- Patio
Services
- Furnished
Unit Premium Unit, Private Balcony Rent and Fees
Unit Price
- $649
Model Rent and Fees
Price
- $649
Unit Private Amenities and Features
Features
- Air Conditioning
- Balcony
- Cable Ready
- Ceiling Fans
- Heating
- Sprinkler System
- Tub/Shower
- Washer/Dryer
- Wi-Fi
Kitchen
- Dishwasher
- Disposal
- Eat-in Kitchen
- Freezer
- Ice Maker
- Instant Hot Water
- Microwave
- Oven
- Pantry
- Refrigerator
Living Space
- Carpet
- Den
- Family Room
- Hardwood Floors
- Large Bedrooms
- Linen Closet
Outdoor Space
- Patio
Services
- Furnished
Unit Private Rent and Fees
Unit Price
- $649
Model Rent and Fees
Price
- $649
Apartment Model: D2 - 4BD/4BA TownhomeFrom $6494 Bedroom, 4 Bath, 1947 sq ftAvailable August 15, 2026FloorplansPhotos![]()
D2 - 4BD/4BA Townhome - Image 1 ![]()
D2 - 4BD/4BA Townhome - Image 2 ![]()
D2 - 4BD/4BA Townhome - Image 3 ![]()
D2 - 4BD/4BA Townhome - Image 4 ![]()
D2 - 4BD/4BA Townhome - Image 5 ![]()
D2 - 4BD/4BA Townhome - Image 6 ![]()
D2 - 4BD/4BA Townhome - Image 7 ![]()
D2 - 4BD/4BA Townhome - Floorplan Apartment Unit: Premium UnitApartment Model: D2 - 4BD/4BA Townhome$6494 Bedroom, 4 Bath, 1947 sq ftAvailable August 15, 2026Apartment Unit: Premium Unit, Private BalconyApartment Model: D2 - 4BD/4BA Townhome$6494 Bedroom, 4 Bath, 1947 sq ftAvailable August 15, 2026Apartment Unit: PrivateApartment Model: D2 - 4BD/4BA Townhome$6494 Bedroom, 4 Bath, 1947 sq ftAvailable August 15, 20264BD/2BA
4 Beds, 2 Baths, 1356 sq ftAvailability Details
Price Availability Date Unit Sq Ft $499 Call for Availability 4BD/2BA 1356 sq ft Model Amenities and Features
Features
- Air Conditioning
- Balcony
- Cable Ready
- Ceiling Fans
- Double Vanities
- Heating
- High Speed Internet Access
- Security System
- Smoke Free
- Sprinkler System
- Storage Space
- Tub/Shower
- Wi-Fi
- Windows
Kitchen
- Disposal
- Eat-in Kitchen
- Freezer
- Granite Countertops
- Ice Maker
- Instant Hot Water
- Microwave
- Oven
- Pantry
- Refrigerator
Model Rent and Fees
Model Price
- $499
Schedule a Tour
Videos
3D Tours
Property Information
- 265 Units
- 5 Stories
- Built in 2009
- Furnished
Lease Terms
- 12 mo
- Short Term Lease Options
Fees and Policies
The fees listed below are community-provided and may exclude utilities or add-ons. All payments are made directly to the property and are non-refundable unless otherwise specified.
Required Fees
One-Time Basics
- Due at Move-In
- Administrative FeeiCharged per unit.$100.00
Other Fees and Policies
Pet Fees
Pet Policies are Negotiable
- Cat
- Pet DepositiMax of 1. Charged Per Pet.$250.00
- One-Time Pet FeeiMax of 1. Charged Per Pet.$250-$250
- Monthly Pet FeeiMax of 1. Charged Per Pet.$25.00
- Dog
- Pet DepositiMax of 1. Charged Per Pet.$250.00
- Monthly Pet FeeiMax of 1. Charged Per Pet.$25.00
- One-Time Pet FeeiMax of 1. Charged Per Pet.$250-$250
Max of 1.
Parking Info and Fees
- Garage ParkingiFree Garage Parking
- 1 Max
Property Fee Disclaimer: Based on community-supplied data and independent market research. Subject to change without notice. May exclude fees for mandatory or optional services and usage-based utilities.
Features and Amenities
On-Site Services
- Maintenance On Site
- On Site Atm
- Package Service
- Planned Social Activities
- Trash Pickup Curbside
- Trash Pickup Door To Door
- Pet Play Area
- Recycling
- Renters Insurance Program
- Online Services
- Community Wide Wi Fi
- Public Transportation
- Key Fob Entry
Community Features
- Multi Use Room
- Lounge
- Business Center
- Clubhouse
- Conference Rooms
- Elevator
Outdoor Features
- Grill
- Zen Garden
- Courtyard
- Gated
- Patio
Recreation and Fitness
- Fitness Center
- Media Center/Movie Theatre
- Volleyball Court
- Walking/Biking Trails
- Pool
Interior Features
- Cable Ready
- Air Conditioning
- Balcony
- Windows
- Storage Space
- Security System
- Sprinkler System
- Heating
- Double Vanities
- Ceiling Fans
- High Speed Internet Access
- Tub/Shower
- Wi Fi
- Smoke Free
Kitchen Amenities
- Refrigerator
- Pantry
- Oven
- Eat In Kitchen
- Microwave
- Disposal
- Freezer
- Ice Maker
- Instant Hot Water
- Granite Countertops
Living Area Features
- Carpet
- Vinyl Flooring
- Linen Closet
- Tile Floors
- Large Bedrooms
- Window Coverings
- Built In Bookshelves
- Crown Molding
- Den
- Dining Room
- Family Room
- Loft Layout
Student Features
- Private Bathroom
- Study Lounge
- Shuttle To Campus
- Roommate Matching
- Individual Locking Bedrooms
- Individual Leases Available

Map
- Shopping
- Colleges
- Grocery
- Medical

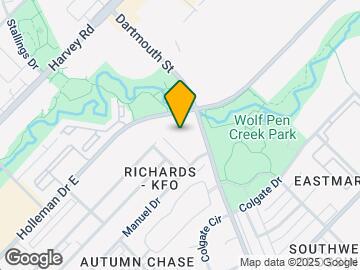
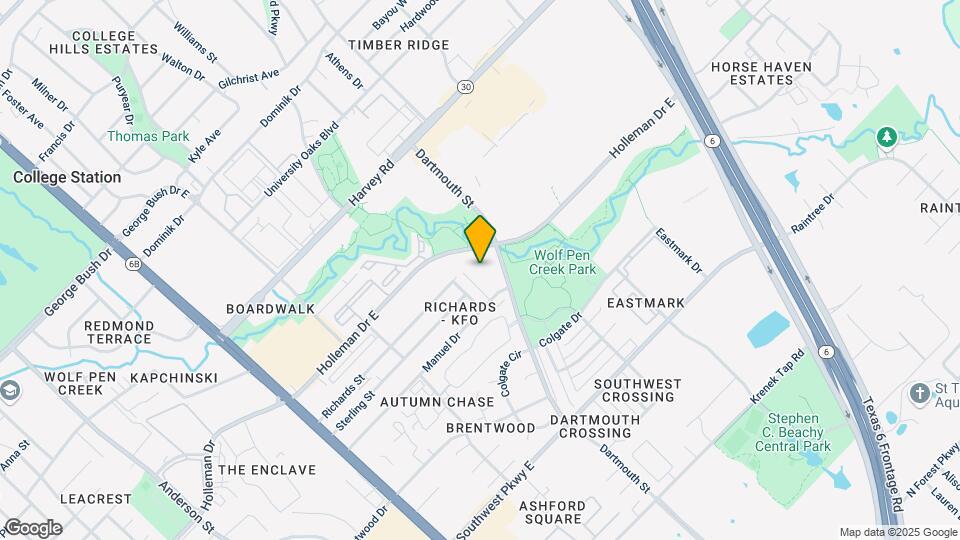
Map
Getting Around
50 / 100 Fairly walkable
60 / 100 Moderately bikeable
90 / 100 Exceptionally car friendly
Getting to Know the Area
70 / 100 Restaurants
50 / 100 Cafes
60 / 100 Nightlife
70 / 100 Shopping
100 / 100 Noise Level
Frequently Asked Questions about Lofts at Wolf Pen Creek (new)
Where is Lofts at Wolf Pen Creek (new) located?
Lofts at Wolf Pen Creek (new) is located at 614 Holleman Dr E near the College Station area of College Station, TX
What is the current rent range at Lofts at Wolf Pen Creek (new)?
1 Bedroom to 4 Bedroom Apartments at Lofts at Wolf Pen Creek (new) currently range from $419 to $1,439
When is the leasing office open?
- The office Hours for Lofts at Wolf Pen Creek (new) are
- Monday 9:00 am–6:00 pm
- Tuesday 9:00 am–6:00 pm
- Wednesday 9:00 am–6:00 pm
- Thursday 9:00 am–6:00 pm
- Friday 9:00 am–6:00 pm
- Saturday 10:00 am–5:00 pm
- Sunday 12:00 pm–5:00 pm
Are pets allowed?
Call us today to find out our pet policy and if we allow pets
Renters Reviews and Ratings
Great Place
This is a TERRIBLE Apartment. Avoid at all costs.
Not impressed
Awful for the price
Property Manager Responded
Great Place to live!
Beautiful apartments
Property Manager Responded
Over Priced
Terrible Management/Staff, Extra Fees, and Internet Issues
Greatest Place Ever!
Property Manager Responded
Lofts Apartments
Property Manager Responded
My time at the lofts
Property Manager Responded
Dog poop everywhere dog barking everyday
Property Manager Responded
Nearby Schools
A & M Consolidated Middle
College Hills Elementary School
College Station High School
About GreatSchools Data on ApartmentHomeLiving.com.
Points of Interest
Time and distance from Lofts at Wolf Pen Creek (new).
Big Box and Retail
Jcpenney
Kohl's
Target
Colleges and Universities
Groceries
Heb
Aldi
Brookshire Brothers
Hospitals
The Physicians Centre
Rock Prairie Behavioral Health
Chi St. Joseph Health College Station Hospital
Shopping Centers
Lofts at Wolf Pen Creek (new) has 5 shopping centers within 0.5 miles.
Nearby Neighborhoods
Rental Price Ranges in the Area
| Bedroom | Average Rent | Cheapest Rent | Highest Rent |
|---|---|---|---|
| College Station Studio Apartments | $1,425 | $579 | $1,999 |
| College Station 1 Bedroom Apartments | $1,281 | $475 | $2,495 |
| College Station 2 Bedroom Apartments | $1,359 | $499 | $5,963 |
| College Station 3 Bedroom Apartments | $1,525 | $499 | $5,885 |
| College Station 4 Bedroom Apartments | $1,234 | $419 | $10,000+ |
| College Station 5 Bedroom Apartments | $1,429 | $625 | $8,128 |
| 2 Bedroom Homes | $1,172 | $725 | $2,000 |
| 3 Bedroom Homes | $1,923 | $600 | $4,500 |
| 4 Bedroom Homes | $2,198 | $500 | $3,900 |
| 5 Bedroom Homes | $5,367 | $2,200 | $10,000+ |
| 6 Bedroom Homes | $4,250 | $2,400 | $4,500 |
Browse Top Apartments in College Station
By Price
- Cheap College Station Apartments
- College Station Apartments Under $500
- College Station Apartments Under $600
- College Station Apartments Under $700
- College Station Apartments Under $800
- College Station Apartments Under $900
- College Station Apartments Under $1000
- College Station Apartments Under $1200
- College Station Apartments Under $1500
- College Station Apartments Under $2000
- College Station Luxury Apartments
By Community Type
- College Station Apartments for Rent by Owner
- College Station Apartments with Rent Specials
- College Station Top Rated Apartments
- College Station Corporate Apartments
- College Station Furnished Apartments
- College Station Gated Apartments
- College Station Loft Apartments
- College Station Low Income Apartments
- New College Station Apartments
- College Station Senior Apartments
- College Station Short-term Apartments
- College Station Student Apartments
- College Station Apartments with Utilities Included


Max of 1.