- Studio–1 Bedrooms
- $2,269-$7,340 Total Monthly Price
Total Monthly Price
Base Rent$2,269 - $7,340Total Monthly Price$2,269 - $7,340 - 545–808 Square Feet
About Logan Apartments
Discover refined city living at Logan Apartments, ideally positioned in the heart of Chicago's sought-after Logan Square neighborhood. These studio, convertible, one-, and two-bedroom residences offer stylish interiors designed to support modern lifestyles, with open layouts, contemporary kitchens, and thoughtfully selected finishes throughout. Beyond your front door, a collection of resort-level amenities creates space to relax, recharge, and connect. Surrounded by a dynamic mix of dining, shopping, and entertainment, Logan Apartments offer a seamless blend of urban energy and everyday comfort in one of Chicago's most vibrant settings. The price shown reflects Base Rent only. Residents are responsible for additional required fees, including but not limited to an application fee, security deposit, community amenity fee, and utility charges. These fees are assessed per applicant or per unit as applicable and may vary based on usage or lease terms. Please consult a leasing agent for a comprehensive list of all required, optional, and situational fees.
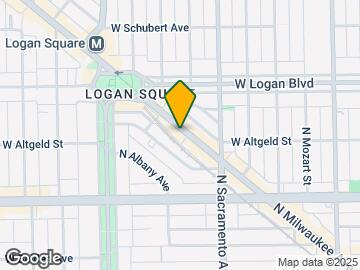

Logan Apartments is located in the Logan Square Neighborhood and 60647 Zip code of Chicago, IL. This community is professionally managed by The Bozzuto Group
Property Contact Info

- Listed by:
- Agency:
- Vendor Logo:
- Website:
- View Property Website
- Call Us:
- (708) 540-2807
- Disclaimer:
Office Hours
| Monday | 9:00 am–6:00 pm |
| Tuesday | 9:00 am–6:00 pm |
| Wednesday | 11:00 am–6:00 pm |
| Thursday | 9:00 am–6:00 pm |
| Friday | 9:00 am–5:00 pm |
| Saturday | 10:00 am–5:00 pm |
| Sunday | Closed |
Floorplan Pricing and Availability
Logan Apartments offers Studio to 1 Bedroom apartments starting from $2,269 and having 545–808 sq ft. Here is the current pricing and availability:
New! Interactive Property Map
Studio
Studio-0.1A
From $2,269
Studio, 1 Bath, 545 sq ftTotal Monthly PriceAvailable Sep 3Total Monthly Price
Base Rent$2,269 - $4,519Total Monthly Price$2,269 - $4,519Cheapest StudioThis is the cheapest Studio at this PropertyModel Gallery
Floorplans
Availability Details
Prices shown for this property are the Total Monthly Price including Fees.Price Availability Date Unit Sq Ft $2,269 September 3, 2026 305 545 Unit 305 Amenities and Features
Features
- Air Conditioning
- Double Vanities
- Heating
- Washer/Dryer
Kitchen
- Dishwasher
- Island Kitchen
- Microwave
- Pantry
- Range
- Refrigerator
Living Space
- Hardwood Floors
- Walk-In Closets
- Window Coverings
Outdoor Space
- Controlled Access
- Patio
Unit 305 Lease Information
Unit Price
- From $2,269Total Monthly PriceBase Rent: $2,269 - $2,329Required Monthly Fees: None
View Details and Rent EstimateModel Lease Information
Model Price Range
- $2,269 - $4,519Total Monthly Price
Apartment Model: Studio-0.1AFrom $2,269Studio, 1 Bath, 545 sq ftAvailable September 3, 2026Floor plans are artist's rendering. All dimensions are approximate. Actual product and specifications may vary in dimension or detail. Not all features are available in every rental home. Please see a representative for details.
![]()
Studio-0.1A - Floorplan 1 Floor plans are artist's rendering. All dimensions are approximate. Actual product and specifications may vary in dimension or detail. Not all features are available in every rental home. Please see a representative for details.
![]()
Studio-0.1A - Floorplan 2 Apartment Unit: 305Apartment Model: Studio-0.1AFrom $2,269Studio, 1 Bath, 545 sq ftAvailable September 3, 2026Studio-0.1D
From $2,271
Studio, 1 Bath, 560 sq ftTotal Monthly PriceAvailable Sep 19Total Monthly Price
Base Rent$2,271 - $4,821Total Monthly Price$2,271 - $4,821Model Gallery
Floorplans
Availability Details
Prices shown for this property are the Total Monthly Price including Fees.Price Availability Date Unit Sq Ft $2,271 September 19, 2026 550 560 Unit 550 Amenities and Features
Features
- Air Conditioning
- Double Vanities
- Heating
- Washer/Dryer
Kitchen
- Dishwasher
- Island Kitchen
- Microwave
- Pantry
- Range
- Refrigerator
Living Space
- Hardwood Floors
- Walk-In Closets
- Window Coverings
Outdoor Space
- Controlled Access
- Patio
Unit 550 Lease Information
Unit Price
- From $2,271Total Monthly PriceBase Rent: $2,271 - $2,331Required Monthly Fees: None
View Details and Rent EstimateModel Lease Information
Model Price Range
- $2,271 - $4,821Total Monthly Price
Apartment Model: Studio-0.1DFrom $2,271Studio, 1 Bath, 560 sq ftAvailable September 19, 2026Floor plans are artist's rendering. All dimensions are approximate. Actual product and specifications may vary in dimension or detail. Not all features are available in every rental home. Please see a representative for details.
![]()
Studio-0.1D - Floorplan Apartment Unit: 550Apartment Model: Studio-0.1DFrom $2,271Studio, 1 Bath, 560 sq ftAvailable September 19, 2026Studio-0.1J
From $2,327
Studio, 1 Bath, 574 sq ftTotal Monthly PriceAvailable Sep 19Total Monthly Price
Base Rent$2,327 - $4,929Total Monthly Price$2,327 - $4,929Largest StudioThis is the largest Studio at this PropertyModel Gallery
Floorplans
Availability Details
Prices shown for this property are the Total Monthly Price including Fees.Price Availability Date Unit Sq Ft $2,327 September 19, 2026 372 574 Unit 372 Amenities and Features
Features
- Air Conditioning
- Double Vanities
- Heating
- Washer/Dryer
Kitchen
- Dishwasher
- Island Kitchen
- Microwave
- Pantry
- Range
- Refrigerator
Living Space
- Hardwood Floors
- Walk-In Closets
- Window Coverings
Outdoor Space
- Controlled Access
- Patio
Unit 372 Lease Information
Unit Price
- From $2,327Total Monthly PriceBase Rent: $2,327 - $2,387Required Monthly Fees: None
View Details and Rent EstimateModel Lease Information
Model Price Range
- $2,327 - $4,929Total Monthly Price
Apartment Model: Studio-0.1JFrom $2,327Studio, 1 Bath, 574 sq ftAvailable September 19, 2026Floor plans are artist's rendering. All dimensions are approximate. Actual product and specifications may vary in dimension or detail. Not all features are available in every rental home. Please see a representative for details.
![]()
Studio-0.1J - Floorplan Apartment Unit: 372Apartment Model: Studio-0.1JFrom $2,327Studio, 1 Bath, 574 sq ftAvailable September 19, 20261 Bedroom
1 Bed/1 Bath-1.3P
From $3,447
1 Bed, 1 Bath, 808 sq ftTotal Monthly PriceAvailable NowTotal Monthly Price
Base Rent$3,447 - $7,229Total Monthly Price$3,447 - $7,229Largest 1 BedroomThis is the largest 1 Bedroom at this PropertyModel Gallery
Floorplans
Availability Details
Prices shown for this property are the Total Monthly Price including Fees.Price Availability Date Unit Sq Ft $3,447 Available Now 549 808 Unit 549 Amenities and Features
Features
- Air Conditioning
- Double Vanities
- Heating
- Washer/Dryer
Kitchen
- Dishwasher
- Island Kitchen
- Microwave
- Pantry
- Range
- Refrigerator
Living Space
- Hardwood Floors
- Walk-In Closets
- Window Coverings
Outdoor Space
- Controlled Access
- Patio
Unit 549 Lease Information
Unit Price
- From $3,447Total Monthly PriceBase Rent: $3,447 - $3,507Required Monthly Fees: None
View Details and Rent EstimateModel Lease Information
Model Price Range
- $3,447 - $7,229Total Monthly Price
Apartment Model: 1 Bed/1 Bath-1.3PFrom $3,4471 Bedroom, 1 Bath, 808 sq ftAvailable NowFloor plans are artist's rendering. All dimensions are approximate. Actual product and specifications may vary in dimension or detail. Not all features are available in every rental home. Please see a representative for details.
![]()
1 Bed/1 Bath-1.3P - Floorplan Apartment Unit: 549Apartment Model: 1 Bed/1 Bath-1.3PFrom $3,4471 Bedroom, 1 Bath, 808 sq ftAvailable Now1 Bed/1 Bath-1.1E
From $3,484
1 Bed, 1 Bath, 795 sq ftTotal Monthly PriceAvailable Aug 29Total Monthly Price
Base Rent$3,484 - $7,340Total Monthly Price$3,484 - $7,340Model Gallery
Floorplans
Availability Details
Prices shown for this property are the Total Monthly Price including Fees.Price Availability Date Unit Sq Ft $3,484 August 29, 2026 506 795 Unit 506 Amenities and Features
Features
- Air Conditioning
- Double Vanities
- Heating
- Washer/Dryer
Kitchen
- Dishwasher
- Island Kitchen
- Microwave
- Pantry
- Range
- Refrigerator
Living Space
- Hardwood Floors
- Walk-In Closets
- Window Coverings
Outdoor Space
- Controlled Access
- Patio
Unit 506 Lease Information
Unit Price
- From $3,484Total Monthly PriceBase Rent: $3,484 - $3,544Required Monthly Fees: None
View Details and Rent EstimateModel Lease Information
Model Price Range
- $3,484 - $7,340Total Monthly Price
Apartment Model: 1 Bed/1 Bath-1.1EFrom $3,4841 Bedroom, 1 Bath, 795 sq ftAvailable August 29, 2026Floor plans are artist's rendering. All dimensions are approximate. Actual product and specifications may vary in dimension or detail. Not all features are available in every rental home. Please see a representative for details.
![]()
1 Bed/1 Bath-1.1E - Floorplan Apartment Unit: 506Apartment Model: 1 Bed/1 Bath-1.1EFrom $3,4841 Bedroom, 1 Bath, 795 sq ftAvailable August 29, 20261 Bed/1 Bath-1.8N
From $3,415
1 Bed, 1 Bath, 781 sq ftTotal Monthly PriceAvailable Oct 19Total Monthly Price
Base Rent$3,415 - $6,318Total Monthly Price$3,415 - $6,318Cheapest 1 BedroomThis is the cheapest 1 Bedroom at this PropertyModel Gallery
Floorplans
Availability Details
Prices shown for this property are the Total Monthly Price including Fees.Price Availability Date Unit Sq Ft $3,415 October 19, 2026 646 781 Unit 646 Amenities and Features
Features
- Air Conditioning
- Double Vanities
- Heating
- Washer/Dryer
Kitchen
- Dishwasher
- Island Kitchen
- Microwave
- Pantry
- Range
- Refrigerator
Living Space
- Hardwood Floors
- Walk-In Closets
- Window Coverings
Outdoor Space
- Controlled Access
- Patio
Unit 646 Lease Information
Unit Price
- From $3,415Total Monthly PriceBase Rent: $3,415 - $3,475Required Monthly Fees: None
View Details and Rent EstimateModel Lease Information
Model Price Range
- $3,415 - $6,318Total Monthly Price
Apartment Model: 1 Bed/1 Bath-1.8NFrom $3,4151 Bedroom, 1 Bath, 781 sq ftAvailable October 19, 2026Floor plans are artist's rendering. All dimensions are approximate. Actual product and specifications may vary in dimension or detail. Not all features are available in every rental home. Please see a representative for details.
![]()
1 Bed/1 Bath-1.8N - Floorplan Apartment Unit: 646Apartment Model: 1 Bed/1 Bath-1.8NFrom $3,4151 Bedroom, 1 Bath, 781 sq ftAvailable October 19, 2026
Schedule a Tour
Videos
3D Tours
Property Information
- 220 Units
- 6 Stories
- Built in 2019
Lease Terms
- 3 - 15 mo
Fees and Policies
The fees listed below are community-provided and may exclude utilities or add-ons. All payments are made directly to the property and are non-refundable unless otherwise specified. Use the Cost Calculator to determine costs based on your needs.
Required Fees
One-Time Basics
- Due at Application
- Application - FeeiMax of 6. A non-refundable fee due at the time of application. Per applicant. Charged Per Applicant.$75.00
- Application - Admin FeeiMax of 1. Due at the time of application or approval. If application is denied, this fee will be refunded if charged. Please contact the Leasing Team for additional information. Charged per unit.$500.00
Utilities
- Utility - Electric ServiceiMax of 1. 3rd Party. Monthly fee for electric utility service. Charged Per Unit. Payable to Third Party.Varies/mo
- Utility - Bundled (Required)iMax of 1. Monthly combined fee for multiple utilities, amenities, and/or other services. Contact the Leasing Team for additional details. Charged per unit.$100-$160/mo
- Pet Fee - Pet Registration (Third Party)iMax of 1. Required annual fee paid to third party per pet. Service Animals and ESAs are exempt, but profile is still required for every household. Charged per unit. Payable to Third Party.Varies/yr
Other Fees and Policies
Personal Add-Ons
- Renters Liability Insurance - Property ProgramiMax of 1. Minimum personal liability coverage required by the Property if no Third Party policy is provided. Does not include contents coverage. Charged Per Unit.$12.36/mo
- Utility - Cable TV ServiceiMax of 1. 3rd Party. Monthly fee for cable TV service. Charged per unit. Payable to Third Party.Varies/mo
- Utility - Internet Service (Optional)iMax of 1. 3rd Party. Monthly fee for internet service. Charged per unit. Payable to Third Party.Varies/mo
Pet Fees
- Cat
- Pet Fee (non-refundable)iMax of 2. A one-time non-refundable fee per approved pet or apartment. Maximum two pets per apartment. Service Animals and ESAs are exempt. Contact the Leasing Team for additional details and weight specifications, if applicable. Charged Per Pet.$500.00
- Pet RentiMax of 2. Monthly fee required per approved pet or apartment. Maximum two pets per apartment. Service Animals and ESAs are exempt. Contact the Leasing Team for additional details and weight specifications, if applicable. Charged Per Pet.$35.00/mo
- Dog
- Pet Fee (non-refundable)iMax of 2. A one-time non-refundable fee per approved pet or apartment. Maximum two pets per apartment. Service Animals and ESAs are exempt. Contact the Leasing Team for additional details and weight specifications, if applicable. Charged Per Pet.$500.00
- Pet RentiMax of 2. Monthly fee required per approved pet or apartment. Maximum two pets per apartment. Service Animals and ESAs are exempt. Contact the Leasing Team for additional details and weight specifications, if applicable. Charged Per Pet.$35.00/mo
Two pets total per apartment. Must register pet with Pet Screening.
Max of 2.
Breed restrictions apply. Two pets total per apartment. Must register pets with Pet Screening.
Max of 2.
Parking Fees
- Parking - Annual Fee (Third Party)iMax of 2. Annual fee per registered vehicle. Charged Per Vehicle. Payable to Third Party.$300.00/yr
- Parking - ReservediMax of 1. Monthly fee per reserved parking space. Pricing may vary based on size, location, and/or number of spaces rented. All vehicles must be registered with the Management Office. Contact the Leasing Team for availability and limitations. Charged Per Vehicle.$300.00/mo
- Other
Max of 2.
Additional Parking Options
Property Fee Disclaimer: Based on community-supplied data and independent market research. Subject to change without notice. May exclude fees for mandatory or optional services and usage-based utilities.
Features and Amenities
On-Site Services
- Maintenance On Site
- Package Service
- Property Manager On Site
- Guest Apartment
- Public Transportation
Community Features
- Lounge
- Conference Rooms
- Business Center
- Elevator
Outdoor Features
- Sundeck
Recreation and Fitness
- Fitness Center
- Bicycle Storage
- Pool
Living Area Features
- Recreation Room

Map
- Shopping
- Colleges
- Grocery
- Medical
- Parks
- Transportation

Map
Getting Around
100 / 100 Exceptionally walkable
80 / 100 Strong public transit
80 / 100 Very Bikeable
70 / 100 Moderately car friendly
Getting to Know the Area
90 / 100 Restaurants
100 / 100 Cafes
100 / 100 Nightlife
90 / 100 Shopping
100 / 100 Parks
0 / 100 Noise Level
Frequently Asked Questions about Logan Apartments
Where is Logan Apartments located?
Logan Apartments is located at 2522 N Milwaukee Ave near the Logan Square area of Chicago, IL
What is the current rent range at Logan Apartments?
Studio to 1 Bedroom Apartments at Logan Apartments currently range from $2,269 to $7,340
When is the leasing office open?
- The office Hours for Logan Apartments are
- Monday 9:00 am–6:00 pm
- Tuesday 9:00 am–6:00 pm
- Wednesday 11:00 am–6:00 pm
- Thursday 9:00 am–6:00 pm
- Friday 9:00 am–5:00 pm
- Saturday 10:00 am–5:00 pm
- Sunday Closed
Are pets allowed?
Call us today to find out our pet policy and if we allow pets
Renters Reviews and Ratings
Downhill in Management
Property Manager Responded
Verified Renter
Property Manager Responded
Verified Renter
Property Manager Responded
Verified Renter
Property Manager Responded
Home Sweet Home
Property Manager Responded
Verified Renter
Property Manager Responded
Great Location!
Property Manager Responded
Steer clear of Logan Apartments
Property Manager Responded
Verified Renter
Property Manager Responded
Verified Renter
Property Manager Responded
Verified Renter
Property Manager Responded
Nearby Schools
Darwin Elementary School
Clemente Community Academy High School
About GreatSchools Data on ApartmentHomeLiving.com.
Points of Interest
Time and distance from Logan Apartments.
Arts Museums and Landmarks
Big Box and Retail
Target
Petsmart
Walgreens
Colleges and Universities
Groceries
Aldi
Jewel-Osco
Whole Foods
Hospitals
Hotspots
Military Bases
O'Hare Air Force Base & Air National Guard
Parks and Recreation
Logan Apartments has 5 parks within 5.6 miles, including Garfield Park Conservatory, Oak Street Beach, Wendella Boats, Millennium Park, and Funhouse Maze.
Restaurants and Dining
Shopping Centers
Logan Apartments has 5 shopping centers within 0.9 miles.
Transit Stations
California Station (Blue Line - O'Hare Branch)-Blue Line
Nearby Neighborhoods
Rental Price Ranges in the Area
| Bedroom | Average Rent | Cheapest Rent | Highest Rent |
|---|---|---|---|
| Chicago Studio Apartments | $2,050 | $595 | $9,999 |
| Chicago 1 Bedroom Apartments | $2,461 | $640 | $8,993 |
| Chicago 2 Bedroom Apartments | $3,059 | $762 | $10,000+ |
| Chicago 3 Bedroom Apartments | $3,718 | $883 | $10,000+ |
| Chicago 4 Bedroom Apartments | $4,215 | $1,025 | $10,000+ |
| Chicago 5 Bedroom Apartments | $5,452 | $2,995 | $10,000+ |
| Chicago 6 Bedroom Apartments | $19,314 | $7,000 | $10,000+ |
Browse Top Apartments in Chicago
By Price
By Community Type
- Chicago Apartments for Rent by Owner
- Chicago Apartments with Rent Specials
- Chicago Top Rated Apartments
- Chicago Corporate Apartments
- Chicago Furnished Apartments
- Chicago Gated Apartments
- Chicago Loft Apartments
- Chicago Low Income Apartments
- Chicago Military Apartments
- New Chicago Apartments
- Chicago Senior Apartments
- Chicago Short-term Apartments
- Chicago Student Apartments
- Chicago Apartments with Utilities Included


Max of 1.