

- Studio–3 Bedrooms
- $1,235-$4,141 Pricing
- 650–1,280 Square Feet
About London Square & Blue Spruce
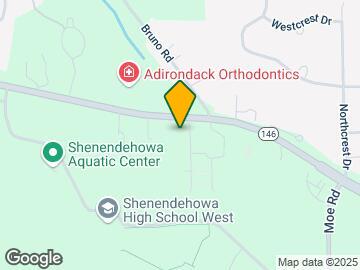
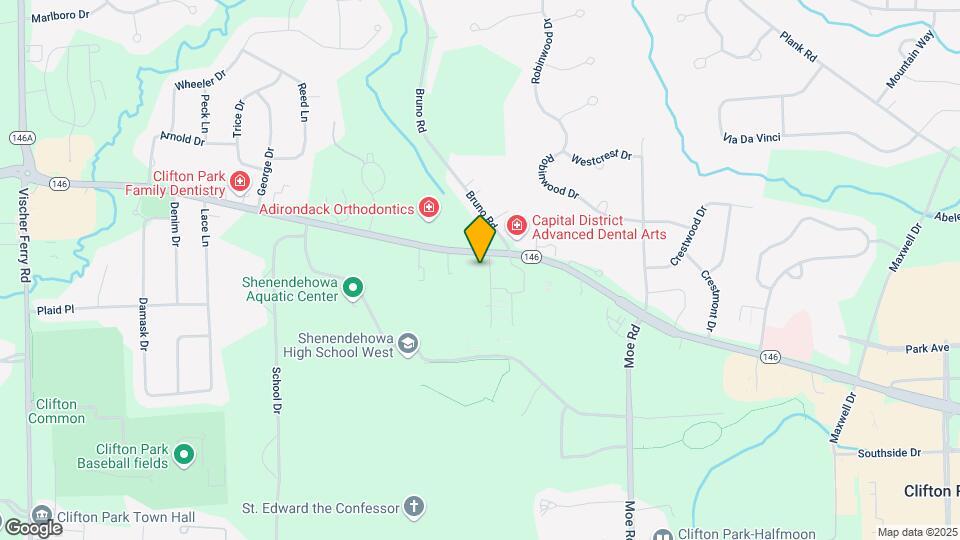
London Square and Blue Spruce offers 1, 2, and 3 bedroom apartments in Clifton Park, NY with spacious floor plans, practical features, and convenient access to major destinations. Located near I-87, the community places residents close to Albany, Schenectady, Saratoga Springs, Troy, shopping, dining, and parks. Apartment homes feature all-electric kitchens with dishwashers, extra storage, ceiling fans, ceramic tile baths, energy-efficient windows, and private balconies or patios. Select homes include plank flooring, walk-in closets, den space, and in-home washers and dryers. Residents enjoy a swimming pool, 24-hour fitness center, clothing care center, garages available, beautifully maintained grounds, snow removal, online resident services, and emergency maintenance. This pet-friendly community combines everyday convenience, useful amenities, and a connected Clifton Park location. Schedule your tour today!
London Square & Blue Spruce is located in the Clifton Park Neighborhood and 12065 Zip code of Clifton Park, NY. This community is professionally managed by Solomon Organization

Unique Features and Amenities
- 16 Spacious Floorplans
- Balcony*
- Beautiful Landscaping
- Carpeted Floors
- Central Air/Heating
- Den*
- Easy Access to Freeways & Shopping
- Extra Storage
- Garage*
- Garages (limited availability, additional charge)
- Gas Heat
- Handicap Accessible
- In-Home Washer/Dryer
- Next to highly respected Shenandoah High School
- Off Street Parking
- Outside entrances w/select apts
- Patio*
- Picnic Areas with Barbecues
- Plank Flooring
- Public Parks Nearby
- Renovated
- Renovated Kitchen*
- Solar Energy
- Solar Powered Community
- Spacious Walk-In Closets
- Updated Bathroom*
- Walking Trails
Property Contact Info

- Listed by:
- Agency:
- Vendor Logo:
- Website:
- View Property Website
- Call Us:
- (518) 665-3094
- Disclaimer:
Office Hours
| Monday | 9:00 am–5:00 pm |
| Tuesday | 9:00 am–5:00 pm |
| Wednesday | 9:00 am–5:00 pm |
| Thursday | 9:00 am–5:00 pm |
| Friday | 9:00 am–5:00 pm |
| Saturday | Closed |
| Sunday | Closed |
Floorplan Pricing and Availability
London Square & Blue Spruce offers Studio to 3 Bedroom apartments starting from $1,235 and having 650–1,280 sq ft. Here is the current pricing and availability:
New! Interactive Property Map
Studio
S1 - 0X1 (LS)
Studio, 1 Bath, 650 sq ftAvailable SoonAvailability Details
Availability Date Unit Sq Ft Deposit Available Soon S1 - 0X1 (LS) 650 sq ft $500 Model Amenities and Features
Features
- Air Conditioning
- Washer/Dryer
- Washer/Dryer Hookup
Kitchen
- Refrigerator
Living Space
- Walk-In Closets
Unique Features
- Wheelchair Accessible
Model Rent and Fees
Deposit
- $500 deposit
1 Bedroom
A1-1x1 (BS)
From $1,235
1 Bed, 1 Bath, 650 sq ftAvailable NowCheapest 1 BedroomThis is the cheapest 1 Bedroom at this PropertyModel Gallery
Floorplans
Photos
Availability Details
Price Availability Date Unit Sq Ft View Details $1,485 Available Now B2108 650 $1,425 Available Now B5109 650 $1,235 October 1, 2026 B1115 650 Model Amenities and Features
Features
- Air Conditioning
- Balcony
- Cable Ready
- High Speed Internet Access
- Washer/Dryer
- Washer/Dryer Hookup
Kitchen
- Dishwasher
- Kitchen
- Oven
- Range
- Refrigerator
Living Space
- Carpet
- Vinyl Flooring
- Walk-In Closets
Outdoor Space
- Patio
Unique Features
- Wheelchair Accessible
Model Rent and Fees
Model Price Range
- $1,235 - $1,485
Deposit
- $500 deposit
Unit B2108 Amenities and Features
Features
- Washer/Dryer
- Washer/Dryer Hookup
Kitchen
- Refrigerator
Living Space
- Walk-In Closets
Unique Features
- Wheelchair Accessible
Unit B2108 Rent and Fees
Unit Price
- $1,485
Deposit
- $500 deposit
Model Rent and Fees
Model Price Range
- $1,235 - $1,485
Unit B5109 Amenities and Features
Features
- Washer/Dryer
- Washer/Dryer Hookup
Kitchen
- Refrigerator
Living Space
- Walk-In Closets
Unique Features
- Wheelchair Accessible
Unit B5109 Rent and Fees
Unit Price
- $1,425
Deposit
- $500 deposit
Model Rent and Fees
Model Price Range
- $1,235 - $1,485
Unit B1115 Amenities and Features
Features
- Washer/Dryer
- Washer/Dryer Hookup
Kitchen
- Refrigerator
Living Space
- Walk-In Closets
Unique Features
- Wheelchair Accessible
Unit B1115 Rent and Fees
Unit Price
- $1,235
Deposit
- $500 deposit
Model Rent and Fees
Model Price Range
- $1,235 - $1,485
Apartment Model: A1-1x1 (BS)From $1,2351 Bedroom, 1 Bath, 650 sq ftAvailable NowFloorplansPhotos![]()
A1-1x1 (BS) - Image ![]()
A1-1x1 (BS) - Floorplan Apartment Unit: B2108Apartment Model: A1-1x1 (BS)$1,4851 Bedroom, 1 Bath, 650 sq ftAvailable NowApartment Unit: B5109Apartment Model: A1-1x1 (BS)$1,4251 Bedroom, 1 Bath, 650 sq ftAvailable NowApartment Unit: B1115Apartment Model: A1-1x1 (BS)$1,2351 Bedroom, 1 Bath, 650 sq ftAvailable October 1, 2026A6-1x1D (LS)
From $1,390
1 Bed, 1 Bath, 886 sq ftAvailable NowModel Gallery
Floorplans
Photos
Availability Details
Price Availability Date Unit Sq Ft View Details $1,635 Available Now 1302 886 $1,390 Available Now 1320 886 Model Amenities and Features
Features
- Air Conditioning
- Washer/Dryer
- Washer/Dryer Hookup
Kitchen
- Refrigerator
Living Space
- Walk-In Closets
Unique Features
- Wheelchair Accessible
Model Rent and Fees
Model Price Range
- $1,390 - $1,635
Deposit
- $500 deposit
Unit 1302 Amenities and Features
Features
- Washer/Dryer
- Washer/Dryer Hookup
Kitchen
- Refrigerator
Living Space
- Walk-In Closets
Unique Features
- Wheelchair Accessible
Unit 1302 Rent and Fees
Unit Price
- $1,635
Deposit
- $500 deposit
Model Rent and Fees
Model Price Range
- $1,390 - $1,635
Unit 1320 Amenities and Features
Features
- Washer/Dryer
- Washer/Dryer Hookup
Kitchen
- Refrigerator
Living Space
- Walk-In Closets
Unique Features
- Wheelchair Accessible
Unit 1320 Rent and Fees
Unit Price
- $1,390
Deposit
- $500 deposit
Model Rent and Fees
Model Price Range
- $1,390 - $1,635
Apartment Model: A6-1x1D (LS)From $1,3901 Bedroom, 1 Bath, 886 sq ftAvailable NowFloorplansPhotos![]()
A6-1x1D (LS) - Image ![]()
A6-1x1D (LS) - Floorplan Apartment Unit: 1302Apartment Model: A6-1x1D (LS)$1,6351 Bedroom, 1 Bath, 886 sq ftAvailable NowApartment Unit: 1320Apartment Model: A6-1x1D (LS)$1,3901 Bedroom, 1 Bath, 886 sq ftAvailable NowA9-1x1D (LS)
From $1,595
1 Bed, 1 Bath, 1000 sq ftAvailable NowLargest 1 BedroomThis is the largest 1 Bedroom at this PropertyModel Gallery
Floorplans
Photos
Availability Details
Price Availability Date Unit Sq Ft View Details $1,715 Available Now 1209 1000 $1,595 Available Now 609 1000 $1,595 Available Now 611 1000 Model Amenities and Features
Features
- Air Conditioning
- Washer/Dryer
- Washer/Dryer Hookup
Kitchen
- Refrigerator
Living Space
- Walk-In Closets
Unique Features
- Wheelchair Accessible
Model Rent and Fees
Model Price Range
- $1,595 - $1,715
Deposit
- $500 deposit
Unit 1209 Amenities and Features
Features
- Washer/Dryer
- Washer/Dryer Hookup
Kitchen
- Refrigerator
Living Space
- Walk-In Closets
Unique Features
- Wheelchair Accessible
Unit 1209 Rent and Fees
Unit Price
- $1,715
Deposit
- $500 deposit
Model Rent and Fees
Model Price Range
- $1,595 - $1,715
Unit 609 Amenities and Features
Features
- Washer/Dryer
- Washer/Dryer Hookup
Kitchen
- Refrigerator
Living Space
- Walk-In Closets
Unique Features
- Wheelchair Accessible
Unit 609 Rent and Fees
Unit Price
- $1,595
Deposit
- $500 deposit
Model Rent and Fees
Model Price Range
- $1,595 - $1,715
Unit 611 Amenities and Features
Features
- Washer/Dryer
- Washer/Dryer Hookup
Kitchen
- Refrigerator
Living Space
- Walk-In Closets
Unique Features
- Wheelchair Accessible
Unit 611 Rent and Fees
Unit Price
- $1,595
Deposit
- $500 deposit
Model Rent and Fees
Model Price Range
- $1,595 - $1,715
Apartment Model: A9-1x1D (LS)From $1,5951 Bedroom, 1 Bath, 1000 sq ftAvailable NowFloorplansPhotos![]()
A9-1x1D (LS) - Image ![]()
A9-1x1D (LS) - Floorplan Apartment Unit: 1209Apartment Model: A9-1x1D (LS)$1,7151 Bedroom, 1 Bath, 1000 sq ftAvailable NowApartment Unit: 609Apartment Model: A9-1x1D (LS)$1,5951 Bedroom, 1 Bath, 1000 sq ftAvailable NowApartment Unit: 611Apartment Model: A9-1x1D (LS)$1,5951 Bedroom, 1 Bath, 1000 sq ftAvailable NowA8-1x1 (LS)
$1,515
1 Bed, 1 Bath, 960 sq ftAvailable Oct 1Model Gallery
Floorplans
Photos
Availability Details
Price Availability Date Unit Sq Ft $1,515 October 1, 2026 2007 960 Unit 2007 Amenities and Features
Features
- Washer/Dryer
- Washer/Dryer Hookup
Kitchen
- Refrigerator
Living Space
- Walk-In Closets
Unique Features
- Wheelchair Accessible
Unit 2007 Rent and Fees
Unit Price
- $1,515
Deposit
- $500 deposit
Model Rent and Fees
Price
- $1,515
Apartment Model: A8-1x1 (LS)$1,5151 Bedroom, 1 Bath, 960 sq ftAvailable October 1, 2026FloorplansPhotos![]()
A8-1x1 (LS) - Image ![]()
A8-1x1 (LS) - Floorplan Apartment Unit: 2007Apartment Model: A8-1x1 (LS)$1,5151 Bedroom, 1 Bath, 960 sq ftAvailable October 1, 2026A1-1x1 (LS)
$1,465
1 Bed, 1 Bath, 790 sq ftAvailable Nov 2Model Gallery
Floorplans
Photos
Availability Details
Price Availability Date Unit Sq Ft $1,465 November 2, 2026 903 790 Unit 903 Amenities and Features
Features
- Washer/Dryer
- Washer/Dryer Hookup
Kitchen
- Refrigerator
Living Space
- Walk-In Closets
Unique Features
- Wheelchair Accessible
Unit 903 Rent and Fees
Unit Price
- $1,465
Deposit
- $500 deposit
Model Rent and Fees
Price
- $1,465
Apartment Model: A1-1x1 (LS)$1,4651 Bedroom, 1 Bath, 790 sq ftAvailable November 2, 2026FloorplansPhotos![]()
A1-1x1 (LS) - Image ![]()
A1-1x1 (LS) - Floorplan Apartment Unit: 903Apartment Model: A1-1x1 (LS)$1,4651 Bedroom, 1 Bath, 790 sq ftAvailable November 2, 20261BR/1BA Norwich
1 Bed, 1 Bath, 650-800 sq ftAvailable SoonModel Gallery
Floorplans
Photos
Availability Details
Price Availability Date Unit Sq Ft From $1,306 Available Soon 1BR/1BA Norwich 650-800 sq ft Model Amenities and Features
Features
- Air Conditioning
- Balcony
- Cable Ready
- Ceiling Fans
- Heating
- High Speed Internet Access
- Smoke Free
- Storage Space
- Washer/Dryer
- Washer/Dryer Hookup
- Wheelchair Accessible (Rooms)
Kitchen
- Dishwasher
- Kitchen
- Oven
- Range
- Refrigerator
- Stainless Steel Appliances
Model Rent and Fees
Model Price Range
- $1,306 - $4,141
Apartment Model: 1BR/1BA NorwichFrom $1,3061 Bedroom, 1 Bath, 650-800 sq ftAvailable SoonFloorplansPhotos![]()
1BR/1BA Norwich - Image ![]()
1BR/1BA Norwich - Floorplan A3-1x1 (LS)
1 Bed, 1 Bath, 820 sq ftAvailable SoonModel Gallery
Floorplans
Photos
Availability Details
Availability Date Unit Sq Ft Deposit Available Soon A3-1x1 (LS) 820 sq ft $500 Model Amenities and Features
Features
- Air Conditioning
- Washer/Dryer
- Washer/Dryer Hookup
Kitchen
- Refrigerator
Living Space
- Walk-In Closets
Unique Features
- Wheelchair Accessible
Model Rent and Fees
Deposit
- $500 deposit
Apartment Model: A3-1x1 (LS)Call For Rates1 Bedroom, 1 Bath, 820 sq ftAvailable SoonFloorplansPhotos![]()
A3-1x1 (LS) - Image ![]()
A3-1x1 (LS) - Floorplan A4-1x1 (LS)
1 Bed, 1 Bath, 820 sq ftAvailable SoonModel Gallery
Floorplans
Availability Details
Availability Date Unit Sq Ft Deposit Available Soon A4-1x1 (LS) 820 sq ft $500 Model Amenities and Features
Features
- Air Conditioning
- Washer/Dryer
- Washer/Dryer Hookup
Kitchen
- Refrigerator
Living Space
- Walk-In Closets
Unique Features
- Wheelchair Accessible
Model Rent and Fees
Deposit
- $500 deposit
Apartment Model: A4-1x1 (LS)Call For Rates1 Bedroom, 1 Bath, 820 sq ftAvailable Soon![]()
A4-1x1 (LS) - Floorplan A5-1x1 (LS)
1 Bed, 1 Bath, 850 sq ftAvailable SoonModel Gallery
Floorplans
Photos
Availability Details
Availability Date Unit Sq Ft Deposit Available Soon A5-1x1 (LS) 850 sq ft $500 Model Amenities and Features
Features
- Air Conditioning
- Washer/Dryer
- Washer/Dryer Hookup
Kitchen
- Refrigerator
Living Space
- Walk-In Closets
Unique Features
- Wheelchair Accessible
Model Rent and Fees
Deposit
- $500 deposit
Apartment Model: A5-1x1 (LS)Call For Rates1 Bedroom, 1 Bath, 850 sq ftAvailable SoonFloorplansPhotos![]()
A5-1x1 (LS) - Image ![]()
A5-1x1 (LS) - Floorplan A7-1x1D (LS)
1 Bed, 1 Bath, 940 sq ftAvailable SoonModel Gallery
Floorplans
Photos
Availability Details
Availability Date Unit Sq Ft Deposit Available Soon A7-1x1D (LS) 940 sq ft $500 Model Amenities and Features
Features
- Air Conditioning
- Washer/Dryer
- Washer/Dryer Hookup
Kitchen
- Refrigerator
Living Space
- Walk-In Closets
Unique Features
- Wheelchair Accessible
Model Rent and Fees
Deposit
- $500 deposit
Apartment Model: A7-1x1D (LS)Call For Rates1 Bedroom, 1 Bath, 940 sq ftAvailable SoonFloorplansPhotos![]()
A7-1x1D (LS) - Image ![]()
A7-1x1D (LS) - Floorplan 2 Bedrooms
B2 - 2x1 (LS)
From $1,350
2 Beds, 1 Bath, 925 sq ftAvailable NowCheapest 2 BedroomThis is the cheapest 2 Bedroom at this PropertyModel Gallery
Floorplans
Photos
Availability Details
Price Availability Date Unit Sq Ft View Details $1,560 Available Now 1801 925 $1,560 Available Now 2004 925 $1,560 Available Now 701 925 Model Amenities and Features
Features
- Air Conditioning
- Washer/Dryer
- Washer/Dryer Hookup
Kitchen
- Refrigerator
Living Space
- Walk-In Closets
Unique Features
- Wheelchair Accessible
Model Rent and Fees
Model Price Range
- $1,350 - $1,560
Current Available Pricing
- $1,560
Deposit
- $500 deposit
Unit 1801 Amenities and Features
Features
- Washer/Dryer
- Washer/Dryer Hookup
Kitchen
- Refrigerator
Living Space
- Walk-In Closets
Unique Features
- Wheelchair Accessible
Unit 1801 Rent and Fees
Unit Price
- $1,560
Deposit
- $500 deposit
Model Rent and Fees
Model Price Range
- $1,350 - $1,560
Unit 2004 Amenities and Features
Features
- Washer/Dryer
- Washer/Dryer Hookup
Kitchen
- Refrigerator
Living Space
- Walk-In Closets
Unique Features
- Wheelchair Accessible
Unit 2004 Rent and Fees
Unit Price
- $1,560
Deposit
- $500 deposit
Model Rent and Fees
Model Price Range
- $1,350 - $1,560
Unit 701 Amenities and Features
Features
- Washer/Dryer
- Washer/Dryer Hookup
Kitchen
- Refrigerator
Living Space
- Walk-In Closets
Unique Features
- Wheelchair Accessible
Unit 701 Rent and Fees
Unit Price
- $1,560
Deposit
- $500 deposit
Model Rent and Fees
Model Price Range
- $1,350 - $1,560
Apartment Model: B2 - 2x1 (LS)From $1,3502 Bedroom, 1 Bath, 925 sq ftAvailable NowFloorplansPhotos![]()
B2 - 2x1 (LS) - Image ![]()
B2 - 2x1 (LS) - Floorplan Apartment Unit: 1801Apartment Model: B2 - 2x1 (LS)$1,5602 Bedroom, 1 Bath, 925 sq ftAvailable NowApartment Unit: 2004Apartment Model: B2 - 2x1 (LS)$1,5602 Bedroom, 1 Bath, 925 sq ftAvailable NowApartment Unit: 701Apartment Model: B2 - 2x1 (LS)$1,5602 Bedroom, 1 Bath, 925 sq ftAvailable NowB2 - 2x1 (BS)
From $1,445
2 Beds, 1 Bath, 850 sq ftAvailable NowModel Gallery
Floorplans
Photos
Availability Details
Price Availability Date Unit Sq Ft View Details $1,725 Available Now B9106 850 $1,710 October 2, 2026 B9110 850 $1,445 November 1, 2026 B7114 850 Model Amenities and Features
Features
- Air Conditioning
- Washer/Dryer
- Washer/Dryer Hookup
Kitchen
- Refrigerator
Living Space
- Walk-In Closets
Unique Features
- Wheelchair Accessible
Model Rent and Fees
Model Price Range
- $1,445 - $1,725
Deposit
- $500 deposit
Unit B9106 Amenities and Features
Features
- Washer/Dryer
- Washer/Dryer Hookup
Kitchen
- Refrigerator
Living Space
- Walk-In Closets
Unique Features
- Wheelchair Accessible
Unit B9106 Rent and Fees
Unit Price
- $1,725
Deposit
- $500 deposit
Model Rent and Fees
Model Price Range
- $1,445 - $1,725
Unit B9110 Amenities and Features
Features
- Washer/Dryer
- Washer/Dryer Hookup
Kitchen
- Refrigerator
Living Space
- Walk-In Closets
Unique Features
- Wheelchair Accessible
Unit B9110 Rent and Fees
Unit Price
- $1,710
Deposit
- $500 deposit
Model Rent and Fees
Model Price Range
- $1,445 - $1,725
Unit B7114 Amenities and Features
Features
- Washer/Dryer
- Washer/Dryer Hookup
Kitchen
- Refrigerator
Living Space
- Walk-In Closets
Unique Features
- Wheelchair Accessible
Unit B7114 Rent and Fees
Unit Price
- $1,445
Deposit
- $500 deposit
Model Rent and Fees
Model Price Range
- $1,445 - $1,725
Apartment Model: B2 - 2x1 (BS)From $1,4452 Bedroom, 1 Bath, 850 sq ftAvailable NowFloorplansPhotos![]()
B2 - 2x1 (BS) - Image ![]()
B2 - 2x1 (BS) - Floorplan Apartment Unit: B9106Apartment Model: B2 - 2x1 (BS)$1,7252 Bedroom, 1 Bath, 850 sq ftAvailable NowApartment Unit: B9110Apartment Model: B2 - 2x1 (BS)$1,7102 Bedroom, 1 Bath, 850 sq ftAvailable October 2, 2026Apartment Unit: B7114Apartment Model: B2 - 2x1 (BS)$1,4452 Bedroom, 1 Bath, 850 sq ftAvailable November 1, 2026B4 - 2x1 (LS)
From $1,675
2 Beds, 1 Bath, 960 sq ftAvailable NowModel Gallery
Floorplans
Photos
Availability Details
Price Availability Date Unit Sq Ft View Details $1,685 Available Now 1001 960 $1,675 Available Now 601 960 Model Amenities and Features
Features
- Air Conditioning
- High Speed Internet Access
- Washer/Dryer
- Washer/Dryer Hookup
Kitchen
- Refrigerator
Living Space
- Walk-In Closets
Unique Features
- Wheelchair Accessible
Model Rent and Fees
Model Price Range
- $1,675 - $1,685
Deposit
- $500 deposit
Unit 1001 Amenities and Features
Features
- Washer/Dryer
- Washer/Dryer Hookup
Kitchen
- Refrigerator
Living Space
- Walk-In Closets
Unique Features
- Wheelchair Accessible
Unit 1001 Rent and Fees
Unit Price
- $1,685
Deposit
- $500 deposit
Model Rent and Fees
Model Price Range
- $1,675 - $1,685
Unit 601 Amenities and Features
Features
- Washer/Dryer
- Washer/Dryer Hookup
Kitchen
- Refrigerator
Living Space
- Walk-In Closets
Unique Features
- Wheelchair Accessible
Unit 601 Rent and Fees
Unit Price
- $1,675
Deposit
- $500 deposit
Model Rent and Fees
Model Price Range
- $1,675 - $1,685
Apartment Model: B4 - 2x1 (LS)From $1,6752 Bedroom, 1 Bath, 960 sq ftAvailable NowFloorplansPhotos![]()
B4 - 2x1 (LS) - Image ![]()
B4 - 2x1 (LS) - Floorplan Apartment Unit: 1001Apartment Model: B4 - 2x1 (LS)$1,6852 Bedroom, 1 Bath, 960 sq ftAvailable NowApartment Unit: 601Apartment Model: B4 - 2x1 (LS)$1,6752 Bedroom, 1 Bath, 960 sq ftAvailable NowB5 - 2x2 (LS)
From $1,730
2 Beds, 2 Baths, 1200 sq ftAvailable NowLargest 2 BedroomThis is the largest 2 Bedroom at this PropertyModel Gallery
Floorplans
Photos
Availability Details
Price Availability Date Unit Sq Ft View Details $1,730 Available Now 606 1200 $1,735 Available Now 610 1200 Model Amenities and Features
Features
- Air Conditioning
- Washer/Dryer
- Washer/Dryer Hookup
Kitchen
- Refrigerator
Living Space
- Walk-In Closets
Unique Features
- Wheelchair Accessible
Model Rent and Fees
Model Price Range
- $1,730 - $1,735
Deposit
- $500 deposit
Unit 606 Amenities and Features
Features
- Washer/Dryer
- Washer/Dryer Hookup
Kitchen
- Refrigerator
Living Space
- Walk-In Closets
Unique Features
- Wheelchair Accessible
Unit 606 Rent and Fees
Unit Price
- $1,730
Deposit
- $500 deposit
Model Rent and Fees
Model Price Range
- $1,730 - $1,735
Unit 610 Amenities and Features
Features
- Washer/Dryer
- Washer/Dryer Hookup
Kitchen
- Refrigerator
Living Space
- Walk-In Closets
Unique Features
- Wheelchair Accessible
Unit 610 Rent and Fees
Unit Price
- $1,735
Deposit
- $500 deposit
Model Rent and Fees
Model Price Range
- $1,730 - $1,735
Apartment Model: B5 - 2x2 (LS)From $1,7302 Bedroom, 2 Bath, 1200 sq ftAvailable NowFloorplansPhotos![]()
B5 - 2x2 (LS) - Image ![]()
B5 - 2x2 (LS) - Floorplan Apartment Unit: 606Apartment Model: B5 - 2x2 (LS)$1,7302 Bedroom, 2 Bath, 1200 sq ftAvailable NowApartment Unit: 610Apartment Model: B5 - 2x2 (LS)$1,7352 Bedroom, 2 Bath, 1200 sq ftAvailable NowB1 - 2x1 (LS)
2 Beds, 1 Bath, 793 sq ftAvailable SoonAvailability Details
Availability Date Unit Sq Ft Deposit Available Soon B1 - 2x1 (LS) 793 sq ft $500 Model Amenities and Features
Features
- Air Conditioning
- Washer/Dryer
- Washer/Dryer Hookup
Kitchen
- Refrigerator
Living Space
- Walk-In Closets
Unique Features
- Wheelchair Accessible
Model Rent and Fees
Deposit
- $500 deposit
B1 - 2x1 (BS)
2 Beds, 1 Bath, 800 sq ftAvailable SoonModel Gallery
Floorplans
Photos
Availability Details
Availability Date Unit Sq Ft Deposit Available Soon B1 - 2x1 (BS) 800 sq ft $500 Model Amenities and Features
Features
- Air Conditioning
- High Speed Internet Access
- Washer/Dryer
- Washer/Dryer Hookup
Kitchen
- Refrigerator
Living Space
- Walk-In Closets
Unique Features
- Wheelchair Accessible
Model Rent and Fees
Deposit
- $500 deposit
Apartment Model: B1 - 2x1 (BS)Call For Rates2 Bedroom, 1 Bath, 800 sq ftAvailable SoonFloorplansPhotos![]()
B1 - 2x1 (BS) - Image ![]()
B1 - 2x1 (BS) - Floorplan B3 - 2x1 (LS)
2 Beds, 1 Bath, 925 sq ftAvailable SoonModel Gallery
Floorplans
Availability Details
Availability Date Unit Sq Ft Deposit Available Soon B3 - 2x1 (LS) 925 sq ft $500 Model Amenities and Features
Features
- Air Conditioning
- Washer/Dryer
- Washer/Dryer Hookup
Kitchen
- Refrigerator
Living Space
- Walk-In Closets
Unique Features
- Wheelchair Accessible
Model Rent and Fees
Deposit
- $500 deposit
Apartment Model: B3 - 2x1 (LS)Call For Rates2 Bedroom, 1 Bath, 925 sq ftAvailable Soon![]()
B3 - 2x1 (LS) - Floorplan 3 Bedrooms
C1 - 3x2 (LS)
$1,840
3 Beds, 2 Baths, 1240 sq ftAvailable NowCheapest 3 BedroomThis is the cheapest 3 Bedroom at this PropertyModel Gallery
Floorplans
Availability Details
Price Availability Date Unit Sq Ft $1,840 Available Now 303 1240 Unit 303 Amenities and Features
Features
- Washer/Dryer
- Washer/Dryer Hookup
Kitchen
- Refrigerator
Living Space
- Walk-In Closets
Unique Features
- Wheelchair Accessible
Unit 303 Rent and Fees
Unit Price
- $1,840
Deposit
- $500 deposit
Model Rent and Fees
Price
- $1,840
Apartment Model: C1 - 3x2 (LS)$1,8403 Bedroom, 2 Bath, 1240 sq ftAvailable Now![]()
C1 - 3x2 (LS) - Floorplan Apartment Unit: 303Apartment Model: C1 - 3x2 (LS)$1,8403 Bedroom, 2 Bath, 1240 sq ftAvailable NowC2 - 3x2 (LS)
$1,895
3 Beds, 2 Baths, 1280 sq ftAvailable Nov 1Largest 3 BedroomThis is the largest 3 Bedroom at this PropertyModel Gallery
Floorplans
Photos
Availability Details
Price Availability Date Unit Sq Ft $1,895 November 1, 2026 312 1280 Unit 312 Amenities and Features
Features
- Washer/Dryer
- Washer/Dryer Hookup
Kitchen
- Refrigerator
Living Space
- Walk-In Closets
Unique Features
- Wheelchair Accessible
Unit 312 Rent and Fees
Unit Price
- $1,895
Deposit
- $500 deposit
Model Rent and Fees
Price
- $1,895
Apartment Model: C2 - 3x2 (LS)$1,8953 Bedroom, 2 Bath, 1280 sq ftAvailable November 1, 2026FloorplansPhotos![]()
C2 - 3x2 (LS) - Image ![]()
C2 - 3x2 (LS) - Floorplan Apartment Unit: 312Apartment Model: C2 - 3x2 (LS)$1,8953 Bedroom, 2 Bath, 1280 sq ftAvailable November 1, 2026C1 - 3x1 (BS)
3 Beds, 1 Bath, 925 sq ftAvailable SoonModel Gallery
Floorplans
Photos
Availability Details
Availability Date Unit Sq Ft Deposit Available Soon C1 - 3x1 (BS) 925 sq ft $500 Model Amenities and Features
Features
- Air Conditioning
- High Speed Internet Access
- Washer/Dryer
- Washer/Dryer Hookup
Kitchen
- Refrigerator
Living Space
- Walk-In Closets
Unique Features
- Wheelchair Accessible
Model Rent and Fees
Deposit
- $500 deposit
Apartment Model: C1 - 3x1 (BS)Call For Rates3 Bedroom, 1 Bath, 925 sq ftAvailable SoonFloorplansPhotos![]()
C1 - 3x1 (BS) - Image ![]()
C1 - 3x1 (BS) - Floorplan
Schedule a Tour
3D Tours
Property Information
- 310 Units
- 3 Stories
- Built in 1973
Fees and Policies
The fees listed below are community-provided and may exclude utilities or add-ons. All payments are made directly to the property and are non-refundable unless otherwise specified.
Required Fees
One-Time Basics
- Due at Application
- Application Fee (Per Applicant)iCharged Per Applicant.$25.00
- Due at Move-In
- Administrative FeeiCharged Per Unit.$50.00
- Amenity Feei$350 at Move-In, $300 at Renewal Charged Per Unit.$350.00
Utilities
- Internet FeeiCable TV and Internet Service Charged per unit.$70.00/mo
Other Fees and Policies
Situational Fees
- Violation - LeaseiCharged Per Unit.$75.00
- Lock Out FeeiCharged Per Unit.$100.00
- Late FeeiCharged Per Unit.$50.00
- Community Transfer FeeiCharged Per Unit.$1,000.00
- Renter's Liability - Non-ComplianceiCharged Per Unit.$21.00
Personal Add-Ons
- Liability WaiveriCharged per unit.$14.00/mo
- Replacement - Mailbox KeyiCharged per unit.$50.00
- Replacement - Access DeviceiCharged per unit.$50.00
- Lock Change Feei$50-100 Charged per unit.$50.00
Pet Fees
- Cat
- One-Time Pet FeeiMax of 2. Charged Per Pet.$500-$1000
- Monthly Pet FeeiMax of 2. Charged Per Pet.$40.00
- Dog
- One-Time Pet FeeiMax of 2. Charged Per Pet.$500-$1000
- Monthly Pet FeeiMax of 2. Charged Per Pet.$50.00
Yes
Breed restrictions apply.
Max of 2. $50/mo pet rent, per pet. Two pets per home, maximum.
Parking Fees
- Garage
- Parking FeeiMax of 1. Charged Per Vehicle.$100.00
- Other
- Parking FeeiMax of 1. Charged Per Vehicle.$50.00
Max of 1.
Max of 1. For Boat or Rec Vehicle Parking.
Property Fee Disclaimer: Based on community-supplied data and independent market research. Subject to change without notice. May exclude fees for mandatory or optional services and usage-based utilities.
Features and Amenities
On-Site Services
- Maintenance On Site
- Property Manager On Site
- Online Services
- Recycling
- 24 Hour Access
- Laundry Facilities
Outdoor Features
- Picnic Area
- Sundeck
- Patio
Recreation and Fitness
- Fitness Center
- Walking/Biking Trails
- Pool
Interior Features
- Balcony
- Storage Space
- Ceiling Fans
- High Speed Internet Access
- Heating
- Cable Ready
- Washer/Dryer Hookup
- Washer/Dryer
- Air Conditioning
- Wheelchair Accessible (Rooms)
- Smoke Free
Kitchen Amenities
- Range
- Refrigerator
- Oven
- Dishwasher
- Kitchen
- Stainless Steel Appliances
Living Area Features
- Walk In Closets
- Large Bedrooms
- Carpet
- Vinyl Flooring
- Den

Map
- Shopping
- Colleges
- Grocery
- Medical

Map
Getting Around
40 / 100 Fairly walkable
20 / 100 Somewhat Bikeable
100 / 100 Exceptionally car friendly
Getting to Know the Area
50 / 100 Restaurants
30 / 100 Cafes
40 / 100 Nightlife
50 / 100 Shopping
30 / 100 Parks
20 / 100 Noise Level
Frequently Asked Questions about London Square & Blue Spruce
Where is London Square & Blue Spruce located?
London Square & Blue Spruce is located at 701 London Square Dr near the Clifton Park area of Clifton Park, NY
What is the current rent range at London Square & Blue Spruce?
Studio to 3 Bedroom Apartments at London Square & Blue Spruce currently range from $1,235 to $4,141
When is the leasing office open?
- The office Hours for London Square & Blue Spruce are
- Monday 9:00 am–5:00 pm
- Tuesday 9:00 am–5:00 pm
- Wednesday 9:00 am–5:00 pm
- Thursday 9:00 am–5:00 pm
- Friday 9:00 am–5:00 pm
- Saturday Closed
- Sunday Closed
Are pets allowed?
Call us today to find out our pet policy and if we allow pets
Renters Reviews and Ratings
I've had enough of their shirk. irresponsible. endless waiting
Property Manager Responded
Worst experience
Property Manager Responded
No Communication
Worst Experience
Terrible!!!!!!!
Poor Quality, and ridiculous rent
Awful
Don't live here, look at other reviews and mine.
Horrible
Sub par
Nearby Schools
Shenendehowa High School
Acadia Middle School
Arongen Elementary School
About GreatSchools Data on ApartmentHomeLiving.com.
Points of Interest
Time and distance from London Square & Blue Spruce.
Big Box and Retail
Staples
Walgreens
Target
Colleges and Universities
Groceries
Trader Joe's
Shoprite
Save A Lot
Hospitals
Military Bases
GSA Depot US Navy
Shopping Centers
London Square & Blue Spruce has 5 shopping centers within 1.2 miles.
Nearby Neighborhoods
Rental Price Ranges in the Area
| Bedroom | Average Rent | Cheapest Rent | Highest Rent |
|---|---|---|---|
| Clifton Park Studio Apartments | $1,320 | $1,200 | $1,928 |
| Clifton Park 1 Bedroom Apartments | $1,773 | $1,175 | $4,306 |
| Clifton Park 2 Bedroom Apartments | $2,000 | $1,200 | $4,490 |
| Clifton Park 3 Bedroom Apartments | $2,714 | $1,823 | $4,904 |
| 2 Bedroom Homes | $2,051 | $1,195 | $2,600 |
| 3 Bedroom Homes | $2,351 | $1,195 | $3,495 |
| 4 Bedroom Homes | $3,550 | $3,200 | $3,900 |
| 5 Bedroom Homes | $4,482 | $3,750 | $5,214 |
Browse Top Apartments in Clifton Park
By Price
By Community Type
- Clifton Park Apartments for Rent by Owner
- Clifton Park Apartments with Rent Specials
- Clifton Park Top Rated Apartments
- Clifton Park Corporate Apartments
- Clifton Park Furnished Apartments
- Clifton Park Gated Apartments
- New Clifton Park Apartments
- Clifton Park Senior Apartments
- Clifton Park Short-term Apartments
- Clifton Park Apartments with Utilities Included


Max of 2. $40/mo pet rent, per pet. Two pets per home, maximum.