
Your message has been sent! Thank you!

Longbow Apartments

Verified
This is a CoStar Verified® Listing

Longbow in Mesa, AZ is verified by CoStar’s® proprietary screening and fraud detection process, so you can shop and rent with confidence on ApartmentHomeLiving.com. Always protect yourself when shopping online.

(623) 263-0525
Check Availability
2950 N Recker Rd, Mesa, AZ 85215

Contact

Longbow

2950 N Recker Rd
Mesa, AZ 85215
(623) 263-0525
Longbow in Mesa, AZ - Building Photo
  • 1–3 Bedrooms
  • $1,509-$2,199 Pricing
  • 664–1,346 Square Feet

Rent Specials

Receive Up to 2 month free PLUS $1,000 off or receive 10 Rounds of 18 Holes at the Longbow Golf Club!~~Move in Today and Receive Up to 2 month free PLUS $1,000 off or receive 10 Rounds of 18 Holes at the Longbow Golf Club!

About Longbow

Discover a new standard of apartment living at Longbow Luxury, a premier community where modern design, natural beauty, and everyday convenience come together. Surrounded by breathtaking mountain views and Arizona's stunning desert landscape, Longbow offers a peaceful retreat while remaining close to Mesa's best shopping, dining, and entertainment. Experience a lifestyle where natural beauty meets everyday convenience. Enjoy easy access to scenic trails and outdoor recreation at nearby Red Mountain Park and Usery Mountain Regional Park perfect for hiking, biking, and taking in Arizona's breathtaking desert views. Ideally situated along holes #14 and #17 of the prestigious Longbow Golf Club, the community offers a premier golf course setting with serene fairway views and a tranquil atmosphere. Whether you're unwinding in nearby parks, teeing off just steps from home, or exploring local dining, shopping, and essential services, Longbow Luxury delivers the perfect balance of relaxation, recreation, and accessibility. Choose from spacious one-, two-, and three-bedroom apartment homes designed with elevated finishes and smart-home features. Each residence features stainless steel appliances, granite countertops, hardwood-style flooring, eco-friendly dual-pane windows, and expansive walk-in closets. Thoughtful touches like in-home washers and dryers, modern cabinetry, and private patios or balconies create a living experience that is both effortless and refined. Step outside your door and enjoy a resort-inspired community designed to enhance your lifestyle. Relax by the heated pool, recharge in the state-of-the-art fitness center, or gather with friends in stylish resident lounges and outdoor entertainment spaces complete with BBQ grills and fire pits. With scenic pathways and welcoming social areas, Longbow Luxury creates an environment where connection and comfort come naturally.

Longbow is located in the Central Mesa Neighborhood and 85215 Zip code of Mesa, AZ. This community is professionally managed by Apartment Management Consultants L.L.C.

Property Contact Info

Office Hours

Monday9:00 am–6:00 pm
Tuesday9:00 am–6:00 pm
Wednesday9:00 am–6:00 pm
Thursday9:00 am–6:00 pm
Friday9:00 am–6:00 pm
Saturday10:00 am–5:00 pm
SundayClosed

Floorplan Pricing and Availability

Longbow offers 1 to 3 Bedroom apartments starting from $1,509 and having 664–1,346 sq ft. Here is the current pricing and availability:

Cost CalculatorEstimate your monthly and one-time fees
  • 1 Bedroom

    1x1-818-LoftG

    $1,955

    1 Bed, 1 Bath, 818 sq ft
    Available Aug 17
    Largest 1 BedroomThis is the largest 1 Bedroom at this Property

    Availability Details

    PriceAvailability DateUnitSq FtDepositView Details
    $1,955 August 17, 202615-2116818$300
    $1,955 August 23, 202617-2122818$300

    Model Amenities and Features

    Features

    • Air Conditioning
    • Balcony
    • Cable Ready
    • Ceiling Fans
    • Heating
    • High Speed Internet Access
    • Smoke Free
    • Tub/Shower
    • Washer/Dryer
    • Wheelchair Accessible
    • Wi-Fi
    • Windows

    Kitchen

    • Dishwasher
    • Disposal
    • Eat-in Kitchen
    • Freezer
    • Granite Countertops
    • Ice Maker
    • Island Kitchen
    • Kitchen
    • Microwave
    • Oven
    • Range
    • Refrigerator
    • Stainless Steel Appliances
    • Warming Drawer

    Model Rent and Fees

    Model Price

    • $1,955

    Unit 15-2116 Rent and Fees

    Unit Price

    • $1,955
    • View Details and Rent Estimate

    Deposit

    • $300 deposit

    Model Rent and Fees

    Price

    • $1,955

    Unit 17-2122 Rent and Fees

    Unit Price

    • $1,955
    • View Details and Rent Estimate

    Deposit

    • $300 deposit

    Model Rent and Fees

    Price

    • $1,955

    1x1-664

    $1,509

    1 Bed, 1 Bath, 664 sq ft
    Available Sep 10
    Cheapest 1 BedroomThis is the cheapest 1 Bedroom at this Property

    Availability Details

    PriceAvailability DateUnitSq FtDepositView Details
    $1,509 September 10, 202616-3121664$300
    $1,509 September 12, 202616-2119664$300
    $1,509 September 23, 202612-3093664$300

    Model Amenities and Features

    Features

    • Air Conditioning
    • Balcony
    • Cable Ready
    • Ceiling Fans
    • Heating
    • High Speed Internet Access
    • Smoke Free
    • Tub/Shower
    • Washer/Dryer
    • Wheelchair Accessible
    • Wi-Fi
    • Windows

    Kitchen

    • Dishwasher
    • Disposal
    • Eat-in Kitchen
    • Freezer
    • Granite Countertops
    • Ice Maker
    • Island Kitchen
    • Kitchen
    • Microwave
    • Oven
    • Range
    • Refrigerator
    • Stainless Steel Appliances
    • Warming Drawer

    Model Rent and Fees

    Model Price

    • $1,509

    Unit 16-3121 Rent and Fees

    Unit Price

    • $1,509
    • View Details and Rent Estimate

    Deposit

    • $300 deposit

    Model Rent and Fees

    Price

    • $1,509

    Unit 16-2119 Rent and Fees

    Unit Price

    • $1,509
    • View Details and Rent Estimate

    Deposit

    • $300 deposit

    Model Rent and Fees

    Price

    • $1,509

    Unit 12-3093 Rent and Fees

    Unit Price

    • $1,509
    • View Details and Rent Estimate

    Deposit

    • $300 deposit

    Model Rent and Fees

    Price

    • $1,509

    1x1-760

    $1,593

    1 Bed, 1 Bath, 760 sq ft
    Available Sep 22

    Availability Details

    PriceAvailability DateUnitSq FtDepositView Details
    $1,593 September 22, 202609-2055760$300
    $1,593 October 25, 202609-3055760$300

    Model Amenities and Features

    Features

    • Air Conditioning
    • Balcony
    • Cable Ready
    • Ceiling Fans
    • Heating
    • High Speed Internet Access
    • Smoke Free
    • Tub/Shower
    • Washer/Dryer
    • Wheelchair Accessible
    • Wi-Fi
    • Windows

    Kitchen

    • Dishwasher
    • Disposal
    • Eat-in Kitchen
    • Freezer
    • Granite Countertops
    • Ice Maker
    • Island Kitchen
    • Kitchen
    • Microwave
    • Oven
    • Range
    • Refrigerator
    • Stainless Steel Appliances
    • Warming Drawer

    Model Rent and Fees

    Model Price

    • $1,593

    Unit 09-2055 Rent and Fees

    Unit Price

    • $1,593
    • View Details and Rent Estimate

    Deposit

    • $300 deposit

    Model Rent and Fees

    Price

    • $1,593

    Unit 09-3055 Rent and Fees

    Unit Price

    • $1,593
    • View Details and Rent Estimate

    Deposit

    • $300 deposit

    Model Rent and Fees

    Price

    • $1,593
  • 2 Bedrooms

    2x2-1099

    From $1,903

    2 Beds, 2 Baths, 1099 sq ft
    Available Now

    Availability Details

    PriceAvailability DateUnitSq FtDepositView Details
    $1,903Available Now13-30961099$300
    $1,903Available Now03-30281099$300
    $1,903Available Now14-31101099$300

    Model Amenities and Features

    Features

    • Air Conditioning
    • Balcony
    • Cable Ready
    • Ceiling Fans
    • Heating
    • High Speed Internet Access
    • Smoke Free
    • Tub/Shower
    • Washer/Dryer
    • Wheelchair Accessible
    • Wi-Fi
    • Windows

    Kitchen

    • Dishwasher
    • Disposal
    • Eat-in Kitchen
    • Freezer
    • Granite Countertops
    • Ice Maker
    • Island Kitchen
    • Kitchen
    • Microwave
    • Oven
    • Range
    • Refrigerator
    • Stainless Steel Appliances
    • Warming Drawer

    Model Rent and Fees

    Model Price Range

    • $1,903 - $1,905

    Current Available Pricing

    • $1,903

    Unit 13-3096 Rent and Fees

    Unit Price

    • $1,903
    • View Details and Rent Estimate

    Deposit

    • $300 deposit

    Model Rent and Fees

    Model Price Range

    • $1,903 - $1,905

    Unit 03-3028 Rent and Fees

    Unit Price

    • $1,903
    • View Details and Rent Estimate

    Deposit

    • $300 deposit

    Model Rent and Fees

    Model Price Range

    • $1,903 - $1,905

    Unit 14-3110 Rent and Fees

    Unit Price

    • $1,903
    • View Details and Rent Estimate

    Deposit

    • $300 deposit

    Model Rent and Fees

    Model Price Range

    • $1,903 - $1,905
  • 3 Bedrooms

    3x2A-1346

    From $2,049

    3 Beds, 2 Baths, 1346 sq ft
    Available Now

    Availability Details

    PriceAvailability DateUnitSq FtDepositView Details
    $2,049Available Now19-31421346$300
    $2,199Available Now18-31321346$300
    $2,199 October 10, 202618-21321346$300

    Model Amenities and Features

    Features

    • Air Conditioning
    • Balcony
    • Cable Ready
    • Ceiling Fans
    • Heating
    • High Speed Internet Access
    • Smoke Free
    • Tub/Shower
    • Washer/Dryer
    • Wheelchair Accessible
    • Wi-Fi
    • Windows

    Kitchen

    • Dishwasher
    • Disposal
    • Eat-in Kitchen
    • Freezer
    • Granite Countertops
    • Ice Maker
    • Island Kitchen
    • Kitchen
    • Microwave
    • Oven
    • Range
    • Refrigerator
    • Stainless Steel Appliances
    • Warming Drawer

    Model Rent and Fees

    Model Price Range

    • $2,049 - $2,199

    Unit 19-3142 Rent and Fees

    Unit Price

    • $2,049
    • View Details and Rent Estimate

    Deposit

    • $300 deposit

    Model Rent and Fees

    Model Price Range

    • $2,049 - $2,199

    Unit 18-3132 Rent and Fees

    Unit Price

    • $2,199
    • View Details and Rent Estimate

    Deposit

    • $300 deposit

    Model Rent and Fees

    Model Price Range

    • $2,049 - $2,199

    Unit 18-2132 Rent and Fees

    Unit Price

    • $2,199
    • View Details and Rent Estimate

    Deposit

    • $300 deposit

    Model Rent and Fees

    Model Price Range

    • $2,049 - $2,199

    3x2B-1346

    3 Beds, 2 Baths, 1344 sq ft
     

    Availability Details

    Availability DateUnitSq Ft
    Call for Availability3x2B-13461344 sq ft

    Model Amenities and Features

    Features

    • Air Conditioning
    • Balcony
    • Cable Ready
    • Ceiling Fans
    • Heating
    • High Speed Internet Access
    • Smoke Free
    • Tub/Shower
    • Washer/Dryer
    • Wheelchair Accessible
    • Wi-Fi
    • Windows

    Kitchen

    • Dishwasher
    • Disposal
    • Eat-in Kitchen
    • Freezer
    • Granite Countertops
    • Ice Maker
    • Island Kitchen
    • Kitchen
    • Microwave
    • Oven
    • Range
    • Refrigerator
    • Stainless Steel Appliances
    • Warming Drawer
    Show Unavailable Floorplans
Price shown is base rent. Excludes user-selected optional fees and variable or usage-based fees and required charges due at or prior to move-in or at move-out. View Fees and Policies for details. Price, availability, fees, and any applicable rent special are subject to change without notice.

Schedule a Tour

Request Tour
Call us at: (623) 263-0525 to request a tour.

Videos

3D Tours

Property Information

  • 339 Units
  • 3 Stories
  • Built in 2025

Lease Terms

  • 6 - 12 mo

Fees and Policies

The fees listed below are community-provided and may exclude utilities or add-ons. All payments are made directly to the property and are non-refundable unless otherwise specified. Use the Cost Calculator to determine costs based on your needs.

Required Fees

One-Time Basics

Due at Application
Application FeeiMax of 1. Amount to process application, initiate screening, and take a rental home off the market. Charged Per Applicant.$70.00
Administrative FeeiMax of 1. Amount to facilitate move-in process for a resident. Charged Per Unit.$300.00
Due at Move-In
Security Deposit (Refundable)iMax of 1. Amount intended to be held through residency that may be applied toward amounts owed at move-out. Refunds processed per application and lease terms. Charged Per Unit.$300.00
Max chargeable amount: Equivalent to 1 month of base rent
Security Deposit AlternativeiMax of 1. Amount for alternate program in lieu of paying a traditional security deposit. Charged per unit.Varies
Disclaimer: Price varies based on screening conditions.

Utilities

Utility - Electric - Third PartyiMax of 1. Usage-Based (Utilities).Amount for provision and consumption of electric paid to a third party. Charged Per Unit. Payable to Third Party.Varies/mo
Utility - GasiMax of 1. Usage-Based (Utilities).Amount for provision and consumption of natural gas. Charged per unit.Varies/mo
Community Amenity FeeiMax of 1. Amount for community amenity use and services. Charged Per Unit.$50.00/mo
Utility - Billing Administrative FeeiMax of 1. Amount to manage utility services billing. Charged Per Unit.$6.06/mo
Disclaimer: Utility apportionment is allocation: divided eq per unit.
Trash Services - HaulingiMax of 1. Usage-Based (Utilities).Amount for shared trash/waste services. Charged Per Unit.Varies/mo
Disclaimer: Utility apportionment is allocation: divided eq per occupied unit.
Utility - Water/SeweriMax of 1. Usage-Based (Utilities).Amount for provision and/or consumption of water and sewer services Charged Per Unit.Varies/mo
Disclaimer: Utility apportionment is submetered water/gas/electric.
Parking FeeiMax of 1. Amount for covered parking space/services. May be subject to availability. Charged per unit.$30.00/mo

Other Fees and Policies

Personal Add-Ons

Access Device - AdditionaliMax of 1. Amount to obtain additional access device(s) for community; additional fob, additional key. May be subject to availability. Charged Per Device.$50.00/per occurrence
Cable TV and Internet ServicesiMax of 1. Amount for cable and internet services in rental home. Charged Per Unit. Payable to Third Party.Varies/mo
Disclaimer: Price varies based on selections with third party provider.
Common Area/Clubhouse RentaliMax of 1. Amount to rent a shared common area space, including clubhouse. May be subject to availability. Charged per unit.$500.00/per occurrence
Comments:

Max of 1.

Situational Fees

Utility - Vacant Cost RecoveryiMax of 1. Usage-Based (Utilities).Amount for utility usage not transferred to resident responsibility any time during occupancy. Charged per unit.Varies/per occurrence
Access Device - ReplacementiMax of 1. Amount to obtain a replacement access device for community; fobs, keys, remotes, access passes. Charged per unit.$50.00/per occurrence
Returned Payment Fee (NSF)iMax of 1. Amount for returned payment. Charged per unit.$50.00/per occurrence
Late FeeiMax of 1. Amount for paying after rent due date; per terms of lease. Charged Per Unit.10.0% of base rent/per occurrence
Disclaimer: Utility apportionment is allocation: divided eq per unit.
Utility - Vacant Processing FeeiMax of 1. Amount for failing to transfer utilities into resident name. Charged per unit.50.0% of base rent/per occurrence
Legal/Eviction FeesiMax of 1. Amount for legal expenses incurred for lease violations. Charged Per Unit.Varies/per occurrence
Disclaimer: Price varies based on type of non-compliance.
Renters Liability Only - Non-ComplianceiMax of 1. Amount for not maintaining required Renters Liability Policy. Charged Per Unit.$15.00/per occurrence
Month-to-Month FeeiMax of 1. Amount, in addition to base rent, for a month-to-month lease. Charged Per Occurrence.$350.00/mo
Trash Container - ReplacementiMax of 1. Amount to replace trash/waste container. Charged Per Unit.$35.00/per occurrence
Security Deposit - Additional (Refundable)iMax of 1. Additional amount, based on screening results, intended to be held through residency that may be applied toward amounts owed at move-out. Refunds processed per application and lease terms. Charged Per Unit.$745.00
Early Lease Buy OutiMax of 1. Amount to terminate lease earlier than lease end date; excludes rent and other charges. Charged Per Occurrence.$750.00/per occurrence
Common Area/Clubhouse Deposit (Refundable)iMax of 1. Amount to rent a shared community amenity space. Refund processed in accordance with amenity/clubhouse rental agreement. May be subject to availability. Charged per unit.$250.00/per occurrence
Comments:

Max of 1.

Pet Fees

Cat
Pet FeeiMax of 2. Charged Per Pet.$500.00
Monthly Pet FeeiMax of 2. Charged Per Pet.$50.00/mo
Pet interview, Spayed/Neutered
Comments:

Max of 2.

Dog
Pet FeeiMax of 2. Charged Per Pet.$500.00
Monthly Pet FeeiMax of 2. Charged Per Pet.$50.00/mo
Pet interview, Spayed/Neutered
Restrictions:

Breed Restrictions Apply

Comments:

Max of 2.

Pet FeeiMax of 1. Amount to facilitate authorized pet move-in. Charged Per Unit.$500.00
Pet RentiMax of 2. Monthly amount for authorized pet. Charged Per Unit.$50.00/mo
Comments:

Max of 1.

Parking Fees

Garage
Parking FeeiMax of 1. Charged Per Unit.$135.00/mo
Comments:

Max of 1.

Tandem
Parking FeeiMax of 1. Amount for tandem parking space/services. May be subject to availability. Charged Per Unit.$125.00/mo
Comments:

Max of 1.

Additional Parking Options

Covered

Property Fee Disclaimer: Based on community-supplied data and independent market research. Subject to change without notice. May exclude fees for mandatory or optional services and usage-based utilities.

Features and Amenities

On-Site Services

  • Maintenance On Site
  • Package Service
  • Pet Washing Station
  • Planned Social Activities
  • Property Manager On Site
  • Car Charging Station
  • Online Services
  • Pet Play Area
  • Renters Insurance Program
  • Community Wide Wi Fi
  • 24 Hour Access

Community Features

  • Conference Rooms
  • Lounge
  • Multi Use Room
  • Breakfast/Coffee Concierge
  • Clubhouse

Outdoor Features

  • Grill
  • Sundeck
  • Courtyard
  • Cabana
  • Picnic Area
  • Controlled Access
  • Patio

Recreation and Fitness

  • Fitness Center
  • Walking/Biking Trails
  • Gameroom
  • Pool

Interior Features

  • Balcony
  • Windows
  • Tub/Shower
  • Heating
  • Ceiling Fans
  • High Speed Internet Access
  • Cable Ready
  • Washer/Dryer
  • Air Conditioning
  • Wi Fi
  • Wheelchair Accessible
  • Smoke Free

Kitchen Amenities

  • Warming Drawer
  • Disposal
  • Island Kitchen
  • Range
  • Refrigerator
  • Microwave
  • Oven
  • Dishwasher
  • Eat In Kitchen
  • Freezer
  • Stainless Steel Appliances
  • Ice Maker
  • Kitchen
  • Granite Countertops

Living Area Features

  • High Ceilings
  • Walk In Closets
  • Dining Room
  • Family Room
  • Double Pane Windows
  • Vinyl Flooring
  • Large Bedrooms
  • Linen Closet
  • Window Coverings
  • Hardwood Floors
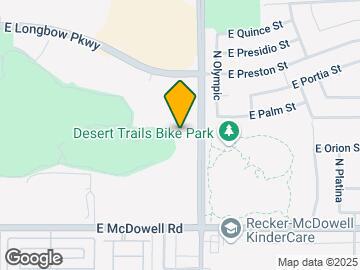
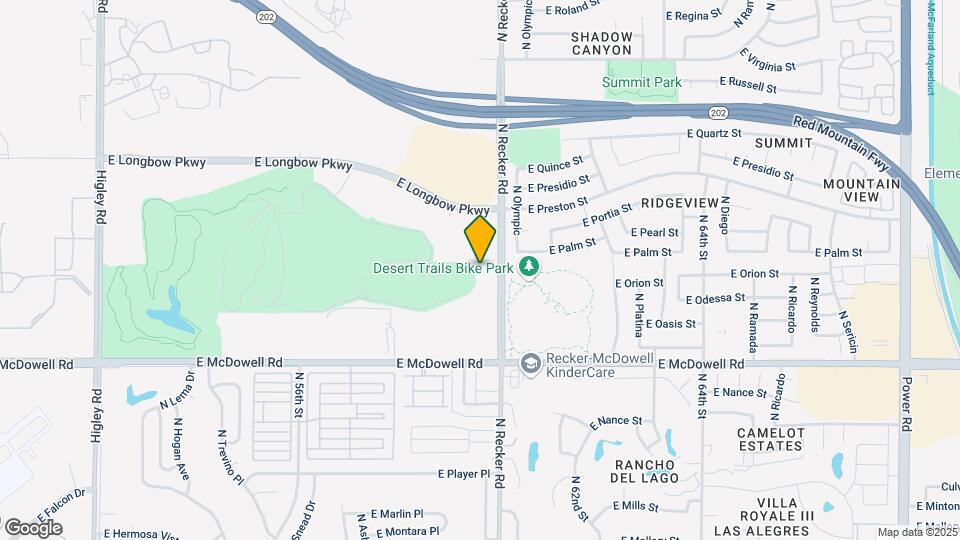
Google Map

Map

2950 N Recker Rd, Mesa, AZ 85215

Getting Around

  • 40 / 100 Fairly walkable

    Some day-to-day needs are within walking distance

  • 60 / 100 Moderately bikeable

    Suitable for bicycle commuting and/or recreation

  • 100 / 100 Exceptionally car friendly

    Excellent access to freeways and/or major arteries, with almost no chance of parking problems

Scores provided by Local Logic details

Getting to Know the Area

  • 60 / 100 Restaurants

    Variety of restaurants within a few minutes

  • 40 / 100 Cafes

    Some cafés within a few minutes

  • 40 / 100 Nightlife

    Some bars within walking distance

  • 50 / 100 Shopping

    Several shops within walking distance

  • 90 / 100 Noise Level

    Virtually no sources of noise nearby

Scores provided by Local Logic

Frequently Asked Questions about Longbow

Where is Longbow located?

Longbow is located at 2950 N Recker Rd near the Central Mesa area of Mesa, AZ

What is the current rent range at Longbow?

1 Bedroom to 3 Bedroom Apartments at Longbow currently range from $1,509 to $2,199

When is the leasing office open?

  • The office Hours for Longbow are
  • Monday 9:00 am–6:00 pm
  • Tuesday 9:00 am–6:00 pm
  • Wednesday 9:00 am–6:00 pm
  • Thursday 9:00 am–6:00 pm
  • Friday 9:00 am–6:00 pm
  • Saturday 10:00 am–5:00 pm
  • Sunday Closed

Are pets allowed?

Call us today to find out our pet policy and if we allow pets

Are there any rent specials?

The current rent special at Longbow is: Receive Up to 2 month free PLUS $1,000 off or receive 10 Rounds of 18 Holes at the Longbow Golf Club!~~Move in Today and Receive Up to 2 month free PLUS $1,000 off or receive 10 Rounds of 18 Holes at the Longbow Golf Club!.

Lifestyle Ratings

  • Affordability Nice Value3.2

    The Longbow Apartments are 8.33% more expensive than the average apartment in the Central Mesa area, and 3.17% cheaper than the average apartment city-wide.

    Rent Comparison to the Central Mesa Neighborhood

    FloorplanLowest Price HereNeighborhood Avg RentNbhd Avg RentCost Difference%
    1 Bedroom$1,509$1,349+$16011.9%
    2 Bedroom$1,903$1,621+$28217.4%
    3 Bedroom$2,049$2,142-$93-4.3%

    Rent Comparison to the city of Mesa

    FloorplanLowest Price HereCity Average RentCost Difference%
    1 Bedroom$1,509$1,516-$7-0.5%
    2 Bedroom$1,903$1,789+$1146.4%
    3 Bedroom$2,049$2,422-$373-15.4%

    Methodology: On 08/13/2026, ApartmentHomeLiving.com compared current rents by floorplan to 999 other apartment communities in the immediate area around Longbow (Central Mesa), and 1646 other apartment communities in Mesa using today’s up-to-date pricing using the sum/count averaging formula. This data will be updated in real-time as prices fluctuate.

    Rent Pricing Data as of 08/13/2026

  • Pet Friendly 3.2

    Top Pet Friendly apartments have specified that they accept pets and feature a number pet friendly amenities for renters with furry friends.

    Rating Factors

    This 3.2-star Pet Friendly rating is based on the following features:

    • Hardwood Floors
    • Pet Play Area
    • Balconies
    • Pet Washing Station
    • Courtyard
    • Heating
    • Air Conditioning
    • Patios
    • Walking/Biking Trails
  • Family Friendly 3.2

    Family Friendly apartments feature the best community amenities for larger families like larger floorplans, playgrounds and day care options.

    Rating Factors

    This 3.2-star Family Friendly rating is based on the following features:

    • Hardwood Floors
    • Smoke Free Options
    • Community-Wide WiFi
    • Walking/Biking Trails
    • Fitness Center
    • Washer/Dryer In Unit
    • Controlled Gate Access
    • Patios
    • Large Bedrooms
    • Family Rooms
    • Eat in Kitchen or Dining Rooms
    • Dishwashers
    • High Speed Internet Access
    • Swimming Pool(s)
    • Gameroom
    • Maintenance on site
    • Package Service
    • Pet Washing Station
    • Multi-Use Room
    • Pet Play Area
    • Disposals
    • Island Kitchens
    • Property Manager on Site
    • Freezers
    • Ice Makers
    • Kitchens
    • Granite Countertops
    • Dining Rooms
    • Planned Social Activities
    • Double Pane Windows
    • Vinyl Flooring
    • Window Coverings
    • Renters Insurance Programs
    • Wheelchair Access
    • Hi Speed Internet/Wi-Fi
    • Air Conditioning
    • 24 Hour Access
    • Lounge
    • Ceiling Fans
    • Heating
    • Tub/Showers
    • Balconies
    • Grill(s)
    • Sundeck(s)
    • Courtyard
    • Cabana(s)
    • Picnic Area
    • Cable Ready
    See more
    See less
  • Eco-Friendly 3.0

    The Eco-Friendly Lifestyle score highlights how amenities and features at top local communities may support environmentally friendly, clean, and energy efficient living.

    Rating Factors

    This 3.0-star Eco-Friendly rating is based on the following features:

    • Car Charging Station(s)
    • Smoke Free Options
    • Double Pane Windows
    • Patios
  • Student Living 3.2

    Rentals that are highly rated for the Student Living Lifestyle rating have top features and amenities that benefit students and others who enjoy living the student lifestyle.

    Rating Factors

    This 3.2-star Student Living rating is based on the following features:

    • Hi Speed Internet/Wi-Fi
    • Community-Wide WiFi
    • Washer/Dryer In Unit
    • Package Service
    • Gameroom
    • Fitness Center
    • Sundeck(s)
    • Swimming Pool(s)
    • Multi-Use Room
    • Smoke Free Options
    • 24 Hour Access
    • Property Manager on Site
    • Window Coverings
    • Disposals
    • Ranges
    • Wheelchair Access
    • Air Conditioning
    • Refrigerators
    • Ovens
    • Dishwashers
    • Eat in Kitchen or Dining Rooms
    • Stainless Steel Appliances
    • Ice Makers
    • Kitchens
    • Granite Countertops
    • High Ceilings
    • Dining Rooms
    • Family Rooms
    • Large Bedrooms
    • Patios
    • Maintenance on site
    • Pet Washing Station
    • Planned Social Activities
    • Pet Play Area
    • Renters Insurance Programs
    • Lounge
    • Breakfast/Coffee Concierge
    • Clubhouse
    • Grill(s)
    • Cabana(s)
    • Picnic Area
    • Controlled Gate Access
    • Walking/Biking Trails
    • Balconies
    • Tub/Showers
    • Heating
    • High Speed Internet Access
    • Courtyard
    • Warming Drawers
    • Ceiling Fans
    • Cable Ready
    See more
    See less
  • Work From Home 3.0

    Apartments and Homes with top Work From Home Lifestyle ratings have displayed the best amenities and community features that support the remote working from home lifestyle.

    Rating Factors

    This 3.0-star Work From Home rating is based on the following features:

    • Community-Wide WiFi
    • Conference Rooms
    • Multi-Use Room
    • High Speed Internet Access
    • Hi Speed Internet/Wi-Fi
    • Package Service
    • 24 Hour Access
    • Fitness Center
    • Balconies
    • Ceiling Fans
    • Air Conditioning
    • Disposals
    • Dishwashers
    • Dining Rooms
    • Family Rooms
    See more
    See less
Learn more about Lifestyle Search

Renters Reviews and Ratings

4.0
7 Renters Reviews

HORRIBLE AND REGRETABLE

May 29, 2026 - Review from Apartments.com
Coming from home ownership to this is completely horrific. If I would of known this place would switch management companies 3 times within 10 months and charge you a renewal fee for your upcoming lease renewal I WOULD OF RAN IN THE OTHER DIRECTION. The communication is trash, nobody answers emails and the phone line. The front desk ladies are rude. Leanne had the audacity to tell me I was the first person to complain about the lease renewal fee which is completely unprofessional. I cannot believe ...
this is what "luxury" is now.
Read More

Property Manager Responded

May 31, 2026
We sincerely apologize that your experience did not meet your expectations. We are committed to making improvements and would welcome the opportunity to address your concerns. Please feel free to contact us directly.

Verified Renter

May 7, 2026 - Review from Apartments.com
We have loved our experience at Ascend at Longbow Highpoint. The apartments are spacious and well designed, the kitchen especially is large with lots of cabinet space and counter space. The amenities and surroundings are beautiful and the staff are always friendly and attentive!

Property Manager Responded

May 17, 2026
Thank you for your review! We’re so happy to know you're enjoying your time with us. If there’s anything we can do to enhance your experience and help you leave a 5-star review, we’d love to hear from you!

Verified Renter

March 31, 2026 - Review from Apartments.com
The team was quick, professional, courteous and knew what they were doing. I appreciate their hard work. 10 out of 10. Will request help when needed without hesitation.

Verified Renter

March 31, 2026 - Review from Apartments.com
The Maintenance team is amazing!! They care about the resident and the community!

Property Manager Responded

May 17, 2026
Hi, We’re thrilled to hear our maintenance team provided a great experience! We take pride in offering prompt, professional service and it’s wonderful to know our efforts are making a difference. Thanks for being part of our community!

Verified Renter

March 16, 2026 - Review from Apartments.com
Looks like a movie scene at night... beautiful out view of the city and mountains...I love it

Property Manager Responded

May 17, 2026
We appreciate your wonderful feedback! We’re thrilled you're having a good experience here. If there’s anything we can do to take your stay to the next level and make it 5 stars, we’d love to help!

Verified Renter

December 22, 2025 - Review from Apartments.com
Excellent facilities, Excellent location, wonderful office personnel

Property Manager Responded

January 15, 2026
Hi there, thank you for taking the time to leave a review for us at Ascend at Longbow Highpoint. We're happy we could meet your expectations!

Verified Renter

October 1, 2025 - Review from Apartments.com
This property is stunning! It has completely surpassed my expectations. The floor plan is perfect, the appliances, flooring, high ceiling, blinds, everything is beautiful. It seems like whoever painted this place was a bit careless as there are paint splatters all over but otherwise it is amazing. The staff has been so kind and sweet to myself and my girls and we are just so happy to be here. Thank you!

Property Manager Responded

October 17, 2025
Thank you for taking the time to share your thoughts! Our team strives to deliver an excellent experience, and are glad you found this to be the case. We appreciate your feedback regarding the paint and will pass that note along. If you have further needs or questions, please reach out!

Nearby Schools

Shepherd Junior High School

Mesa Unified School District
1407 North Alta Mesa Drive
Public School - Grades K-8 (580 Students)
In Attendance Zone4 minute drive / 2.1 miles away
4/10

Red Mountain High School

Mesa Unified School District
7301 East Brown Road
Public School - Grades 9-12 (3376 Students)
In Attendance Zone6 minute drive / 2.9 miles away
7/10
School data provided by GreatSchools.
details
The GreatSchools Rating helps parents compare schools within a state based on a variety of school quality indicators and provides a helpful picture of how effectively each school serves all of its students. Ratings are on scale of 1 (below average) and to 10 (above average) and can include test scores, college readiness, academic progress, advanced courses, equity, discipline and attendance data. We also advise parents to visit schools, consider other information on school performance and programs, and consider needs as part of the school selection process.

About GreatSchools Data on ApartmentHomeLiving.com.

Points of Interest

Time and distance from Longbow.

Big Box and Retail

Goodwill

2665 N Power Rd
3 minute drive / 1.08 miles away

Kohl's

5833 E McKellips Rd
4 minute drive / 1.39 miles away

Target

2151 N Power Rd
4 minute drive / 1.47 miles away

Colleges and Universities

Mesa Community College - Red Mountain Campus

7110 East McKellips Road
4 minute drive / 1.51 miles away

A.T. Still University of Health Sciences - Arizona Campus

5850 E Still Circle
12 minute drive / 6.02 miles away

Benedictine University - Mesa Campus

225 E Main St
17 minute drive / 8.16 miles away

Groceries

Winco Foods

1235 S Power Rd
11 minute drive / 5.43 miles away

Safeway

3622 E Southern Ave
12 minute drive / 5.98 miles away

Natural Grocers

2151 E Baseline Rd
17 minute drive / 8.01 miles away

Hospitals

Banner Baywood Medical Center

6644 East Baywood Avenue
8 minute drive / 4.17 miles away

Banner Heart Hospital

6750 East Baywood Avenue
9 minute drive / 4.21 miles away

Banner Gateway Medical Center

1900 North Higley Road
12 minute drive / 6.03 miles away

Shopping Centers

Longbow Marketplace

5918 E Longbow Pky
1 minute drive / 0.31 miles away

Ridgeview Plaza

2824-2910 N Power Rd
2 minute drive / 0.84 miles away

Red Mountain Promenade

McDowell Rd & Power Rd
2 minute drive / 0.89 miles away

Longbow has 5 shopping centers within 1.1 miles.

Nearby Neighborhoods

The Wells

Studio to 4 Bedroom Apartments from $1,175
View Rentals

Loma Villa

Studio to 5 Bedroom Apartments from $1,175
View Rentals

Ridgeview

Studio to 4 Bedroom Apartments from $891
View Rentals

Rental Price Ranges in the Area

BedroomAverage RentCheapest RentHighest Rent
Mesa Studio Apartments $1,427$729$3,528
Mesa 1 Bedroom Apartments $1,516$831$5,383
Mesa 2 Bedroom Apartments $1,789$875$6,237
Mesa 3 Bedroom Apartments $2,422$801$7,589
Mesa 4 Bedroom Apartments $2,932$676$8,261

Browse Top Apartments in Mesa

Viewing: Longbow | Desktop Version | Listing Updated: 08/12/2026 | AHLGLD