- 1–3 Bedrooms
- $982-$1,756 Pricing
- 654–1,139 Square Feet
About Longfellow Arms
Live the life that you deserve at Longfellow Arms. We offer beautiful one, two and three bedroom apartment homes with modern interiors and upgraded designs. We also offer covered parking and storage.
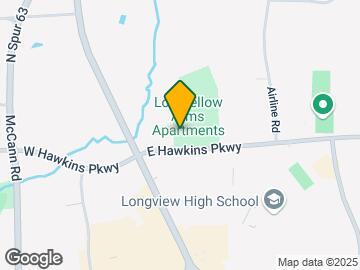
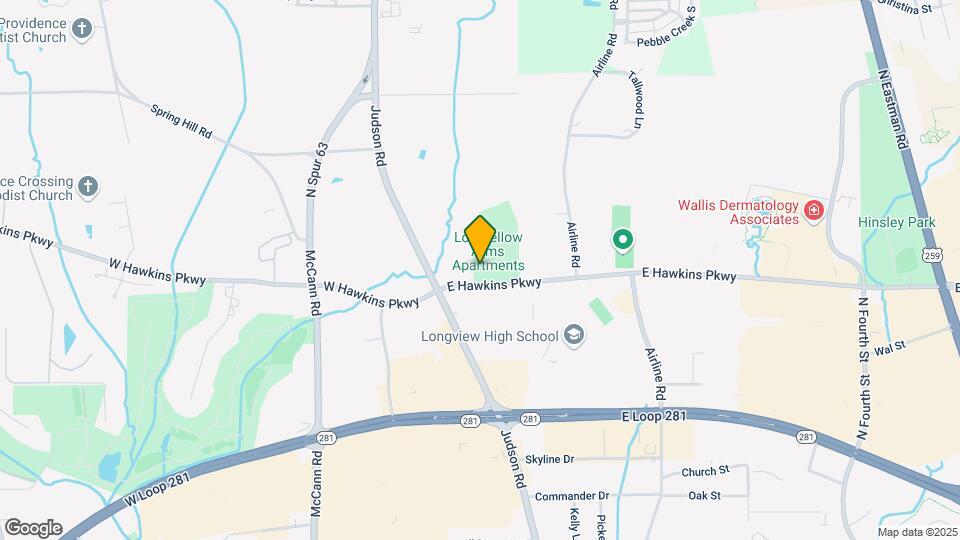
Longfellow Arms is located in the 75605 Zip code of Longview, TX. This community is professionally managed by Trivest McNeil Real Estate
Property Contact Info

- Listed by:
- Agency:
- Vendor Logo:
- Website:
- View Property Website
- Call Us:
- (903) 500-7918
- Disclaimer:
Office Hours
| Monday | 8:30 am–5:30 pm |
| Tuesday | 8:30 am–5:30 pm |
| Wednesday | 8:30 am–5:30 pm |
| Thursday | 8:30 am–5:30 pm |
| Friday | 8:30 am–5:30 pm |
| Saturday | 10:00 am–4:00 pm |
| Sunday | Closed |
Floorplan Pricing and Availability
Longfellow Arms offers 1 to 3 Bedroom apartments starting from $982 and having 654–1,139 sq ft. Here is the current pricing and availability:
New! Interactive Property Map
1 Bedroom
Floorplan A2
From $1,222
1 Bed, 1 Bath, 731 sq ftAvailable Sep 11Model Gallery
Floorplans
Availability Details
Price Availability Date Unit Sq Ft Deposit Floorplan $1,222 September 11, 2026 Bldg 6-621 731 $150 Unit Bldg 6-621 Gallery
Floorplans
Unit Bldg 6-621 Amenities and Features
Features
- Balcony
- Fireplace
- Smoke Free
- Washer/Dryer
- Washer/Dryer Hookup
Kitchen
- Dishwasher
- Disposal
- Microwave
- Refrigerator
Living Space
- Vaulted Ceiling
- Walk-In Closets
- Window Coverings
Unique Features
- 9-Foot Ceilings
- Black-on-Black Energy Efficient Kitchen Appliances
- Other
Unit Bldg 6-621 Rent and Fees
Unit Price
- From $1,222
View Details and Rent EstimateDeposit
- $150 deposit
Model Rent and Fees
Model Price Range
- $1,087 - $1,347
Apartment Model: A2From $1,0871 Bedroom, 1 Bath, 731 sq ftAvailable September 11, 2026![]()
A2 - Floorplan Apartment Unit: Bldg 6-621Apartment Model: A2From $1,2221 Bedroom, 1 Bath, 731 sq ftAvailable September 11, 2026![]()
Unit: Bldg 6-621 - Floorplan Floorplan A1
From $1,057
1 Bed, 1 Bath, 654 sq ftAvailable Oct 16Model Gallery
Floorplans
Availability Details
Price Availability Date Unit Sq Ft Deposit Photos $1,057 October 16, 2026 Bldg 6-634 654 $150 Unit Bldg 6-634 Gallery
Photos
Unit Bldg 6-634 Amenities and Features
Features
- Balcony
- Fireplace
- Smoke Free
- Washer/Dryer
- Washer/Dryer Hookup
Kitchen
- Dishwasher
- Disposal
- Microwave
- Refrigerator
Living Space
- Vaulted Ceiling
- Walk-In Closets
- Window Coverings
Unique Features
- 9-Foot Ceilings
- Black-on-Black Energy Efficient Kitchen Appliances
- Other
Unit Bldg 6-634 Rent and Fees
Unit Price
- From $1,057
View Details and Rent EstimateDeposit
- $150 deposit
Model Rent and Fees
Model Price Range
- $982 - $1,182
Apartment Model: A1From $9821 Bedroom, 1 Bath, 654 sq ftAvailable October 16, 2026![]()
A1 - Floorplan Apartment Unit: Bldg 6-634Apartment Model: A1From $1,0571 Bedroom, 1 Bath, 654 sq ftAvailable October 16, 2026![]()
Unit: Bldg 6-634 - Image 2 Bedrooms
Floorplan B1
2 Beds, 2 Baths, 962 sq ftModel Gallery
Floorplans
Availability Details
Price Availability Date Unit Sq Ft Deposit From $1,156 Call for Availability B1 962 sq ft $250 Model Amenities and Features
Features
- Balcony
- Fireplace
- Smoke Free
- Washer/Dryer
- Washer/Dryer Hookup
Kitchen
- Dishwasher
- Disposal
- Microwave
- Refrigerator
Living Space
- Vaulted Ceiling
- Walk-In Closets
- Window Coverings
Unique Features
- 9-Foot Ceilings
- Black-on-Black Energy Efficient Kitchen Appliances
- Other
Model Rent and Fees
Model Price Range
- $1,156 - $1,286
Deposit
- $250 deposit
Apartment Model: B1From $1,1562 Bedroom, 2 Bath, 962 sq ftUnavailable![]()
B1 - Floorplan Floorplan B2
2 Beds, 2 Baths, 1042 sq ftModel Gallery
Floorplans
Availability Details
Price Availability Date Unit Sq Ft Deposit From $1,351 Call for Availability B2 1042 sq ft $250 Model Amenities and Features
Features
- Balcony
- Fireplace
- Smoke Free
- Washer/Dryer
- Washer/Dryer Hookup
Kitchen
- Dishwasher
- Disposal
- Microwave
- Refrigerator
Living Space
- Vaulted Ceiling
- Walk-In Closets
- Window Coverings
Unique Features
- 9-Foot Ceilings
- Black-on-Black Energy Efficient Kitchen Appliances
- Other
Model Rent and Fees
Model Price Range
- $1,351 - $1,476
Deposit
- $250 deposit
Apartment Model: B2From $1,3512 Bedroom, 2 Bath, 1042 sq ftUnavailable![]()
B2 - Floorplan 3 Bedrooms
Floorplan C1
From $1,631
3 Beds, 2 Baths, 1139 sq ftAvailable Aug 29Model Gallery
Floorplans
Availability Details
Price Availability Date Unit Sq Ft Deposit Floorplan $1,631 August 29, 2026 Bldg 5-538 1139 $350 Unit Bldg 5-538 Gallery
Floorplans
Unit Bldg 5-538 Amenities and Features
Features
- Balcony
- Fireplace
- Smoke Free
- Washer/Dryer
- Washer/Dryer Hookup
Kitchen
- Dishwasher
- Disposal
- Microwave
- Refrigerator
Living Space
- Vaulted Ceiling
- Walk-In Closets
- Window Coverings
Unique Features
- 9-Foot Ceilings
- Black-on-Black Energy Efficient Kitchen Appliances
- Other
Unit Bldg 5-538 Rent and Fees
Unit Price
- From $1,631
View Details and Rent EstimateDeposit
- $350 deposit
Model Rent and Fees
Model Price Range
- $1,516 - $1,756
Apartment Model: C1From $1,5163 Bedroom, 2 Bath, 1139 sq ftAvailable August 29, 2026![]()
C1 - Floorplan Apartment Unit: Bldg 5-538Apartment Model: C1From $1,6313 Bedroom, 2 Bath, 1139 sq ftAvailable August 29, 2026![]()
Unit: Bldg 5-538 - Floorplan
Schedule a Tour
3D Tours
Property Information
- 216 Units
- 3 Stories
- Built in 2007
Lease Terms
- 6 - 15 mo
Fees and Policies
The fees listed below are community-provided and may exclude utilities or add-ons. All payments are made directly to the property and are non-refundable unless otherwise specified. Use the Cost Calculator to determine costs based on your needs.
Required Fees
One-Time Basics
- Due at Application
- Administrative FeeiCharged Per Unit.$75.00
- Application FeeiCharged Per Applicant.$40.00
Utilities
- Pest ControliCharged Per Unit.$3.00/mo
- Trash/Resident Utility BillingiCharged per unit.$10.00/mo
- Internet FeeiCharged per unit.$75.00/mo
Pet Policy and Fees
Cats
- 2 Pet Limit
All cats must be spade or neutered
Dogs
- 2 Pet Limit
- 75 Lb Weight Limit
No restricted Breads
Property Fee Disclaimer: Based on community-supplied data and independent market research. Subject to change without notice. May exclude fees for mandatory or optional services and usage-based utilities.
Features and Amenities
Unique Amenities
- 9-Foot Ceilings
- Barbeque Grilling Station / Picnic Area
- Black-on-Black Energy Efficient Kitchen Appliances
- Other
On-Site Services
- Property Manager On Site
- Online Services
Community Features
- Business Center
- Clubhouse
Outdoor Features
- Grill
- Courtyard
- Picnic Area
- Controlled Access
Recreation and Fitness
- Fitness Center
- Playground
- Pool
Interior Features
- Balcony
- Storage Space
- Ceiling Fans
- Fireplace
- Sprinkler System
- Satellite Tv
- Washer/Dryer Hookup
- Washer/Dryer
- Air Conditioning
- Wheelchair Accessible (Rooms)
- Smoke Free
Kitchen Amenities
- Disposal
- Kitchen
- Refrigerator
- Dishwasher
- Microwave
Living Area Features
- Walk In Closets
- Vaulted Ceiling
- Window Coverings

Map
- Shopping
- Colleges
- Grocery
- Medical

Map
Getting Around
50 / 100 Fairly walkable
30 / 100 Somewhat Bikeable
100 / 100 Exceptionally car friendly
Getting to Know the Area
70 / 100 Restaurants
40 / 100 Cafes
60 / 100 Nightlife
70 / 100 Shopping
0 / 100 Noise Level
Frequently Asked Questions about Longfellow Arms
Where is Longfellow Arms located?
Longfellow Arms is located at 115 E Hawkins Pky, Longview, TX
What is the current rent range at Longfellow Arms?
1 Bedroom to 3 Bedroom Apartments at Longfellow Arms currently range from $982 to $1,756
When is the leasing office open?
- The office Hours for Longfellow Arms are
- Monday 8:30 am–5:30 pm
- Tuesday 8:30 am–5:30 pm
- Wednesday 8:30 am–5:30 pm
- Thursday 8:30 am–5:30 pm
- Friday 8:30 am–5:30 pm
- Saturday 10:00 am–4:00 pm
- Sunday Closed
Are pets allowed?
Call us today to find out our pet policy and if we allow pets
Renters Reviews and Ratings
I DO NOT RECOMMEND
Worst apt ever
Above average
Moved after 30 years in my home..
Maintenance
Property Manager Responded
Short term lease
Property Manager Responded
Highway Robbery
Property Manager Responded
Love living here
More than bad costumer service
Property Manager Responded
Price doesn't reflect the apartment
My perfect home!
Nearby Schools
Bramlette Elementary School
Longview High School
Johnston-Mcqueen Elementary School
About GreatSchools Data on ApartmentHomeLiving.com.
Points of Interest
Time and distance from Longfellow Arms.
Big Box and Retail
Albertsons
Jcpenney
Lowe's
Colleges and Universities
Groceries
Albertsons
Albertson's
La Michoacana Meat Market
Hospitals
Shopping Centers
Longfellow Arms has 5 shopping centers within 0.9 miles.
Rental Price Ranges in the Area
| Bedroom | Average Rent | Cheapest Rent | Highest Rent |
|---|---|---|---|
| Longview Studio Apartments | $1,041 | $850 | $1,349 |
| Longview 1 Bedroom Apartments | $1,002 | $415 | $1,730 |
| Longview 2 Bedroom Apartments | $1,207 | $493 | $1,849 |
| Longview 3 Bedroom Apartments | $1,280 | $565 | $2,247 |
| Longview 4 Bedroom Apartments | $1,312 | $1,200 | $1,500 |
| 2 Bedroom Homes | $1,193 | $775 | $1,950 |
| 3 Bedroom Homes | $1,748 | $850 | $3,300 |
| 4 Bedroom Homes | $2,015 | $1,995 | $2,050 |
Browse Top Apartments in Longview
By Price
- Longview Apartments Under $500
- Longview Apartments Under $600
- Longview Apartments Under $700
- Longview Apartments Under $800
- Longview Apartments Under $900
- Longview Apartments Under $1000
- Longview Apartments Under $1200
- Longview Apartments Under $1500
- Longview Apartments Under $2000
- Longview Luxury Apartments
By Community Type
- Longview Apartments for Rent by Owner
- Longview Apartments with Rent Specials
- Longview Top Rated Apartments
- Longview Corporate Apartments
- Longview Furnished Apartments
- Longview Gated Apartments
- Longview Loft Apartments
- New Longview Apartments
- Longview Senior Apartments
- Longview Short-term Apartments
- Longview Apartments with Utilities Included


Property Manager Responded