

- 1–3 Bedrooms
- $1,165-$3,520 Total Monthly Price3 Month Lease Term
Total Monthly Price
Base Rent$1,070 - $3,425Required Monthly Fees$95Total Monthly Price$1,165 - $3,520 - 680–1,160 Square Feet
About Longview Oaks Apartments
Longview Oaks is surrounded by the beauty of the Blue Ridge Mountains, yet is only minutes from the convenience of shopping, dining, and entertainment options in the growing city of Harrisonburg. Our various apartment floor plans include 1, 2 and 3-bedroom models. Each apartment is equipped with a range, refrigerator, dishwasher, garbage disposal, and washer / dryer. Also, Longview Oaks is passive solar and energy efficient to provide our residents with moderate utility costs year round! You'll surely enjoy our centrally located pool, fitness room, use of a private tennis court and a playground / recreation area. "Great teamwork between the management and maintenance staff. Friendly and accessible and visible around the property." -Wayne
Longview Oaks Apartments is located in the 22802 Zip code of Harrisonburg, VA. This community is professionally managed by Management Services Corporation

Property Contact Info

- Listed by:
- Agency:
- Vendor Logo:
- Website:
- View Property Website
- Call Us:
- (540) 269-4950
- Disclaimer:
Office Hours
| Monday | 9:00 am–5:00 pm |
| Tuesday | 9:00 am–5:00 pm |
| Wednesday | 9:00 am–5:00 pm |
| Thursday | 9:00 am–5:00 pm |
| Friday | 9:00 am–5:00 pm |
| Saturday | By Appointment |
| Sunday | Closed |
Floorplan Pricing and Availability
Longview Oaks Apartments offers 1 to 3 Bedroom apartments starting from $1,225 and having 680–1,160 sq ft. Here is the current pricing and availability:
New! Interactive Property Map
1 Bedroom
Acorn
From $1,225
1 Bed, 1 Bath, 680 sq ftTotal Monthly PriceAvailable Aug 23Total Monthly Price
Base Rent$1,130 - $2,415Required Monthly Fees$95Total Monthly Price$1,225 - $2,510Model Gallery
Floorplans
3D Tours
Availability Details
Prices shown for this property are the Total Monthly Price including Fees.Price Availability Date Unit Sq Ft View Details $1,225 August 23, 2026 C 680 $1,230 August 23, 2026 E 680 $1,225 August 26, 2026 B 680 Model Amenities and Features
Features
- Air Conditioning
- Cable Ready
- Washer/Dryer
Kitchen
- Dishwasher
Model Lease Information
Model Price Range
- $1,225 - $2,510Total Monthly PriceBase Rent: $1,130 - $2,415Required Monthly Fees: $95
Current Available Pricing
- $1,225 - $2,230 Total Monthly Price
Unit C Amenities and Features
Features
- Air Conditioning
- Cable Ready
- Washer/Dryer
Kitchen
- Dishwasher
Unit C Lease Information
Unit Price
- From $1,225Total Monthly PriceBase Rent: $1,130 - $2,130Required Monthly Fees: $95
View Details and Rent EstimateModel Lease Information
Model Price Range
- $1,225 - $2,510Total Monthly Price
Unit E Amenities and Features
Features
- Air Conditioning
- Cable Ready
- Washer/Dryer
Kitchen
- Dishwasher
Unit E Lease Information
Unit Price
- From $1,230Total Monthly PriceBase Rent: $1,135 - $2,135Required Monthly Fees: $95
View Details and Rent EstimateModel Lease Information
Model Price Range
- $1,225 - $2,510Total Monthly Price
Unit B Amenities and Features
Features
- Air Conditioning
- Cable Ready
- Washer/Dryer
Kitchen
- Dishwasher
Unit B Lease Information
Unit Price
- From $1,225Total Monthly PriceBase Rent: $1,130 - $2,130Required Monthly Fees: $95
View Details and Rent EstimateModel Lease Information
Model Price Range
- $1,225 - $2,510Total Monthly Price
Apartment Model: AcornFrom $1,2251 Bedroom, 1 Bath, 680 sq ftAvailable August 23, 2026Floorplans3D ToursFloor plans are artist's rendering. All dimensions are approximate. Actual product and specifications may vary in dimension or detail. Not all features are available in every rental home. Please see a representative for details.
![]()
Acorn - Floorplan 1 Floor plans are artist's rendering. All dimensions are approximate. Actual product and specifications may vary in dimension or detail. Not all features are available in every rental home. Please see a representative for details.
![]()
Acorn - Floorplan 2 Floor plans are artist's rendering. All dimensions are approximate. Actual product and specifications may vary in dimension or detail. Not all features are available in every rental home. Please see a representative for details.
![]()
Acorn - Floorplan 3 Floor plans are artist's rendering. All dimensions are approximate. Actual product and specifications may vary in dimension or detail. Not all features are available in every rental home. Please see a representative for details.
![]()
Acorn - Floorplan 4 Floor plans are artist's rendering. All dimensions are approximate. Actual product and specifications may vary in dimension or detail. Not all features are available in every rental home. Please see a representative for details.
![]()
Acorn - Floorplan 5 Floor plans are artist's rendering. All dimensions are approximate. Actual product and specifications may vary in dimension or detail. Not all features are available in every rental home. Please see a representative for details.
![]()
Acorn - Floorplan 6 Acorn - 3D Tour Apartment Unit: CApartment Model: AcornFrom $1,2251 Bedroom, 1 Bath, 680 sq ftAvailable August 23, 2026Apartment Unit: EApartment Model: AcornFrom $1,2301 Bedroom, 1 Bath, 680 sq ftAvailable August 23, 2026Apartment Unit: BApartment Model: AcornFrom $1,2251 Bedroom, 1 Bath, 680 sq ftAvailable August 26, 20262 Bedrooms
Floorplan Oak
From $1,530
2 Beds, 1 Bath, 860 sq ftTotal Monthly PriceAvailable NowTotal Monthly Price
Base Rent$1,425 - $2,425Required Monthly Fees$95Total Monthly Price$1,520 - $2,520Availability Details
Prices shown for this property are the Total Monthly Price including Fees.Price Availability Date Unit Sq Ft View Details $1,560 Available Now C 860 $1,565 August 26, 2026 B 860 $1,570 September 14, 2026 C 860 Model Amenities and Features
Features
- Air Conditioning
- Cable Ready
- Washer/Dryer
Kitchen
- Dishwasher
Model Lease Information
Model Price Range
- $1,520 - $2,520Total Monthly PriceBase Rent: $1,425 - $2,425Required Monthly Fees: $95
Current Available Pricing
- $1,560 - $2,520 Total Monthly Price
Unit C Amenities and Features
Features
- Air Conditioning
- Cable Ready
- Washer/Dryer
Kitchen
- Dishwasher
Unit C Lease Information
Unit Price
- From $1,560Total Monthly PriceBase Rent: $1,465 - $2,405Required Monthly Fees: $95
View Details and Rent EstimateModel Lease Information
Model Price Range
- $1,520 - $2,520Total Monthly Price
Unit B Amenities and Features
Features
- Air Conditioning
- Cable Ready
- Washer/Dryer
Kitchen
- Dishwasher
Unit B Lease Information
Unit Price
- From $1,565Total Monthly PriceBase Rent: $1,470 - $2,425Required Monthly Fees: $95
View Details and Rent EstimateModel Lease Information
Model Price Range
- $1,520 - $2,520Total Monthly Price
Unit C Amenities and Features
Features
- Air Conditioning
- Cable Ready
- Washer/Dryer
Kitchen
- Dishwasher
Unit C Lease Information
Unit Price
- From $1,570Total Monthly PriceBase Rent: $1,475 - $2,325Required Monthly Fees: $95
View Details and Rent EstimateModel Lease Information
Model Price Range
- $1,520 - $2,520Total Monthly Price
Apartment Unit: CApartment Model: OakFrom $1,5602 Bedroom, 1 Bath, 860 sq ftAvailable NowApartment Unit: BApartment Model: OakFrom $1,5652 Bedroom, 1 Bath, 860 sq ftAvailable August 26, 2026Apartment Unit: CApartment Model: OakFrom $1,5702 Bedroom, 1 Bath, 860 sq ftAvailable September 14, 2026Leaf
From $1,595
2 Beds, 1 Bath, 980 sq ftTotal Monthly PriceAvailable NowTotal Monthly Price
Base Rent$1,480 - $2,440Required Monthly Fees$95Total Monthly Price$1,575 - $2,535Availability Details
Prices shown for this property are the Total Monthly Price including Fees.Price Availability Date Unit Sq Ft View Details $1,595 Available Now A 980 $1,595 October 6, 2026 C 980 Model Amenities and Features
Features
- Air Conditioning
- Cable Ready
- Washer/Dryer
Kitchen
- Dishwasher
Model Lease Information
Model Price Range
- $1,575 - $2,535Total Monthly PriceBase Rent: $1,480 - $2,440Required Monthly Fees: $95
Current Available Pricing
- $1,595 - $2,535 Total Monthly Price
Unit A Amenities and Features
Features
- Air Conditioning
- Cable Ready
- Washer/Dryer
Kitchen
- Dishwasher
Unit A Lease Information
Unit Price
- From $1,595Total Monthly PriceBase Rent: $1,500 - $2,440Required Monthly Fees: $95
View Details and Rent EstimateModel Lease Information
Model Price Range
- $1,575 - $2,535Total Monthly Price
Unit C Amenities and Features
Features
- Air Conditioning
- Cable Ready
- Washer/Dryer
Kitchen
- Dishwasher
Unit C Lease Information
Unit Price
- From $1,595Total Monthly PriceBase Rent: $1,500 - $2,310Required Monthly Fees: $95
View Details and Rent EstimateModel Lease Information
Model Price Range
- $1,575 - $2,535Total Monthly Price
Apartment Unit: AApartment Model: LeafFrom $1,5952 Bedroom, 1 Bath, 980 sq ftAvailable NowApartment Unit: CApartment Model: LeafFrom $1,5952 Bedroom, 1 Bath, 980 sq ftAvailable October 6, 2026Beech
From $1,585
2 Beds, 2 Baths, 980 sq ftTotal Monthly PriceAvailable Aug 16Total Monthly Price
Base Rent$1,490 - $2,445Required Monthly Fees$95Total Monthly Price$1,585 - $2,540Availability Details
Prices shown for this property are the Total Monthly Price including Fees.Price Availability Date Unit Sq Ft View Details $1,600 August 16, 2026 A 980 $1,585 September 7, 2026 B 980 Model Amenities and Features
Features
- Air Conditioning
- Cable Ready
- Washer/Dryer
Kitchen
- Dishwasher
Model Lease Information
Model Price Range
- $1,585 - $2,540Total Monthly PriceBase Rent: $1,490 - $2,445Required Monthly Fees: $95
Unit A Amenities and Features
Features
- Air Conditioning
- Cable Ready
- Washer/Dryer
Kitchen
- Dishwasher
Unit A Lease Information
Unit Price
- From $1,600Total Monthly PriceBase Rent: $1,505 - $2,445Required Monthly Fees: $95
View Details and Rent EstimateModel Lease Information
Model Price Range
- $1,585 - $2,540Total Monthly Price
Unit B Amenities and Features
Features
- Air Conditioning
- Cable Ready
- Washer/Dryer
Kitchen
- Dishwasher
Unit B Lease Information
Unit Price
- From $1,585Total Monthly PriceBase Rent: $1,490 - $2,340Required Monthly Fees: $95
View Details and Rent EstimateModel Lease Information
Model Price Range
- $1,585 - $2,540Total Monthly Price
Apartment Unit: AApartment Model: BeechFrom $1,6002 Bedroom, 2 Bath, 980 sq ftAvailable August 16, 2026Apartment Unit: BApartment Model: BeechFrom $1,5852 Bedroom, 2 Bath, 980 sq ftAvailable September 7, 2026Birch
From $1,640
2 Beds, 2 Baths, 1160 sq ftTotal Monthly PriceAvailable Sep 7Total Monthly Price
Base Rent$1,545 - $2,395Required Monthly Fees$95Total Monthly Price$1,640 - $2,490Largest 2 BedroomThis is the largest 2 Bedroom at this PropertyModel Gallery
Floorplans
Availability Details
Prices shown for this property are the Total Monthly Price including Fees.Price Availability Date Unit Sq Ft View Details $1,640 September 7, 2026 D 1160 $1,650 October 7, 2026 C 1160 Model Amenities and Features
Features
- Air Conditioning
- Cable Ready
- Washer/Dryer
Kitchen
- Dishwasher
Model Lease Information
Model Price Range
- $1,640 - $2,490Total Monthly PriceBase Rent: $1,545 - $2,395Required Monthly Fees: $95
Unit D Amenities and Features
Features
- Air Conditioning
- Cable Ready
- Washer/Dryer
Kitchen
- Dishwasher
Unit D Lease Information
Unit Price
- From $1,640Total Monthly PriceBase Rent: $1,545 - $2,395Required Monthly Fees: $95
View Details and Rent EstimateModel Lease Information
Model Price Range
- $1,640 - $2,490Total Monthly Price
Unit C Amenities and Features
Features
- Air Conditioning
- Cable Ready
- Washer/Dryer
Kitchen
- Dishwasher
Unit C Lease Information
Unit Price
- From $1,650Total Monthly PriceBase Rent: $1,555 - $2,365Required Monthly Fees: $95
View Details and Rent EstimateModel Lease Information
Model Price Range
- $1,640 - $2,490Total Monthly Price
Apartment Model: BirchFrom $1,6402 Bedroom, 2 Bath, 1160 sq ftAvailable September 7, 2026Floor plans are artist's rendering. All dimensions are approximate. Actual product and specifications may vary in dimension or detail. Not all features are available in every rental home. Please see a representative for details.
![]()
Birch - Floorplan 1 Floor plans are artist's rendering. All dimensions are approximate. Actual product and specifications may vary in dimension or detail. Not all features are available in every rental home. Please see a representative for details.
![]()
Birch - Floorplan 2 Floor plans are artist's rendering. All dimensions are approximate. Actual product and specifications may vary in dimension or detail. Not all features are available in every rental home. Please see a representative for details.
![]()
Birch - Floorplan 3 Floor plans are artist's rendering. All dimensions are approximate. Actual product and specifications may vary in dimension or detail. Not all features are available in every rental home. Please see a representative for details.
![]()
Birch - Floorplan 4 Floor plans are artist's rendering. All dimensions are approximate. Actual product and specifications may vary in dimension or detail. Not all features are available in every rental home. Please see a representative for details.
![]()
Birch - Floorplan 5 Floor plans are artist's rendering. All dimensions are approximate. Actual product and specifications may vary in dimension or detail. Not all features are available in every rental home. Please see a representative for details.
![]()
Birch - Floorplan 6 Floor plans are artist's rendering. All dimensions are approximate. Actual product and specifications may vary in dimension or detail. Not all features are available in every rental home. Please see a representative for details.
![]()
Birch - Floorplan 7 Floor plans are artist's rendering. All dimensions are approximate. Actual product and specifications may vary in dimension or detail. Not all features are available in every rental home. Please see a representative for details.
![]()
Birch - Floorplan 8 Floor plans are artist's rendering. All dimensions are approximate. Actual product and specifications may vary in dimension or detail. Not all features are available in every rental home. Please see a representative for details.
![]()
Birch - Floorplan 9 Floor plans are artist's rendering. All dimensions are approximate. Actual product and specifications may vary in dimension or detail. Not all features are available in every rental home. Please see a representative for details.
![]()
Birch - Floorplan 10 Apartment Unit: DApartment Model: BirchFrom $1,6402 Bedroom, 2 Bath, 1160 sq ftAvailable September 7, 2026Apartment Unit: CApartment Model: BirchFrom $1,6502 Bedroom, 2 Bath, 1160 sq ftAvailable October 7, 20263 Bedrooms
Evergreen
From $1,665
3 Beds, 2 Baths, 1160 sq ftTotal Monthly PriceAvailable NowTotal Monthly Price
Base Rent$1,570 - $3,525Required Monthly Fees$95Total Monthly Price$1,665 - $3,620Model Gallery
Floorplans
3D Tours
Availability Details
Prices shown for this property are the Total Monthly Price including Fees.Price Availability Date Unit Sq Ft View Details $1,665 Available Now A 1160 $1,665 Available Now B 1160 $1,665 August 7, 2026 A 1160 Model Amenities and Features
Features
- Air Conditioning
- Cable Ready
- Washer/Dryer
Kitchen
- Dishwasher
Model Lease Information
Model Price Range
- $1,665 - $3,620Total Monthly PriceBase Rent: $1,570 - $3,525Required Monthly Fees: $95
Current Available Pricing
- $1,665 - $3,605 Total Monthly Price
Unit A Amenities and Features
Features
- Air Conditioning
- Cable Ready
- Washer/Dryer
Kitchen
- Dishwasher
Unit A Lease Information
Unit Price
- From $1,665Total Monthly PriceBase Rent: $1,570 - $3,510Required Monthly Fees: $95
View Details and Rent EstimateModel Lease Information
Model Price Range
- $1,665 - $3,620Total Monthly Price
Unit B Amenities and Features
Features
- Air Conditioning
- Cable Ready
- Washer/Dryer
Kitchen
- Dishwasher
Unit B Lease Information
Unit Price
- From $1,665Total Monthly PriceBase Rent: $1,570 - $3,510Required Monthly Fees: $95
View Details and Rent EstimateModel Lease Information
Model Price Range
- $1,665 - $3,620Total Monthly Price
Unit A Amenities and Features
Features
- Air Conditioning
- Cable Ready
- Washer/Dryer
Kitchen
- Dishwasher
Unit A Lease Information
Unit Price
- From $1,665Total Monthly PriceBase Rent: $1,570 - $3,510Required Monthly Fees: $95
View Details and Rent EstimateModel Lease Information
Model Price Range
- $1,665 - $3,620Total Monthly Price
Apartment Model: EvergreenFrom $1,6653 Bedroom, 2 Bath, 1160 sq ftAvailable NowFloorplans3D ToursFloor plans are artist's rendering. All dimensions are approximate. Actual product and specifications may vary in dimension or detail. Not all features are available in every rental home. Please see a representative for details.
![]()
Evergreen - Floorplan 1 Floor plans are artist's rendering. All dimensions are approximate. Actual product and specifications may vary in dimension or detail. Not all features are available in every rental home. Please see a representative for details.
![]()
Evergreen - Floorplan 2 Floor plans are artist's rendering. All dimensions are approximate. Actual product and specifications may vary in dimension or detail. Not all features are available in every rental home. Please see a representative for details.
![]()
Evergreen - Floorplan 3 Floor plans are artist's rendering. All dimensions are approximate. Actual product and specifications may vary in dimension or detail. Not all features are available in every rental home. Please see a representative for details.
![]()
Evergreen - Floorplan 4 Floor plans are artist's rendering. All dimensions are approximate. Actual product and specifications may vary in dimension or detail. Not all features are available in every rental home. Please see a representative for details.
![]()
Evergreen - Floorplan 5 Floor plans are artist's rendering. All dimensions are approximate. Actual product and specifications may vary in dimension or detail. Not all features are available in every rental home. Please see a representative for details.
![]()
Evergreen - Floorplan 6 Floor plans are artist's rendering. All dimensions are approximate. Actual product and specifications may vary in dimension or detail. Not all features are available in every rental home. Please see a representative for details.
![]()
Evergreen - Floorplan 7 Floor plans are artist's rendering. All dimensions are approximate. Actual product and specifications may vary in dimension or detail. Not all features are available in every rental home. Please see a representative for details.
![]()
Evergreen - Floorplan 8 Floor plans are artist's rendering. All dimensions are approximate. Actual product and specifications may vary in dimension or detail. Not all features are available in every rental home. Please see a representative for details.
![]()
Evergreen - Floorplan 9 Floor plans are artist's rendering. All dimensions are approximate. Actual product and specifications may vary in dimension or detail. Not all features are available in every rental home. Please see a representative for details.
![]()
Evergreen - Floorplan 10 Evergreen - 3D Tour Apartment Unit: AApartment Model: EvergreenFrom $1,6653 Bedroom, 2 Bath, 1160 sq ftAvailable NowApartment Unit: BApartment Model: EvergreenFrom $1,6653 Bedroom, 2 Bath, 1160 sq ftAvailable NowApartment Unit: AApartment Model: EvergreenFrom $1,6653 Bedroom, 2 Bath, 1160 sq ftAvailable August 7, 2026
Schedule a Tour
3D Tours
Property Information
- 138 Units
- 2 Stories
- Built in 1987
Lease Terms
- 6, 9, 12 mo
- Short Term Lease Options
Fees and Policies
The fees listed below are community-provided and may exclude utilities or add-ons. All payments are made directly to the property and are non-refundable unless otherwise specified. Use the Cost Calculator to determine costs based on your needs.
Required Fees
One-Time Basics
- Due at Application
- Application Fee Per ApplicantiCharged per applicant.$60.00
- Restoration FeeiCharged per unit.$325.00
Utilities
- Utility - ElectriciCharged Per Unit. Payable to Third Party.Usage-Based/mo
- Water, Sewer, Trashi1 Bedroom $60 2 Bedroom $70 3 Bedroom $95 The property provides Valet Trash 5 days a week. Charged per unit.$60-$95/mo
Other Fees and Policies
Pet Fees
- Cat
- One-Time Pet FeeiMax of 3. Charged Per Pet.$250.00/mo
- Monthly Pet FeeiMax of 3. Charged Per Pet.$25.00
- Dog
- One-Time Pet FeeiMax of 3. Charged Per Pet.$250.00/mo
- Monthly Pet FeeiMax of 3. Charged Per Pet.$25.00
Max of 3.
Parking Info and Fees
- Surface Lot
Property Fee Disclaimer: Based on community-supplied data and independent market research. Subject to change without notice. May exclude fees for mandatory or optional services and usage-based utilities.
Features and Amenities
Unique Amenities
- Newly Renovated Unit
On-Site Services
- Maintenance On Site
- Property Manager On Site
- Trash Pickup Door To Door
- Public Transportation
Recreation and Fitness
- Fitness Center
- Tennis Court
- Playground
- Pool
Interior Features
- Balcony
- Ceiling Fans
- Cable Ready
- Washer/Dryer
- Air Conditioning
Kitchen Amenities
- Dishwasher
- Disposal
- Range
- Refrigerator
Living Area Features
- Views
- Carpet
- Hardwood Floors

Map
- Shopping
- Colleges
- Grocery
- Medical

Map
Getting Around
50 / 100 Fairly walkable
30 / 100 Limited public transit
40 / 100 Fairly bikeable
100 / 100 Exceptionally car friendly
Getting to Know the Area
60 / 100 Restaurants
40 / 100 Cafes
40 / 100 Nightlife
50 / 100 Shopping
90 / 100 Noise Level
Frequently Asked Questions about Longview Oaks Apartments
Where is Longview Oaks Apartments located?
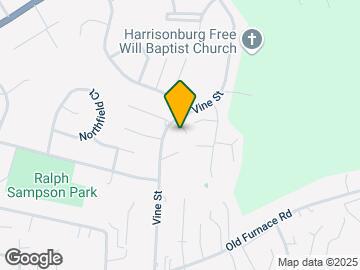
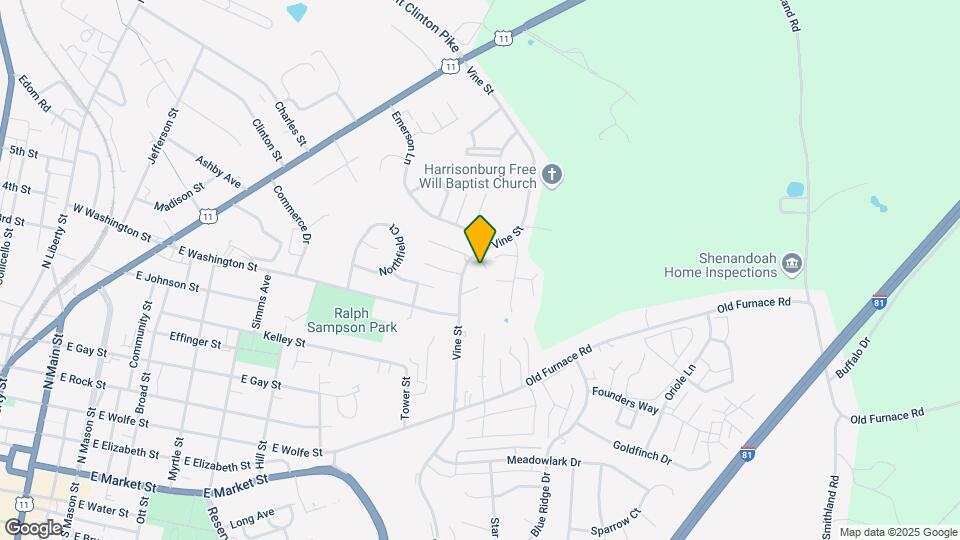
Longview Oaks Apartments is located at 480-591 Vine St, Harrisonburg, VA
What is the current rent range at Longview Oaks Apartments?
1 Bedroom to 3 Bedroom Apartments at Longview Oaks Apartments currently range from $1,225 to $3,615
When is the leasing office open?
- The office Hours for Longview Oaks Apartments are
- Monday 9:00 am–5:00 pm
- Tuesday 9:00 am–5:00 pm
- Wednesday 9:00 am–5:00 pm
- Thursday 9:00 am–5:00 pm
- Friday 9:00 am–5:00 pm
- Saturday By Appointment
- Sunday Closed
Are pets allowed?
Call us today to find out our pet policy and if we allow pets
Renters Reviews and Ratings
Great one bedroom Apartment
would not recommend
Property Manager Responded
LOVE THIS PLACE
Beautiful Property in a Popular Residential Area of Harrisonburg
Worst Place Ever to Live!!!!!!!!!!!
Worst place in the 'Burg
Save Your Self your time, money and a lots of frustrations.. No Good Place to live
Nearby Schools
Harrisonburg High School
Waterman Elementary School
About GreatSchools Data on ApartmentHomeLiving.com.
Points of Interest
Time and distance from Longview Oaks Apartments.
Big Box and Retail
Cvs/Pharmacy
Lowe's
Target
Colleges and Universities
Groceries
Iga
Hospitals
Sentara Rmh Medical Center
Shopping Centers
Longview Oaks Apartments has 5 shopping centers within 1.7 miles.
Nearby Neighborhoods
Rental Price Ranges in the Area
| Bedroom | Average Rent | Cheapest Rent | Highest Rent |
|---|---|---|---|
| Harrisonburg Studio Apartments | $2,849 | $2,849 | $2,849 |
| Harrisonburg 1 Bedroom Apartments | $1,571 | $500 | $2,510 |
| Harrisonburg 2 Bedroom Apartments | $1,909 | $870 | $2,555 |
| Harrisonburg 3 Bedroom Apartments | $2,268 | $1,325 | $3,615 |
| Harrisonburg 4 Bedroom Apartments | $1,747 | $654 | $3,196 |
| 2 Bedroom Homes | $1,590 | $1,150 | $2,315 |
| 3 Bedroom Homes | $1,968 | $1,450 | $2,650 |
| 4 Bedroom Homes | $2,135 | $1,650 | $2,700 |
| 5 Bedroom Homes | $2,397 | $1,695 | $3,100 |
Browse Top Apartments in Harrisonburg
By Price
By Community Type
- Harrisonburg Apartments for Rent by Owner
- Harrisonburg Apartments with Rent Specials
- Harrisonburg Top Rated Apartments
- Harrisonburg Corporate Apartments
- Harrisonburg Furnished Apartments
- Harrisonburg Gated Apartments
- Harrisonburg Low Income Apartments
- New Harrisonburg Apartments
- Harrisonburg Senior Apartments
- Harrisonburg Short-term Apartments
- Harrisonburg Student Apartments
- Harrisonburg Apartments with Utilities Included


Max of 3.