


- 1–3 Bedrooms
- $850-$1,735 Pricing
- 705–1,225 Square Feet
Rent Specials
Limited time only! 8 Weeks FREE on select homes. Look & Lease within 24 hrs for waived app/admin. Additional restrictions may apply.
About Lookout Hollow
Lookout Hollow lives and breathes fresh energy. Lease a one, two, or three bedroom luxury apartment home and be surrounded by the best of Selma, Texas. Minutes from your front door is the ultra-convenient Costco Wholesale, a short drive brings you straight to Rolling Oaks Mall, and when you’re wanting to keep things even closer to home, choose from relaxing next to one of our sun-drenched swimming pools in the afternoon or grabbing food to go from Chipotle Mexican Grill for a cozy night in. A new energy invites you to live at Lookout Hollow.
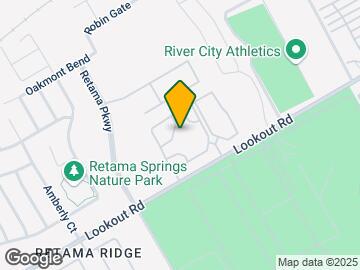
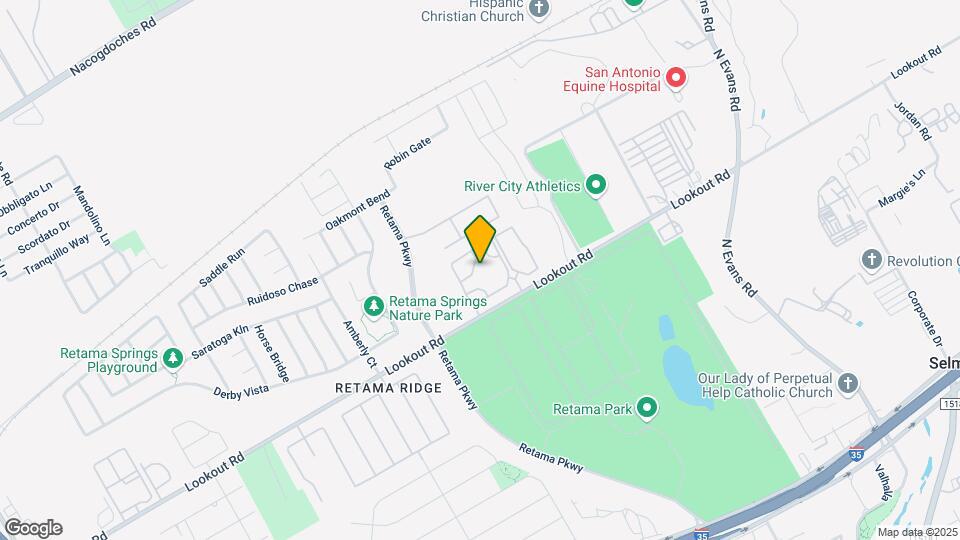
Lookout Hollow is located in the Comanche Lookout Park Neighborhood and 78154 Zip code of Selma, TX. This community is professionally managed by Asset Living
Unique Features and Amenities
- Complimentary Coffee Bar
- Covered Grilling Stations
- Detached Garages
- Dog Spa
- First Floor
- Floor Premium
- On Site Laundry Facility
- Outdoor Lounge Areas
- Two Billiards Rooms and Shuffleboard
- Two Dog Parks with Agility Equipment and Dog Run
- Wi-Fi Available in Community Areas
- Yoga room
Property Contact Info

- Listed by:
- Agency:
- Vendor Logo:
- Website:
- View Property Website
- Call Us:
- (210) 871-1076
- Disclaimer:
Office Hours
| Monday | 9:00 am–6:00 pm |
| Tuesday | 9:00 am–6:00 pm |
| Wednesday | 9:00 am–6:00 pm |
| Thursday | 9:00 am–6:00 pm |
| Friday | 9:00 am–6:00 pm |
| Saturday | 10:00 am–5:00 pm |
| Sunday | Closed |
Floorplan Pricing and Availability
Lookout Hollow offers 1 to 3 Bedroom apartments starting from $850 and having 705–1,225 sq ft. Here is the current pricing and availability:
New! Interactive Property Map
1 Bedroom
Secretariat
From $1,190
1 Bed, 1 Bath, 734 sq ftAvailable NowModel Gallery
Floorplans
Availability Details
Price Availability Date Unit Sq Ft View Details $1,215 Available Now 2218 734 $1,235 Available Now 2611 734 $1,190 Available Now 2617 734 Model Amenities and Features
Features
- Air Conditioning
- Balcony
- Cable Ready
- Ceiling Fans
- Double Vanities
- Framed Mirrors
- Heating
- Smoke Free
- Storage Space
- Tub/Shower
- Washer/Dryer Hookup
- Wheelchair Accessible
- Wi-Fi
Kitchen
- Breakfast Nook
- Dishwasher
- Disposal
- Freezer
- Granite Countertops
- Ice Maker
- Kitchen
- Microwave
- Oven
- Pantry
- Refrigerator
Model Rent and Fees
Model Price Range
- $995 - $1,235
Current Available Pricing
- $1,190 - $1,235
Deposit
- $100 deposit
Unit 2218 Rent and Fees
Unit Price
- $1,215
Deposit
- $100 deposit
Model Rent and Fees
Model Price Range
- $995 - $1,235
Unit 2611 Rent and Fees
Unit Price
- $1,235
Deposit
- $100 deposit
Model Rent and Fees
Model Price Range
- $995 - $1,235
Unit 2617 Rent and Fees
Unit Price
- $1,190
Deposit
- $100 deposit
Model Rent and Fees
Model Price Range
- $995 - $1,235
Apartment Model: SecretariatFrom $9951 Bedroom, 1 Bath, 734 sq ftAvailable Now![]()
Secretariat - Floorplan Apartment Unit: 2218Apartment Model: Secretariat$1,2151 Bedroom, 1 Bath, 734 sq ftAvailable NowApartment Unit: 2611Apartment Model: Secretariat$1,2351 Bedroom, 1 Bath, 734 sq ftAvailable NowApartment Unit: 2617Apartment Model: Secretariat$1,1901 Bedroom, 1 Bath, 734 sq ftAvailable NowAffirmed
From $1,095
1 Bed, 1 Bath, 705 sq ftAvailable Sep 26Model Gallery
Floorplans
Availability Details
Price Availability Date Unit Sq Ft View Details $1,140 September 26, 2026 0815 705 $1,100 October 20, 2026 0434 705 $1,095 October 31, 2026 1034 705 Model Amenities and Features
Features
- Air Conditioning
- Balcony
- Cable Ready
- Ceiling Fans
- Double Vanities
- Framed Mirrors
- Heating
- Smoke Free
- Storage Space
- Tub/Shower
- Washer/Dryer Hookup
- Wheelchair Accessible
- Wi-Fi
Kitchen
- Breakfast Nook
- Dishwasher
- Disposal
- Freezer
- Granite Countertops
- Ice Maker
- Kitchen
- Microwave
- Oven
- Pantry
- Refrigerator
Model Rent and Fees
Model Price Range
- $1,095 - $1,140
Deposit
- $100 deposit
Unit 0815 Rent and Fees
Unit Price
- $1,140
Deposit
- $100 deposit
Model Rent and Fees
Model Price Range
- $1,095 - $1,140
Unit 0434 Rent and Fees
Unit Price
- $1,100
Deposit
- $100 deposit
Model Rent and Fees
Model Price Range
- $1,095 - $1,140
Unit 1034 Rent and Fees
Unit Price
- $1,095
Deposit
- $100 deposit
Model Rent and Fees
Model Price Range
- $1,095 - $1,140
Apartment Model: AffirmedFrom $1,0951 Bedroom, 1 Bath, 705 sq ftAvailable September 26, 2026![]()
Affirmed - Floorplan Apartment Unit: 0815Apartment Model: Affirmed$1,1401 Bedroom, 1 Bath, 705 sq ftAvailable September 26, 2026Apartment Unit: 0434Apartment Model: Affirmed$1,1001 Bedroom, 1 Bath, 705 sq ftAvailable October 20, 2026Apartment Unit: 1034Apartment Model: Affirmed$1,0951 Bedroom, 1 Bath, 705 sq ftAvailable October 31, 20262 Bedrooms
Smarty Jones
From $850
2 Beds, 1 Bath, 949 sq ftAvailable NowCheapest 2 BedroomThis is the cheapest 2 Bedroom at this PropertyModel Gallery
Floorplans
Availability Details
Price Availability Date Unit Sq Ft View Details $875 Available Now 0531 949 $850 Available Now 0631 949 $925 Available Now 0634 949 Model Amenities and Features
Features
- Air Conditioning
- Balcony
- Cable Ready
- Ceiling Fans
- Double Vanities
- Framed Mirrors
- Heating
- Smoke Free
- Storage Space
- Tub/Shower
- Washer/Dryer Hookup
- Wheelchair Accessible
- Wi-Fi
Kitchen
- Breakfast Nook
- Dishwasher
- Disposal
- Freezer
- Granite Countertops
- Ice Maker
- Kitchen
- Microwave
- Oven
- Pantry
- Refrigerator
Model Rent and Fees
Model Price Range
- $850 - $1,145
Current Available Pricing
- $850 - $925
Deposit
- $200 deposit
Unit 0531 Rent and Fees
Unit Price
- $875
Deposit
- $200 deposit
Model Rent and Fees
Model Price Range
- $850 - $1,145
Unit 0631 Rent and Fees
Unit Price
- $850
Deposit
- $200 deposit
Model Rent and Fees
Model Price Range
- $850 - $1,145
Unit 0634 Rent and Fees
Unit Price
- $925
Deposit
- $200 deposit
Model Rent and Fees
Model Price Range
- $850 - $1,145
Apartment Model: Smarty JonesFrom $8502 Bedroom, 1 Bath, 949 sq ftAvailable Now![]()
Smarty Jones - Floorplan Apartment Unit: 0531Apartment Model: Smarty Jones$8752 Bedroom, 1 Bath, 949 sq ftAvailable NowApartment Unit: 0631Apartment Model: Smarty Jones$8502 Bedroom, 1 Bath, 949 sq ftAvailable NowApartment Unit: 0634Apartment Model: Smarty Jones$9252 Bedroom, 1 Bath, 949 sq ftAvailable NowSea Biscuit
From $1,125
2 Beds, 1 Bath, 1053 sq ftAvailable NowModel Gallery
Floorplans
Availability Details
Price Availability Date Unit Sq Ft View Details $1,375 Available Now 0624 1053 $1,125 Available Now 0626 1053 $1,375 Available Now 0628 1053 Model Amenities and Features
Features
- Air Conditioning
- Balcony
- Cable Ready
- Ceiling Fans
- Double Vanities
- Framed Mirrors
- Heating
- Smoke Free
- Storage Space
- Tub/Shower
- Washer/Dryer Hookup
- Wheelchair Accessible
- Wi-Fi
Kitchen
- Breakfast Nook
- Dishwasher
- Disposal
- Freezer
- Granite Countertops
- Ice Maker
- Kitchen
- Microwave
- Oven
- Pantry
- Refrigerator
Model Rent and Fees
Model Price Range
- $1,125 - $1,375
Deposit
- $200 deposit
Unit 0624 Rent and Fees
Unit Price
- $1,375
Deposit
- $200 deposit
Model Rent and Fees
Model Price Range
- $1,125 - $1,375
Unit 0626 Rent and Fees
Unit Price
- $1,125
Deposit
- $200 deposit
Model Rent and Fees
Model Price Range
- $1,125 - $1,375
Unit 0628 Rent and Fees
Unit Price
- $1,375
Deposit
- $200 deposit
Model Rent and Fees
Model Price Range
- $1,125 - $1,375
Apartment Model: Sea BiscuitFrom $1,1252 Bedroom, 1 Bath, 1053 sq ftAvailable Now![]()
Sea Biscuit - Floorplan Apartment Unit: 0624Apartment Model: Sea Biscuit$1,3752 Bedroom, 1 Bath, 1053 sq ftAvailable NowApartment Unit: 0626Apartment Model: Sea Biscuit$1,1252 Bedroom, 1 Bath, 1053 sq ftAvailable NowApartment Unit: 0628Apartment Model: Sea Biscuit$1,3752 Bedroom, 1 Bath, 1053 sq ftAvailable NowPhar Lap
From $1,245
2 Beds, 2 Baths, 1063-1067 sq ftAvailable NowLargest 2 BedroomThis is the largest 2 Bedroom at this PropertyModel Gallery
Floorplans
Availability Details
Price Availability Date Unit Sq Ft View Details $1,270 Available Now 0222 1067 $1,245 Available Now 0728 1067 $1,350 Available Now 726 1063 Model Amenities and Features
Features
- Air Conditioning
- Balcony
- Cable Ready
- Ceiling Fans
- Double Vanities
- Framed Mirrors
- Heating
- Smoke Free
- Storage Space
- Tub/Shower
- Washer/Dryer Hookup
- Wheelchair Accessible
- Wi-Fi
Kitchen
- Breakfast Nook
- Dishwasher
- Disposal
- Freezer
- Granite Countertops
- Ice Maker
- Kitchen
- Microwave
- Oven
- Pantry
- Refrigerator
Model Rent and Fees
Model Price Range
- $1,135 - $1,545
Current Available Pricing
- $1,245 - $1,350
Deposit
- $200 deposit
Unit 0222 Rent and Fees
Unit Price
- $1,270
Deposit
- $200 deposit
Model Rent and Fees
Model Price Range
- $1,135 - $1,545
Unit 0728 Rent and Fees
Unit Price
- $1,245
Deposit
- $200 deposit
Model Rent and Fees
Model Price Range
- $1,135 - $1,545
Unit 726 Rent and Fees
Unit Price
- $1,350
Deposit
- $200 deposit
Model Rent and Fees
Model Price Range
- $1,135 - $1,545
Apartment Model: Phar LapFrom $1,1352 Bedroom, 2 Bath, 1063-1067 sq ftAvailable Now![]()
Phar Lap - Floorplan Apartment Unit: 0222Apartment Model: Phar Lap$1,2702 Bedroom, 2 Bath, 1067 sq ftAvailable NowApartment Unit: 0728Apartment Model: Phar Lap$1,2452 Bedroom, 2 Bath, 1067 sq ftAvailable NowApartment Unit: 726Apartment Model: Phar Lap$1,3502 Bedroom, 2 Bath, 1063 sq ftAvailable NowCitation
From $1,210
2 Beds, 2 Baths, 1023-1027 sq ftAvailable NowModel Gallery
Floorplans
Availability Details
Price Availability Date Unit Sq Ft View Details $1,430 Available Now 0918 1027 $1,460 Available Now 2327 1023 $1,210 Available Now 2522 1023 Model Amenities and Features
Features
- Air Conditioning
- Balcony
- Cable Ready
- Ceiling Fans
- Double Vanities
- Framed Mirrors
- Heating
- Smoke Free
- Storage Space
- Tub/Shower
- Washer/Dryer Hookup
- Wheelchair Accessible
- Wi-Fi
Kitchen
- Breakfast Nook
- Dishwasher
- Disposal
- Freezer
- Granite Countertops
- Ice Maker
- Kitchen
- Microwave
- Oven
- Pantry
- Refrigerator
Model Rent and Fees
Model Price Range
- $1,210 - $1,585
Current Available Pricing
- $1,210 - $1,460
Deposit
- $200 deposit
Unit 0918 Rent and Fees
Unit Price
- $1,430
Deposit
- $200 deposit
Model Rent and Fees
Model Price Range
- $1,210 - $1,585
Unit 2327 Rent and Fees
Unit Price
- $1,460
Deposit
- $200 deposit
Model Rent and Fees
Model Price Range
- $1,210 - $1,585
Unit 2522 Rent and Fees
Unit Price
- $1,210
Deposit
- $200 deposit
Model Rent and Fees
Model Price Range
- $1,210 - $1,585
Apartment Model: CitationFrom $1,2102 Bedroom, 2 Bath, 1023-1027 sq ftAvailable Now![]()
Citation - Floorplan Apartment Unit: 0918Apartment Model: Citation$1,4302 Bedroom, 2 Bath, 1027 sq ftAvailable NowApartment Unit: 2327Apartment Model: Citation$1,4602 Bedroom, 2 Bath, 1023 sq ftAvailable NowApartment Unit: 2522Apartment Model: Citation$1,2102 Bedroom, 2 Bath, 1023 sq ftAvailable NowBarbaro
From $1,225
2 Beds, 1 Bath, 1017-1025 sq ftAvailable NowModel Gallery
Floorplans
Availability Details
Price Availability Date Unit Sq Ft View Details $1,225 Available Now 0512 1017 $1,455 Available Now 0513 1017 $1,405 Available Now 0615 1017 Model Amenities and Features
Features
- Air Conditioning
- Balcony
- Cable Ready
- Ceiling Fans
- Double Vanities
- Framed Mirrors
- Heating
- Smoke Free
- Storage Space
- Tub/Shower
- Washer/Dryer Hookup
- Wheelchair Accessible
- Wi-Fi
Kitchen
- Breakfast Nook
- Dishwasher
- Disposal
- Freezer
- Granite Countertops
- Ice Maker
- Kitchen
- Microwave
- Oven
- Pantry
- Refrigerator
Model Rent and Fees
Model Price Range
- $1,225 - $1,455
Deposit
- $200 deposit
Unit 0512 Rent and Fees
Unit Price
- $1,225
Deposit
- $200 deposit
Model Rent and Fees
Model Price Range
- $1,225 - $1,455
Unit 0513 Rent and Fees
Unit Price
- $1,455
Deposit
- $200 deposit
Model Rent and Fees
Model Price Range
- $1,225 - $1,455
Unit 0615 Rent and Fees
Unit Price
- $1,405
Deposit
- $200 deposit
Model Rent and Fees
Model Price Range
- $1,225 - $1,455
Apartment Model: BarbaroFrom $1,2252 Bedroom, 1 Bath, 1017-1025 sq ftAvailable Now![]()
Barbaro - Floorplan Apartment Unit: 0512Apartment Model: Barbaro$1,2252 Bedroom, 1 Bath, 1017 sq ftAvailable NowApartment Unit: 0513Apartment Model: Barbaro$1,4552 Bedroom, 1 Bath, 1017 sq ftAvailable NowApartment Unit: 0615Apartment Model: Barbaro$1,4052 Bedroom, 1 Bath, 1017 sq ftAvailable NowBlack Gold
From $1,345
2 Beds, 2 Baths, 966 sq ftAvailable NowModel Gallery
Floorplans
Availability Details
Price Availability Date Unit Sq Ft View Details $1,345 Available Now 0236 966 $1,370 Available Now 0935 966 $1,390 Available Now 2335 966 Model Amenities and Features
Features
- Air Conditioning
- Balcony
- Cable Ready
- Ceiling Fans
- Double Vanities
- Framed Mirrors
- Heating
- Smoke Free
- Storage Space
- Tub/Shower
- Washer/Dryer Hookup
- Wheelchair Accessible
- Wi-Fi
Kitchen
- Breakfast Nook
- Dishwasher
- Disposal
- Freezer
- Granite Countertops
- Ice Maker
- Kitchen
- Microwave
- Oven
- Pantry
- Refrigerator
Model Rent and Fees
Model Price Range
- $1,345 - $1,390
Deposit
- $200 deposit
Unit 0236 Rent and Fees
Unit Price
- $1,345
Deposit
- $200 deposit
Model Rent and Fees
Model Price Range
- $1,345 - $1,390
Unit 0935 Rent and Fees
Unit Price
- $1,370
Deposit
- $200 deposit
Model Rent and Fees
Model Price Range
- $1,345 - $1,390
Unit 2335 Rent and Fees
Unit Price
- $1,390
Deposit
- $200 deposit
Model Rent and Fees
Model Price Range
- $1,345 - $1,390
Apartment Model: Black GoldFrom $1,3452 Bedroom, 2 Bath, 966 sq ftAvailable Now![]()
Black Gold - Floorplan Apartment Unit: 0236Apartment Model: Black Gold$1,3452 Bedroom, 2 Bath, 966 sq ftAvailable NowApartment Unit: 0935Apartment Model: Black Gold$1,3702 Bedroom, 2 Bath, 966 sq ftAvailable NowApartment Unit: 2335Apartment Model: Black Gold$1,3902 Bedroom, 2 Bath, 966 sq ftAvailable Now3 Bedrooms
Whirl Away
$1,735
3 Beds, 2 Baths, 1225 sq ftAvailable NowModel Gallery
Floorplans
Availability Details
Price Availability Date Unit Sq Ft View Details $1,735 Available Now 1121 1225 $1,735 Available Now 1127 1225 Model Amenities and Features
Features
- Air Conditioning
- Balcony
- Cable Ready
- Ceiling Fans
- Double Vanities
- Framed Mirrors
- Heating
- Smoke Free
- Storage Space
- Tub/Shower
- Washer/Dryer Hookup
- Wheelchair Accessible
- Wi-Fi
Kitchen
- Breakfast Nook
- Dishwasher
- Disposal
- Freezer
- Granite Countertops
- Ice Maker
- Kitchen
- Microwave
- Oven
- Pantry
- Refrigerator
Model Rent and Fees
Model Price
- $1,735
Deposit
- $300 deposit
Unit 1121 Rent and Fees
Unit Price
- $1,735
Deposit
- $300 deposit
Model Rent and Fees
Price
- $1,735
Unit 1127 Rent and Fees
Unit Price
- $1,735
Deposit
- $300 deposit
Model Rent and Fees
Price
- $1,735
Apartment Model: Whirl AwayFrom $1,7353 Bedroom, 2 Bath, 1225 sq ftAvailable Now![]()
Whirl Away - Floorplan Apartment Unit: 1121Apartment Model: Whirl Away$1,7353 Bedroom, 2 Bath, 1225 sq ftAvailable NowApartment Unit: 1127Apartment Model: Whirl Away$1,7353 Bedroom, 2 Bath, 1225 sq ftAvailable Now
Schedule a Tour
Videos
3D Tours
Property Information
- 356 Units
- 3 Stories
- Built in 2013
Lease Terms
- 12 mo
- Short Term Lease Options
Fees and Policies
The fees listed below are community-provided and may exclude utilities or add-ons. All payments are made directly to the property and are non-refundable unless otherwise specified.
Required Fees
One-Time Basics
- Due at Application
- Application Fee Per ApplicantiCharged Per Applicant.$60.00
- Due at Move-In
- Administrative FeeiCharged per unit.$125.00
Other Fees and Policies
Pet Fees
- Cat
- Monthly Pet FeeiMax of 2. Charged Per Pet.$25.00
- One-Time Pet FeeiMax of 2. Charged Per Pet.$300.00
- Dog
- Monthly Pet FeeiMax of 2. Charged Per Pet.$25.00
- One-Time Pet FeeiMax of 2. Charged Per Pet.$300.00
No aggressive breeds. Limit 2 animals. All animals must be on a leash. All animals must be current on vaccines. Animal owners are responsible for picking up waste.
Max of 2.
Parking Fees
- Other
- Parking DepositiCharged Per Vehicle.$0.00
- Surface Lot
- Parking DepositiCharged Per Vehicle.$0.00
Please call us regarding our Parking Policy.
Property Fee Disclaimer: Based on community-supplied data and independent market research. Subject to change without notice. May exclude fees for mandatory or optional services and usage-based utilities.
Features and Amenities
On-Site Services
- Maintenance On Site
- Package Service
- Pet Washing Station
- Planned Social Activities
- Property Manager On Site
- Trash Pickup Curbside
- Pet Play Area
- Laundry Facilities
Community Features
- Business Center
- Clubhouse
- Corporate Housing
- Lounge
- Conference Rooms
Outdoor Features
- Grill
- Courtyard
- Picnic Area
- Gated
Recreation and Fitness
- Fitness Center
- Spa
- Playground
- Pool
Interior Features
- Balcony
- Storage Space
- Ceiling Fans
- Tub/Shower
- Framed Mirrors
- Heating
- Double Vanities
- Cable Ready
- Washer/Dryer Hookup
- Air Conditioning
- Wi Fi
- Wheelchair Accessible
- Smoke Free
Kitchen Amenities
- Disposal
- Freezer
- Ice Maker
- Kitchen
- Breakfast Nook
- Dishwasher
- Microwave
- Oven
- Pantry
- Refrigerator
- Granite Countertops
Living Area Features
- High Ceilings
- Walk In Closets
- Vinyl Flooring
- Carpet
- Large Bedrooms
- Tile Floors
- Views

Map
- Shopping
- Colleges
- Grocery
- Medical

Map
Getting Around
30 / 100 Somewhat walkable
40 / 100 Fairly bikeable
100 / 100 Exceptionally car friendly
Getting to Know the Area
50 / 100 Restaurants
30 / 100 Cafes
30 / 100 Nightlife
50 / 100 Shopping
0 / 100 Parks
80 / 100 Noise Level
Frequently Asked Questions about Lookout Hollow
Where is Lookout Hollow located?
Lookout Hollow is located at 16505 Lookout Hollow Cir near the Comanche Lookout Park area of Selma, TX
What is the current rent range at Lookout Hollow?
1 Bedroom to 3 Bedroom Apartments at Lookout Hollow currently range from $850 to $1,735
When is the leasing office open?
- The office Hours for Lookout Hollow are
- Monday 9:00 am–6:00 pm
- Tuesday 9:00 am–6:00 pm
- Wednesday 9:00 am–6:00 pm
- Thursday 9:00 am–6:00 pm
- Friday 9:00 am–6:00 pm
- Saturday 10:00 am–5:00 pm
- Sunday Closed
Are pets allowed?
Call us today to find out our pet policy and if we allow pets
Are there any rent specials?
The current rent special at Lookout Hollow is: Limited time only! 8 Weeks FREE on select homes. Look & Lease within 24 hrs for waived app/admin. Additional restrictions may apply..
Renters Reviews and Ratings
Glad to be here!!
Property Manager Responded
All moved in!
Property Manager Responded
Can't wait to visit
Property Manager Responded
Perfect apartment-home!!
Lookout Hollow
Current Resident- 2015
amazing!!!
Very nice!
Nearby Schools
Kitty Hawk Middle School
Rolling Meadows Elementary School
Veterans Memorial High School
About GreatSchools Data on ApartmentHomeLiving.com.
Points of Interest
Time and distance from Lookout Hollow.
Big Box and Retail
Costco
Target
Goodwill
Colleges and Universities
Groceries
Heb
H-E-B Cibolo
Hospitals
Laurel Ridge Treatment Center
Baptist Emergency Hospital
Methodist Stone Oak Hospital
Military Bases
Randolph Air Force Base
Fort Sam Houston
Shopping Centers
Lookout Hollow has 5 shopping centers within 1.9 miles.
Nearby Neighborhoods
Rental Price Ranges in the Area
| Bedroom | Average Rent | Cheapest Rent | Highest Rent |
|---|---|---|---|
| Selma Studio Apartments | $1,023 | $860 | $1,158 |
| Selma 1 Bedroom Apartments | $1,149 | $650 | $1,807 |
| Selma 2 Bedroom Apartments | $1,427 | $750 | $2,742 |
| Selma 3 Bedroom Apartments | $1,803 | $995 | $2,916 |
| 2 Bedroom Homes | $1,199 | $1,000 | $1,595 |
| 3 Bedroom Homes | $1,614 | $1,175 | $3,900 |
| 4 Bedroom Homes | $2,071 | $1,405 | $2,800 |
| 5 Bedroom Homes | $2,237 | $1,995 | $2,495 |
Browse Top Apartments in Selma
By Price
By Community Type
- Selma Apartments with Rent Specials
- Selma Top Rated Apartments
- Selma Corporate Apartments
- Selma Furnished Apartments
- Selma Gated Apartments
- Selma Low Income Apartments
- Selma Military Apartments
- New Selma Apartments
- Selma Short-term Apartments
- Selma Student Apartments
- Selma Apartments with Utilities Included


Max of 2.