- 1–3 Bedrooms
- $1,315-$1,880 Pricing
- 821–1,293 Square Feet
About Lovell Crossing Apartments
What a relief to have found exactly what you have been looking for here at Lovell Crossing Apartments. We are a distinctly different community in that we have luxury appeal combined with a friendly community experience. We look foward to the opportunity to exceed your expectations with our service, and provide you with a relaxing and tranquil place to call home. We truly feel that we are unrivaled when it comes to the pristine grounds we hold, as well as the elegance of our modernly designed apartments furnished with a washer and dryer for your ultimate convenience. Here at Lovell Crossing Apartments, we invite you to take advantage of the opulence without the resposibilities of owning. Live your life and let us take care of the rest!

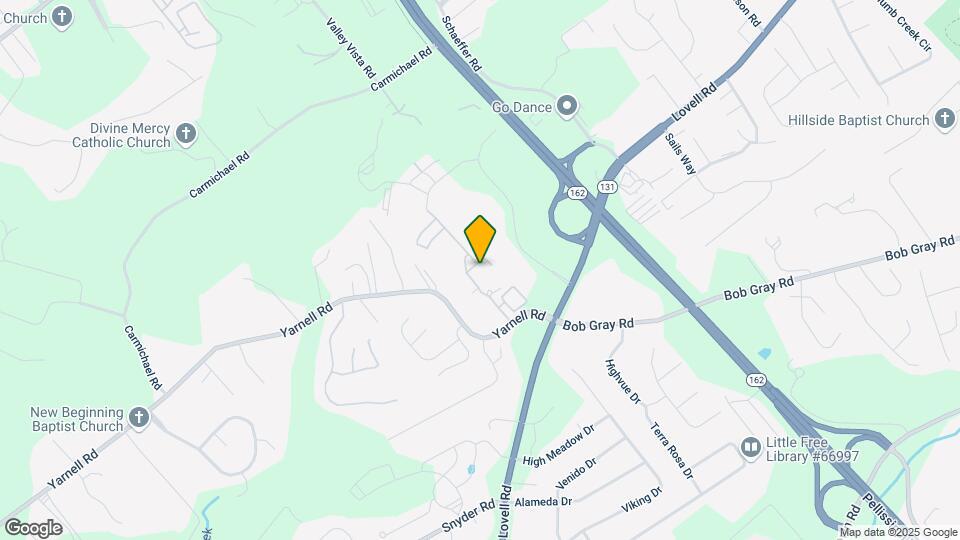
Lovell Crossing Apartments is located in the 37932 Zip code of Knoxville, TN. This community is professionally managed by IMS Inc
Property Contact Info

- Listed by:
- Agency:
- Vendor Logo:
- Website:
- View Property Website
- Call Us:
- (865) 685-8884
- Disclaimer:
Office Hours
| Monday | By Appointment |
| Tuesday | By Appointment |
| Wednesday | By Appointment |
| Thursday | By Appointment |
| Friday | By Appointment |
| Saturday | Closed |
| Sunday | Closed |
Floorplan Pricing and Availability
Lovell Crossing Apartments offers 1 to 3 Bedroom apartments starting from $1,315 and having 821–1,293 sq ft. Here is the current pricing and availability:
New! Interactive Property Map
1 Bedroom
1x1 821
1 Bed, 1 Bath, 821 sq ftModel Gallery
Floorplans
Availability Details
Price Availability Date Unit Sq Ft Deposit From $1,345 Call for Availability 1x1 821 821 sq ft $200 Model Amenities and Features
Features
- Air Conditioning
- Cable Ready
- Ceiling Fans
- Fireplace
- Heating
- High Speed Internet Access
- Tub/Shower
- Washer/Dryer
Kitchen
- Dishwasher
- Disposal
- Kitchen
- Microwave
- Range
Living Space
- Carpet
- Dining Room
- Vinyl Flooring
- Walk-In Closets
- Window Coverings
Model Rent and Fees
Model Price Range
- $1,345 - $1,390
Deposit
- $200 deposit
Apartment Model: 1x1 821From $1,3451 Bedroom, 1 Bath, 821 sq ftUnavailable![]()
1x1 821 - Floorplan 1x1 836
1 Bed, 1 Bath, 836 sq ftModel Gallery
Floorplans
Availability Details
Price Availability Date Unit Sq Ft Deposit $1,315 Call for Availability 1x1 836 836 sq ft $200 Model Amenities and Features
Features
- Air Conditioning
- Cable Ready
- Ceiling Fans
- Fireplace
- Heating
- High Speed Internet Access
- Tub/Shower
- Washer/Dryer
Kitchen
- Dishwasher
- Disposal
- Ice Maker
- Kitchen
- Microwave
- Pantry
- Range
Living Space
- Carpet
- Dining Room
- Vinyl Flooring
- Walk-In Closets
- Window Coverings
Model Rent and Fees
Model Price
- $1,315
Deposit
- $200 deposit
Apartment Model: 1x1 836$1,3151 Bedroom, 1 Bath, 836 sq ftUnavailable![]()
1x1 836 - Floorplan 1x1 867
1 Bed, 1 Bath, 867 sq ftLargest 1 BedroomThis is the largest 1 Bedroom at this PropertyModel Gallery
Floorplans
Availability Details
Price Availability Date Unit Sq Ft $1,360 Call for Availability 1x1 867 867 sq ft Model Amenities and Features
Features
- Air Conditioning
- Cable Ready
- Ceiling Fans
- Fireplace
- Heating
- High Speed Internet Access
- Tub/Shower
- Washer/Dryer
Kitchen
- Dishwasher
- Disposal
- Kitchen
- Microwave
- Range
Living Space
- Carpet
- Dining Room
- Vinyl Flooring
- Walk-In Closets
- Window Coverings
Model Rent and Fees
Model Price
- $1,360
Apartment Model: 1x1 867$1,3601 Bedroom, 1 Bath, 867 sq ftUnavailable![]()
1x1 867 - Floorplan 2 Bedrooms
Show Unavailable Floorplans2x2 1099
From $1,605
2 Beds, 2 Baths, 1099 sq ftAvailable NowModel Gallery
Floorplans
3D Tours
Availability Details
Price Availability Date Unit Sq Ft From $1,605 Available Now 2x2 1099 1099 sq ft Model Amenities and Features
Features
- Air Conditioning
- Cable Ready
- Ceiling Fans
- Fireplace
- Heating
- High Speed Internet Access
- Tub/Shower
- Washer/Dryer
Kitchen
- Dishwasher
- Disposal
- Kitchen
- Microwave
- Quartz Countertops
- Range
Living Space
- Carpet
- Dining Room
- Vinyl Flooring
- Walk-In Closets
- Window Coverings
Model Rent and Fees
Model Price Range
- $1,605 - $1,750
Apartment Model: 2x2 1099From $1,6052 Bedroom, 2 Bath, 1099 sq ftAvailable NowFloorplans3D Tours![]()
2x2 1099 - Floorplan 2x2 1099 - 3D Tour 2x2 1099 - 3D Tour 2x2 1099 - 3D Tour 2x2 1099 - 3D Tour 2x2 1099 - 3D Tour 2x2 1110
$1,660
2 Beds, 2 Baths, 1110 sq ftAvailable NowAvailability Details
Price Availability Date Unit Sq Ft $1,660 Available Now 2x2 1110 1110 sq ft Model Amenities and Features
Features
- Air Conditioning
- Cable Ready
- Ceiling Fans
- Fireplace
- Heating
- High Speed Internet Access
- Tub/Shower
- Washer/Dryer
Kitchen
- Dishwasher
- Disposal
- Ice Maker
- Kitchen
- Microwave
- Pantry
- Range
Living Space
- Carpet
- Dining Room
- Vinyl Flooring
- Walk-In Closets
- Window Coverings
Model Rent and Fees
Model Price
- $1,660
2x2 1118
From $1,660
2 Beds, 2 Baths, 1118 sq ftAvailable NowLargest 2 BedroomThis is the largest 2 Bedroom at this PropertyModel Gallery
Floorplans
3D Tours
Availability Details
Price Availability Date Unit Sq Ft From $1,660 Available Now 2x2 1118 1118 sq ft Model Amenities and Features
Features
- Air Conditioning
- Cable Ready
- Ceiling Fans
- Fireplace
- Heating
- High Speed Internet Access
- Tub/Shower
- Washer/Dryer
Kitchen
- Dishwasher
- Disposal
- Kitchen
- Microwave
- Quartz Countertops
- Range
Living Space
- Carpet
- Dining Room
- Vinyl Flooring
- Walk-In Closets
- Window Coverings
Model Rent and Fees
Model Price Range
- $1,660 - $1,800
Apartment Model: 2x2 1118From $1,6602 Bedroom, 2 Bath, 1118 sq ftAvailable NowFloorplans3D Tours![]()
2x2 1118 - Floorplan 1 ![]()
2x2 1118 - Floorplan 2 2x2 1118 - 3D Tour 2x1.5 1009
2 Beds, 1.5 Baths, 1009 sq ftModel Gallery
Floorplans
Availability Details
Price Availability Date Unit Sq Ft $1,615 Call for Availability 2x1.5 1009 1009 sq ft Model Amenities and Features
Features
- Air Conditioning
- Cable Ready
- Ceiling Fans
- Fireplace
- Heating
- High Speed Internet Access
- Tub/Shower
- Washer/Dryer
Kitchen
- Dishwasher
- Disposal
- Kitchen
- Microwave
- Quartz Countertops
- Range
Living Space
- Carpet
- Dining Room
- Vinyl Flooring
- Walk-In Closets
- Window Coverings
Model Rent and Fees
Model Price
- $1,615
Apartment Model: 2x1.5 1009$1,6152 Bedroom, 1.5 Bath, 1009 sq ftUnavailable![]()
2x1.5 1009 - Floorplan 2x2 1108
2 Beds, 2 Baths, 1108 sq ftModel Gallery
Floorplans
Availability Details
Price Availability Date Unit Sq Ft $1,610 Call for Availability 2x2 1108 1108 sq ft Model Amenities and Features
Features
- Air Conditioning
- Cable Ready
- Ceiling Fans
- Fireplace
- Heating
- High Speed Internet Access
- Tub/Shower
- Washer/Dryer
Kitchen
- Dishwasher
- Disposal
- Kitchen
- Microwave
- Quartz Countertops
- Range
Living Space
- Carpet
- Dining Room
- Vinyl Flooring
- Walk-In Closets
- Window Coverings
Model Rent and Fees
Model Price
- $1,610
Apartment Model: 2x2 1108$1,6102 Bedroom, 2 Bath, 1108 sq ftUnavailable![]()
2x2 1108 - Floorplan 3 Bedrooms
3x2 1293
From $1,860
3 Beds, 2 Baths, 1293 sq ftAvailable NowModel Gallery
Floorplans
3D Tours
Availability Details
Price Availability Date Unit Sq Ft From $1,860 Available Now 3x2 1293 1293 sq ft Model Amenities and Features
Features
- Air Conditioning
- Cable Ready
- Ceiling Fans
- Fireplace
- Heating
- High Speed Internet Access
- Tub/Shower
- Washer/Dryer
Kitchen
- Dishwasher
- Disposal
- Kitchen
- Microwave
- Quartz Countertops
- Range
Living Space
- Carpet
- Dining Room
- Vinyl Flooring
- Walk-In Closets
- Window Coverings
Model Rent and Fees
Model Price Range
- $1,860 - $1,880
Apartment Model: 3x2 1293From $1,8603 Bedroom, 2 Bath, 1293 sq ftAvailable NowFloorplans3D Tours![]()
3x2 1293 - Floorplan 3x2 1293 - 3D Tour 3x2 1293 - 3D Tour
Schedule a Tour
3D Tours
Property Information
- 288 Units
- 3 Stories
- Built in 2007
- Renovated In Aug 2025
- Furnished
Fees and Policies
The fees listed below are community-provided and may exclude utilities or add-ons. All payments are made directly to the property and are non-refundable unless otherwise specified.
Required Fees
One-Time Basics
- Due at Application
- Application Fee Per ApplicantiCharged per applicant.$65.00
- Administrative FeeiCharged Per Unit.$175.00
Other Fees and Policies
Pet Fees
- Cat
- Pet DepositiMax of 2. Charged per Pet.$0.00
- One-Time Pet FeeiMax of 2. Charged Per Pet.$350.00
- Monthly Pet FeeiMax of 2. Charged Per Pet.$0.00/mo
- Dog
- Pet DepositiMax of 2. Charged per Pet.$0.00
- One-Time Pet FeeiMax of 2. Charged Per Pet.$350.00
- Monthly Pet FeeiMax of 2. Charged Per Pet.$0.00/mo
Two pets maximum per apartment. $350 fee per pet. 25 pound weight limit.
Max of 2.
Birds
AllowedFish
AllowedReptiles
AllowedOthers
AllowedParking Fees
- Garage
- Parking FeeiMax of 1. Charged per vehicle.$125.00/mo
- Surface LotiParking Available
Max of 1. Garages are detached.
Additional Parking Options
Storage Fees
- Storage Unit
- Storage DepositiCharged per rentable item.$75.00
- Storage RentiCharged per rentable item.$0.00/mo
Property Fee Disclaimer: Based on community-supplied data and independent market research. Subject to change without notice. May exclude fees for mandatory or optional services and usage-based utilities.
Features and Amenities
Unique Amenities
- Dog Park
- Putting Green
On-Site Services
- Maintenance On Site
- Package Service
- Property Manager On Site
- Concierge
- Laundry Facilities
Community Features
- Business Center
- Clubhouse
- Breakfast/Coffee Concierge
- Corporate Housing
- Walk Up
Outdoor Features
- Grill
- Picnic Area
- Sundeck
- Controlled Access
Recreation and Fitness
- Fitness Center
- Spa
- Tennis Court
- Basketball Court
- Putting Greens
- Playground
- Pool
Interior Features
- Storage Space
- Heating
- Tub/Shower
- Ceiling Fans
- Fireplace
- High Speed Internet Access
- Cable Ready
- Washer/Dryer
- Air Conditioning
Kitchen Amenities
- Dishwasher
- Microwave
- Range
- Refrigerator
- Kitchen
- Disposal
Living Area Features
- Walk In Closets
- Dining Room
- Vinyl Flooring
- Carpet
- Window Coverings

Map
- Shopping
- Colleges
- Grocery
- Medical
- Parks

Map
Getting Around
30 / 100 Somewhat walkable
30 / 100 Somewhat Bikeable
100 / 100 Exceptionally car friendly
Getting to Know the Area
40 / 100 Restaurants
20 / 100 Cafes
20 / 100 Nightlife
30 / 100 Shopping
100 / 100 Noise Level
Frequently Asked Questions about Lovell Crossing Apartments
Where is Lovell Crossing Apartments located?
Lovell Crossing Apartments is located at 1300 Lovell Crossing Way, Knoxville, TN
What is the current rent range at Lovell Crossing Apartments?
1 Bedroom to 3 Bedroom Apartments at Lovell Crossing Apartments currently range from $1,315 to $1,880
When is the leasing office open?
- The office Hours for Lovell Crossing Apartments are
- Monday By Appointment
- Tuesday By Appointment
- Wednesday By Appointment
- Thursday By Appointment
- Friday By Appointment
- Saturday Closed
- Sunday Closed
Are pets allowed?
Call us today to find out our pet policy and if we allow pets
Renters Reviews and Ratings
Family Home
Property Manager Responded
Worthy of Your Consideration
Great place to live
Best Apartment Complex in Knoxville
Don't Move Here
Horrible Insulation
Maintenance is an issue
Infested with fleas
Awesome place to live!
Great Service
Property Manager Responded
Exquisite
Property Manager Responded
Nearby Schools
Hardin Valley Academy
Hardin Valley Middle School
Hardin Valley Elementary
About GreatSchools Data on ApartmentHomeLiving.com.
Points of Interest
Time and distance from Lovell Crossing Apartments.
Big Box and Retail
Carmax
Target
Walmart
Colleges and Universities
Pellissippi State Community College - Hardin Valley Campus
Lincoln Memorial University - Cedar Bluff - Cedar Bluff Campus
Groceries
Food City
Aldi
Kroger
Hospitals
Parkwest Medical Center
Methodist Medical Center Of Oak Ridge
Ridgeview Psychiatric Hospital And Center
Parks and Recreation
Lovell Crossing Apartments has 1 park within 8.6 miles, including Lakeshore Park.
Shopping Centers
Lovell Crossing Apartments has 5 shopping centers within 1.9 miles.
Nearby Neighborhoods
Rental Price Ranges in the Area
| Bedroom | Average Rent | Cheapest Rent | Highest Rent |
|---|---|---|---|
| Knoxville Studio Apartments | $1,306 | $849 | $1,949 |
| Knoxville 1 Bedroom Apartments | $1,529 | $720 | $4,100 |
| Knoxville 2 Bedroom Apartments | $1,724 | $815 | $5,079 |
| Knoxville 3 Bedroom Apartments | $2,009 | $699 | $4,750 |
| Knoxville 4 Bedroom Apartments | $1,613 | $699 | $3,516 |
| Knoxville 5 Bedroom Apartments | $1,375 | $799 | $2,663 |
Browse Top Apartments in Knoxville
By Price
By Community Type
- Knoxville Apartments for Rent by Owner
- Knoxville Apartments with Rent Specials
- Knoxville Top Rated Apartments
- Knoxville Corporate Apartments
- Knoxville Furnished Apartments
- Knoxville Gated Apartments
- Knoxville Loft Apartments
- Knoxville Low Income Apartments
- New Knoxville Apartments
- Knoxville Senior Apartments
- Knoxville Short-term Apartments
- Knoxville Student Apartments
- Knoxville Apartments with Utilities Included


Max of 2.