


- 1–2 Bedrooms
- $1,293-$2,041 Pricing
- 547–1,240 Square Feet
About Loyola Junction Phase I
Experience Loyola Junction, our brand new luxury apartment community offering a premier collection of thoughtfully designed 1- and 2-bedroom pet-friendly apartment homes that are just as much of a sought-after destination as the unique Austin and Mueller hotspots that surround them. Our dynamic community blends modern features with rich experiences designed to heighten your lifestyle. Offering a saltwater pool with outdoor entertainment space, co-working lounge with private zoom rooms, and 24-hour fitness center, our community gives new life to amenity-rich sophistication. Conveniently located in the Austin Independent School District with easy access to Highway 183, Loyola Junction checks all boxes. Take advantage of our specials today!
Loyola Junction Phase I is located in the Northeast Austin Neighborhood and 78724 Zip code of Austin, TX. This community is professionally managed by Flournoy Companies
Unique Features and Amenities
- 1st Floor
- 2nd Floor
- ADA Apartment
- No Bedroom Window
- No Patio
- Pool view
- Trail Facing
Property Contact Info

- Listed by:
- Agency:
- Vendor Logo:
- Website:
- View Property Website
- Call Us:
- (512) 859-5851
- Disclaimer:
Office Hours
| Monday | 8:30 am–5:30 pm |
| Tuesday | 8:30 am–5:30 pm |
| Wednesday | 8:30 am–5:30 pm |
| Thursday | 8:30 am–5:30 pm |
| Friday | 8:30 am–5:30 pm |
| Saturday | 10:00 am–4:00 pm |
| Sunday | 1:00 pm–5:00 pm |
Floorplan Pricing and Availability
Loyola Junction Phase I offers 1 to 2 Bedroom apartments having 547–1,240 sqft. Here is the current pricing and availability:
New! Interactive Property Map
 ApartmentHomeLiving.com's new Interactive Property Map allows you to see where every available unit is located at this community.Try It Now >
1 Bedroom
Floorplan A5
1 Bed, 1 Bath, 547 sq ftModel Gallery
Floorplans
Availability Details
Price Availability Date Unit Sq Ft Deposit $1,315 Call for Availability A5 547 sq ft $500 Model Amenities and Features
Unique Features
- 1st Floor
Model Rent and Fees
Model Price
- $1,315
Deposit
- $500 deposit
Apartment Model: A5$1,3151 Bedroom, 1 Bath, 547 sq ftUnavailable![]()
A5 - Floorplan 1 ![]()
A5 - Floorplan 2 A5 Carriage
1 Bed, 1 Bath, 553 sq ftModel Gallery
Floorplans
Availability Details
Price Availability Date Unit Sq Ft Deposit From $1,343 Call for Availability A5 Carriage 553 sq ft $500 Model Amenities and Features
Unique Features
- 2nd Floor
Model Rent and Fees
Model Price Range
- $1,343 - $1,503
Deposit
- $500 deposit
Apartment Model: A5 CarriageFrom $1,3431 Bedroom, 1 Bath, 553 sq ftUnavailable![]()
A5 Carriage - Floorplan A5 HC
1 Bed, 1 Bath, 554 sq ftModel Gallery
Floorplans
Availability Details
Price Availability Date Unit Sq Ft Deposit From $1,293 Call for Availability A5 HC 554 sq ft $500 Model Amenities and Features
Unique Features
- 1st Floor
Model Rent and Fees
Model Price Range
- $1,293 - $1,368
Deposit
- $500 deposit
Apartment Model: A5 HCFrom $1,2931 Bedroom, 1 Bath, 554 sq ftUnavailable![]()
A5 HC - Floorplan Floorplan A5a
1 Bed, 1 Bath, 554 sq ftModel Gallery
Floorplans
Availability Details
Price Availability Date Unit Sq Ft Deposit $1,390 Call for Availability A5a 554 sq ft $500 Model Amenities and Features
Unique Features
- 1st Floor
Model Rent and Fees
Model Price
- $1,390
Deposit
- $500 deposit
Apartment Model: A5a$1,3901 Bedroom, 1 Bath, 554 sq ftUnavailable![]()
A5a - Floorplan Floorplan A6
1 Bed, 1 Bath, 618 sq ftModel Gallery
Floorplans
Availability Details
Price Availability Date Unit Sq Ft Deposit $1,495 Call for Availability A6 618 sq ft $500 Model Amenities and Features
Unique Features
- 2nd Floor
Model Rent and Fees
Model Price
- $1,495
Deposit
- $500 deposit
Apartment Model: A6$1,4951 Bedroom, 1 Bath, 618 sq ftUnavailable![]()
A6 - Floorplan Floorplan A1
1 Bed, 1 Bath, 729 sq ftModel Gallery
Floorplans
Photos
Availability Details
Price Availability Date Unit Sq Ft Deposit From $1,465 Call for Availability A1 729 sq ft $500 Model Amenities and Features
Unique Features
- 1st Floor
Model Rent and Fees
Model Price Range
- $1,465 - $1,520
Deposit
- $500 deposit
Apartment Model: A1From $1,4651 Bedroom, 1 Bath, 729 sq ftUnavailableFloorplansPhotos![]()
A1 - Image ![]()
A1 - Floorplan A1 HC
1 Bed, 1 Bath, 729 sq ftModel Gallery
Floorplans
Photos
Availability Details
Price Availability Date Unit Sq Ft Deposit $1,495 Call for Availability A1 HC 729 sq ft $500 Model Amenities and Features
Unique Features
- 1st Floor
Model Rent and Fees
Model Price
- $1,495
Deposit
- $500 deposit
Apartment Model: A1 HC$1,4951 Bedroom, 1 Bath, 729 sq ftUnavailableFloorplansPhotos![]()
A1 HC - Image ![]()
A1 HC - Floorplan Floorplan A3a
1 Bed, 1 Bath, 793 sq ftModel Gallery
Floorplans
Availability Details
Price Availability Date Unit Sq Ft Deposit $1,628 Call for Availability A3a 793 sq ft $500 Model Amenities and Features
Unique Features
- 2nd Floor
Model Rent and Fees
Model Price
- $1,628
Deposit
- $500 deposit
Apartment Model: A3a$1,6281 Bedroom, 1 Bath, 793 sq ftUnavailable![]()
A3a - Floorplan Floorplan A3
1 Bed, 1 Bath, 793 sq ftModel Gallery
Floorplans
Availability Details
Price Availability Date Unit Sq Ft Deposit $1,714 Call for Availability A3 793 sq ft $500 Model Amenities and Features
Unique Features
- 2nd Floor
Model Rent and Fees
Model Price
- $1,714
Deposit
- $500 deposit
Apartment Model: A3$1,7141 Bedroom, 1 Bath, 793 sq ftUnavailable![]()
A3 - Floorplan Floorplan A2
1 Bed, 1 Bath, 822 sq ftModel Gallery
Floorplans
Photos
Availability Details
Price Availability Date Unit Sq Ft Deposit $1,650 Call for Availability A2 822 sq ft $500 Model Amenities and Features
Unique Features
- 2nd Floor
Model Rent and Fees
Model Price
- $1,650
Deposit
- $500 deposit
Apartment Model: A2$1,6501 Bedroom, 1 Bath, 822 sq ftUnavailableFloorplansPhotos![]()
A2 - Image ![]()
A2 - Floorplan Floorplan A4
1 Bed, 1 Bath, 880 sq ftLargest 1 BedroomThis is the largest 1 Bedroom at this PropertyModel Gallery
Floorplans
Availability Details
Price Availability Date Unit Sq Ft Deposit $1,873 Call for Availability A4 880 sq ft $500 Model Amenities and Features
Unique Features
- 2nd Floor
Model Rent and Fees
Model Price
- $1,873
Deposit
- $500 deposit
Apartment Model: A4$1,8731 Bedroom, 1 Bath, 880 sq ftUnavailable![]()
A4 - Floorplan 2 Bedrooms
Floorplan B1
2 Beds, 2 Baths, 1111 sq ftModel Gallery
Floorplans
Availability Details
Price Availability Date Unit Sq Ft Deposit $2,031 Call for Availability B1 1111 sq ft $500 Model Amenities and Features
Unique Features
- 1st Floor
Model Rent and Fees
Model Price
- $2,031
Deposit
- $500 deposit
Apartment Model: B1$2,0312 Bedroom, 2 Bath, 1111 sq ftUnavailable![]()
B1 - Floorplan Floorplan B2
2 Beds, 2 Baths, 1240 sq ftModel Gallery
Floorplans
Availability Details
Price Availability Date Unit Sq Ft Deposit $2,041 Call for Availability B2 1240 sq ft $500 Model Amenities and Features
Unique Features
- 2nd Floor
Model Rent and Fees
Model Price
- $2,041
Deposit
- $500 deposit
Apartment Model: B2$2,0412 Bedroom, 2 Bath, 1240 sq ftUnavailable![]()
B2 - Floorplan


Schedule a Tour
Property Information
- 396 Units
- 3 Stories
- Built in 2025
Lease Terms
- 7 - 18 mo
Fees and Policies
The fees listed below are community-provided and may exclude utilities or add-ons. All payments are made directly to the property and are non-refundable unless otherwise specified.
Required Fees
One-Time Basics
- Due at Application
- Admin FeeiAdministration Fee Charged Per Unit.$150.00
- Application FeeiApplication Fee - Individual Charged Per Applicant.$75.00
Other Fees and Policies
Personal Add-Ons
- Pet RentiPet Rent Charged per unit.$25.00
Situational Fees
- Move In FeeiMove In Fee Charged per unit.$250.00
Pet Fees
- Cat
- Pet FeeiPet Fee - Per Cat Charged per Pet.$400.00
- Pet RentiPet Rent - Cat Charged Per Pet.$25.00/mo
- Dog
- Pet FeeiPet Fee - Per Dog Charged per Pet.$400.00
- Pet RentiPet Rent - Dog Charged Per Pet.$25.00/mo
Parking Fees
- Garage
- Garage - OtheriGarage - Other Charged Per Vehicle.$150.00/mo
Storage Fees
- Storage - StorageiStorage - Storage Charged Per Rentable Item.$30.00/mo
Property Fee Disclaimer: Based on community-supplied data and independent market research. Subject to change without notice. May exclude fees for mandatory or optional services and usage-based utilities.
Features and Amenities
Unique Amenities
- 1st Floor
- 2nd Floor
- ADA Apartment
- No Bedroom Window
- No Patio
- Pool view
- Trail Facing
On-Site Services
- Planned Social Activities
- Property Manager On Site
- Trash Pickup Door To Door
- Online Services
- Community Wide Wi Fi
- 24 Hour Access
- Key Fob Entry
Community Features
- Conference Rooms
- Lounge
- Clubhouse
Outdoor Features
- Grill
- Controlled Access
Recreation and Fitness
- Fitness Center
- Walking/Biking Trails
- Pool
Interior Features
- Balcony
- Windows
- Smoke Detector
- Tenant Controlled Hvac
- Storage Space
- Heating
- High Speed Internet Access
- Tub/Shower
- Cable Ready
- Washer/Dryer
- Air Conditioning
- Smoke Free
Kitchen Amenities
- Range
- Refrigerator
- Island Kitchen
- Oven
- Pantry
- Dishwasher
- Disposal
- Stainless Steel Appliances
- Ice Maker
- Instant Hot Water
- Kitchen
- Freezer
- Granite Countertops
Living Area Features
- High Ceilings
- Linen Closet
- Views
- Double Pane Windows
- Vinyl Flooring
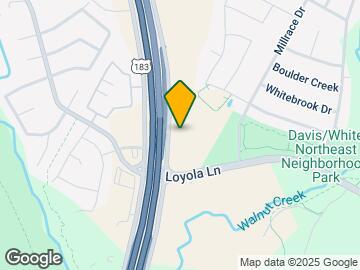
Map
- Shopping
- Colleges
- Grocery
- Medical
- Parks
- Transportation

Map
Getting Around
30 / 100 Somewhat walkable
30 / 100 Limited public transit
40 / 100 Fairly bikeable
100 / 100 Exceptionally car friendly
 details
Getting to Know the Area
50 / 100 Restaurants
30 / 100 Cafes
20 / 100 Nightlife
30 / 100 Shopping
80 / 100 Parks
20 / 100 Noise Level
Frequently Asked Questions about Loyola Junction Phase I
Where is Loyola Junction Phase I located?
Loyola Junction Phase I is located at 6525 Ed Bluestein Blvd near the Northeast Austin area of Austin, TX
What is the current rent range at Loyola Junction Phase I?
Call us today for rates on the 1 Bedroom to 2 options at Loyola Junction Phase I
When is the leasing office open?
- The office Hours for Loyola Junction Phase I are
- Monday 8:30 am–5:30 pm
- Tuesday 8:30 am–5:30 pm
- Wednesday 8:30 am–5:30 pm
- Thursday 8:30 am–5:30 pm
- Friday 8:30 am–5:30 pm
- Saturday 10:00 am–4:00 pm
- Sunday 1:00 pm–5:00 pm
Are pets allowed?
Call us today to find out our pet policy and if we allow pets
Renters Reviews and Ratings

Outstanding Staff and Beautiful Homes
Property Manager Responded
Nearby Schools
LBJ Early College High School
Jordan Elementary School
About GreatSchools Data on ApartmentHomeLiving.com.
Points of Interest
Time and distance from Loyola Junction Phase I.
Arts Museums and Landmarks
George Washington Carver Museum & Cultural Center
Big Box and Retail
Walgreens
Goodwill
Walgreen's
Colleges and Universities
Groceries
Heb
La Michoacana Meat Market
Hospitals
Dell Children's Medical Center Of Central Texas
Cross Creek Hospital
Austin Lakes Hospital
Hotspots
Military Bases
Camp Mabry Military Reserve
Parks and Recreation
Loyola Junction Phase I has 5 parks within 6.8 miles, including Morris Williams Golf Course, Hancock Golf Course, Deep Eddy, Lions Golf Course, and Barton Springs Pool.
Restaurants and Dining
Shopping Centers
Loyola Junction Phase I has 5 shopping centers within 1.9 miles.
Transit Stations
Martin Luther King, Jr. Station-Capital MetroRail
Nearby Neighborhoods
Rental Price Ranges in the Area
| Bedroom | Average Rent | Cheapest Rent | Highest Rent |
|---|---|---|---|
| Austin Studio Apartments | $1,296 | $635 | $5,053 |
| Austin 1 Bedroom Apartments | $1,471 | $500 | $10,000+ |
| Austin 2 Bedroom Apartments | $1,861 | $624 | $10,000+ |
| Austin 3 Bedroom Apartments | $2,196 | $695 | $10,000+ |
| Austin 4 Bedroom Apartments | $2,155 | $575 | $10,000+ |
| Austin 5 Bedroom Apartments | $2,948 | $830 | $7,450 |
| Austin 6 Bedroom Apartments | $3,892 | $814 | $10,000+ |
Browse Top Apartments in Austin
By Price
By Community Type
- Austin Apartments for Rent by Owner
- Austin Apartments with Rent Specials
- Austin Top Rated Apartments
- Austin Corporate Apartments
- Austin Furnished Apartments
- Austin Gated Apartments
- Austin Loft Apartments
- Austin Low Income Apartments
- Austin Military Apartments
- New Austin Apartments
- Austin Senior Apartments
- Austin Short-term Apartments
- Austin Student Apartments
- Austin Apartments with Utilities Included
Property Manager Responded