- Studio–2 Bedrooms
- $1,214-$3,394 Pricing
- 473–1,438 Square Feet
Rent Specials
UP TO 10 WEEKS FREE! SELECT HOMES. RESTRICTIONS APPLY.
About Luca Apartments
Just 20 minutes north of Austin's city center, Luca offers studio, 1, and 2 bedroom apartments in North Burnet that are close to major employers and downtown while offering the space and convenience of suburban living. Make The Domain and Austin FC your backyard when you live at Luca — both are just minutes away! Inside, surround yourself with layered interior design that creates depth and beauty at every turn. From our two design schemes across an array of floor plans to a range of community amenities including a two-story co-working lounge, a swimming pool with cabana seating, and a state-of-the-art fitness center, there is no shortage of style and substance at Luca's pet-friendly apartments.
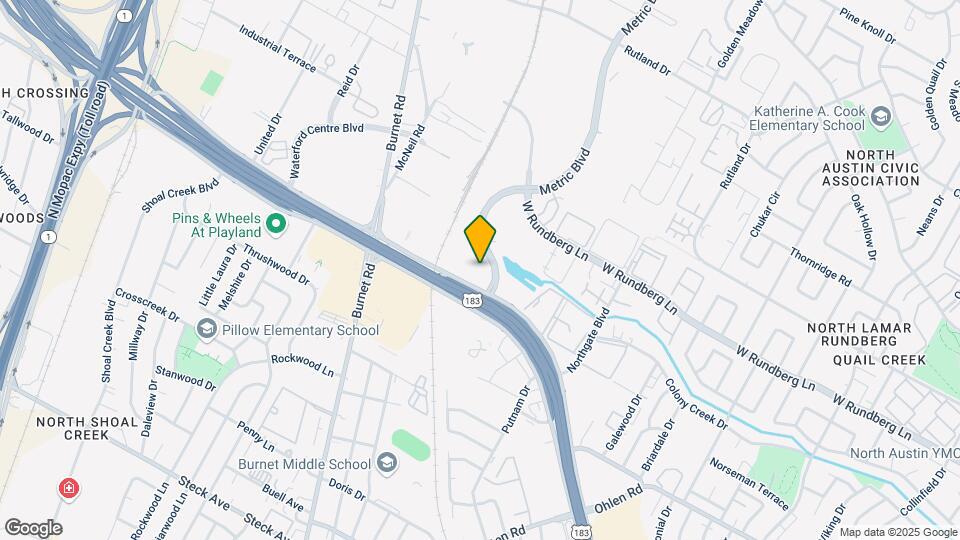
Luca Apartments is located in the North Burnet Neighborhood and 78758 Zip code of Austin, TX. This community is professionally managed by Fairfield Residential
Unique Features and Amenities
- 2 Grilling and Outdoor Dining Courtyards
- Air conditioning with programable thermostat
- BOURBON Design Package
- Built-in shelves*
- CAVIAR Design Package
- Ceramic tile bathroom floors
- Controlled-access bike storage and repair area
- Covered Patio with Games and Fire Feature
- Deep soaker-style bathtub*
- Dog wash and self-service grooming station
- Dual bathroom sinks*
- Electric vehicle charging stations
- Framed bathroom mirrors
- Game Room
- Glass shower enclosure*
- Green screen room
- In-home washer and dryer
- Kitchen island with abundant storage*
- Lighted Ceiling Fan
- Lobby and Rideshare Waiting Area
- Meeting Rooms and Private Workspaces
- Minutes from Q2 soccer stadium
- Pantry Storage*
- Pet Friendly: Puppies and Kittens Welcome
- Polished quartz countertops
- Pool-side Grills, Dining Spaces, and Lawn
- Private balcony or patio with French doors*
- Share the Air: Smoke-free community
- Short drive to The Domain
- Side-by-Side Refrigerator with Water Dispenser*
- Stainless Steel ENERGY STAR® Appliances
- Tile bath surround
- Tile kitchen backsplash
- USB Charging Outlets
- Wood-Style Plank Flooring
Property Contact Info

- Listed by:
- Agency:
- Vendor Logo:
- Website:
- View Property Website
- Call Us:
- (512) 648-2776
- Disclaimer:
Office Hours
| Monday | 10:00 am–6:00 pm |
| Tuesday | 10:00 am–6:00 pm |
| Wednesday | 11:00 am–6:00 pm |
| Thursday | 10:00 am–6:00 pm |
| Friday | 10:00 am–6:00 pm |
| Saturday | 10:00 am–5:00 pm |
| Sunday | 12:00 pm–5:00 pm |
Floorplan Pricing and Availability
Luca Apartments offers Studio to 2 Bedroom apartments starting from $1,214 and having 473–1,438 sq ft. Here is the current pricing and availability:
New! Interactive Property Map
Studio
Floorplan S1
From $1,214
Studio, 1 Bath, 473 sq ftAvailable NowModel Gallery
Floorplans
Availability Details
Price Availability Date Unit Sq Ft Deposit View Details $1,214 Available Now 5103 473 $200 $1,214 Available Now 2001 473 $200 $1,264 September 30, 2026 1103 473 $200 Model Amenities and Features
Features
- Air Conditioning
- Balcony
- Cable Ready
- Ceiling Fans
- Smoke Free
- Washer/Dryer
Kitchen
- Dishwasher
- Disposal
- Island Kitchen
- Kitchen
- Microwave
- Oven
- Pantry
- Quartz Countertops
- Range
- Refrigerator
- Stainless Steel Appliances
Model Rent and Fees
Model Price Range
- $1,214 - $1,784
Current Available Pricing
- $1,214 - $1,264
Unit 5103 Rent and Fees
Unit Price
- $1,214
Deposit
- $200 deposit
Model Rent and Fees
Model Price Range
- $1,214 - $1,784
Unit 2001 Rent and Fees
Unit Price
- $1,214
Deposit
- $200 deposit
Model Rent and Fees
Model Price Range
- $1,214 - $1,784
Unit 1103 Rent and Fees
Unit Price
- $1,264
Deposit
- $200 deposit
Model Rent and Fees
Model Price Range
- $1,214 - $1,784
Apartment Model: S1From $1,214Studio, 1 Bath, 473 sq ftAvailable Now![]()
S1 - Floorplan Apartment Unit: 5103Apartment Model: S1$1,214Studio, 1 Bath, 473 sq ftAvailable NowApartment Unit: 2001Apartment Model: S1$1,214Studio, 1 Bath, 473 sq ftAvailable NowApartment Unit: 1103Apartment Model: S1$1,264Studio, 1 Bath, 473 sq ftAvailable September 30, 2026S1 SMART Housing
Studio, 1 Bath, 473 sq ftAvailable SoonModel Gallery
Floorplans
Availability Details
Availability Date Unit Sq Ft Available Soon S1 SMART Housing 473 sq ft Model Amenities and Features
Features
- Air Conditioning
- Balcony
- Cable Ready
- Ceiling Fans
- Smoke Free
- Washer/Dryer
Kitchen
- Dishwasher
- Disposal
- Island Kitchen
- Kitchen
- Microwave
- Oven
- Pantry
- Quartz Countertops
- Range
- Refrigerator
- Stainless Steel Appliances
Apartment Model: S1 SMART HousingCall For RatesStudio, 1 Bath, 473 sq ftAvailable Soon![]()
S1 SMART Housing - Floorplan 1 ![]()
S1 SMART Housing - Floorplan 2 S2 SMART Housing
Studio, 1 Bath, 556 sq ftAvailable SoonModel Gallery
Floorplans
Availability Details
Availability Date Unit Sq Ft Available Soon S2 SMART Housing 556 sq ft Model Amenities and Features
Features
- Air Conditioning
- Balcony
- Cable Ready
- Ceiling Fans
- Smoke Free
- Washer/Dryer
Kitchen
- Dishwasher
- Disposal
- Island Kitchen
- Kitchen
- Microwave
- Oven
- Pantry
- Quartz Countertops
- Range
- Refrigerator
- Stainless Steel Appliances
Apartment Model: S2 SMART HousingCall For RatesStudio, 1 Bath, 556 sq ftAvailable Soon![]()
S2 SMART Housing - Floorplan 1 ![]()
S2 SMART Housing - Floorplan 2 Floorplan S2
Studio, 1 Bath, 556 sq ftAvailable SoonModel Gallery
Floorplans
Availability Details
Availability Date Unit Sq Ft Available Soon S2 556 sq ft Model Amenities and Features
Features
- Air Conditioning
- Balcony
- Cable Ready
- Ceiling Fans
- Smoke Free
- Washer/Dryer
Kitchen
- Dishwasher
- Disposal
- Island Kitchen
- Kitchen
- Microwave
- Oven
- Pantry
- Quartz Countertops
- Range
- Refrigerator
- Stainless Steel Appliances
Apartment Model: S2Call For RatesStudio, 1 Bath, 556 sq ftAvailable Soon![]()
S2 - Floorplan 1 Bedroom
A6D SMART Housing
$1,280
1 Bed, 1 Bath, 805 sq ftAvailable NowModel Gallery
Floorplans
Availability Details
Price Availability Date Unit Sq Ft Deposit View Details $1,280 Available Now 1061 805 $300 $1,280 September 30, 2026 1083 805 $300 Model Amenities and Features
Features
- Air Conditioning
- Balcony
- Cable Ready
- Ceiling Fans
- Smoke Free
- Washer/Dryer
Kitchen
- Dishwasher
- Disposal
- Island Kitchen
- Kitchen
- Microwave
- Oven
- Pantry
- Quartz Countertops
- Range
- Refrigerator
- Stainless Steel Appliances
Model Rent and Fees
Model Price
- $1,280
Unit 1061 Rent and Fees
Unit Price
- $1,280
Deposit
- $300 deposit
Model Rent and Fees
Price
- $1,280
Unit 1083 Rent and Fees
Unit Price
- $1,280
Deposit
- $300 deposit
Model Rent and Fees
Price
- $1,280
Apartment Model: A6D SMART Housing$1,2801 Bedroom, 1 Bath, 805 sq ftAvailable Now![]()
A6D SMART Housing - Floorplan 1 ![]()
A6D SMART Housing - Floorplan 2 Apartment Unit: 1061Apartment Model: A6D SMART Housing$1,2801 Bedroom, 1 Bath, 805 sq ftAvailable NowApartment Unit: 1083Apartment Model: A6D SMART Housing$1,2801 Bedroom, 1 Bath, 805 sq ftAvailable September 30, 2026Floorplan A1
From $1,469
1 Bed, 1 Bath, 680 sq ftAvailable NowModel Gallery
Floorplans
Availability Details
Price Availability Date Unit Sq Ft Deposit View Details $1,484 Available Now 4012 680 $300 $1,469 Available Now 2037 680 $300 $1,534 Available Now 1029 680 $300 Model Amenities and Features
Features
- Air Conditioning
- Balcony
- Cable Ready
- Ceiling Fans
- Smoke Free
- Washer/Dryer
Kitchen
- Dishwasher
- Disposal
- Island Kitchen
- Kitchen
- Microwave
- Oven
- Pantry
- Quartz Countertops
- Range
- Refrigerator
- Stainless Steel Appliances
Model Rent and Fees
Model Price Range
- $1,469 - $1,780
Current Available Pricing
- $1,469 - $1,534
Unit 4012 Rent and Fees
Unit Price
- $1,484
Deposit
- $300 deposit
Model Rent and Fees
Model Price Range
- $1,469 - $1,780
Unit 2037 Rent and Fees
Unit Price
- $1,469
Deposit
- $300 deposit
Model Rent and Fees
Model Price Range
- $1,469 - $1,780
Unit 1029 Rent and Fees
Unit Price
- $1,534
Deposit
- $300 deposit
Model Rent and Fees
Model Price Range
- $1,469 - $1,780
Apartment Model: A1From $1,4691 Bedroom, 1 Bath, 680 sq ftAvailable Now![]()
A1 - Floorplan Apartment Unit: 4012Apartment Model: A1$1,4841 Bedroom, 1 Bath, 680 sq ftAvailable NowApartment Unit: 2037Apartment Model: A1$1,4691 Bedroom, 1 Bath, 680 sq ftAvailable NowApartment Unit: 1029Apartment Model: A1$1,5341 Bedroom, 1 Bath, 680 sq ftAvailable NowFloorplan A2
From $1,479
1 Bed, 1 Bath, 727 sq ftAvailable NowModel Gallery
Floorplans
Availability Details
Price Availability Date Unit Sq Ft Deposit View Details $1,529 Available Now 1019 727 $300 $1,479 Available Now 1093 727 $300 $1,609 September 19, 2026 5086 727 $300 Model Amenities and Features
Features
- Air Conditioning
- Balcony
- Cable Ready
- Ceiling Fans
- Smoke Free
- Washer/Dryer
Kitchen
- Dishwasher
- Disposal
- Island Kitchen
- Kitchen
- Microwave
- Oven
- Pantry
- Quartz Countertops
- Range
- Refrigerator
- Stainless Steel Appliances
Model Rent and Fees
Model Price Range
- $1,479 - $2,365
Current Available Pricing
- $1,479 - $1,609
Unit 1019 Rent and Fees
Unit Price
- $1,529
Deposit
- $300 deposit
Model Rent and Fees
Model Price Range
- $1,479 - $2,365
Unit 1093 Rent and Fees
Unit Price
- $1,479
Deposit
- $300 deposit
Model Rent and Fees
Model Price Range
- $1,479 - $2,365
Unit 5086 Rent and Fees
Unit Price
- $1,609
Deposit
- $300 deposit
Model Rent and Fees
Model Price Range
- $1,479 - $2,365
Apartment Model: A2From $1,4791 Bedroom, 1 Bath, 727 sq ftAvailable Now![]()
A2 - Floorplan Apartment Unit: 1019Apartment Model: A2$1,5291 Bedroom, 1 Bath, 727 sq ftAvailable NowApartment Unit: 1093Apartment Model: A2$1,4791 Bedroom, 1 Bath, 727 sq ftAvailable NowApartment Unit: 5086Apartment Model: A2$1,6091 Bedroom, 1 Bath, 727 sq ftAvailable September 19, 2026Floorplan A4
From $1,484
1 Bed, 1 Bath, 773 sq ftAvailable NowModel Gallery
Floorplans
Availability Details
Price Availability Date Unit Sq Ft Deposit View Details $1,609 Available Now 1047 773 $300 $1,484 September 29, 2026 4055 773 $300 $1,559 October 30, 2026 4045 773 $300 Model Amenities and Features
Features
- Air Conditioning
- Balcony
- Cable Ready
- Ceiling Fans
- Smoke Free
- Washer/Dryer
Kitchen
- Dishwasher
- Disposal
- Island Kitchen
- Kitchen
- Microwave
- Oven
- Pantry
- Quartz Countertops
- Range
- Refrigerator
- Stainless Steel Appliances
Model Rent and Fees
Model Price Range
- $1,484 - $2,054
Current Available Pricing
- $1,484 - $1,609
Unit 1047 Rent and Fees
Unit Price
- $1,609
Deposit
- $300 deposit
Model Rent and Fees
Model Price Range
- $1,484 - $2,054
Unit 4055 Rent and Fees
Unit Price
- $1,484
Deposit
- $300 deposit
Model Rent and Fees
Model Price Range
- $1,484 - $2,054
Unit 4045 Rent and Fees
Unit Price
- $1,559
Deposit
- $300 deposit
Model Rent and Fees
Model Price Range
- $1,484 - $2,054
Apartment Model: A4From $1,4841 Bedroom, 1 Bath, 773 sq ftAvailable Now![]()
A4 - Floorplan Apartment Unit: 1047Apartment Model: A4$1,6091 Bedroom, 1 Bath, 773 sq ftAvailable NowApartment Unit: 4055Apartment Model: A4$1,4841 Bedroom, 1 Bath, 773 sq ftAvailable September 29, 2026Apartment Unit: 4045Apartment Model: A4$1,5591 Bedroom, 1 Bath, 773 sq ftAvailable October 30, 2026Floorplan A6D
From $1,534
1 Bed, 1 Bath, 805 sq ftAvailable NowModel Gallery
Floorplans
Availability Details
Price Availability Date Unit Sq Ft Deposit View Details $1,534 Available Now 2061 805 $300 $1,534 September 29, 2026 4085 805 $300 $1,634 September 30, 2026 5061 805 $300 Model Amenities and Features
Features
- Air Conditioning
- Balcony
- Cable Ready
- Ceiling Fans
- Smoke Free
- Washer/Dryer
Kitchen
- Dishwasher
- Disposal
- Island Kitchen
- Kitchen
- Microwave
- Oven
- Pantry
- Quartz Countertops
- Range
- Refrigerator
- Stainless Steel Appliances
Model Rent and Fees
Model Price Range
- $1,534 - $2,159
Current Available Pricing
- $1,534 - $1,634
Unit 2061 Rent and Fees
Unit Price
- $1,534
Deposit
- $300 deposit
Model Rent and Fees
Model Price Range
- $1,534 - $2,159
Unit 4085 Rent and Fees
Unit Price
- $1,534
Deposit
- $300 deposit
Model Rent and Fees
Model Price Range
- $1,534 - $2,159
Unit 5061 Rent and Fees
Unit Price
- $1,634
Deposit
- $300 deposit
Model Rent and Fees
Model Price Range
- $1,534 - $2,159
Apartment Model: A6DFrom $1,5341 Bedroom, 1 Bath, 805 sq ftAvailable Now![]()
A6D - Floorplan Apartment Unit: 2061Apartment Model: A6D$1,5341 Bedroom, 1 Bath, 805 sq ftAvailable NowApartment Unit: 4085Apartment Model: A6D$1,5341 Bedroom, 1 Bath, 805 sq ftAvailable September 29, 2026Apartment Unit: 5061Apartment Model: A6D$1,6341 Bedroom, 1 Bath, 805 sq ftAvailable September 30, 2026Floorplan A5
From $1,589
1 Bed, 1 Bath, 776 sq ftAvailable NowModel Gallery
Floorplans
Availability Details
Price Availability Date Unit Sq Ft Deposit View Details $1,589 Available Now 3104 776 $300 $1,689 October 7, 2026 5104 776 $300 Model Amenities and Features
Features
- Air Conditioning
- Balcony
- Cable Ready
- Ceiling Fans
- Smoke Free
- Washer/Dryer
Kitchen
- Dishwasher
- Disposal
- Island Kitchen
- Kitchen
- Microwave
- Oven
- Pantry
- Quartz Countertops
- Range
- Refrigerator
- Stainless Steel Appliances
Model Rent and Fees
Model Price Range
- $1,589 - $2,225
Current Available Pricing
- $1,589 - $1,689
Unit 3104 Rent and Fees
Unit Price
- $1,589
Deposit
- $300 deposit
Model Rent and Fees
Model Price Range
- $1,589 - $2,225
Unit 5104 Rent and Fees
Unit Price
- $1,689
Deposit
- $300 deposit
Model Rent and Fees
Model Price Range
- $1,589 - $2,225
Apartment Model: A5From $1,5891 Bedroom, 1 Bath, 776 sq ftAvailable Now![]()
A5 - Floorplan Apartment Unit: 3104Apartment Model: A5$1,5891 Bedroom, 1 Bath, 776 sq ftAvailable NowApartment Unit: 5104Apartment Model: A5$1,6891 Bedroom, 1 Bath, 776 sq ftAvailable October 7, 2026Floorplan A7
From $1,964
1 Bed, 1 Bath, 895 sq ftAvailable NowLargest 1 BedroomThis is the largest 1 Bedroom at this PropertyModel Gallery
Floorplans
Availability Details
Price Availability Date Unit Sq Ft Deposit $1,964 Available Now 1025 895 $300 Model Amenities and Features
Features
- Air Conditioning
- Balcony
- Cable Ready
- Ceiling Fans
- Smoke Free
- Washer/Dryer
Kitchen
- Dishwasher
- Disposal
- Island Kitchen
- Kitchen
- Microwave
- Oven
- Pantry
- Quartz Countertops
- Range
- Refrigerator
- Stainless Steel Appliances
Unit 1025 Rent and Fees
Unit Price
- $1,964
Deposit
- $300 deposit
Model Rent and Fees
Model Price Range
- $1,964 - $2,228
Apartment Model: A7From $1,9641 Bedroom, 1 Bath, 895 sq ftAvailable Now![]()
A7 - Floorplan Apartment Unit: 1025Apartment Model: A7$1,9641 Bedroom, 1 Bath, 895 sq ftAvailable NowA3 SMART Housing
$1,280
1 Bed, 1 Bath, 773 sq ftAvailable Sep 29Model Gallery
Floorplans
Availability Details
Price Availability Date Unit Sq Ft Deposit View Details $1,280 September 29, 2026 1081 773 $300 $1,280 October 31, 2026 1057 773 $300 Model Amenities and Features
Features
- Air Conditioning
- Balcony
- Cable Ready
- Ceiling Fans
- Smoke Free
- Washer/Dryer
Kitchen
- Dishwasher
- Disposal
- Island Kitchen
- Kitchen
- Microwave
- Oven
- Pantry
- Quartz Countertops
- Range
- Refrigerator
- Stainless Steel Appliances
Model Rent and Fees
Model Price
- $1,280
Unit 1081 Rent and Fees
Unit Price
- $1,280
Deposit
- $300 deposit
Model Rent and Fees
Price
- $1,280
Unit 1057 Rent and Fees
Unit Price
- $1,280
Deposit
- $300 deposit
Model Rent and Fees
Price
- $1,280
Apartment Model: A3 SMART HousingFrom $1,2801 Bedroom, 1 Bath, 773 sq ftAvailable September 29, 2026![]()
A3 SMART Housing - Floorplan 1 ![]()
A3 SMART Housing - Floorplan 2 Apartment Unit: 1081Apartment Model: A3 SMART Housing$1,2801 Bedroom, 1 Bath, 773 sq ftAvailable September 29, 2026Apartment Unit: 1057Apartment Model: A3 SMART Housing$1,2801 Bedroom, 1 Bath, 773 sq ftAvailable October 31, 2026Floorplan A3
From $1,569
1 Bed, 1 Bath, 773 sq ftAvailable Oct 2Model Gallery
Floorplans
Availability Details
Price Availability Date Unit Sq Ft Deposit View Details $1,569 October 2, 2026 5081 773 $300 $1,594 November 28, 2026 1043 773 $300 Model Amenities and Features
Features
- Air Conditioning
- Balcony
- Cable Ready
- Ceiling Fans
- Smoke Free
- Washer/Dryer
Kitchen
- Dishwasher
- Disposal
- Island Kitchen
- Kitchen
- Microwave
- Oven
- Pantry
- Quartz Countertops
- Range
- Refrigerator
- Stainless Steel Appliances
Model Rent and Fees
Model Price Range
- $1,569 - $2,131
Current Available Pricing
- $1,569 - $1,594
Unit 5081 Rent and Fees
Unit Price
- $1,569
Deposit
- $300 deposit
Model Rent and Fees
Model Price Range
- $1,569 - $2,131
Unit 1043 Rent and Fees
Unit Price
- $1,594
Deposit
- $300 deposit
Model Rent and Fees
Model Price Range
- $1,569 - $2,131
Apartment Model: A3From $1,5691 Bedroom, 1 Bath, 773 sq ftAvailable October 2, 2026![]()
A3 - Floorplan Apartment Unit: 5081Apartment Model: A3$1,5691 Bedroom, 1 Bath, 773 sq ftAvailable October 2, 2026Apartment Unit: 1043Apartment Model: A3$1,5941 Bedroom, 1 Bath, 773 sq ftAvailable November 28, 2026A2 SMART Housing
1 Bed, 1 Bath, 727 sq ftAvailable SoonModel Gallery
Floorplans
Availability Details
Availability Date Unit Sq Ft Available Soon A2 SMART Housing 727 sq ft Model Amenities and Features
Features
- Air Conditioning
- Balcony
- Cable Ready
- Ceiling Fans
- Smoke Free
- Washer/Dryer
Kitchen
- Dishwasher
- Disposal
- Island Kitchen
- Kitchen
- Microwave
- Oven
- Pantry
- Quartz Countertops
- Range
- Refrigerator
- Stainless Steel Appliances
Apartment Model: A2 SMART HousingCall For Rates1 Bedroom, 1 Bath, 727 sq ftAvailable Soon![]()
A2 SMART Housing - Floorplan 1 ![]()
A2 SMART Housing - Floorplan 2 A4 SMART Housing
1 Bed, 1 Bath, 773 sq ftAvailable SoonModel Gallery
Floorplans
Availability Details
Availability Date Unit Sq Ft Available Soon A4 SMART Housing 773 sq ft Model Amenities and Features
Features
- Air Conditioning
- Balcony
- Cable Ready
- Ceiling Fans
- Smoke Free
- Washer/Dryer
Kitchen
- Dishwasher
- Disposal
- Island Kitchen
- Kitchen
- Microwave
- Oven
- Pantry
- Quartz Countertops
- Range
- Refrigerator
- Stainless Steel Appliances
Apartment Model: A4 SMART HousingCall For Rates1 Bedroom, 1 Bath, 773 sq ftAvailable Soon![]()
A4 SMART Housing - Floorplan 1 ![]()
A4 SMART Housing - Floorplan 2 2 Bedrooms
Floorplan B2
From $2,087
2 Beds, 2 Baths, 1177 sq ftAvailable NowModel Gallery
Floorplans
Availability Details
Price Availability Date Unit Sq Ft Deposit View Details $2,127 Available Now 4034 1177 $400 $2,227 Available Now 5062 1177 $400 $2,127 Available Now 2062 1177 $400 Model Amenities and Features
Features
- Air Conditioning
- Balcony
- Cable Ready
- Ceiling Fans
- Smoke Free
- Washer/Dryer
Kitchen
- Dishwasher
- Disposal
- Island Kitchen
- Kitchen
- Microwave
- Oven
- Pantry
- Quartz Countertops
- Range
- Refrigerator
- Stainless Steel Appliances
Model Rent and Fees
Model Price Range
- $2,087 - $2,547
Current Available Pricing
- $2,127 - $2,227
Unit 4034 Rent and Fees
Unit Price
- $2,127
Deposit
- $400 deposit
Model Rent and Fees
Model Price Range
- $2,087 - $2,547
Unit 5062 Rent and Fees
Unit Price
- $2,227
Deposit
- $400 deposit
Model Rent and Fees
Model Price Range
- $2,087 - $2,547
Unit 2062 Rent and Fees
Unit Price
- $2,127
Deposit
- $400 deposit
Model Rent and Fees
Model Price Range
- $2,087 - $2,547
Apartment Model: B2From $2,0872 Bedroom, 2 Bath, 1177 sq ftAvailable Now![]()
B2 - Floorplan Apartment Unit: 4034Apartment Model: B2$2,1272 Bedroom, 2 Bath, 1177 sq ftAvailable NowApartment Unit: 5062Apartment Model: B2$2,2272 Bedroom, 2 Bath, 1177 sq ftAvailable NowApartment Unit: 2062Apartment Model: B2$2,1272 Bedroom, 2 Bath, 1177 sq ftAvailable NowFloorplan B4
From $2,222
2 Beds, 2 Baths, 1228 sq ftAvailable NowModel Gallery
Floorplans
Availability Details
Price Availability Date Unit Sq Ft Deposit View Details $2,222 Available Now 2021 1228 $400 $2,222 September 26, 2026 3021 1228 $400 $2,247 November 2, 2026 3048 1228 $400 Model Amenities and Features
Features
- Air Conditioning
- Balcony
- Cable Ready
- Ceiling Fans
- Smoke Free
- Washer/Dryer
Kitchen
- Dishwasher
- Disposal
- Island Kitchen
- Kitchen
- Microwave
- Oven
- Pantry
- Quartz Countertops
- Range
- Refrigerator
- Stainless Steel Appliances
Model Rent and Fees
Model Price Range
- $2,222 - $2,999
Current Available Pricing
- $2,222 - $2,247
Unit 2021 Rent and Fees
Unit Price
- $2,222
Deposit
- $400 deposit
Model Rent and Fees
Model Price Range
- $2,222 - $2,999
Unit 3021 Rent and Fees
Unit Price
- $2,222
Deposit
- $400 deposit
Model Rent and Fees
Model Price Range
- $2,222 - $2,999
Unit 3048 Rent and Fees
Unit Price
- $2,247
Deposit
- $400 deposit
Model Rent and Fees
Model Price Range
- $2,222 - $2,999
Apartment Model: B4From $2,2222 Bedroom, 2 Bath, 1228 sq ftAvailable Now![]()
B4 - Floorplan Apartment Unit: 2021Apartment Model: B4$2,2222 Bedroom, 2 Bath, 1228 sq ftAvailable NowApartment Unit: 3021Apartment Model: B4$2,2222 Bedroom, 2 Bath, 1228 sq ftAvailable September 26, 2026Apartment Unit: 3048Apartment Model: B4$2,2472 Bedroom, 2 Bath, 1228 sq ftAvailable November 2, 2026Floorplan B1
From $2,012
2 Beds, 2 Baths, 1099 sq ftAvailable Oct 13Cheapest 2 BedroomThis is the cheapest 2 Bedroom at this PropertyModel Gallery
Floorplans
Availability Details
Price Availability Date Unit Sq Ft Deposit View Details $2,012 October 13, 2026 3097 1099 $400 $2,012 October 31, 2026 3099 1099 $400 Model Amenities and Features
Features
- Air Conditioning
- Balcony
- Cable Ready
- Ceiling Fans
- Smoke Free
- Washer/Dryer
Kitchen
- Dishwasher
- Disposal
- Island Kitchen
- Kitchen
- Microwave
- Oven
- Pantry
- Quartz Countertops
- Range
- Refrigerator
- Stainless Steel Appliances
Model Rent and Fees
Model Price Range
- $2,012 - $2,650
Current Available Pricing
- $2,012
Unit 3097 Rent and Fees
Unit Price
- $2,012
Deposit
- $400 deposit
Model Rent and Fees
Model Price Range
- $2,012 - $2,650
Unit 3099 Rent and Fees
Unit Price
- $2,012
Deposit
- $400 deposit
Model Rent and Fees
Model Price Range
- $2,012 - $2,650
Apartment Model: B1From $2,0122 Bedroom, 2 Bath, 1099 sq ftAvailable October 13, 2026![]()
B1 - Floorplan Apartment Unit: 3097Apartment Model: B1$2,0122 Bedroom, 2 Bath, 1099 sq ftAvailable October 13, 2026Apartment Unit: 3099Apartment Model: B1$2,0122 Bedroom, 2 Bath, 1099 sq ftAvailable October 31, 2026Floorplan B5D
From $2,577
2 Beds, 2 Baths, 1396 sq ftAvailable Oct 27Model Gallery
Floorplans
Availability Details
Price Availability Date Unit Sq Ft Deposit $2,577 October 27, 2026 5025 1396 $400 Model Amenities and Features
Features
- Air Conditioning
- Balcony
- Cable Ready
- Ceiling Fans
- Smoke Free
- Washer/Dryer
Kitchen
- Dishwasher
- Disposal
- Island Kitchen
- Kitchen
- Microwave
- Oven
- Pantry
- Quartz Countertops
- Range
- Refrigerator
- Stainless Steel Appliances
Unit 5025 Rent and Fees
Unit Price
- $2,577
Deposit
- $400 deposit
Model Rent and Fees
Model Price Range
- $2,577 - $3,394
Apartment Model: B5DFrom $2,5772 Bedroom, 2 Bath, 1396 sq ftAvailable October 27, 2026![]()
B5D - Floorplan Apartment Unit: 5025Apartment Model: B5D$2,5772 Bedroom, 2 Bath, 1396 sq ftAvailable October 27, 2026Floorplan B3
From $2,212
2 Beds, 2 Baths, 842 sq ftAvailable Nov 1Model Gallery
Floorplans
Availability Details
Price Availability Date Unit Sq Ft Deposit $2,212 November 1, 2026 5095 842 $400 Model Amenities and Features
Features
- Air Conditioning
- Balcony
- Cable Ready
- Ceiling Fans
- Smoke Free
- Washer/Dryer
Kitchen
- Dishwasher
- Disposal
- Island Kitchen
- Kitchen
- Microwave
- Oven
- Pantry
- Quartz Countertops
- Range
- Refrigerator
- Stainless Steel Appliances
Unit 5095 Rent and Fees
Unit Price
- $2,212
Deposit
- $400 deposit
Model Rent and Fees
Model Price Range
- $2,212 - $2,952
Apartment Model: B3From $2,2122 Bedroom, 2 Bath, 842 sq ftAvailable November 1, 2026![]()
B3 - Floorplan Apartment Unit: 5095Apartment Model: B3$2,2122 Bedroom, 2 Bath, 842 sq ftAvailable November 1, 2026Floorplan B6D
2 Beds, 2 Baths, 1438 sq ftAvailable SoonLargest 2 BedroomThis is the largest 2 Bedroom at this PropertyModel Gallery
Floorplans
Availability Details
Availability Date Unit Sq Ft Available Soon B6D 1438 sq ft Model Amenities and Features
Features
- Air Conditioning
- Balcony
- Cable Ready
- Ceiling Fans
- Smoke Free
- Washer/Dryer
Kitchen
- Dishwasher
- Disposal
- Island Kitchen
- Kitchen
- Microwave
- Oven
- Pantry
- Quartz Countertops
- Range
- Refrigerator
- Stainless Steel Appliances
Apartment Model: B6DCall For Rates2 Bedroom, 2 Bath, 1438 sq ftAvailable Soon![]()
B6D - Floorplan
Schedule a Tour
Videos
Property Information
- 5 Stories
- Built in 2024
- 390 Units
Fees and Policies
The fees listed below are community-provided and may exclude utilities or add-ons. All payments are made directly to the property and are non-refundable unless otherwise specified.
Required Fees
One-Time Basics
- Due at Application
- Administrative FeeiAdministrative processing fee to cover lease preparation. Charged Per Unit.$200.00
- Application FeeiFee to process rental application and background check. Charged Per Applicant.$81.00
- Due at Move-In
- Access Card FeeiElectronic or physical key for secure entry to the community and/or home. Charged per unit.$150.00
Utilities
- Pest ControliRegular pest prevention and treatment services. Charged Per Unit.$2.45/mo
- Electric (Utility)iCost of electricity usage for your apartment. Charged Per Unit.Varies/mo
- Stormwater / Drainage (Utility)iLocal stormwater management and drainage system fee. Charged Per Unit.Varies/mo
- Trash RemovaliFee for trash collection, removal, and hauling services. Charged per unit.$14.00/mo
- Utility Administration - New Account FeeiOne-time charge to activate new utility services. Charged per unit.$5.00
- Valet Trash ServicesiFee for doorstep trash and recycle pickup service. Charged per unit.$30.00/mo
- Common Area UtilitiesiShared utility costs in community common areas. Charged per unit.Varies/mo
- Gas (Utility)iCost of gas usage for your apartment. Charged per unit.Varies/mo
- Trash RemovaliCost of trash collection, removal, and hauling services. Charged per unit.Varies/mo
- Water and Wastewater (Utility)iWater usage and wastewater removal costs. Charged per unit.Varies/mo
Other Fees and Policies
Situational Fees
- Non-Sufficient Funds (NSF)iCharge for returned payments due to non-sufficient funds. Charged Per Unit.$75.00/per occurrence
- Transfer Unit FeeiCharge for transferring to another home within the same community. Charged Per Unit.$500.00/per occurrence
- Trash Container ReplacementiCharge for replacing a lost, stolen, or damaged trash bin. Charged Per Unit.$25.00/per occurrence
- Trash Violation FeeiCharge for non-compliance of community trash policy. Charged Per Unit.$25.00/per occurrence
- Renter's Insurance Non-Compliance FeeiFee for not maintaining required renter's liability insurance coverage. Charged Per Unit.$50.00/mo
- Access Card Fee ReplacementiCharge to replace lost or damaged key, fob, remote, or lost parking permit. Charged per unit.$150.00/per occurrence
- Lock ReplacementiCharge for lock replacement or rekeying residential lock. Charged per unit.$75.00/per occurrence
Personal Add-Ons
- Pet Screening FeeiFee paid to PetScreening for pet profile management (Fee waived for assistance animals). Charged per unit.$30.00/yr
Pet Fees
- Cat
- Cat FeeiMax of 2. Charged Per Pet.$400.00
- Cat RentiCharged Per Pet.$25.00/mo
- Dog
- Dog FeeiMax of 2. Charged Per Pet.$400.00
- Dog RentiCharged Per Pet.$25.00/mo
- Other Pet
- Pet Fee (Non-refundable)iFee for allowing pets in the home. Charged Per Pet.$400.00
- Pet RentiMonthly charge for keeping a pet in the home. Charged Per Pet.$25.00/mo
Dogs and cats, including puppies and kittens under 1 year old, are welcome at our community. All pet residents must have their health check and shots by 6 months of age. A signed animal addendum is required to be on file at our leasing office.
Max of 2. Breed Restrictions apply.
Parking Fees
- Other
- Parking Lost Permit FeeiFee for parking permit replacement. Charged Per Vehicle.$150.00/per occurrence
- Parking Permit Fee (Reliant Parking)iFee for parking permit registration with Reliant Parking. Charged Per Vehicle.$150.00/yr
- Reserved (Parking Rent)iFee for a designated parking spot on site. Charged Per Vehicle.Varies/mo
- Other
Additional Parking Options
Storage Fees
- Bike StorageiMonthly fee for bicycle storage. Charged Per Rentable Item.$5.00/mo
- Storage RentiFee for an on-site storage unit. Charged Per Rentable Item.$0.00/mo
Property Fee Disclaimer: Based on community-supplied data and independent market research. Subject to change without notice. May exclude fees for mandatory or optional services and usage-based utilities.
Features and Amenities
On-Site Services
- Maintenance On Site
- Package Service
- Property Manager On Site
- Car Charging Station
- Online Services
- Key Fob Entry
Community Features
- Conference Rooms
- Lounge
- Business Center
- Clubhouse
- Elevator
Outdoor Features
- Grill
- Courtyard
- Cabana
- Controlled Access
- Lawn
- Patio
Recreation and Fitness
- Fitness Center
- Bicycle Storage
- Gameroom
- Pool
Interior Features
- Balcony
- Ceiling Fans
- Cable Ready
- Washer/Dryer
- Air Conditioning
- Smoke Free
Kitchen Amenities
- Range
- Refrigerator
- Disposal
- Stainless Steel Appliances
- Kitchen
- Dishwasher
- Microwave
- Pantry
- Island Kitchen
- Oven
- Quartz Countertops

Map
- Shopping
- Colleges
- Grocery
- Medical
- Parks
- Transportation

Map
Getting Around
60 / 100 Moderately walkable
40 / 100 Some public transit
50 / 100 Fairly bikeable
90 / 100 Exceptionally car friendly
Getting to Know the Area
80 / 100 Restaurants
70 / 100 Cafes
70 / 100 Nightlife
80 / 100 Shopping
50 / 100 Parks
30 / 100 Noise Level
Frequently Asked Questions about Luca Apartments
Where is Luca Apartments located?
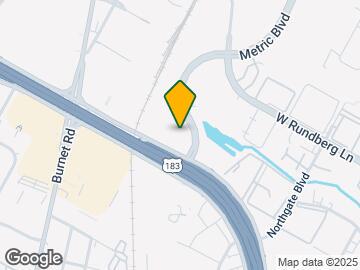
Luca Apartments is located at 9100 Metric Blvd near the North Burnet area of Austin, TX
What is the current rent range at Luca Apartments?
Studio to 2 Bedroom Apartments at Luca Apartments currently range from $1,214 to $3,394
When is the leasing office open?
- The office Hours for Luca Apartments are
- Monday 10:00 am–6:00 pm
- Tuesday 10:00 am–6:00 pm
- Wednesday 11:00 am–6:00 pm
- Thursday 10:00 am–6:00 pm
- Friday 10:00 am–6:00 pm
- Saturday 10:00 am–5:00 pm
- Sunday 12:00 pm–5:00 pm
Are pets allowed?
Call us today to find out our pet policy and if we allow pets
Are there any rent specials?
The current rent special at Luca Apartments is: UP TO 10 WEEKS FREE! SELECT HOMES. RESTRICTIONS APPLY..
Renters Reviews and Ratings
Verified RenterSubmitted by a verified resident of the apartment community. Participating residents may receive reward points in exchange for posting a review during their lease term, regardless of the nature of the review.
Property Manager Responded
Verified RenterSubmitted by a verified resident of the apartment community. Participating residents may receive reward points in exchange for posting a review during their lease term, regardless of the nature of the review.
Property Manager Responded
Verified RenterSubmitted by a verified resident of the apartment community. Participating residents may receive reward points in exchange for posting a review during their lease term, regardless of the nature of the review.
Property Manager Responded
Poor Management and Resident Support
Property Manager Responded
Verified RenterSubmitted by a verified resident of the apartment community. Participating residents may receive reward points in exchange for posting a review during their lease term, regardless of the nature of the review.
Property Manager Responded
Verified RenterSubmitted by a verified resident of the apartment community. Participating residents may receive reward points in exchange for posting a review during their lease term, regardless of the nature of the review.
Property Manager Responded
Verified RenterSubmitted by a verified resident of the apartment community. Participating residents may receive reward points in exchange for posting a review during their lease term, regardless of the nature of the review.
Property Manager Responded
Great Place!
Property Manager Responded
Verified RenterSubmitted by a verified resident of the apartment community. Participating residents may receive reward points in exchange for posting a review during their lease term, regardless of the nature of the review.
Nearby Schools
Burnet Middle School
Navarro Early College High School
Padron Elementary School
About GreatSchools Data on ApartmentHomeLiving.com.
Points of Interest
Time and distance from Luca Apartments.
Arts Museums and Landmarks
Big Box and Retail
Goodwill
Target
Walgreens
Colleges and Universities
University of Texas at Austin - Austin Campus
Groceries
Heb
La Michoacana Meat Market
H-E-B
Hospitals
Hotspots
6th Street
Military Bases
Camp Mabry Military Reserve
Parks and Recreation
Luca Apartments has 5 parks within 6.3 miles, including Bull Creek Green Belt, Mount Bonnell, Hancock Golf Course, Morris Williams Golf Course, and Lions Golf Course.
Restaurants and Dining
Sherlock's Pub
Trudy's
Waterloo Ice House
Shopping Centers
Luca Apartments has 5 shopping centers within 0.3 miles.
Transit Stations
Nearby Neighborhoods
Rental Price Ranges in the Area
| Bedroom | Average Rent | Cheapest Rent | Highest Rent |
|---|---|---|---|
| Austin Studio Apartments | $1,336 | $565 | $5,053 |
| Austin 1 Bedroom Apartments | $1,474 | $587 | $10,000+ |
| Austin 2 Bedroom Apartments | $1,864 | $624 | $10,000+ |
| Austin 3 Bedroom Apartments | $2,218 | $695 | $10,000+ |
| Austin 4 Bedroom Apartments | $2,096 | $575 | $10,000+ |
| Austin 5 Bedroom Apartments | $3,240 | $845 | $7,875 |
| Austin 6 Bedroom Apartments | $2,063 | $814 | $10,000+ |
Browse Top Apartments in Austin
By Price
By Community Type
- Austin Apartments for Rent by Owner
- Austin Apartments with Rent Specials
- Austin Top Rated Apartments
- Austin Corporate Apartments
- Austin Furnished Apartments
- Austin Gated Apartments
- Austin Loft Apartments
- Austin Low Income Apartments
- Austin Military Apartments
- New Austin Apartments
- Austin Senior Apartments
- Austin Short-term Apartments
- Austin Student Apartments
- Austin Apartments with Utilities Included


Max of 2. | Restrictions: Dogs and cats, including puppies and kittens under 1 year old, are welcome at our community. All pet residents must have their health check and shots by 6 months of age. A signed animal addendum is required to be on file at our le...