Your message has been sent! Thank you!

Luma Rise Apartments

Verified
This is a CoStar Verified® Listing

Luma Rise in Gilbert, AZ is verified by CoStar’s® proprietary screening and fraud detection process, so you can shop and rent with confidence on ApartmentHomeLiving.com. Always protect yourself when shopping online.

(470) 823-2960
Check Availability
80 N McQueen Rd, Gilbert, AZ 85233

Contact

Luma Rise

80 N McQueen Rd
Gilbert, AZ 85233
(470) 823-2960
Luma Rise in Gilbert, AZ - Building Photo
  • Studio–3 Bedrooms
  • $1,480-$2,969 Total Monthly Price

    Total Monthly Price

    Base Rent
    $1,480 - $2,969

    Total Monthly Price
    $1,480 - $2,969
  • 490–1,510 Square Feet

Rent Specials

Receive up to 10 Weeks FREE Base Rent! 12+ mo. lease. Other costs and fees excluded.

About Luma Rise

Experience luxury living at its finest in Gilbert, Arizona’s newest apartment community. Nestled in Gilbert, our meticulously designed residences offer unparalleled comfort and sophistication. From the moment you step inside, you’ll be captivated by our modern amenities and impeccable attention to detail.

Luma Rise is located in the North Gilbert Neighborhood and 85233 Zip code of Gilbert, AZ. This community is professionally managed by Greystar Real Estate Partners

Unique Features and Amenities

  • Courtyard with BBQ grills, fire pits and game area
  • Coworking with rentable micro offices
  • Food truck courtyard
  • Full Size Washer & Dryer
  • Gas Ranges
  • Hammock court
  • Illuminated Bathroom Mirrors
  • Individual workout rooms
  • Keyless Entry
  • Multipurpose field
  • Pet spa
  • Pickleball courts
  • Rentable garages and storage spaces
  • Resort-style pool with spa, cabanas, covered ramad
  • Skydeck with bar & music room
  • Soft Close Cabinetry
  • Speakeasy
  • Stainless Steel GE Appliances
  • State-of-the-art fitness center
  • Tile Tub Surrounds
  • White quartz countertops with grey cabinetry & cus
  • Wide Plank Flooring
  • Yoga / spin room

See All Amenities

Property Contact Info

Office Hours

Monday10:00 am–6:00 pm
Tuesday10:00 am–6:00 pm
Wednesday10:00 am–6:00 pm
Thursday10:00 am–6:00 pm
Friday10:00 am–6:00 pm
Saturday10:00 am–5:00 pm
Sunday10:00 am–5:00 pm

Floorplan Pricing and Availability

Luma Rise offers Studio to 3 Bedroom apartments starting from $1,480 and having 490–1,510 sq ft. Here is the current pricing and availability:

Cost CalculatorEstimate your monthly and one-time fees
  • Studio

    Floorplan E1

    From $1,634

    Studio, 1 Bath, 672 sq ft
    Total Monthly Price

    Total Monthly Price

    Base Rent
    $1,634 - $1,649

    Total Monthly Price
    $1,634 - $1,649
    Available Now
    Largest StudioThis is the largest Studio at this Property

    Availability Details

    PriceAvailability DateUnitSq FtView Details
    $1,634Available Now4041672
    $1,649 September 8, 20263041672
    Prices shown for this property are the Total Monthly Price including Fees.

    Model Amenities and Features

    Unique Features

    • Full size washer & dryer
    • Gas ranges
    • Illuminated bathroom mirrors
    • Keyless entry
    • Soft close cabinetry
    • Stainless steel GE appliances
    • Tile tub surrounds
    • White quartz countertops with grey cabinetry & cus
    • Wide plank flooring

    Model Lease Information

    Model Price Range

    • $1,634 - $1,649Total Monthly Price
      Base Rent: $1,634 - $1,649
      Required Monthly Fees: None

    Deposit

    • $150 deposit

    Unit 4041 Amenities and Features

    Unique Features

    • Full size washer & dryer
    • Gas ranges
    • Illuminated bathroom mirrors
    • Keyless entry
    • Soft close cabinetry
    • Stainless steel GE appliances
    • Tile tub surrounds
    • White quartz countertops with grey cabinetry & cus
    • Wide plank flooring

    Unit 4041 Lease Information

    Unit Price

    • $1,634Total Monthly Price
      Base Rent: $1,634
      Required Monthly Fees: None
    • View Details and Rent Estimate

    Deposit

    • $150 deposit

    Model Lease Information

    Model Price Range

    • $1,634 - $1,649Total Monthly Price

    Unit 3041 Amenities and Features

    Unique Features

    • Full size washer & dryer
    • Gas ranges
    • Illuminated bathroom mirrors
    • Keyless entry
    • Soft close cabinetry
    • Stainless steel GE appliances
    • Tile tub surrounds
    • White quartz countertops with grey cabinetry & cus
    • Wide plank flooring

    Unit 3041 Lease Information

    Unit Price

    • $1,649Total Monthly Price
      Base Rent: $1,649
      Required Monthly Fees: None
    • View Details and Rent Estimate

    Deposit

    • $150 deposit

    Model Lease Information

    Model Price Range

    • $1,634 - $1,649Total Monthly Price

    Floorplan E2

    Studio, 1 Bath, 490 sq ft
     

    Availability Details

    PriceAvailability DateUnitSq FtDeposit
    $1,480Call for AvailabilityE2490 sq ft$150
    Prices shown for this property are the Total Monthly Price including Fees.

    Model Amenities and Features

    Unique Features

    • Full size washer & dryer
    • Gas ranges
    • Illuminated bathroom mirrors
    • Keyless entry
    • Soft close cabinetry
    • Stainless steel GE appliances
    • Tile tub surrounds
    • White quartz countertops with grey cabinetry & cus
    • Wide plank flooring

    Model Lease Information

    Model Price

    • $1,480Total Monthly Price
      Base Rent: $1,480
      Required Monthly Fees: None

    Deposit

    • $150 deposit

    E1ALT

    Studio, 1 Bath, 662 sq ft
     

    Availability Details

    PriceAvailability DateUnitSq FtDeposit
    $1,615Call for AvailabilityE1ALT662 sq ft$150
    Prices shown for this property are the Total Monthly Price including Fees.

    Model Amenities and Features

    Unique Features

    • Full size washer & dryer
    • Gas ranges
    • Illuminated bathroom mirrors
    • Keyless entry
    • Soft close cabinetry
    • Stainless steel GE appliances
    • Tile tub surrounds
    • White quartz countertops with grey cabinetry & cus
    • Wide plank flooring

    Model Lease Information

    Model Price

    • $1,615Total Monthly Price
      Base Rent: $1,615
      Required Monthly Fees: None

    Deposit

    • $150 deposit
    Show Unavailable Floorplans
  • 1 Bedroom

    Floorplan 1A

    From $1,608

    1 Bed, 1 Bath, 722 sq ft
    Total Monthly Price

    Total Monthly Price

    Base Rent
    $1,608 - $1,738

    Total Monthly Price
    $1,608 - $1,738
    Available Now
    Cheapest 1 BedroomThis is the cheapest 1 Bedroom at this Property

    Availability Details

    PriceAvailability DateUnitSq FtView Details
    $1,608Available Now1095722
    $1,738Available Now4062722
    $1,694Available Now3062722
    Prices shown for this property are the Total Monthly Price including Fees.

    Model Amenities and Features

    Unique Features

    • Full size washer & dryer
    • Gas ranges
    • Illuminated bathroom mirrors
    • Keyless entry
    • Soft close cabinetry
    • Stainless steel GE appliances
    • Tile tub surrounds
    • White quartz countertops with grey cabinetry & cus
    • Wide plank flooring

    Model Lease Information

    Model Price Range

    • $1,608 - $1,738Total Monthly Price
      Base Rent: $1,608 - $1,738
      Required Monthly Fees: None

    Deposit

    • $150 deposit

    Unit 1095 Amenities and Features

    Unique Features

    • Full size washer & dryer
    • Gas ranges
    • Illuminated bathroom mirrors
    • Keyless entry
    • Soft close cabinetry
    • Stainless steel GE appliances
    • Tile tub surrounds
    • White quartz countertops with grey cabinetry & cus
    • Wide plank flooring

    Unit 1095 Lease Information

    Unit Price

    • $1,608Total Monthly Price
      Base Rent: $1,608
      Required Monthly Fees: None
    • View Details and Rent Estimate

    Deposit

    • $150 deposit

    Model Lease Information

    Model Price Range

    • $1,608 - $1,738Total Monthly Price

    Unit 4062 Amenities and Features

    Unique Features

    • Full size washer & dryer
    • Gas ranges
    • Illuminated bathroom mirrors
    • Keyless entry
    • Soft close cabinetry
    • Stainless steel GE appliances
    • Tile tub surrounds
    • White quartz countertops with grey cabinetry & cus
    • Wide plank flooring

    Unit 4062 Lease Information

    Unit Price

    • $1,738Total Monthly Price
      Base Rent: $1,738
      Required Monthly Fees: None
    • View Details and Rent Estimate

    Deposit

    • $150 deposit

    Model Lease Information

    Model Price Range

    • $1,608 - $1,738Total Monthly Price

    Unit 3062 Amenities and Features

    Unique Features

    • Full size washer & dryer
    • Gas ranges
    • Illuminated bathroom mirrors
    • Keyless entry
    • Soft close cabinetry
    • Stainless steel GE appliances
    • Tile tub surrounds
    • White quartz countertops with grey cabinetry & cus
    • Wide plank flooring

    Unit 3062 Lease Information

    Unit Price

    • $1,694Total Monthly Price
      Base Rent: $1,694
      Required Monthly Fees: None
    • View Details and Rent Estimate

    Deposit

    • $150 deposit

    Model Lease Information

    Model Price Range

    • $1,608 - $1,738Total Monthly Price

    1AALT

    $1,657

    1 Bed, 1 Bath, 723 sq ft
    Total Monthly Price

    Total Monthly Price

    Base Rent
    $1,657

    Total Monthly Price
    $1,657
    Available Now

    Availability Details

    PriceAvailability DateUnitSq Ft
    $1,657Available Now2075723
    Prices shown for this property are the Total Monthly Price including Fees.

    Unit 2075 Amenities and Features

    Unique Features

    • Full size washer & dryer
    • Gas ranges
    • Illuminated bathroom mirrors
    • Keyless entry
    • Soft close cabinetry
    • Stainless steel GE appliances
    • Tile tub surrounds
    • White quartz countertops with grey cabinetry & cus
    • Wide plank flooring

    Unit 2075 Lease Information

    Unit Price

    • $1,657Total Monthly Price
      Base Rent: $1,657
      Required Monthly Fees: None
    • View Details and Rent Estimate

    Deposit

    • $150 deposit

    Model Lease Information

    Price

    • $1,657Total Monthly Price

    1BALT2

    From $1,680

    1 Bed, 1 Bath, 741 sq ft
    Total Monthly Price

    Total Monthly Price

    Base Rent
    $1,680 - $1,768

    Total Monthly Price
    $1,680 - $1,768
    Available Now

    Availability Details

    PriceAvailability DateUnitSq FtView Details
    $1,680Available Now3049741
    $1,696Available Now3061741
    $1,768Available Now4061741
    Prices shown for this property are the Total Monthly Price including Fees.

    Model Amenities and Features

    Unique Features

    • Full size washer & dryer
    • Gas ranges
    • Illuminated bathroom mirrors
    • Keyless entry
    • Soft close cabinetry
    • Stainless steel GE appliances
    • Tile tub surrounds
    • White quartz countertops with grey cabinetry & cus
    • Wide plank flooring

    Model Lease Information

    Model Price Range

    • $1,680 - $1,768Total Monthly Price
      Base Rent: $1,680 - $1,768
      Required Monthly Fees: None

    Deposit

    • $150 deposit

    Unit 3049 Amenities and Features

    Unique Features

    • Full size washer & dryer
    • Gas ranges
    • Illuminated bathroom mirrors
    • Keyless entry
    • Soft close cabinetry
    • Stainless steel GE appliances
    • Tile tub surrounds
    • White quartz countertops with grey cabinetry & cus
    • Wide plank flooring

    Unit 3049 Lease Information

    Unit Price

    • $1,680Total Monthly Price
      Base Rent: $1,680
      Required Monthly Fees: None
    • View Details and Rent Estimate

    Deposit

    • $150 deposit

    Model Lease Information

    Model Price Range

    • $1,680 - $1,768Total Monthly Price

    Unit 3061 Amenities and Features

    Unique Features

    • Full size washer & dryer
    • Gas ranges
    • Illuminated bathroom mirrors
    • Keyless entry
    • Soft close cabinetry
    • Stainless steel GE appliances
    • Tile tub surrounds
    • White quartz countertops with grey cabinetry & cus
    • Wide plank flooring

    Unit 3061 Lease Information

    Unit Price

    • $1,696Total Monthly Price
      Base Rent: $1,696
      Required Monthly Fees: None
    • View Details and Rent Estimate

    Deposit

    • $150 deposit

    Model Lease Information

    Model Price Range

    • $1,680 - $1,768Total Monthly Price

    Unit 4061 Amenities and Features

    Unique Features

    • Full size washer & dryer
    • Gas ranges
    • Illuminated bathroom mirrors
    • Keyless entry
    • Soft close cabinetry
    • Stainless steel GE appliances
    • Tile tub surrounds
    • White quartz countertops with grey cabinetry & cus
    • Wide plank flooring

    Unit 4061 Lease Information

    Unit Price

    • $1,768Total Monthly Price
      Base Rent: $1,768
      Required Monthly Fees: None
    • View Details and Rent Estimate

    Deposit

    • $150 deposit

    Model Lease Information

    Model Price Range

    • $1,680 - $1,768Total Monthly Price

    Floorplan 1B

    From $1,685

    1 Bed, 1 Bath, 768 sq ft
    Total Monthly Price

    Total Monthly Price

    Base Rent
    $1,685 - $1,743

    Total Monthly Price
    $1,685 - $1,743
    Available Now

    Availability Details

    PriceAvailability DateUnitSq FtView Details
    $1,685Available Now1100768
    $1,743 August 19, 20261048768
    Prices shown for this property are the Total Monthly Price including Fees.

    Model Amenities and Features

    Unique Features

    • Full size washer & dryer
    • Gas ranges
    • Illuminated bathroom mirrors
    • Keyless entry
    • Soft close cabinetry
    • Stainless steel GE appliances
    • Tile tub surrounds
    • White quartz countertops with grey cabinetry & cus
    • Wide plank flooring

    Model Lease Information

    Model Price Range

    • $1,685 - $1,743Total Monthly Price
      Base Rent: $1,685 - $1,743
      Required Monthly Fees: None

    Deposit

    • $150 deposit

    Unit 1100 Amenities and Features

    Unique Features

    • Full size washer & dryer
    • Gas ranges
    • Illuminated bathroom mirrors
    • Keyless entry
    • Soft close cabinetry
    • Stainless steel GE appliances
    • Tile tub surrounds
    • White quartz countertops with grey cabinetry & cus
    • Wide plank flooring

    Unit 1100 Lease Information

    Unit Price

    • $1,685Total Monthly Price
      Base Rent: $1,685
      Required Monthly Fees: None
    • View Details and Rent Estimate

    Deposit

    • $150 deposit

    Model Lease Information

    Model Price Range

    • $1,685 - $1,743Total Monthly Price

    Unit 1048 Amenities and Features

    Unique Features

    • Full size washer & dryer
    • Gas ranges
    • Illuminated bathroom mirrors
    • Keyless entry
    • Soft close cabinetry
    • Stainless steel GE appliances
    • Tile tub surrounds
    • White quartz countertops with grey cabinetry & cus
    • Wide plank flooring

    Unit 1048 Lease Information

    Unit Price

    • $1,743Total Monthly Price
      Base Rent: $1,743
      Required Monthly Fees: None
    • View Details and Rent Estimate

    Deposit

    • $150 deposit

    Model Lease Information

    Model Price Range

    • $1,685 - $1,743Total Monthly Price

    Floorplan 1D

    From $1,822

    1 Bed, 1 Bath, 914 sq ft
    Total Monthly Price

    Total Monthly Price

    Base Rent
    $1,822 - $1,890

    Total Monthly Price
    $1,822 - $1,890
    Available Now
    Largest 1 BedroomThis is the largest 1 Bedroom at this Property

    Availability Details

    PriceAvailability DateUnitSq FtView Details
    $1,822Available Now3099914
    $1,890Available Now2050914
    $1,875 August 28, 20262047914
    Prices shown for this property are the Total Monthly Price including Fees.

    Model Amenities and Features

    Unique Features

    • Full size washer & dryer
    • Gas ranges
    • Illuminated bathroom mirrors
    • Keyless entry
    • Soft close cabinetry
    • Stainless steel GE appliances
    • Tile tub surrounds
    • White quartz countertops with grey cabinetry & cus
    • Wide plank flooring

    Model Lease Information

    Model Price Range

    • $1,822 - $1,890Total Monthly Price
      Base Rent: $1,822 - $1,890
      Required Monthly Fees: None

    Deposit

    • $150 deposit

    Unit 3099 Amenities and Features

    Unique Features

    • Full size washer & dryer
    • Gas ranges
    • Illuminated bathroom mirrors
    • Keyless entry
    • Soft close cabinetry
    • Stainless steel GE appliances
    • Tile tub surrounds
    • White quartz countertops with grey cabinetry & cus
    • Wide plank flooring

    Unit 3099 Lease Information

    Unit Price

    • $1,822Total Monthly Price
      Base Rent: $1,822
      Required Monthly Fees: None
    • View Details and Rent Estimate

    Deposit

    • $150 deposit

    Model Lease Information

    Model Price Range

    • $1,822 - $1,890Total Monthly Price

    Unit 2050 Amenities and Features

    Unique Features

    • Full size washer & dryer
    • Gas ranges
    • Illuminated bathroom mirrors
    • Keyless entry
    • Soft close cabinetry
    • Stainless steel GE appliances
    • Tile tub surrounds
    • White quartz countertops with grey cabinetry & cus
    • Wide plank flooring

    Unit 2050 Lease Information

    Unit Price

    • $1,890Total Monthly Price
      Base Rent: $1,890
      Required Monthly Fees: None
    • View Details and Rent Estimate

    Deposit

    • $150 deposit

    Model Lease Information

    Model Price Range

    • $1,822 - $1,890Total Monthly Price

    Unit 2047 Amenities and Features

    Unique Features

    • Full size washer & dryer
    • Gas ranges
    • Illuminated bathroom mirrors
    • Keyless entry
    • Soft close cabinetry
    • Stainless steel GE appliances
    • Tile tub surrounds
    • White quartz countertops with grey cabinetry & cus
    • Wide plank flooring

    Unit 2047 Lease Information

    Unit Price

    • $1,875Total Monthly Price
      Base Rent: $1,875
      Required Monthly Fees: None
    • View Details and Rent Estimate

    Deposit

    • $150 deposit

    Model Lease Information

    Model Price Range

    • $1,822 - $1,890Total Monthly Price

    1B.1

    $1,748

    1 Bed, 1 Bath, 768 sq ft
    Total Monthly Price

    Total Monthly Price

    Base Rent
    $1,748

    Total Monthly Price
    $1,748
    Available Sep 8

    Availability Details

    PriceAvailability DateUnitSq Ft
    $1,748 September 8, 20262048768
    Prices shown for this property are the Total Monthly Price including Fees.

    Unit 2048 Amenities and Features

    Unique Features

    • Full size washer & dryer
    • Gas ranges
    • Illuminated bathroom mirrors
    • Keyless entry
    • Soft close cabinetry
    • Stainless steel GE appliances
    • Tile tub surrounds
    • White quartz countertops with grey cabinetry & cus
    • Wide plank flooring

    Unit 2048 Lease Information

    Unit Price

    • $1,748Total Monthly Price
      Base Rent: $1,748
      Required Monthly Fees: None
    • View Details and Rent Estimate

    Deposit

    • $150 deposit

    Model Lease Information

    Price

    • $1,748Total Monthly Price

    1BALT3

    1 Bed, 1 Bath, 736 sq ft
     

    Availability Details

    PriceAvailability DateUnitSq FtDeposit
    $1,671Call for Availability1BALT3736 sq ft$150
    Prices shown for this property are the Total Monthly Price including Fees.

    Model Amenities and Features

    Unique Features

    • Full size washer & dryer
    • Gas ranges
    • Illuminated bathroom mirrors
    • Keyless entry
    • Soft close cabinetry
    • Stainless steel GE appliances
    • Tile tub surrounds
    • White quartz countertops with grey cabinetry & cus
    • Wide plank flooring

    Model Lease Information

    Model Price

    • $1,671Total Monthly Price
      Base Rent: $1,671
      Required Monthly Fees: None

    Deposit

    • $150 deposit

    1BALT3.1

    1 Bed, 1 Bath, 736 sq ft
     

    Availability Details

    PriceAvailability DateUnitSq FtDeposit
    $1,701Call for Availability1BALT3.1736 sq ft$150
    Prices shown for this property are the Total Monthly Price including Fees.

    Model Amenities and Features

    Unique Features

    • Full size washer & dryer
    • Gas ranges
    • Illuminated bathroom mirrors
    • Keyless entry
    • Soft close cabinetry
    • Stainless steel GE appliances
    • Tile tub surrounds
    • White quartz countertops with grey cabinetry & cus
    • Wide plank flooring

    Model Lease Information

    Model Price

    • $1,701Total Monthly Price
      Base Rent: $1,701
      Required Monthly Fees: None

    Deposit

    • $150 deposit

    1AALT2

    1 Bed, 1 Bath, 748 sq ft
     

    Availability Details

    PriceAvailability DateUnitSq FtDeposit
    $1,716Call for Availability1AALT2748 sq ft$150
    Prices shown for this property are the Total Monthly Price including Fees.

    Model Amenities and Features

    Unique Features

    • Full size washer & dryer
    • Gas ranges
    • Illuminated bathroom mirrors
    • Keyless entry
    • Soft close cabinetry
    • Stainless steel GE appliances
    • Tile tub surrounds
    • White quartz countertops with grey cabinetry & cus
    • Wide plank flooring

    Model Lease Information

    Model Price

    • $1,716Total Monthly Price
      Base Rent: $1,716
      Required Monthly Fees: None

    Deposit

    • $150 deposit

    1BALT

    1 Bed, 1 Bath, 762 sq ft
     

    Availability Details

    PriceAvailability DateUnitSq FtDeposit
    $1,666Call for Availability1BALT762 sq ft$150
    Prices shown for this property are the Total Monthly Price including Fees.

    Model Amenities and Features

    Unique Features

    • Full size washer & dryer
    • Gas ranges
    • Illuminated bathroom mirrors
    • Keyless entry
    • Soft close cabinetry
    • Stainless steel GE appliances
    • Tile tub surrounds
    • White quartz countertops with grey cabinetry & cus
    • Wide plank flooring

    Model Lease Information

    Model Price

    • $1,666Total Monthly Price
      Base Rent: $1,666
      Required Monthly Fees: None

    Deposit

    • $150 deposit

    1BALT4.1

    1 Bed, 1 Bath, 763 sq ft
     

    Availability Details

    PriceAvailability DateUnitSq FtDeposit
    $1,631Call for Availability1BALT4.1763 sq ft$150
    Prices shown for this property are the Total Monthly Price including Fees.

    Model Amenities and Features

    Unique Features

    • Full size washer & dryer
    • Gas ranges
    • Illuminated bathroom mirrors
    • Keyless entry
    • Soft close cabinetry
    • Stainless steel GE appliances
    • Tile tub surrounds
    • White quartz countertops with grey cabinetry & cus
    • Wide plank flooring

    Model Lease Information

    Model Price

    • $1,631Total Monthly Price
      Base Rent: $1,631
      Required Monthly Fees: None

    Deposit

    • $150 deposit

    1BALT4

    1 Bed, 1 Bath, 763 sq ft
     

    Availability Details

    PriceAvailability DateUnitSq FtDeposit
    $1,671Call for Availability1BALT4763 sq ft$150
    Prices shown for this property are the Total Monthly Price including Fees.

    Model Amenities and Features

    Unique Features

    • Full size washer & dryer
    • Gas ranges
    • Illuminated bathroom mirrors
    • Keyless entry
    • Soft close cabinetry
    • Stainless steel GE appliances
    • Tile tub surrounds
    • White quartz countertops with grey cabinetry & cus
    • Wide plank flooring

    Model Lease Information

    Model Price

    • $1,671Total Monthly Price
      Base Rent: $1,671
      Required Monthly Fees: None

    Deposit

    • $150 deposit

    Floorplan 1S

    1 Bed, 1 Bath, 821 sq ft
     

    Availability Details

    PriceAvailability DateUnitSq FtDeposit
    $1,723Call for Availability1S821 sq ft$150
    Prices shown for this property are the Total Monthly Price including Fees.

    Model Amenities and Features

    Unique Features

    • Full size washer & dryer
    • Gas ranges
    • Illuminated bathroom mirrors
    • Keyless entry
    • Soft close cabinetry
    • Stainless steel GE appliances
    • Tile tub surrounds
    • White quartz countertops with grey cabinetry & cus
    • Wide plank flooring

    Model Lease Information

    Model Price

    • $1,723Total Monthly Price
      Base Rent: $1,723
      Required Monthly Fees: None

    Deposit

    • $150 deposit
    Show Unavailable Floorplans
  • 2 Bedrooms

    Floorplan 2A

    $2,164

    2 Beds, 2 Baths, 1127 sq ft
    Total Monthly Price

    Total Monthly Price

    Base Rent
    $2,164

    Total Monthly Price
    $2,164
    Available Oct 5
    Cheapest 2 BedroomThis is the cheapest 2 Bedroom at this Property

    Availability Details

    PriceAvailability DateUnitSq Ft
    $2,164 October 5, 202620971127
    Prices shown for this property are the Total Monthly Price including Fees.

    Unit 2097 Amenities and Features

    Unique Features

    • Full size washer & dryer
    • Gas ranges
    • Illuminated bathroom mirrors
    • Keyless entry
    • Soft close cabinetry
    • Stainless steel GE appliances
    • Tile tub surrounds
    • White quartz countertops with grey cabinetry & cus
    • Wide plank flooring

    Unit 2097 Lease Information

    Unit Price

    • $2,164Total Monthly Price
      Base Rent: $2,164
      Required Monthly Fees: None
    • View Details and Rent Estimate

    Deposit

    • $250 deposit

    Model Lease Information

    Price

    • $2,164Total Monthly Price

    Floorplan 2C

    $2,454

    2 Beds, 2.5 Baths, 1304 sq ft
    Total Monthly Price

    Total Monthly Price

    Base Rent
    $2,454

    Total Monthly Price
    $2,454
    Available Sep 22
    Largest 2 BedroomThis is the largest 2 Bedroom at this Property

    Availability Details

    PriceAvailability DateUnitSq Ft
    $2,454 September 22, 202620361304
    Prices shown for this property are the Total Monthly Price including Fees.

    Unit 2036 Amenities and Features

    Unique Features

    • Full size washer & dryer
    • Gas ranges
    • Illuminated bathroom mirrors
    • Keyless entry
    • Soft close cabinetry
    • Stainless steel GE appliances
    • Tile tub surrounds
    • White quartz countertops with grey cabinetry & cus
    • Wide plank flooring

    Unit 2036 Lease Information

    Unit Price

    • $2,454Total Monthly Price
      Base Rent: $2,454
      Required Monthly Fees: None
    • View Details and Rent Estimate

    Deposit

    • $250 deposit

    Model Lease Information

    Price

    • $2,454Total Monthly Price

    2A.1ALT

    2 Beds, 2 Baths, 1079 sq ft
     

    Availability Details

    PriceAvailability DateUnitSq FtDeposit
    $2,149Call for Availability2A.1ALT1079 sq ft$250
    Prices shown for this property are the Total Monthly Price including Fees.

    Model Amenities and Features

    Unique Features

    • Full size washer & dryer
    • Gas ranges
    • Illuminated bathroom mirrors
    • Keyless entry
    • Soft close cabinetry
    • Stainless steel GE appliances
    • Tile tub surrounds
    • White quartz countertops with grey cabinetry & cus
    • Wide plank flooring

    Model Lease Information

    Model Price

    • $2,149Total Monthly Price
      Base Rent: $2,149
      Required Monthly Fees: None

    Deposit

    • $250 deposit

    2AALT

    2 Beds, 2 Baths, 1079 sq ft
     

    Availability Details

    PriceAvailability DateUnitSq FtDeposit
    $2,199Call for Availability2AALT1079 sq ft$250
    Prices shown for this property are the Total Monthly Price including Fees.

    Model Amenities and Features

    Unique Features

    • Full size washer & dryer
    • Gas ranges
    • Illuminated bathroom mirrors
    • Keyless entry
    • Soft close cabinetry
    • Stainless steel GE appliances
    • Tile tub surrounds
    • White quartz countertops with grey cabinetry & cus
    • Wide plank flooring

    Model Lease Information

    Model Price

    • $2,199Total Monthly Price
      Base Rent: $2,199
      Required Monthly Fees: None

    Deposit

    • $250 deposit

    2BALT2

    2 Beds, 2 Baths, 1166 sq ft
     

    Availability Details

    PriceAvailability DateUnitSq FtDeposit
    $2,284Call for Availability2BALT21166 sq ft$250
    Prices shown for this property are the Total Monthly Price including Fees.

    Model Amenities and Features

    Unique Features

    • Full size washer & dryer
    • Gas ranges
    • Illuminated bathroom mirrors
    • Keyless entry
    • Soft close cabinetry
    • Stainless steel GE appliances
    • Tile tub surrounds
    • White quartz countertops with grey cabinetry & cus
    • Wide plank flooring

    Model Lease Information

    Model Price

    • $2,284Total Monthly Price
      Base Rent: $2,284
      Required Monthly Fees: None

    Deposit

    • $250 deposit

    2B.1

    2 Beds, 2 Baths, 1192 sq ft
     

    Availability Details

    PriceAvailability DateUnitSq FtDeposit
    $2,284Call for Availability2B.11192 sq ft$250
    Prices shown for this property are the Total Monthly Price including Fees.

    Model Amenities and Features

    Unique Features

    • Full size washer & dryer
    • Gas ranges
    • Illuminated bathroom mirrors
    • Keyless entry
    • Soft close cabinetry
    • Stainless steel GE appliances
    • Tile tub surrounds
    • White quartz countertops with grey cabinetry & cus
    • Wide plank flooring

    Model Lease Information

    Model Price

    • $2,284Total Monthly Price
      Base Rent: $2,284
      Required Monthly Fees: None

    Deposit

    • $250 deposit

    Floorplan 2B

    2 Beds, 2 Baths, 1192 sq ft
     

    Availability Details

    PriceAvailability DateUnitSq FtDeposit
    $2,319Call for Availability2B1192 sq ft$250
    Prices shown for this property are the Total Monthly Price including Fees.

    Model Amenities and Features

    Unique Features

    • Full size washer & dryer
    • Gas ranges
    • Illuminated bathroom mirrors
    • Keyless entry
    • Soft close cabinetry
    • Stainless steel GE appliances
    • Tile tub surrounds
    • White quartz countertops with grey cabinetry & cus
    • Wide plank flooring

    Model Lease Information

    Model Price

    • $2,319Total Monthly Price
      Base Rent: $2,319
      Required Monthly Fees: None

    Deposit

    • $250 deposit

    2B.1ALT

    2 Beds, 2 Baths, 1198 sq ft
     

    Availability Details

    PriceAvailability DateUnitSq FtDeposit
    $2,364Call for Availability2B.1ALT1198 sq ft$250
    Prices shown for this property are the Total Monthly Price including Fees.

    Model Amenities and Features

    Unique Features

    • Full size washer & dryer
    • Gas ranges
    • Illuminated bathroom mirrors
    • Keyless entry
    • Soft close cabinetry
    • Stainless steel GE appliances
    • Tile tub surrounds
    • White quartz countertops with grey cabinetry & cus
    • Wide plank flooring

    Model Lease Information

    Model Price

    • $2,364Total Monthly Price
      Base Rent: $2,364
      Required Monthly Fees: None

    Deposit

    • $250 deposit

    2BALT

    2 Beds, 2 Baths, 1198 sq ft
     

    Availability Details

    PriceAvailability DateUnitSq FtDeposit
    $2,404Call for Availability2BALT1198 sq ft$250
    Prices shown for this property are the Total Monthly Price including Fees.

    Model Amenities and Features

    Unique Features

    • Full size washer & dryer
    • Gas ranges
    • Illuminated bathroom mirrors
    • Keyless entry
    • Soft close cabinetry
    • Stainless steel GE appliances
    • Tile tub surrounds
    • White quartz countertops with grey cabinetry & cus
    • Wide plank flooring

    Model Lease Information

    Model Price

    • $2,404Total Monthly Price
      Base Rent: $2,404
      Required Monthly Fees: None

    Deposit

    • $250 deposit

    Floorplan 2D

    2 Beds, 2 Baths, 1271 sq ft
     

    Availability Details

    PriceAvailability DateUnitSq FtDeposit
    $2,474Call for Availability2D1271 sq ft$250
    Prices shown for this property are the Total Monthly Price including Fees.

    Model Amenities and Features

    Unique Features

    • Full size washer & dryer
    • Gas ranges
    • Illuminated bathroom mirrors
    • Keyless entry
    • Soft close cabinetry
    • Stainless steel GE appliances
    • Tile tub surrounds
    • White quartz countertops with grey cabinetry & cus
    • Wide plank flooring

    Model Lease Information

    Model Price

    • $2,474Total Monthly Price
      Base Rent: $2,474
      Required Monthly Fees: None

    Deposit

    • $250 deposit
    Show Unavailable Floorplans
  • 3 Bedrooms

    Floorplan 3A

    3 Beds, 3 Baths, 1510 sq ft
     

    Availability Details

    PriceAvailability DateUnitSq FtDeposit
    $2,969Call for Availability3A1510 sq ft$350
    Prices shown for this property are the Total Monthly Price including Fees.

    Model Amenities and Features

    Unique Features

    • Full size washer & dryer
    • Gas ranges
    • Illuminated bathroom mirrors
    • Keyless entry
    • Soft close cabinetry
    • Stainless steel GE appliances
    • Tile tub surrounds
    • White quartz countertops with grey cabinetry & cus
    • Wide plank flooring

    Model Lease Information

    Model Price

    • $2,969Total Monthly Price
      Base Rent: $2,969
      Required Monthly Fees: None

    Deposit

    • $350 deposit
Price shown is total price based on community-supplied monthly required fees. Excludes user-selected optional fees and variable or usage-based fees and required charges due at or prior to move-in or at move-out. View Fees and Policies for details. Price, availability, fees, and any applicable rent special are subject to change without notice.

Schedule a Tour

Request Tour
Call us at: (470) 823-2960 to request a tour.

3D Tours

Property Information

  • 278 Units
  • 4 Stories
  • Built in 2025

Lease Terms

  • 13 - 18 mo

Fees and Policies

The fees listed below are community-provided and may exclude utilities or add-ons. All payments are made directly to the property and are non-refundable unless otherwise specified. Use the Cost Calculator to determine costs based on your needs.

Ask About Our Fees

Required Fees

Utilities

Pest Control ServicesiMax of 1. Amount for pest control services.$5/mo
Utility - Billing Administrative FeeiMax of 1. Amount to manage utility services billing.$6.06/mo
Utility - Electric - Third PartyiMax of 1. Usage-Based (Utilities). Amount for provision and consumption of electric paid to a third party.Varies/mo
Utility - GasiMax of 1. Usage-Based (Utilities). Amount for provision and consumption of natural gas.Varies/mo
Disclaimer: Utility apportionment is allocation: divided eq per unit.
Utility - SeweriMax of 1. Usage-Based (Utilities). Amount for provision of sewer services.Varies/mo
Disclaimer: Utility apportionment is submetered water/gas/electric.
Trash Services - HaulingiMax of 1. Amount for shared trash/waste services.Varies/mo
Disclaimer: Utility apportionment is allocation: divided eq per unit.
Trash Services - DoorstepiMax of 1. Amount for doorstep trash removal from rental home.$29/mo
Utility - Water/SeweriMax of 1. Usage-Based (Utilities). Amount for provision and/or consumption of water and sewer services.Varies/mo
Disclaimer: Utility apportionment is submetered water/gas/electric.
Internet ServicesiMax of 1. Amount for internet services provided by community.$85/mo

One-Time Basics

Due at Application
Administrative FeeiMax of 1. Amount to facilitate move-in process for a resident.$200
Application FeeiMax of 1. Amount to process application, initiate screening, and take a rental home off the market.$60
Due at Move-Out
Utility - Final Bill FeeiMax of 1. Amount billed to calculate final utility statement.Varies
Disclaimer: Price varies based on timing of move-out.

Other Fees and Policies

Situational Fees

Month-to-Month FeeiMax of 1. Amount, in addition to base rent, for a month-to-month lease.$500/mo
Intra-Community Transfer FeeiMax of 1. Amount due when transferring to another rental unit within community.$500/per occurrence
Lease ViolationiMax of 1. Amount for violation of community policies and/or per lease terms.$25/per occurrence
Lease Violation - TrashiMax of 1. Amount for violation of waste-related community policies.$25
Utility - Vacant Cost RecoveryiMax of 1. Amount for utility usage not transferred to resident responsibility any time during occupancy.$50/per occurrence
Returned Payment Fee (NSF)iMax of 1. Amount for returned payment.$50/per occurrence
Renters Liability Only - Non-ComplianceiMax of 1. Amount for not maintaining required Renters Liability Policy.$15/per occurrence
Comments:

Max of 1.

Pet Fees

Pet RentiMax of 1. Monthly amount for authorized pet.$40/mo
Pet Deposit (Refundable)iMax of 1. Amount for pet living in rental home. May be assessed per pet or per rental home, based on lease requirements. Refunds processed per lease terms.$250
Pet FeeiMax of 1. Amount to facilitate authorized pet move-in.$250
Comments:

Max of 1.

Cats
    Restrictions:

    None

    Comments: | Restrictions: None

    Dogs
      Restrictions:

      Akita, American Bull Dog, American Pit Bull Terrier, American or Bull Staffordshire Terrier, Bull Mastiff, Cane Corso, Chow, Dalmatian, Doberman Pincher, Dogo, German Shepherd, Husky, Malamute, Neapolitan Mastiff, Pit Bull, Rottweiler, Spitz, Stafford Terrier, Presa Canarios, Toso Inu and Wolf-Dog Hybrid

      Comments: | Restrictions: Akita, American Bull Dog, American Pit Bull Terrier, American or Bull Staffordshire Terrier, Bull Mastiff, Cane Corso, Chow, Dalmatian, Doberman Pincher, Dogo, German Shepherd, Husky, Malamute, Neapolitan Mastiff, Pit Bull, Rottwe...

      Others
      Allowed

      Parking Fees

      Garage
      Parking FeeiMax of 1. Amount for garage parking space/services. May be subject to availability.$250/mo
      Comments:

      Max of 1.

      Covered
      Parking FeeiMax of 1. Amount for covered parking space/services. May be subject to availability.$25/mo
      Comments:

      Max of 1.

      Additional Parking Options

      Garage Parking
      Covered
      Other
      Other
      Other
      Other
      Parking Car Port

      Storage Fees

      Storage Unit
      Storage FeeiMax of 1. Amount for usage of optional storage space. May be subject to availability.$75/mo
      Comments:

      Max of 1.

      Storage
      Storage Unit

      Property Fee Disclaimer: Total Monthly Leasing Price includes base rent, all monthly mandatory and any user-selected optional fees. Excludes variable, usage-based, and required charges due at or prior to move-in or at move-out. Security Deposit may change based on screening results, but total will not exceed legal maximums. Some items may be taxed under applicable law. Some fees may not apply to rental homes subject to an affordable program. All fees are subject to application and/or lease terms. Prices and availability subject to change. Resident is responsible for damages beyond ordinary wear and tear. Resident may need to maintain insurance and to activate and maintain utility services, including but not limited to electricity, water, gas, and internet, per the lease. Additional fees may apply as detailed in the application and/or lease agreement, which can be requested prior to applying. Pets: Pet breed and other pet restrictions apply. Rentable Items: All Parking, storage, and other rentable items are subject to availability. Final pricing and availability will be determined during lease agreement. See Leasing Agent for details.

      Features and Amenities

      On-Site Services

      • Package Service
      • Pet Care
      • Pet Washing Station
      • Property Manager On Site
      • Trash Pickup Door To Door
      • Online Services
      • Pet Play Area
      • Renters Insurance Program
      • Community Wide Wi Fi
      • Public Transportation
      • 24 Hour Access
      • Key Fob Entry

      Community Features

      • Multi Use Room
      • Business Center
      • Clubhouse
      • Breakfast/Coffee Concierge
      • Elevator

      Outdoor Features

      • Grill
      • Courtyard
      • Roof Terrace
      • Cabana
      • Picnic Area

      Recreation and Fitness

      • Hot Tub
      • Fitness Center
      • Spa
      • Pickleball Court
      • Pool

      Interior Features

      • Balcony
      • Storage Space
      • Double Vanities
      • Ceiling Fans
      • High Speed Internet Access
      • Tub/Shower
      • Heating
      • Washer/Dryer
      • Air Conditioning
      • Wi Fi
      • Wheelchair Accessible
      • Smoke Free

      Kitchen Amenities

      • Gas Range
      • Stainless Steel Appliances
      • Ice Maker
      • Kitchen
      • Quartz Countertops
      • Freezer
      • Disposal
      • Range
      • Refrigerator
      • Island Kitchen
      • Oven
      • Pantry
      • Microwave
      • Dishwasher
      • Eat In Kitchen

      Living Area Features

      • Walk In Closets
      • High Ceilings
      • Views
      • Office
      • Window Coverings
      • Large Bedrooms
      • Built In Bookshelves
      • Den
      • Double Pane Windows
      • Hardwood Floors
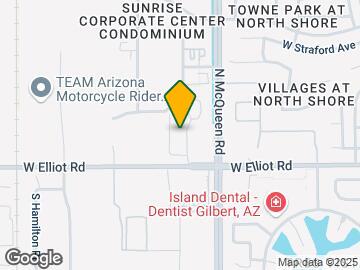
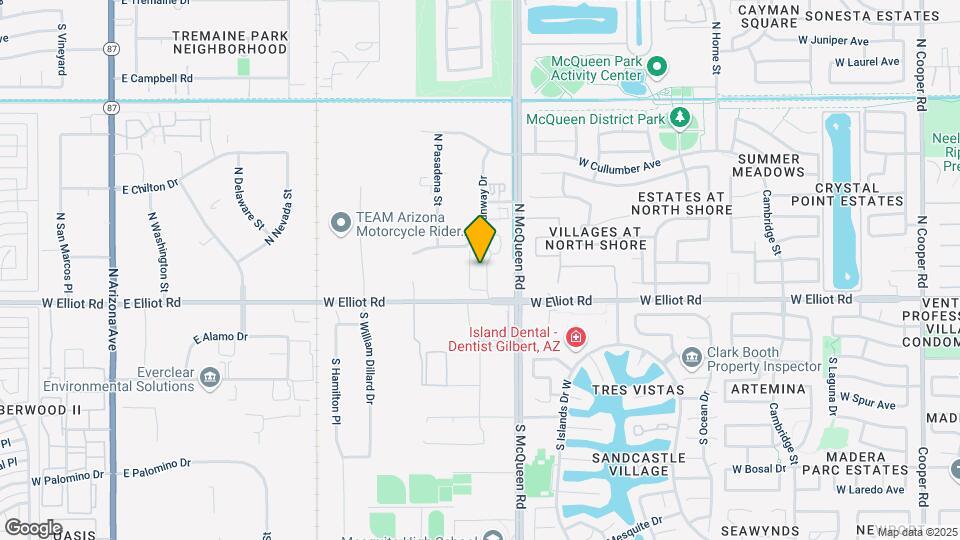
      Google Map

      Map

      80 N McQueen Rd, Gilbert, AZ 85233

      Getting Around

      • 40 / 100 Fairly walkable

        Some day-to-day needs are within walking distance

      • 10 / 100 Minimal public transit

        Few or no transit options

      • 50 / 100 Fairly bikeable

        Somewhat suitable for bicycle commuting and/or recreation

      • 90 / 100 Exceptionally car friendly

        Excellent access to freeways and/or major arteries, with almost no chance of parking problems

      Scores provided by Local Logic details

      Getting to Know the Area

      • 70 / 100 Restaurants

        Variety of restaurants within a few minutes

      • 70 / 100 Cafes

        Variety of cafés within a few minutes

      • 50 / 100 Nightlife

        Some bars within walking distance

      • 60 / 100 Shopping

        Several shops within a few minutes

      • 60 / 100 Parks

        Large amount of park space nearby

      • 80 / 100 Noise Level

        Very few sources of noise nearby

      Scores provided by Local Logic

      Frequently Asked Questions about Luma Rise

      Where is Luma Rise located?

      Luma Rise is located at 80 N McQueen Rd near the North Gilbert area of Gilbert, AZ

      What is the current rent range at Luma Rise?

      Studio to 3 Bedroom Apartments at Luma Rise currently range from $1,480 to $2,969

      When is the leasing office open?

      • The office Hours for Luma Rise are
      • Monday 10:00 am–6:00 pm
      • Tuesday 10:00 am–6:00 pm
      • Wednesday 10:00 am–6:00 pm
      • Thursday 10:00 am–6:00 pm
      • Friday 10:00 am–6:00 pm
      • Saturday 10:00 am–5:00 pm
      • Sunday 10:00 am–5:00 pm

      Are pets allowed?

      Call us today to find out our pet policy and if we allow pets

      Are there any rent specials?

      The current rent special at Luma Rise is: Receive up to 10 Weeks FREE Base Rent! 12+ mo. lease. Other costs and fees excluded..

      Lifestyle Ratings

      • Affordability Good Value3.6

        The Luma Rise Apartments are 10.6% more expensive than the average apartment in the North Gilbert area.

        Rent Comparison to the North Gilbert Neighborhood

        FloorplanLowest Price Here*Neighborhood Avg RentNbhd Avg RentCost Difference%
        Studio$1,480$1,394+$866.2%
        1 Bedroom$1,608$1,559+$493.1%
        2 Bedroom$2,149$1,890+$25913.7%
        3 Bedroom$2,969$2,486+$48319.4%
        Prices shown for this property are the Total Monthly Price including Fees.

        Methodology: On 08/17/2026, ApartmentHomeLiving.com compared current rents by floorplan to 711 other apartment communities in the immediate area around Luma Rise (North Gilbert) using today’s up-to-date pricing using the sum/count averaging formula. This data will be updated in real-time as prices fluctuate.

        Rent Pricing Data as of 08/17/2026

        * Price shown is Total Monthly Price including fees
      • Pet Friendly 3.4

        Top Pet Friendly apartments have specified that they accept pets and feature a number pet friendly amenities for renters with furry friends.

        Rating Factors

        This 3.4-star Pet Friendly rating is based on the following features:

        • Hardwood Floors
        • Pet Care
        • Pet Play Area
        • Elevator(s)
        • Balconies
        • Pet Washing Station
        • Courtyard
        • Heating
        • Air Conditioning
      • Family Friendly 3.0

        Family Friendly apartments feature the best community amenities for larger families like larger floorplans, playgrounds and day care options.

        Rating Factors

        This 3.0-star Family Friendly rating is based on the following features:

        • Hardwood Floors
        • Smoke Free Options
        • Community-Wide WiFi
        • Fitness Center
        • Washer/Dryer In Unit
        • Large Bedrooms
        • Eat in Kitchen or Dining Rooms
        • Dishwashers
        • High Speed Internet Access
        • Swimming Pool(s)
        • Roof Terrace
        • Elevator(s)
        • Package Service
        • Pet Care
        • Pet Washing Station
        • Trash Pickup - Door to Door
        • Pet Play Area
        • Multi-Use Room
        • Key Fob Entry
        • Ice Makers
        • Kitchens
        • Freezers
        • Disposals
        • Island Kitchens
        • Pantries
        • Property Manager on Site
        • Courtyard
        • Views
        • Office(s)
        • Window Coverings
        • Grill(s)
        • Built-In Bookshelves
        • Dens
        • Double Pane Windows
        • Gas Range
        • Wheelchair Access
        • Hi Speed Internet/Wi-Fi
        • Air Conditioning
        • Cabana(s)
        • Heating
        • Tub/Showers
        • Renters Insurance Programs
        • Ceiling Fans
        • Double Vanities
        • Storage Spaces
        • Balconies
        • Public Transportation
        • Whirlpool/Spa/Sauna
        • 24 Hour Access
        • Picnic Area
        See more
        See less
      • Student Living 3.0

        Rentals that are highly rated for the Student Living Lifestyle rating have top features and amenities that benefit students and others who enjoy living the student lifestyle.

        Rating Factors

        This 3.0-star Student Living rating is based on the following features:

        • Hi Speed Internet/Wi-Fi
        • Community-Wide WiFi
        • Package Service
        • Washer/Dryer In Unit
        • Window Coverings
        • Views
        • Smoke Free Options
        • Storage Spaces
        • Swimming Pool(s)
        • Fitness Center
        • Roof Terrace
        • Elevator(s)
        • Property Manager on Site
        • Multi-Use Room
        • Pet Care
        • 24 Hour Access
        • Public Transportation
        • Wheelchair Access
        • Stainless Steel Appliances
        • Ice Makers
        • Kitchens
        • Disposals
        • Ranges
        • Refrigerators
        • Ovens
        • Pantries
        • Dishwashers
        • Eat in Kitchen or Dining Rooms
        • High Ceilings
        • Pet Washing Station
        • Large Bedrooms
        • Dens
        • Clubhouse
        • Breakfast/Coffee Concierge
        • Grill(s)
        • Key Fob Entry
        • Cabana(s)
        • Picnic Area
        • Whirlpool/Spa/Sauna
        • Balconies
        • Renters Insurance Programs
        • High Speed Internet Access
        • Tub/Showers
        • Heating
        • Pet Play Area
        • Air Conditioning
        • Trash Pickup - Door to Door
        • Ceiling Fans
        • Courtyard
        See more
        See less
      • Work From Home 3.4

        Apartments and Homes with top Work From Home Lifestyle ratings have displayed the best amenities and community features that support the remote working from home lifestyle.

        Rating Factors

        This 3.4-star Work From Home rating is based on the following features:

        • Community-Wide WiFi
        • Multi-Use Room
        • Business Center(s)
        • High Speed Internet Access
        • Office(s)
        • Hi Speed Internet/Wi-Fi
        • Dens
        • Built-In Bookshelves
        • Dishwashers
        • Disposals
        • Air Conditioning
        • Ceiling Fans
        • Storage Spaces
        • Balconies
        • Fitness Center
        • 24 Hour Access
        • Package Service
        See more
        See less
      Learn more about Lifestyle Search

      Renters Reviews and Ratings

      5.0
      33 Renters Reviews

      Verified Renter

      July 27, 2026 - Review from Apartments.com
      The staff and maintenance are very professional and are very prompt in responses to maintenance and or any questions you may have. The community is kept very clean and has many amenities. I would highly recommend Alta Rise!

      Verified Renter

      July 24, 2026 - Review from Apartments.com
      Constantly telling people how happy I am here. The pools with cabanas are wonderful the gyms are top notch the staff and neighbors are friendly.

      Verified Renter

      June 30, 2026 - Review from Apartments.com
      The team is great

      Verified Renter

      June 30, 2026 - Review from Apartments.com
      Top tier apartment living!

      Verified Renter

      May 25, 2026 - Review from Apartments.com
      Excellent community with proximity to shopping, highway and work.

      Property Manager Responded

      May 29, 2026
      Thank you so much for your kind words! We’re so glad you’re enjoying the convenient location and everything the surrounding area has to offer. It’s wonderful to hear that Alta Rise has been a great fit for your lifestyle. We truly appreciate you being part of our community!

      Verified Renter

      April 17, 2026 - Review from Apartments.com
      Very satisfied living here. Management, Leasing Staff and Maintenance are all very friendly.

      Property Manager Responded

      April 28, 2026
      Thank you so much for your kind words! I’m so glad to hear that you’ve had such a positive experience with our management, leasing, and maintenance teams. We truly appreciate you being part of our community and are always here if you need anything!

      Verified Renter

      March 31, 2026 - Review from Apartments.com
      Living here at Alta Rise has been an absolute DREAM!! Anthony made it super easy from day one. Everytime I come home, I feel like I'm driving up to a fancy hotel. Everyone is respectful and I have had no noise issues with neighbors. Maintenance is FAST and will get things done same day, usually. It will be so hard to leave here when the day comes. I looked at a lot of other places before deciding on Alta Rise. I don't regret it at all and highly suggest coming in to take a tour of the property if ...
      you are looking for your next home! You will NOT be disappointed!
      Read More

      Verified Renter

      March 23, 2026 - Review from Apartments.com
      Beautiful and comfortable apartments thats nice and quite the leasing staff are really friendly and do a outstanding job, the amenities here are amazing, I absolutely love my new home super convenient and very relaxing here

      Property Manager Responded

      March 31, 2026
      Thank you so much for your kind words! I’m so glad to hear that you’re loving your new home and enjoying the comfort, convenience, and relaxing atmosphere at Alta Rise. It’s wonderful to know our leasing team and amenities have made such a positive impression. We’re so happy to have you as part of our community!

      Verified Renter

      February 23, 2026 - Review from Apartments.com
      We have loved living at Alta Rise. The staff is friendly and maintenance is very prompt. The gym and amenities are great. We have had a great experience here.

      Property Manager Responded

      February 23, 2026
      Thank you so much for your kind words! We’re so glad to hear that you’ve loved your experience at Alta Rise and that our team and maintenance response have made a positive impact. It’s wonderful to know you’re enjoying the gym and amenities as well. We truly appreciate you being part of our community!

      Incredible apartment!

      February 22, 2026 - Review from Apartments.com
      There’s so many notable & great things to say about Alta rise. They have food trucks coming all the time, the property itself is clean. Valet trash DOES come every night except weekends. Quiet community and in a very central location. They have little pop ups and events here ever so often and it’s definitely a place someone could call home! One of the best parts is maintenance, the entire team is friendly, responsive, and timely. I had locked myself out of my apartment like a dummy and it was ...
      well after hours and they had someone come help me within the hour. On top of that, each employee strives to create meaningful connections with the residents. Jeff is one to always recommend, if you live here or plan to rent here I am positive he will get a chance to meet you and make you feel welcomed. Bonus points if you have a fur baby. Jeff is on the maintenance team and is such a joy to see! Helpful, kind and responsive. Couldn’t recommend this apartment or this team enough!!
      Read More

      Property Manager Responded

      February 23, 2026
      Thank you so much for such a thoughtful and detailed review! We’re thrilled to hear how much you’re enjoying life at Alta Rise; from the community events and central location to the clean grounds and reliable services. Creating a place that truly feels like home is exactly what we strive for. Our maintenance team will be especially happy to hear your kind words. Jeff and the entire team take great pride in being responsive, friendly, and building genuine connections with our residents (and their fur babies!). We’re also glad we could help quickly when you needed it; those moments matter. We truly appreciate your recommendation and are grateful to have you as part of the Alta Rise community!

      Verified Renter

      February 20, 2026 - Review from Apartments.com
      We have had a wonderful experience living at Alta Rise within this first month and have enjoyed all the residents amenities and features our apartment has to offer! The leasing agents made it a terrific experience that really swayed my decision a the leasing process was very simple and easy to follow. I would definitely recommend the complex to others in search of a new home!

      Property Manager Responded

      February 27, 2026
      Thank you so much for sharing your experience! We’re thrilled to hear that your first month at Alta Rise has been such a positive one and that you’re enjoying the amenities and features your home has to offer. I’m especially glad the leasing team helped make the process simple and enjoyable—that’s exactly the experience we strive to provide. We truly appreciate your recommendation and are so happy to have you as part of our community!

      Verified Renter

      February 19, 2026 - Review from Apartments.com
      The team at Alta Rise had been great the entirety of my time here. At the beginning the leasing team explained everything very clearly, and Anthony/Chaz were available when I called back to clarify anything. The maintenance team has also been great too, keeping the buildings clean and always removing the mountain of trash that comes with football sundays.

      Property Manager Responded

      February 20, 2026
      Thank you so much for sharing your experience! We’re glad to hear that the team has supported you from the very beginning and that Anthony and Chaz were available to answer your questions along the way. It’s also great to know our maintenance team’s hard work keeping the community clean—especially after busy weekends—has made a difference. We truly appreciate you being part of the Alta Rise community!

      Nearby Schools

      Mesquite High School

      Gilbert Unified District
      500 South McQueen Road
      Public School - Grades 6-12 (1303 Students)
      In Attendance Zone2 minute drive / 0.7 miles away
      6/10

      Mesquite Jr High School

      Gilbert Unified District
      130 West Mesquite Street
      Public School - Grades 6-8 (646 Students)
      In Attendance Zone5 minute drive / 1.8 miles away
      5/10

      Playa del Rey Elementary School

      Gilbert Unified District
      550 North Horne Street
      Public School - Grades PK-5 (431 Students)
      In Attendance Zone2 minute drive / 0.8 miles away
      8/10
      School data provided by GreatSchools.
      details
      The GreatSchools Rating helps parents compare schools within a state based on a variety of school quality indicators and provides a helpful picture of how effectively each school serves all of its students. Ratings are on scale of 1 (below average) and to 10 (above average) and can include test scores, college readiness, academic progress, advanced courses, equity, discipline and attendance data. We also advise parents to visit schools, consider other information on school performance and programs, and consider needs as part of the school selection process.

      About GreatSchools Data on ApartmentHomeLiving.com.

      Points of Interest

      Time and distance from Luma Rise.

      Big Box and Retail

      Fry's

      981 W Elliot Rd
      4 minute drive / 1.62 miles away

      Aldi

      1225 N Arizona Ave
      5 minute drive / 1.67 miles away

      Walgreen's

      785 S Cooper Rd
      5 minute drive / 1.68 miles away

      Colleges and Universities

      Alverno College - Mesa Campus

      1201 S Alma School Rd Suite 5450
      6 minute drive / 3.22 miles away

      Mesa Community College - Southern and Dobson Campus

      1833 West Southern Avenue
      7 minute drive / 3.58 miles away

      Chandler-Gilbert Community College - Pecos Campus

      2626 East Pecos Road
      9 minute drive / 4.32 miles away

      Groceries

      Fry's

      981 W Elliot Rd
      4 minute drive / 1.62 miles away

      Aldi

      1225 N Arizona Ave
      5 minute drive / 1.67 miles away

      Winco Foods

      1363 N Arizona Ave
      5 minute drive / 1.78 miles away

      Hospitals

      Oasis Behavioral Health Hospital

      2190 North Grace Boulevard
      3 minute drive / 1.25 miles away

      Arizona Orthopedic And Surgical Specialty Hospital

      2905 West Warner Road, Suite 1
      7 minute drive / 3.68 miles away

      Banner Desert Medical Center

      1400 South Dobson Road
      8 minute drive / 3.82 miles away

      Restaurants and Dining

      P.F. Chang's

      740 South Mill Ave.
      17 minute drive / 8.1 miles away

      Bill Johnson's Big Apple

      3757 E. Van Buren St
      25 minute drive / 12.08 miles away

      Shopping Centers

      Oasis at the Islands

      1455 W Elliot Rd
      1 minute drive / 0.51 miles away

      Pollack Plaza

      3002-3080 N Arizona Ave
      2 minute drive / 0.76 miles away

      Ethan Plaza

      706 N McQueen Rd
      2 minute drive / 0.91 miles away

      Luma Rise has 5 shopping centers within 1.0 miles.

      Transit Stations

      Tempe Transportation Center-METRO Light Rail

      17 minute drive / 8.06 miles away

      Nearby Neighborhoods

      Tremaine Park

      Studio to 5 Bedroom Apartments from $1,000
      View Rentals

      The Islands

      Studio to 5 Bedroom Apartments from $917
      View Rentals

      Woodglen Square

      Studio to 5 Bedroom Apartments from $1,000
      View Rentals

      Rental Price Ranges in the Area

      BedroomAverage RentCheapest RentHighest Rent
      Gilbert Studio Apartments $1,439$917$1,840
      Gilbert 1 Bedroom Apartments $1,659$831$5,383
      Gilbert 2 Bedroom Apartments $2,005$945$5,227
      Gilbert 3 Bedroom Apartments $2,531$1,597$7,552
      Gilbert 4 Bedroom Apartments $7,319$5,359$8,738
      2 Bedroom Homes$2,250$1,195$3,700
      3 Bedroom Homes$2,461$1,499$5,995
      4 Bedroom Homes$3,117$1,900$10,000+
      5 Bedroom Homes$3,718$2,440$8,500
      6 Bedroom Homes$5,239$950$10,000+
      7 Bedroom Homes$3,750$3,750$3,750

      Browse Top Apartments in Gilbert

      Viewing: Luma Rise | Desktop Version | Listing Updated: 08/17/2026 | AHLDIA
      Greystar Disclosures & Licenses