


- 1–2 Bedrooms
- $1,512-$2,292 Total Monthly Price
Total Monthly Price
Base Rent$1,512 - $2,292Total Monthly Price$1,512 - $2,292 - 684–1,246 Square Feet
Rent Specials
8 Weeks Free!* *Restrictions Apply. Call for Details.
About Luminest Prosper
Enjoy 8 weeks FREE for a limited time! Live like you're on vacation every day at our brand new community, offering spacious apartments and the largest amenity offering in the area. With a dedicated onsite team, we are committed to providing exceptional customer service. Call or come by today!
Luminest Prosper is located in the Prosper Neighborhood and 75078 Zip code of Prosper, TX. This community is professionally managed by Davis Development
Unique Features and Amenities
- 2” Faux Wooden Blinds
- 24 Hour Access Package Lockers with Refrigerator
- 24 Hour Fitness Center
- Above Garage (no unit below)
- Air Conditioner
- Amenify On-Demand Home Services
- Amenity Building
- Amenity Wi-Fi
- Bike Repair Stations
- Billiards & TVs
- Built-in Shelves*
- Car Wash
- Ceiling Fan
- Conference Room
- Controlled Access Amenities
- Corner Unit
- Corridor Attached Garages
- Courtyard View
- Coworking Lounge with Computers & Printer
- Custom Flat Panel Cabinetry
- Demonstration Kitchen
- Double Vanity Sinks*
- Efficient Appliances
- Electric Car Charging Stations
- Framed Vanity Mirrors
- Golf Simulator Bay
- Gourmet Coffee & Hot Tea Lounge
- Gourmet Kitchens w/ Undermount Sink
- Grills
- Home Intrusion Alarms w/ Optional Monitoring
- Hotel Style Guest Suites for Resident Use
- Indoor Bike Storage
- Kitchen Islands*
- Large Closets
- Lounging Areas
- Movie Theater
- Mud Rooms*
- No Patio
- Off Street Parking
- Online Maintenance Requests
- Online Rent Payments
- Outdoor Walking Trail
- Pendant Lighting
- Pet Wash
- Pool View
- Private Balcony
- Private Offices
- Rain Shower Heads*
- Rideshare Lounge
- Rowing + Spin Room
- Salt-Water Pool with Sun Shelf
- Smart Thermostats
- Smoke-Free Apartments
- Smoke-Free Community
- Soaking Tubs
- Soft Close Drawers + Cabinets
- Tile Backsplash
- Under-Cabinet Lighting
- USB Enabled Wall Outlets
- Wheelchair Access
- Wine Rack
- Wood Plank Flooring
- Yoga Room & Free Weights
Property Contact Info

- Listed by:
- Agency:
- Vendor Logo:
- Website:
- View Property Website
- Call Us:
- (470) 944-9322
- Disclaimer:
Office Hours
| Monday | 9:00 am–6:00 pm |
| Tuesday | 9:00 am–6:00 pm |
| Wednesday | 9:00 am–6:00 pm |
| Thursday | 9:00 am–6:00 pm |
| Friday | 9:00 am–6:00 pm |
| Saturday | 10:00 am–5:00 pm |
| Sunday | 1:00 pm–5:00 pm |
Floorplan Pricing and Availability
Luminest Prosper offers 1 to 2 Bedroom apartments starting from $1,512 and having 684–1,246 sq ft. Here is the current pricing and availability:
New! Interactive Property Map
 ApartmentHomeLiving.com's new Interactive Property Map allows you to see where every available unit is located at this community.Try It Now >
1 Bedroom
Floorplan A1
From $1,512
1 Bed, 1 Bath, 684-752 sq ftTotal Monthly PriceAvailable NowTotal Monthly Price
Base Rent$1,512 - $1,677Total Monthly Price$1,512 - $1,677Cheapest 1 BedroomThis is the cheapest 1 Bedroom at this PropertyModel Gallery
Floorplans
3D Tours
Videos
Availability Details
Prices shown for this property are the Total Monthly Price including Fees.Price Availability Date Unit Sq Ft View Details $1,512 Available Now 4320 684 $1,512 Available Now 4219 684 $1,512 Available Now 4220 684 Model Amenities and Features
Features
- Air Conditioning
- Balcony
- Ceiling Fans
- Double Vanities
- Heating
- Smoke Free
- Washer/Dryer
- Wi-Fi
Kitchen
- Dishwasher
- Freezer
- Granite Countertops
- Island Kitchen
- Kitchen
- Microwave
- Oven
- Range
- Refrigerator
- Stainless Steel Appliances
Model Lease Information
Model Price Range
- $1,512 - $1,677Total Monthly PriceBase Rent: $1,512 - $1,677Required Monthly Fees: None
Current Available Pricing
- $1,512Total Monthly Price
Unit 4320 Lease Information
Unit Price
- $1,512Total Monthly PriceBase Rent: $1,512Required Monthly Fees: None
View Details and Rent EstimateModel Lease Information
Model Price Range
- $1,512 - $1,677Total Monthly Price
Unit 4219 Lease Information
Unit Price
- $1,512Total Monthly PriceBase Rent: $1,512Required Monthly Fees: None
View Details and Rent EstimateModel Lease Information
Model Price Range
- $1,512 - $1,677Total Monthly Price
Unit 4220 Lease Information
Unit Price
- $1,512Total Monthly PriceBase Rent: $1,512Required Monthly Fees: None
View Details and Rent EstimateModel Lease Information
Model Price Range
- $1,512 - $1,677Total Monthly Price
Apartment Model: A1From $1,5121 Bedroom, 1 Bath, 684-752 sq ftAvailable NowFloorplans3D ToursVideosFloor plans are artist's rendering. All dimensions are approximate. Actual product and specifications may vary in dimension or detail. Not all features are available in every rental home. Please see a representative for details.
![]()
A1 - Floorplan 1 Floor plans are artist's rendering. All dimensions are approximate. Actual product and specifications may vary in dimension or detail. Not all features are available in every rental home. Please see a representative for details.
![]()
A1 - Floorplan 2 Floor plans are artist's rendering. All dimensions are approximate. Actual product and specifications may vary in dimension or detail. Not all features are available in every rental home. Please see a representative for details.
![]()
A1 - Floorplan 3 Floor plans are artist's rendering. All dimensions are approximate. Actual product and specifications may vary in dimension or detail. Not all features are available in every rental home. Please see a representative for details.
![]()
A1 - Floorplan 4 Floor plans are artist's rendering. All dimensions are approximate. Actual product and specifications may vary in dimension or detail. Not all features are available in every rental home. Please see a representative for details.
![]()
A1 - Floorplan 5 Floor plans are artist's rendering. All dimensions are approximate. Actual product and specifications may vary in dimension or detail. Not all features are available in every rental home. Please see a representative for details.
![]()
A1 - Floorplan 6 Floor plans are artist's rendering. All dimensions are approximate. Actual product and specifications may vary in dimension or detail. Not all features are available in every rental home. Please see a representative for details.
![]()
A1 - Floorplan 7 Floor plans are artist's rendering. All dimensions are approximate. Actual product and specifications may vary in dimension or detail. Not all features are available in every rental home. Please see a representative for details.
![]()
A1 - Floorplan 8 Floor plans are artist's rendering. All dimensions are approximate. Actual product and specifications may vary in dimension or detail. Not all features are available in every rental home. Please see a representative for details.
![]()
A1 - Floorplan 9 A1 - 3D Tour A1 - Video Apartment Unit: 4320Apartment Model: A1$1,5121 Bedroom, 1 Bath, 684 sq ftAvailable NowApartment Unit: 4219Apartment Model: A1$1,5121 Bedroom, 1 Bath, 684 sq ftAvailable NowApartment Unit: 4220Apartment Model: A1$1,5121 Bedroom, 1 Bath, 684 sq ftAvailable NowFloorplan A3
From $1,612
1 Bed, 1 Bath, 815 sq ftTotal Monthly PriceAvailable NowTotal Monthly Price
Base Rent$1,612 - $1,692Total Monthly Price$1,612 - $1,692Model Gallery
Floorplans
Photos
Videos
Availability Details
Prices shown for this property are the Total Monthly Price including Fees.Price Availability Date Unit Sq Ft View Details $1,612 Available Now 2126 815 $1,692 July 27, 2026 2110 815 Model Amenities and Features
Features
- Air Conditioning
- Balcony
- Ceiling Fans
- Double Vanities
- Heating
- Smoke Free
- Washer/Dryer
- Wi-Fi
Kitchen
- Dishwasher
- Freezer
- Granite Countertops
- Island Kitchen
- Kitchen
- Microwave
- Oven
- Range
- Refrigerator
- Stainless Steel Appliances
Model Lease Information
Model Price Range
- $1,612 - $1,692Total Monthly PriceBase Rent: $1,612 - $1,692Required Monthly Fees: None
Unit 2126 Amenities and Features
Unique Features
- Courtyard View
Unit 2126 Lease Information
Unit Price
- $1,612Total Monthly PriceBase Rent: $1,612Required Monthly Fees: None
View Details and Rent EstimateModel Lease Information
Model Price Range
- $1,612 - $1,692Total Monthly Price
Unit 2110 Amenities and Features
Unique Features
- Courtyard View
Unit 2110 Lease Information
Unit Price
- $1,692Total Monthly PriceBase Rent: $1,692Required Monthly Fees: None
View Details and Rent EstimateModel Lease Information
Model Price Range
- $1,612 - $1,692Total Monthly Price
Apartment Model: A3From $1,6121 Bedroom, 1 Bath, 815 sq ftAvailable NowFloorplansPhotosVideos![]()
A3 - Image Floor plans are artist's rendering. All dimensions are approximate. Actual product and specifications may vary in dimension or detail. Not all features are available in every rental home. Please see a representative for details.
![]()
A3 - Floorplan 1 Floor plans are artist's rendering. All dimensions are approximate. Actual product and specifications may vary in dimension or detail. Not all features are available in every rental home. Please see a representative for details.
![]()
A3 - Floorplan 2 Floor plans are artist's rendering. All dimensions are approximate. Actual product and specifications may vary in dimension or detail. Not all features are available in every rental home. Please see a representative for details.
![]()
A3 - Floorplan 3 Floor plans are artist's rendering. All dimensions are approximate. Actual product and specifications may vary in dimension or detail. Not all features are available in every rental home. Please see a representative for details.
![]()
A3 - Floorplan 4 Floor plans are artist's rendering. All dimensions are approximate. Actual product and specifications may vary in dimension or detail. Not all features are available in every rental home. Please see a representative for details.
![]()
A3 - Floorplan 5 Floor plans are artist's rendering. All dimensions are approximate. Actual product and specifications may vary in dimension or detail. Not all features are available in every rental home. Please see a representative for details.
![]()
A3 - Floorplan 6 Floor plans are artist's rendering. All dimensions are approximate. Actual product and specifications may vary in dimension or detail. Not all features are available in every rental home. Please see a representative for details.
![]()
A3 - Floorplan 7 Floor plans are artist's rendering. All dimensions are approximate. Actual product and specifications may vary in dimension or detail. Not all features are available in every rental home. Please see a representative for details.
![]()
A3 - Floorplan 8 Floor plans are artist's rendering. All dimensions are approximate. Actual product and specifications may vary in dimension or detail. Not all features are available in every rental home. Please see a representative for details.
![]()
A3 - Floorplan 9 A3 - Video Apartment Unit: 2126Apartment Model: A3$1,6121 Bedroom, 1 Bath, 815 sq ftAvailable NowApartment Unit: 2110Apartment Model: A3$1,6921 Bedroom, 1 Bath, 815 sq ftAvailable July 27, 2026Floorplan A2E
$1,612
1 Bed, 1 Bath, 852 sq ftTotal Monthly PriceAvailable NowTotal Monthly Price
Base Rent$1,612Total Monthly Price$1,612Model Gallery
Floorplans
Photos
Videos
Availability Details
Prices shown for this property are the Total Monthly Price including Fees.Price Availability Date Unit Sq Ft $1,612 Available Now 1305 852 Unit 1305 Amenities and Features
Unique Features
- Amenity Building
Unit 1305 Lease Information
Unit Price
- $1,612Total Monthly PriceBase Rent: $1,612Required Monthly Fees: None
View Details and Rent EstimateModel Lease Information
Price
- $1,612Total Monthly Price
Apartment Model: A2E$1,6121 Bedroom, 1 Bath, 852 sq ftAvailable NowFloorplansPhotosVideos![]()
A2E - Image Floor plans are artist's rendering. All dimensions are approximate. Actual product and specifications may vary in dimension or detail. Not all features are available in every rental home. Please see a representative for details.
![]()
A2E - Floorplan 1 Floor plans are artist's rendering. All dimensions are approximate. Actual product and specifications may vary in dimension or detail. Not all features are available in every rental home. Please see a representative for details.
![]()
A2E - Floorplan 2 Floor plans are artist's rendering. All dimensions are approximate. Actual product and specifications may vary in dimension or detail. Not all features are available in every rental home. Please see a representative for details.
![]()
A2E - Floorplan 3 Floor plans are artist's rendering. All dimensions are approximate. Actual product and specifications may vary in dimension or detail. Not all features are available in every rental home. Please see a representative for details.
![]()
A2E - Floorplan 4 Floor plans are artist's rendering. All dimensions are approximate. Actual product and specifications may vary in dimension or detail. Not all features are available in every rental home. Please see a representative for details.
![]()
A2E - Floorplan 5 Floor plans are artist's rendering. All dimensions are approximate. Actual product and specifications may vary in dimension or detail. Not all features are available in every rental home. Please see a representative for details.
![]()
A2E - Floorplan 6 Floor plans are artist's rendering. All dimensions are approximate. Actual product and specifications may vary in dimension or detail. Not all features are available in every rental home. Please see a representative for details.
![]()
A2E - Floorplan 7 Floor plans are artist's rendering. All dimensions are approximate. Actual product and specifications may vary in dimension or detail. Not all features are available in every rental home. Please see a representative for details.
![]()
A2E - Floorplan 8 Floor plans are artist's rendering. All dimensions are approximate. Actual product and specifications may vary in dimension or detail. Not all features are available in every rental home. Please see a representative for details.
![]()
A2E - Floorplan 9 A2E - Video Apartment Unit: 1305Apartment Model: A2E$1,6121 Bedroom, 1 Bath, 852 sq ftAvailable NowFloorplan A5
From $1,634
1 Bed, 1 Bath, 861 sq ftTotal Monthly PriceAvailable NowTotal Monthly Price
Base Rent$1,634 - $1,714Total Monthly Price$1,634 - $1,714Model Gallery
Floorplans
Photos
Videos
Availability Details
Prices shown for this property are the Total Monthly Price including Fees.Price Availability Date Unit Sq Ft View Details $1,689 Available Now 3321 861 $1,634 July 15, 2026 4204 861 $1,714 July 20, 2026 1329 861 Model Amenities and Features
Features
- Air Conditioning
- Balcony
- Ceiling Fans
- Double Vanities
- Heating
- Smoke Free
- Washer/Dryer
- Wi-Fi
Kitchen
- Dishwasher
- Freezer
- Granite Countertops
- Island Kitchen
- Kitchen
- Microwave
- Oven
- Range
- Refrigerator
- Stainless Steel Appliances
Model Lease Information
Model Price Range
- $1,634 - $1,714Total Monthly PriceBase Rent: $1,634 - $1,714Required Monthly Fees: None
Unit 3321 Lease Information
Unit Price
- $1,689Total Monthly PriceBase Rent: $1,689Required Monthly Fees: None
View Details and Rent EstimateModel Lease Information
Model Price Range
- $1,634 - $1,714Total Monthly Price
Unit 4204 Amenities and Features
Unique Features
- Above Garage (no unit below)
Unit 4204 Lease Information
Unit Price
- $1,634Total Monthly PriceBase Rent: $1,634Required Monthly Fees: None
View Details and Rent EstimateModel Lease Information
Model Price Range
- $1,634 - $1,714Total Monthly Price
Unit 1329 Amenities and Features
Unique Features
- Amenity Building
Unit 1329 Lease Information
Unit Price
- $1,714Total Monthly PriceBase Rent: $1,714Required Monthly Fees: None
View Details and Rent EstimateModel Lease Information
Model Price Range
- $1,634 - $1,714Total Monthly Price
Apartment Model: A5From $1,6341 Bedroom, 1 Bath, 861 sq ftAvailable NowFloorplansPhotosVideos![]()
A5 - Image Floor plans are artist's rendering. All dimensions are approximate. Actual product and specifications may vary in dimension or detail. Not all features are available in every rental home. Please see a representative for details.
![]()
A5 - Floorplan 1 Floor plans are artist's rendering. All dimensions are approximate. Actual product and specifications may vary in dimension or detail. Not all features are available in every rental home. Please see a representative for details.
![]()
A5 - Floorplan 2 Floor plans are artist's rendering. All dimensions are approximate. Actual product and specifications may vary in dimension or detail. Not all features are available in every rental home. Please see a representative for details.
![]()
A5 - Floorplan 3 Floor plans are artist's rendering. All dimensions are approximate. Actual product and specifications may vary in dimension or detail. Not all features are available in every rental home. Please see a representative for details.
![]()
A5 - Floorplan 4 Floor plans are artist's rendering. All dimensions are approximate. Actual product and specifications may vary in dimension or detail. Not all features are available in every rental home. Please see a representative for details.
![]()
A5 - Floorplan 5 Floor plans are artist's rendering. All dimensions are approximate. Actual product and specifications may vary in dimension or detail. Not all features are available in every rental home. Please see a representative for details.
![]()
A5 - Floorplan 6 Floor plans are artist's rendering. All dimensions are approximate. Actual product and specifications may vary in dimension or detail. Not all features are available in every rental home. Please see a representative for details.
![]()
A5 - Floorplan 7 Floor plans are artist's rendering. All dimensions are approximate. Actual product and specifications may vary in dimension or detail. Not all features are available in every rental home. Please see a representative for details.
![]()
A5 - Floorplan 8 Floor plans are artist's rendering. All dimensions are approximate. Actual product and specifications may vary in dimension or detail. Not all features are available in every rental home. Please see a representative for details.
![]()
A5 - Floorplan 9 A5 - Video Apartment Unit: 3321Apartment Model: A5$1,6891 Bedroom, 1 Bath, 861 sq ftAvailable NowApartment Unit: 4204Apartment Model: A5$1,6341 Bedroom, 1 Bath, 861 sq ftAvailable July 15, 2026Apartment Unit: 1329Apartment Model: A5$1,7141 Bedroom, 1 Bath, 861 sq ftAvailable July 20, 2026Floorplan A2
From $1,712
1 Bed, 1 Bath, 1005-1069 sq ftTotal Monthly PriceAvailable NowTotal Monthly Price
Base Rent$1,712 - $1,887Total Monthly Price$1,712 - $1,887Largest 1 BedroomThis is the largest 1 Bedroom at this PropertyModel Gallery
Floorplans
Videos
Availability Details
Prices shown for this property are the Total Monthly Price including Fees.Price Availability Date Unit Sq Ft View Details $1,712 Available Now 3204 1005 $1,872 July 27, 2026 3104 1005 $1,887 August 6, 2026 3122 1005 Model Amenities and Features
Features
- Air Conditioning
- Balcony
- Ceiling Fans
- Double Vanities
- Heating
- Smoke Free
- Washer/Dryer
- Wi-Fi
Kitchen
- Dishwasher
- Freezer
- Granite Countertops
- Island Kitchen
- Kitchen
- Microwave
- Oven
- Range
- Refrigerator
- Stainless Steel Appliances
Model Lease Information
Model Price Range
- $1,712 - $1,887Total Monthly PriceBase Rent: $1,712 - $1,887Required Monthly Fees: None
Unit 3204 Lease Information
Unit Price
- $1,712Total Monthly PriceBase Rent: $1,712Required Monthly Fees: None
View Details and Rent EstimateModel Lease Information
Model Price Range
- $1,712 - $1,887Total Monthly Price
Unit 3104 Lease Information
Unit Price
- $1,872Total Monthly PriceBase Rent: $1,872Required Monthly Fees: None
View Details and Rent EstimateModel Lease Information
Model Price Range
- $1,712 - $1,887Total Monthly Price
Unit 3122 Lease Information
Unit Price
- $1,887Total Monthly PriceBase Rent: $1,887Required Monthly Fees: None
View Details and Rent EstimateModel Lease Information
Model Price Range
- $1,712 - $1,887Total Monthly Price
Apartment Model: A2From $1,7121 Bedroom, 1 Bath, 1005-1069 sq ftAvailable NowFloorplansVideosFloor plans are artist's rendering. All dimensions are approximate. Actual product and specifications may vary in dimension or detail. Not all features are available in every rental home. Please see a representative for details.
![]()
A2 - Floorplan 1 Floor plans are artist's rendering. All dimensions are approximate. Actual product and specifications may vary in dimension or detail. Not all features are available in every rental home. Please see a representative for details.
![]()
A2 - Floorplan 2 Floor plans are artist's rendering. All dimensions are approximate. Actual product and specifications may vary in dimension or detail. Not all features are available in every rental home. Please see a representative for details.
![]()
A2 - Floorplan 3 Floor plans are artist's rendering. All dimensions are approximate. Actual product and specifications may vary in dimension or detail. Not all features are available in every rental home. Please see a representative for details.
![]()
A2 - Floorplan 4 Floor plans are artist's rendering. All dimensions are approximate. Actual product and specifications may vary in dimension or detail. Not all features are available in every rental home. Please see a representative for details.
![]()
A2 - Floorplan 5 Floor plans are artist's rendering. All dimensions are approximate. Actual product and specifications may vary in dimension or detail. Not all features are available in every rental home. Please see a representative for details.
![]()
A2 - Floorplan 6 Floor plans are artist's rendering. All dimensions are approximate. Actual product and specifications may vary in dimension or detail. Not all features are available in every rental home. Please see a representative for details.
![]()
A2 - Floorplan 7 Floor plans are artist's rendering. All dimensions are approximate. Actual product and specifications may vary in dimension or detail. Not all features are available in every rental home. Please see a representative for details.
![]()
A2 - Floorplan 8 Floor plans are artist's rendering. All dimensions are approximate. Actual product and specifications may vary in dimension or detail. Not all features are available in every rental home. Please see a representative for details.
![]()
A2 - Floorplan 9 Floor plans are artist's rendering. All dimensions are approximate. Actual product and specifications may vary in dimension or detail. Not all features are available in every rental home. Please see a representative for details.
![]()
A2 - Floorplan 10 A2 - Video Apartment Unit: 3204Apartment Model: A2$1,7121 Bedroom, 1 Bath, 1005 sq ftAvailable NowApartment Unit: 3104Apartment Model: A2$1,8721 Bedroom, 1 Bath, 1005 sq ftAvailable July 27, 2026Apartment Unit: 3122Apartment Model: A2$1,8871 Bedroom, 1 Bath, 1005 sq ftAvailable August 6, 2026Floorplan A4
From $1,772
1 Bed, 1 Bath, 975-1049 sq ftTotal Monthly PriceAvailable NowTotal Monthly Price
Base Rent$1,772 - $1,919Total Monthly Price$1,772 - $1,919Model Gallery
Floorplans
Photos
3D Tours
Videos
Availability Details
Prices shown for this property are the Total Monthly Price including Fees.Price Availability Date Unit Sq Ft Photos View Details $1,919 Available Now 2306 975 $1,772 Available Now 1306 1049 Model Amenities and Features
Features
- Air Conditioning
- Balcony
- Ceiling Fans
- Double Vanities
- Heating
- Smoke Free
- Washer/Dryer
- Wi-Fi
Kitchen
- Dishwasher
- Freezer
- Granite Countertops
- Island Kitchen
- Kitchen
- Microwave
- Oven
- Range
- Refrigerator
- Stainless Steel Appliances
Model Lease Information
Model Price Range
- $1,772 - $1,919Total Monthly PriceBase Rent: $1,772 - $1,919Required Monthly Fees: None
Unit 2306 Amenities and Features
Unique Features
- Courtyard View
Unit 2306 Lease Information
Unit Price
- $1,919Total Monthly PriceBase Rent: $1,919Required Monthly Fees: None
View Details and Rent EstimateModel Lease Information
Model Price Range
- $1,772 - $1,919Total Monthly Price
Unit 1306 Gallery
Photos
Unit 1306 Amenities and Features
Unique Features
- No Patio
Unit 1306 Lease Information
Unit Price
- $1,772Total Monthly PriceBase Rent: $1,772Required Monthly Fees: None
View Details and Rent EstimateModel Lease Information
Model Price Range
- $1,772 - $1,919Total Monthly Price
Apartment Model: A4From $1,7721 Bedroom, 1 Bath, 975-1049 sq ftAvailable NowFloorplansPhotos3D ToursVideos![]()
A4 - Image Floor plans are artist's rendering. All dimensions are approximate. Actual product and specifications may vary in dimension or detail. Not all features are available in every rental home. Please see a representative for details.
![]()
A4 - Floorplan 1 Floor plans are artist's rendering. All dimensions are approximate. Actual product and specifications may vary in dimension or detail. Not all features are available in every rental home. Please see a representative for details.
![]()
A4 - Floorplan 2 Floor plans are artist's rendering. All dimensions are approximate. Actual product and specifications may vary in dimension or detail. Not all features are available in every rental home. Please see a representative for details.
![]()
A4 - Floorplan 3 Floor plans are artist's rendering. All dimensions are approximate. Actual product and specifications may vary in dimension or detail. Not all features are available in every rental home. Please see a representative for details.
![]()
A4 - Floorplan 4 Floor plans are artist's rendering. All dimensions are approximate. Actual product and specifications may vary in dimension or detail. Not all features are available in every rental home. Please see a representative for details.
![]()
A4 - Floorplan 5 Floor plans are artist's rendering. All dimensions are approximate. Actual product and specifications may vary in dimension or detail. Not all features are available in every rental home. Please see a representative for details.
![]()
A4 - Floorplan 6 Floor plans are artist's rendering. All dimensions are approximate. Actual product and specifications may vary in dimension or detail. Not all features are available in every rental home. Please see a representative for details.
![]()
A4 - Floorplan 7 Floor plans are artist's rendering. All dimensions are approximate. Actual product and specifications may vary in dimension or detail. Not all features are available in every rental home. Please see a representative for details.
![]()
A4 - Floorplan 8 Floor plans are artist's rendering. All dimensions are approximate. Actual product and specifications may vary in dimension or detail. Not all features are available in every rental home. Please see a representative for details.
![]()
A4 - Floorplan 9 A4 - 3D Tour A4 - Video Apartment Unit: 2306Apartment Model: A4$1,9191 Bedroom, 1 Bath, 975 sq ftAvailable NowApartment Unit: 1306Apartment Model: A4$1,7721 Bedroom, 1 Bath, 1049 sq ftAvailable Now![]()
Unit: 1306 - Image 2 Bedrooms
Floorplan B1
From $2,147
2 Beds, 2 Baths, 1149-1219 sq ftTotal Monthly PriceAvailable Jul 28Total Monthly Price
Base Rent$2,147 - $2,292Total Monthly Price$2,147 - $2,292Model Gallery
Floorplans
Photos
3D Tours
Videos
Availability Details
Prices shown for this property are the Total Monthly Price including Fees.Price Availability Date Unit Sq Ft Photos View Details $2,147 July 28, 2026 1314 1219 $2,292 September 8, 2026 2320 1149 Model Amenities and Features
Features
- Air Conditioning
- Balcony
- Ceiling Fans
- Double Vanities
- Heating
- Smoke Free
- Washer/Dryer
- Wi-Fi
Kitchen
- Dishwasher
- Freezer
- Granite Countertops
- Island Kitchen
- Kitchen
- Microwave
- Oven
- Range
- Refrigerator
- Stainless Steel Appliances
Model Lease Information
Model Price Range
- $2,147 - $2,292Total Monthly PriceBase Rent: $2,147 - $2,292Required Monthly Fees: None
Unit 1314 Gallery
Photos
Unit 1314 Amenities and Features
Unique Features
- Amenity Building
- No Patio
- Pool View
Unit 1314 Lease Information
Unit Price
- $2,147Total Monthly PriceBase Rent: $2,147Required Monthly Fees: None
View Details and Rent EstimateModel Lease Information
Model Price Range
- $2,147 - $2,292Total Monthly Price
Unit 2320 Amenities and Features
Unique Features
- Courtyard View
Unit 2320 Lease Information
Unit Price
- $2,292Total Monthly PriceBase Rent: $2,292Required Monthly Fees: None
View Details and Rent EstimateModel Lease Information
Model Price Range
- $2,147 - $2,292Total Monthly Price
Apartment Model: B1From $2,1472 Bedroom, 2 Bath, 1149-1219 sq ftAvailable July 28, 2026FloorplansPhotos3D ToursVideos![]()
B1 - Image 1 ![]()
B1 - Image 2 ![]()
B1 - Image 3 Floor plans are artist's rendering. All dimensions are approximate. Actual product and specifications may vary in dimension or detail. Not all features are available in every rental home. Please see a representative for details.
![]()
B1 - Floorplan 1 Floor plans are artist's rendering. All dimensions are approximate. Actual product and specifications may vary in dimension or detail. Not all features are available in every rental home. Please see a representative for details.
![]()
B1 - Floorplan 2 Floor plans are artist's rendering. All dimensions are approximate. Actual product and specifications may vary in dimension or detail. Not all features are available in every rental home. Please see a representative for details.
![]()
B1 - Floorplan 3 Floor plans are artist's rendering. All dimensions are approximate. Actual product and specifications may vary in dimension or detail. Not all features are available in every rental home. Please see a representative for details.
![]()
B1 - Floorplan 4 Floor plans are artist's rendering. All dimensions are approximate. Actual product and specifications may vary in dimension or detail. Not all features are available in every rental home. Please see a representative for details.
![]()
B1 - Floorplan 5 Floor plans are artist's rendering. All dimensions are approximate. Actual product and specifications may vary in dimension or detail. Not all features are available in every rental home. Please see a representative for details.
![]()
B1 - Floorplan 6 Floor plans are artist's rendering. All dimensions are approximate. Actual product and specifications may vary in dimension or detail. Not all features are available in every rental home. Please see a representative for details.
![]()
B1 - Floorplan 7 Floor plans are artist's rendering. All dimensions are approximate. Actual product and specifications may vary in dimension or detail. Not all features are available in every rental home. Please see a representative for details.
![]()
B1 - Floorplan 8 Floor plans are artist's rendering. All dimensions are approximate. Actual product and specifications may vary in dimension or detail. Not all features are available in every rental home. Please see a representative for details.
![]()
B1 - Floorplan 9 Floor plans are artist's rendering. All dimensions are approximate. Actual product and specifications may vary in dimension or detail. Not all features are available in every rental home. Please see a representative for details.
![]()
B1 - Floorplan 10 B1 - 3D Tour B1 - Video Apartment Unit: 1314Apartment Model: B1$2,1472 Bedroom, 2 Bath, 1219 sq ftAvailable July 28, 2026![]()
Unit: 1314 - Image Apartment Unit: 2320Apartment Model: B1$2,2922 Bedroom, 2 Bath, 1149 sq ftAvailable September 8, 2026Floorplan B7
$2,100
2 Beds, 2 Baths, 1181 sq ftTotal Monthly PriceAvailable Aug 3Total Monthly Price
Base Rent$2,100Total Monthly Price$2,100Cheapest 2 BedroomThis is the cheapest 2 Bedroom at this PropertyModel Gallery
Floorplans
Photos
3D Tours
Videos
Availability Details
Prices shown for this property are the Total Monthly Price including Fees.Price Availability Date Unit Sq Ft $2,100 August 3, 2026 2229 1181 Model Amenities and Features
Features
- Air Conditioning
- Balcony
- Ceiling Fans
- Double Vanities
- Heating
- Smoke Free
- Washer/Dryer
- Wi-Fi
Kitchen
- Dishwasher
- Freezer
- Granite Countertops
- Island Kitchen
- Kitchen
- Microwave
- Oven
- Range
- Refrigerator
- Stainless Steel Appliances
Unit 2229 Lease Information
Unit Price
- $2,100Total Monthly PriceBase Rent: $2,100Required Monthly Fees: None
View Details and Rent EstimateModel Lease Information
Price
- $2,100Total Monthly Price
Apartment Model: B7$2,1002 Bedroom, 2 Bath, 1181 sq ftAvailable August 3, 2026FloorplansPhotos3D ToursVideos![]()
B7 - Image Floor plans are artist's rendering. All dimensions are approximate. Actual product and specifications may vary in dimension or detail. Not all features are available in every rental home. Please see a representative for details.
![]()
B7 - Floorplan 1 Floor plans are artist's rendering. All dimensions are approximate. Actual product and specifications may vary in dimension or detail. Not all features are available in every rental home. Please see a representative for details.
![]()
B7 - Floorplan 2 Floor plans are artist's rendering. All dimensions are approximate. Actual product and specifications may vary in dimension or detail. Not all features are available in every rental home. Please see a representative for details.
![]()
B7 - Floorplan 3 Floor plans are artist's rendering. All dimensions are approximate. Actual product and specifications may vary in dimension or detail. Not all features are available in every rental home. Please see a representative for details.
![]()
B7 - Floorplan 4 Floor plans are artist's rendering. All dimensions are approximate. Actual product and specifications may vary in dimension or detail. Not all features are available in every rental home. Please see a representative for details.
![]()
B7 - Floorplan 5 Floor plans are artist's rendering. All dimensions are approximate. Actual product and specifications may vary in dimension or detail. Not all features are available in every rental home. Please see a representative for details.
![]()
B7 - Floorplan 6 Floor plans are artist's rendering. All dimensions are approximate. Actual product and specifications may vary in dimension or detail. Not all features are available in every rental home. Please see a representative for details.
![]()
B7 - Floorplan 7 Floor plans are artist's rendering. All dimensions are approximate. Actual product and specifications may vary in dimension or detail. Not all features are available in every rental home. Please see a representative for details.
![]()
B7 - Floorplan 8 Floor plans are artist's rendering. All dimensions are approximate. Actual product and specifications may vary in dimension or detail. Not all features are available in every rental home. Please see a representative for details.
![]()
B7 - Floorplan 9 Floor plans are artist's rendering. All dimensions are approximate. Actual product and specifications may vary in dimension or detail. Not all features are available in every rental home. Please see a representative for details.
![]()
B7 - Floorplan 10 B7 - 3D Tour B7 - Video Apartment Unit: 2229Apartment Model: B7$2,1002 Bedroom, 2 Bath, 1181 sq ftAvailable August 3, 2026Floorplan B11
$2,232
2 Beds, 2 Baths, 1246 sq ftTotal Monthly PriceAvailable Sep 2Total Monthly Price
Base Rent$2,232Total Monthly Price$2,232Largest 2 BedroomThis is the largest 2 Bedroom at this PropertyModel Gallery
Floorplans
3D Tours
Videos
Availability Details
Prices shown for this property are the Total Monthly Price including Fees.Price Availability Date Unit Sq Ft $2,232 September 2, 2026 4214 1246 Model Amenities and Features
Features
- Air Conditioning
- Balcony
- Ceiling Fans
- Double Vanities
- Heating
- Smoke Free
- Washer/Dryer
- Wi-Fi
Kitchen
- Dishwasher
- Freezer
- Granite Countertops
- Island Kitchen
- Kitchen
- Microwave
- Oven
- Range
- Refrigerator
- Stainless Steel Appliances
Unit 4214 Lease Information
Unit Price
- $2,232Total Monthly PriceBase Rent: $2,232Required Monthly Fees: None
View Details and Rent EstimateModel Lease Information
Price
- $2,232Total Monthly Price
Apartment Model: B11$2,2322 Bedroom, 2 Bath, 1246 sq ftAvailable September 2, 2026Floorplans3D ToursVideosFloor plans are artist's rendering. All dimensions are approximate. Actual product and specifications may vary in dimension or detail. Not all features are available in every rental home. Please see a representative for details.
![]()
B11 - Floorplan 1 Floor plans are artist's rendering. All dimensions are approximate. Actual product and specifications may vary in dimension or detail. Not all features are available in every rental home. Please see a representative for details.
![]()
B11 - Floorplan 2 Floor plans are artist's rendering. All dimensions are approximate. Actual product and specifications may vary in dimension or detail. Not all features are available in every rental home. Please see a representative for details.
![]()
B11 - Floorplan 3 Floor plans are artist's rendering. All dimensions are approximate. Actual product and specifications may vary in dimension or detail. Not all features are available in every rental home. Please see a representative for details.
![]()
B11 - Floorplan 4 Floor plans are artist's rendering. All dimensions are approximate. Actual product and specifications may vary in dimension or detail. Not all features are available in every rental home. Please see a representative for details.
![]()
B11 - Floorplan 5 Floor plans are artist's rendering. All dimensions are approximate. Actual product and specifications may vary in dimension or detail. Not all features are available in every rental home. Please see a representative for details.
![]()
B11 - Floorplan 6 Floor plans are artist's rendering. All dimensions are approximate. Actual product and specifications may vary in dimension or detail. Not all features are available in every rental home. Please see a representative for details.
![]()
B11 - Floorplan 7 Floor plans are artist's rendering. All dimensions are approximate. Actual product and specifications may vary in dimension or detail. Not all features are available in every rental home. Please see a representative for details.
![]()
B11 - Floorplan 8 Floor plans are artist's rendering. All dimensions are approximate. Actual product and specifications may vary in dimension or detail. Not all features are available in every rental home. Please see a representative for details.
![]()
B11 - Floorplan 9 Floor plans are artist's rendering. All dimensions are approximate. Actual product and specifications may vary in dimension or detail. Not all features are available in every rental home. Please see a representative for details.
![]()
B11 - Floorplan 10 B11 - 3D Tour B11 - Video Apartment Unit: 4214Apartment Model: B11$2,2322 Bedroom, 2 Bath, 1246 sq ftAvailable September 2, 2026


Schedule a Tour
Videos
3D Tours
Property Information
- 300 Units
- 3 Stories
- Built in 2024
Lease Terms
- 12 - 14 mo
Fees and Policies
The fees listed below are community-provided and may exclude utilities or add-ons. All payments are made directly to the property and are non-refundable unless otherwise specified. Use the Cost Calculator to determine costs based on your needs.
Required Fees
Utilities
- Pest ControliMax of 1. Charged per unit.$3.00/mo
- TrashiMax of 1. Charged per unit.$10.00/mo
One-Time Basics
- Due at Application
- ApplicationiMax of 4. Charged per unit.$99.00
Other Fees and Policies
Pet Fees
- Cat
- Pet FeeiMax of 2. Charged Per Pet.$400.00
- Pet Fee (2 pets)iMax of 1. $100 for the 2nd pet Charged Per Pet.Varies
- Pet RentiMax of 2. Charged Per Pet.$20.00/mo
- Dog
- Pet FeeiMax of 2. Charged Per Pet.$400.00
- Pet Fee (2 pets)iMax of 1. $100 for the 2nd pet Charged Per Pet.Varies
- Pet RentiMax of 2. Charged Per Pet.$20.00/mo
None
Breed Restrictions Apply
Max of 2. $400 for 1 pet, $500 for 2 pets.
Parking Fees
- Large GarageiMax of 1. Charged Per Vehicle.$300.00/mo
- Standard GarageiMax of 1. Charged Per Vehicle.$200-$275/mo
- Garage
- Parking FeeiCharged per vehicle.$200-$325/mo
- Surface Lot
- Other
Max of 1.
Additional Parking Options
Storage Fees
- Storage Small
- Storage DepositiCharged per rentable item.$0.00
- Storage RentiCharged per rentable item.$25.00/mo
- Storage Large
- Storage DepositiCharged per rentable item.$0.00
- Storage RentiCharged per rentable item.$40.00/mo
- Storage (1)iMax of 1. Charged per rentable item.$25.00/mo
- Storage (2)iMax of 1. Charged per rentable item.$35.00/mo
- Storage (3)iMax of 1. Charged per rentable item.$40.00/mo
Max of 1.
Property Fee Disclaimer: Based on community-supplied data and independent market research. Subject to change without notice. May exclude fees for mandatory or optional services and usage-based utilities.
Features and Amenities
On-Site Services
- Car Wash Area
- Maintenance On Site
- Pet Washing Station
- Property Manager On Site
- Car Charging Station
- 24 Hour Access
Community Features
- Conference Rooms
- Lounge
- Business Center
- Clubhouse
- Elevator
Outdoor Features
- Grill
- Sundeck
- Courtyard
- Cabana
- Picnic Area
- Controlled Access
Recreation and Fitness
- Fitness Center
- Media Center/Movie Theatre
- Bicycle Storage
- Walking/Biking Trails
- Pool
Interior Features
- Balcony
- Double Vanities
- Heating
- Ceiling Fans
- Washer/Dryer
- Air Conditioning
- Wi Fi
- Smoke Free
Kitchen Amenities
- Range
- Refrigerator
- Freezer
- Island Kitchen
- Oven
- Microwave
- Dishwasher
- Kitchen
- Stainless Steel Appliances
- Granite Countertops
Living Area Features
- Walk In Closets
- High Ceilings
- Mud Room
- Office
- Window Coverings
- Vinyl Flooring
- Hardwood Floors
Unique Amenities
- Garage Available
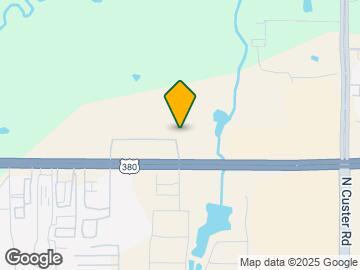
Map
- Shopping
- Colleges
- Grocery
- Medical
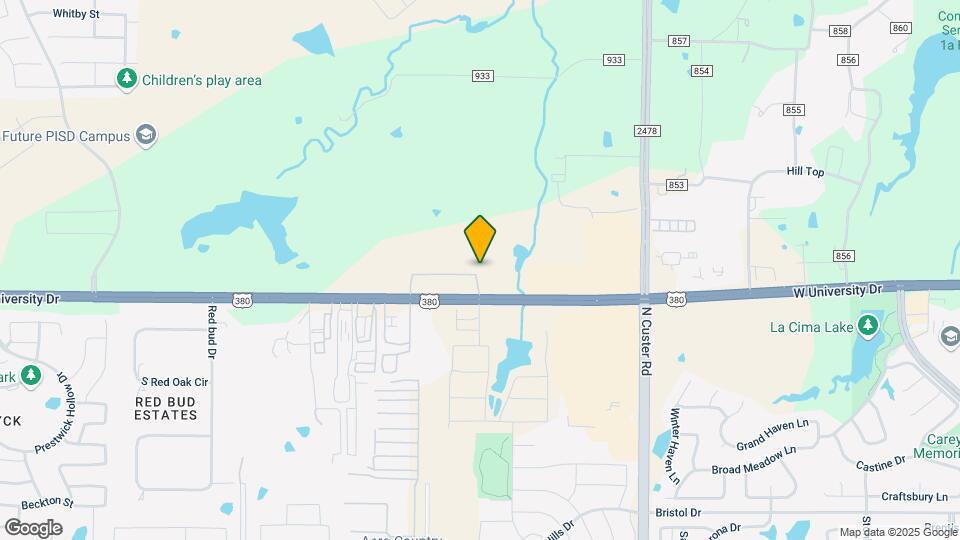
Map

Frequently Asked Questions about Luminest Prosper
Where is Luminest Prosper located?
Luminest Prosper is located at 4001 E University Dr near the Prosper area of Prosper, TX
What is the current rent range at Luminest Prosper?
1 Bedroom to 2 Bedroom Apartments at Luminest Prosper currently range from $1,512 to $2,292
When is the leasing office open?
- The office Hours for Luminest Prosper are
- Monday 9:00 am–6:00 pm
- Tuesday 9:00 am–6:00 pm
- Wednesday 9:00 am–6:00 pm
- Thursday 9:00 am–6:00 pm
- Friday 9:00 am–6:00 pm
- Saturday 10:00 am–5:00 pm
- Sunday 1:00 pm–5:00 pm
Are pets allowed?
Call us today to find out our pet policy and if we allow pets
Are there any rent specials?
The current rent special at Luminest Prosper is: 8 Weeks Free!* *Restrictions Apply. Call for Details..
Lifestyle Ratings
Learn more about Lifestyle SearchRenters Reviews and Ratings

Best decision I ever made!
November 22, 2025 - Review from Apartments.comI cannot say enough good things about this complex. Everyone in the leasing office is very professional and kind. Maintenance requests are addressed quickly and professionally. Everyone I have met is so friendly. I feel very safe when I get home late in the evening. The parking lot and the hallways are well lit. The finishes inside the apartment are beautiful. The appliances are great. I toured at least eight complexes before I chose this one and I’m very glad this is where I landed. It feels ...very good to be able to call this home.Read MoreProperty Manager Responded
December 1, 2025Thank you so much, Lori! We’re thrilled to hear you love calling Luminest Prosper home and appreciate your kind words about our team and community.
Nearby Schools
Cynthia A Cockrell Elementary School
About GreatSchools Data on ApartmentHomeLiving.com.
Points of Interest
Time and distance from Luminest Prosper.
Big Box and Retail
Lowe's
Walmart
Autozone
Colleges and Universities
Collin County Community College - Central Park Campus
Collin County Community College - Preston Ridge Campus
Collin County Community College - Collin Higher Education Center
Groceries
Whole Foods
India Bazaar
Kroger
Hospitals
Methodist Mckinney Hospital
Baylor Scott & White Medical Center - Mckinney
Medical Center Of Mckinney
Shopping Centers
Luminest Prosper has 5 shopping centers within 1.2 miles.
Nearby Neighborhoods
Rental Price Ranges in the Area
| Bedroom | Average Rent | Cheapest Rent | Highest Rent |
|---|---|---|---|
| Prosper Studio Apartments | $1,256 | $917 | $1,345 |
| Prosper 1 Bedroom Apartments | $1,594 | $993 | $6,844 |
| Prosper 2 Bedroom Apartments | $2,427 | $1,255 | $6,943 |
| Prosper 3 Bedroom Apartments | $2,858 | $1,444 | $7,540 |
| Prosper 4 Bedroom Apartments | $3,628 | $2,222 | $8,717 |
Browse Top Apartments in Prosper
By Price
By Community Type
- Prosper Apartments with Rent Specials
- Prosper Top Rated Apartments
- Prosper Corporate Apartments
- Prosper Furnished Apartments
- Prosper Gated Apartments
- Prosper Low Income Apartments
- New Prosper Apartments
- Prosper Senior Apartments
- Prosper Short-term Apartments
- Prosper Apartments with Utilities Included
Max of 2. $400 for 1 pet, $500 for 2 pets.