

- Studio–3 Bedrooms
- $1,593-$3,240 Pricing
- 520–1,350 Square Feet
Rent Specials
Special Summer Pricing + Up to 10 Weeks Free on Select Homes
About Luna
Welcome to Luna Apartments, where Nashville’s iconic Music District sets the stage for a lifestyle that feels both elevated and effortlessly cool. Here, The Gulch’s creative pulse blends with modern comfort to create a home that feels inspiring from the moment you arrive. Thoughtfully designed spaces and curated amenities offer a calm retreat without ever disconnecting you from the city’s rhythm. At Luna, you’re not just living in Nashville—you’re living in the heart of its energy. Discover a community that strikes the perfect balance between polished style and relaxed charm.
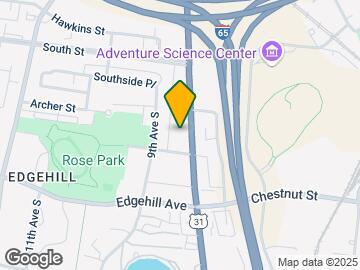
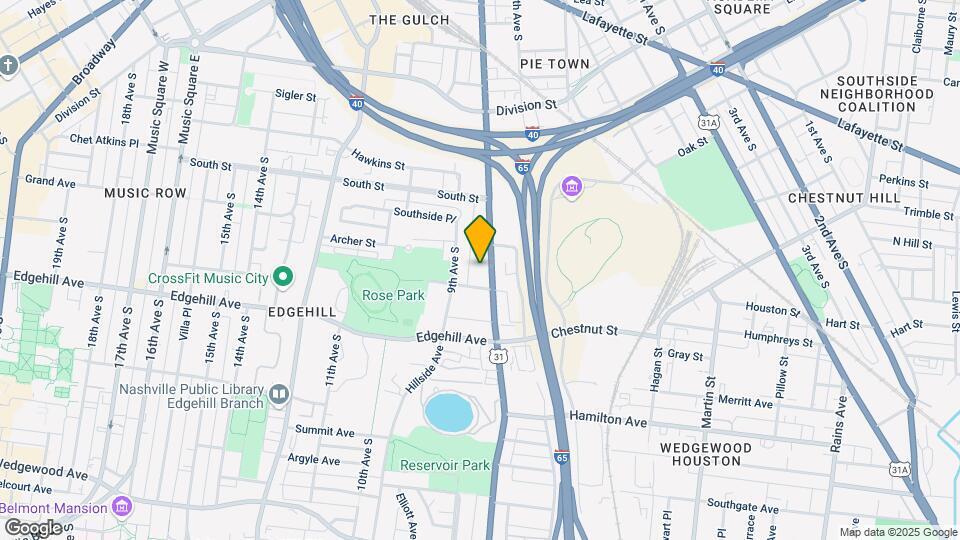
Luna is located in the Edgehill Neighborhood and 37203 Zip code of Nashville, TN. This community is professionally managed by Kairoi Residential
Unique Features and Amenities
- 24 hour Fitness Center
- 2nd Floor
- 3rd Floor
- 4th Floor
- Balcony - XL
- BBQ Grills & Outdoor Dining Area
- City View
- Clubhouse with Coffee Bar
- Corner unit
- Juliette Balcony
- Package Locker System
- Park View
- Pet Park
- Pet Wash & Grooming Center
- Pool view
- Resident Lounge
- Top Floor
Property Contact Info
- Listed by:
- Agency:
- Vendor Logo:
- Website:
- View Property Website
- Call Us:
- (629) 333-1697
- Disclaimer:
Office Hours
| Monday | 9:00 am–6:00 pm |
| Tuesday | 9:00 am–6:00 pm |
| Wednesday | 9:00 am–6:00 pm |
| Thursday | 9:00 am–6:00 pm |
| Friday | 9:00 am–6:00 pm |
| Saturday | 10:00 am–5:00 pm |
| Sunday | Closed |
Floorplan Pricing and Availability
Luna offers Studio to 3 Bedroom apartments starting from $1,593 and having 520–1,350 sq ft. Here is the current pricing and availability:
New! Interactive Property Map
Studio
The Stapleton
Studio, 1 Bath, 520 sq ftModel Gallery
Floorplans
Availability Details
Price Availability Date Unit Sq Ft Deposit $1,601 Call for Availability The Stapleton 520 sq ft $250 Model Amenities and Features
Features
- Air Conditioning
- Balcony
- Cable Ready
- Heating
- Sprinkler System
- Washer/Dryer
Kitchen
- Dishwasher
- Disposal
- Freezer
- Granite Countertops
- Ice Maker
- Kitchen
- Microwave
- Oven
- Pantry
- Refrigerator
- Stainless Steel Appliances
Model Rent and Fees
Model Price
- $1,601
Deposit
- $250 deposit
Apartment Model: The Stapleton$1,601Studio, 1 Bath, 520 sq ftUnavailable![]()
The Stapleton - Floorplan The Paisley
Studio, 1 Bath, 530 sq ftModel Gallery
Floorplans
Availability Details
Price Availability Date Unit Sq Ft Deposit $1,593 Call for Availability The Paisley 530 sq ft $250 Model Amenities and Features
Features
- Air Conditioning
- Balcony
- Cable Ready
- Heating
- Sprinkler System
- Washer/Dryer
Kitchen
- Dishwasher
- Disposal
- Freezer
- Granite Countertops
- Ice Maker
- Kitchen
- Microwave
- Oven
- Pantry
- Refrigerator
- Stainless Steel Appliances
Model Rent and Fees
Model Price
- $1,593
Deposit
- $250 deposit
Apartment Model: The Paisley$1,593Studio, 1 Bath, 530 sq ftUnavailable![]()
The Paisley - Floorplan The Urban
Studio, 1 Bath, 550 sq ftModel Gallery
Floorplans
Availability Details
Price Availability Date Unit Sq Ft Deposit $1,633 Call for Availability The Urban 550 sq ft $250 Model Amenities and Features
Features
- Air Conditioning
- Balcony
- Cable Ready
- Heating
- Sprinkler System
- Washer/Dryer
Kitchen
- Dishwasher
- Disposal
- Freezer
- Granite Countertops
- Ice Maker
- Kitchen
- Microwave
- Oven
- Pantry
- Refrigerator
- Stainless Steel Appliances
Model Rent and Fees
Model Price
- $1,633
Deposit
- $250 deposit
Apartment Model: The Urban$1,633Studio, 1 Bath, 550 sq ftUnavailable![]()
The Urban - Floorplan The Shelton
Studio, 1 Bath, 595 sq ftLargest StudioThis is the largest Studio at this PropertyModel Gallery
Floorplans
Availability Details
Price Availability Date Unit Sq Ft Deposit $1,668 Call for Availability The Shelton 595 sq ft $250 Model Amenities and Features
Features
- Air Conditioning
- Balcony
- Cable Ready
- Heating
- Sprinkler System
- Washer/Dryer
Kitchen
- Dishwasher
- Disposal
- Freezer
- Granite Countertops
- Ice Maker
- Kitchen
- Microwave
- Oven
- Pantry
- Refrigerator
- Stainless Steel Appliances
Model Rent and Fees
Model Price
- $1,668
Deposit
- $250 deposit
Apartment Model: The Shelton$1,668Studio, 1 Bath, 595 sq ftUnavailable![]()
The Shelton - Floorplan 1 Bedroom
Show Unavailable FloorplansThe Twain
$2,215
1 Bed, 1 Bath, 845 sq ftAvailable NowModel Gallery
Floorplans
Availability Details
Price Availability Date Unit Sq Ft $2,215 Available Now 217 845 Unit 217 Amenities and Features
Features
- Balcony
Unique Features
- 2nd Floor
- Park View
Unit 217 Rent and Fees
Unit Price
- $2,215
View Details and Rent EstimateDeposit
- $250 deposit
Model Rent and Fees
Price
- $2,215
Apartment Model: The Twain$2,2151 Bedroom, 1 Bath, 845 sq ftAvailable Now![]()
The Twain - Floorplan Apartment Unit: 217Apartment Model: The Twain$2,2151 Bedroom, 1 Bath, 845 sq ftAvailable NowThe Wagoner
From $1,955
1 Bed, 1 Bath, 750 sq ftAvailable Sep 8Model Gallery
Floorplans
Availability Details
Price Availability Date Unit Sq Ft View Details $2,065 September 8, 2026 506 750 $2,115 September 15, 2026 510 750 $1,955 October 6, 2026 206 750 Model Amenities and Features
Features
- Air Conditioning
- Balcony
- Cable Ready
- Heating
- Sprinkler System
- Washer/Dryer
Kitchen
- Dishwasher
- Disposal
- Freezer
- Granite Countertops
- Ice Maker
- Kitchen
- Microwave
- Oven
- Pantry
- Refrigerator
- Stainless Steel Appliances
Model Rent and Fees
Model Price Range
- $1,955 - $2,115
Deposit
- $250 deposit
Unit 506 Amenities and Features
Living Space
- High Ceilings
Unique Features
- Juliette Balcony
- Pool view
- Top Floor
Unit 506 Rent and Fees
Unit Price
- $2,065
View Details and Rent EstimateDeposit
- $250 deposit
Model Rent and Fees
Model Price Range
- $1,955 - $2,115
Unit 510 Amenities and Features
Living Space
- High Ceilings
Unique Features
- City View
- Juliette Balcony
- Pool view
- Top Floor
Unit 510 Rent and Fees
Unit Price
- $2,115
View Details and Rent EstimateDeposit
- $250 deposit
Model Rent and Fees
Model Price Range
- $1,955 - $2,115
Unit 206 Amenities and Features
Unique Features
- 2nd Floor
- Juliette Balcony
- Pool view
Unit 206 Rent and Fees
Unit Price
- $1,955
View Details and Rent EstimateDeposit
- $250 deposit
Model Rent and Fees
Model Price Range
- $1,955 - $2,115
Apartment Model: The WagonerFrom $1,9551 Bedroom, 1 Bath, 750 sq ftAvailable September 8, 2026![]()
The Wagoner - Floorplan Apartment Unit: 506Apartment Model: The Wagoner$2,0651 Bedroom, 1 Bath, 750 sq ftAvailable September 8, 2026Apartment Unit: 510Apartment Model: The Wagoner$2,1151 Bedroom, 1 Bath, 750 sq ftAvailable September 15, 2026Apartment Unit: 206Apartment Model: The Wagoner$1,9551 Bedroom, 1 Bath, 750 sq ftAvailable October 6, 2026The Parton
$1,915
1 Bed, 1 Bath, 635 sq ftAvailable Sep 10Cheapest 1 BedroomThis is the cheapest 1 Bedroom at this PropertyModel Gallery
Floorplans
Availability Details
Price Availability Date Unit Sq Ft $1,915 September 10, 2026 524 635 Unit 524 Amenities and Features
Living Space
- High Ceilings
Unique Features
- Juliette Balcony
- Pool view
- Top Floor
Unit 524 Rent and Fees
Unit Price
- $1,915
View Details and Rent EstimateDeposit
- $250 deposit
Model Rent and Fees
Price
- $1,915
Apartment Model: The Parton$1,9151 Bedroom, 1 Bath, 635 sq ftAvailable September 10, 2026![]()
The Parton - Floorplan Apartment Unit: 524Apartment Model: The Parton$1,9151 Bedroom, 1 Bath, 635 sq ftAvailable September 10, 2026The Krauss
$2,103
1 Bed, 1 Bath, 770 sq ftAvailable Oct 23Model Gallery
Floorplans
Availability Details
Price Availability Date Unit Sq Ft $2,103 October 23, 2026 507 770 Unit 507 Amenities and Features
Features
- Balcony
Living Space
- High Ceilings
Unique Features
- City View
- Top Floor
Unit 507 Rent and Fees
Unit Price
- $2,103
View Details and Rent EstimateDeposit
- $250 deposit
Model Rent and Fees
Price
- $2,103
Apartment Model: The Krauss$2,1031 Bedroom, 1 Bath, 770 sq ftAvailable October 23, 2026![]()
The Krauss - Floorplan Apartment Unit: 507Apartment Model: The Krauss$2,1031 Bedroom, 1 Bath, 770 sq ftAvailable October 23, 2026The Cash
1 Bed, 1 Bath, 620 sq ftModel Gallery
Floorplans
Availability Details
Price Availability Date Unit Sq Ft Deposit $1,858 Call for Availability The Cash 620 sq ft $250 Model Amenities and Features
Features
- Air Conditioning
- Balcony
- Cable Ready
- Heating
- Sprinkler System
- Washer/Dryer
Kitchen
- Dishwasher
- Disposal
- Freezer
- Granite Countertops
- Ice Maker
- Kitchen
- Microwave
- Oven
- Pantry
- Refrigerator
- Stainless Steel Appliances
Model Rent and Fees
Model Price
- $1,858
Deposit
- $250 deposit
Apartment Model: The Cash$1,8581 Bedroom, 1 Bath, 620 sq ftUnavailable![]()
The Cash - Floorplan The Nelson
1 Bed, 1 Bath, 680 sq ftModel Gallery
Floorplans
Availability Details
Price Availability Date Unit Sq Ft Deposit $1,873 Call for Availability The Nelson 680 sq ft $250 Model Amenities and Features
Features
- Air Conditioning
- Balcony
- Cable Ready
- Heating
- Sprinkler System
- Washer/Dryer
Kitchen
- Dishwasher
- Disposal
- Freezer
- Granite Countertops
- Ice Maker
- Kitchen
- Microwave
- Oven
- Pantry
- Refrigerator
- Stainless Steel Appliances
Model Rent and Fees
Model Price
- $1,873
Deposit
- $250 deposit
Apartment Model: The Nelson$1,8731 Bedroom, 1 Bath, 680 sq ftUnavailable![]()
The Nelson - Floorplan The Yearwood
1 Bed, 1 Bath, 690 sq ftModel Gallery
Floorplans
Availability Details
Price Availability Date Unit Sq Ft Deposit $1,908 Call for Availability The Yearwood 690 sq ft $250 Model Amenities and Features
Features
- Air Conditioning
- Balcony
- Cable Ready
- Heating
- Sprinkler System
- Washer/Dryer
Kitchen
- Dishwasher
- Disposal
- Freezer
- Granite Countertops
- Ice Maker
- Kitchen
- Microwave
- Oven
- Pantry
- Refrigerator
- Stainless Steel Appliances
Model Rent and Fees
Model Price
- $1,908
Deposit
- $250 deposit
Apartment Model: The Yearwood$1,9081 Bedroom, 1 Bath, 690 sq ftUnavailable![]()
The Yearwood - Floorplan The McGraw
1 Bed, 1 Bath, 695 sq ftModel Gallery
Floorplans
Availability Details
Price Availability Date Unit Sq Ft Deposit $2,398 Call for Availability The McGraw 695 sq ft $250 Model Amenities and Features
Features
- Air Conditioning
- Balcony
- Cable Ready
- Heating
- Sprinkler System
- Washer/Dryer
Kitchen
- Dishwasher
- Disposal
- Freezer
- Granite Countertops
- Ice Maker
- Kitchen
- Microwave
- Oven
- Pantry
- Refrigerator
- Stainless Steel Appliances
Model Rent and Fees
Model Price
- $2,398
Deposit
- $250 deposit
Apartment Model: The McGraw$2,3981 Bedroom, 1 Bath, 695 sq ftUnavailable![]()
The McGraw - Floorplan The Strait
1 Bed, 1 Bath, 755 sq ftModel Gallery
Floorplans
Availability Details
Price Availability Date Unit Sq Ft Deposit $2,398 Call for Availability The Strait 755 sq ft $250 Model Amenities and Features
Features
- Air Conditioning
- Balcony
- Cable Ready
- Heating
- Sprinkler System
- Washer/Dryer
Kitchen
- Dishwasher
- Disposal
- Freezer
- Granite Countertops
- Ice Maker
- Kitchen
- Microwave
- Oven
- Pantry
- Refrigerator
- Stainless Steel Appliances
Model Rent and Fees
Model Price
- $2,398
Deposit
- $250 deposit
Apartment Model: The Strait$2,3981 Bedroom, 1 Bath, 755 sq ftUnavailable![]()
The Strait - Floorplan The Tucker
1 Bed, 1 Bath, 785 sq ftModel Gallery
Floorplans
Availability Details
Price Availability Date Unit Sq Ft Deposit $2,083 Call for Availability The Tucker 785 sq ft $250 Model Amenities and Features
Features
- Air Conditioning
- Balcony
- Cable Ready
- Heating
- Sprinkler System
- Washer/Dryer
Kitchen
- Dishwasher
- Disposal
- Freezer
- Granite Countertops
- Ice Maker
- Kitchen
- Microwave
- Oven
- Pantry
- Refrigerator
- Stainless Steel Appliances
Model Rent and Fees
Model Price
- $2,083
Deposit
- $250 deposit
Apartment Model: The Tucker$2,0831 Bedroom, 1 Bath, 785 sq ftUnavailable![]()
The Tucker - Floorplan The Lynn
1 Bed, 1 Bath, 860 sq ftModel Gallery
Floorplans
Availability Details
Price Availability Date Unit Sq Ft Deposit $2,278 Call for Availability The Lynn 860 sq ft $250 Model Amenities and Features
Features
- Air Conditioning
- Balcony
- Cable Ready
- Heating
- Sprinkler System
- Washer/Dryer
Kitchen
- Dishwasher
- Disposal
- Freezer
- Granite Countertops
- Ice Maker
- Kitchen
- Microwave
- Oven
- Pantry
- Refrigerator
- Stainless Steel Appliances
Model Rent and Fees
Model Price
- $2,278
Deposit
- $250 deposit
Apartment Model: The Lynn$2,2781 Bedroom, 1 Bath, 860 sq ftUnavailable![]()
The Lynn - Floorplan The Chesney
1 Bed, 1 Bath, 910 sq ftLargest 1 BedroomThis is the largest 1 Bedroom at this PropertyModel Gallery
Floorplans
Availability Details
Price Availability Date Unit Sq Ft Deposit $2,584 Call for Availability The Chesney 910 sq ft $250 Model Amenities and Features
Features
- Air Conditioning
- Balcony
- Cable Ready
- Heating
- Sprinkler System
- Washer/Dryer
Kitchen
- Dishwasher
- Disposal
- Freezer
- Granite Countertops
- Ice Maker
- Kitchen
- Microwave
- Oven
- Pantry
- Refrigerator
- Stainless Steel Appliances
Model Rent and Fees
Model Price
- $2,584
Deposit
- $250 deposit
Apartment Model: The Chesney$2,5841 Bedroom, 1 Bath, 910 sq ftUnavailable![]()
The Chesney - Floorplan 2 Bedrooms
Show Unavailable FloorplansThe Judd
$2,415
2 Beds, 1 Bath, 880 sq ftAvailable Oct 16Model Gallery
Floorplans
Availability Details
Price Availability Date Unit Sq Ft $2,415 October 16, 2026 220 880 Unit 220 Amenities and Features
Features
- Balcony
Unique Features
- 2nd Floor
- Corner unit
- Park View
Unit 220 Rent and Fees
Unit Price
- $2,415
View Details and Rent EstimateDeposit
- $250 deposit
Model Rent and Fees
Price
- $2,415
Apartment Model: The Judd$2,4152 Bedroom, 1 Bath, 880 sq ftAvailable October 16, 2026![]()
The Judd - Floorplan Apartment Unit: 220Apartment Model: The Judd$2,4152 Bedroom, 1 Bath, 880 sq ftAvailable October 16, 2026The Rucker
2 Beds, 2 Baths, 945 sq ftModel Gallery
Floorplans
Availability Details
Price Availability Date Unit Sq Ft Deposit $2,478 Call for Availability The Rucker 945 sq ft $250 Model Amenities and Features
Features
- Air Conditioning
- Balcony
- Cable Ready
- Heating
- Sprinkler System
- Washer/Dryer
Kitchen
- Dishwasher
- Disposal
- Freezer
- Granite Countertops
- Ice Maker
- Kitchen
- Microwave
- Oven
- Pantry
- Refrigerator
- Stainless Steel Appliances
Model Rent and Fees
Model Price
- $2,478
Deposit
- $250 deposit
Apartment Model: The Rucker$2,4782 Bedroom, 2 Bath, 945 sq ftUnavailable![]()
The Rucker - Floorplan The Travis
2 Beds, 2 Baths, 995 sq ftModel Gallery
Floorplans
Availability Details
Price Availability Date Unit Sq Ft Deposit $2,718 Call for Availability The Travis 995 sq ft $250 Model Amenities and Features
Features
- Air Conditioning
- Balcony
- Cable Ready
- Heating
- Sprinkler System
- Washer/Dryer
Kitchen
- Dishwasher
- Disposal
- Freezer
- Granite Countertops
- Ice Maker
- Kitchen
- Microwave
- Oven
- Pantry
- Refrigerator
- Stainless Steel Appliances
Model Rent and Fees
Model Price
- $2,718
Deposit
- $250 deposit
Apartment Model: The Travis$2,7182 Bedroom, 2 Bath, 995 sq ftUnavailable![]()
The Travis - Floorplan 1 ![]()
The Travis - Floorplan 2 The Cline
2 Beds, 2 Baths, 1040 sq ftModel Gallery
Floorplans
Availability Details
Price Availability Date Unit Sq Ft Deposit $2,918 Call for Availability The Cline 1040 sq ft $250 Model Amenities and Features
Features
- Air Conditioning
- Balcony
- Cable Ready
- Heating
- Sprinkler System
- Washer/Dryer
Kitchen
- Dishwasher
- Disposal
- Freezer
- Granite Countertops
- Ice Maker
- Kitchen
- Microwave
- Oven
- Pantry
- Refrigerator
- Stainless Steel Appliances
Model Rent and Fees
Model Price
- $2,918
Deposit
- $250 deposit
Apartment Model: The Cline$2,9182 Bedroom, 2 Bath, 1040 sq ftUnavailable![]()
The Cline - Floorplan 1 ![]()
The Cline - Floorplan 2 ![]()
The Cline - Floorplan 3 The Wynette
2 Beds, 2 Baths, 1045 sq ftModel Gallery
Floorplans
Availability Details
Price Availability Date Unit Sq Ft Deposit $2,562 Call for Availability The Wynette 1045 sq ft $250 Model Amenities and Features
Features
- Air Conditioning
- Balcony
- Cable Ready
- Heating
- Sprinkler System
- Washer/Dryer
Kitchen
- Dishwasher
- Disposal
- Freezer
- Granite Countertops
- Ice Maker
- Kitchen
- Microwave
- Oven
- Pantry
- Refrigerator
- Stainless Steel Appliances
Model Rent and Fees
Model Price
- $2,562
Deposit
- $250 deposit
Apartment Model: The Wynette$2,5622 Bedroom, 2 Bath, 1045 sq ftUnavailable![]()
The Wynette - Floorplan The Twitty
2 Beds, 2 Baths, 1055 sq ftModel Gallery
Floorplans
Availability Details
Price Availability Date Unit Sq Ft Deposit $2,727 Call for Availability The Twitty 1055 sq ft $250 Model Amenities and Features
Features
- Air Conditioning
- Balcony
- Cable Ready
- Heating
- Sprinkler System
- Washer/Dryer
Kitchen
- Dishwasher
- Disposal
- Freezer
- Granite Countertops
- Ice Maker
- Kitchen
- Microwave
- Oven
- Pantry
- Refrigerator
- Stainless Steel Appliances
Model Rent and Fees
Model Price
- $2,727
Deposit
- $250 deposit
Apartment Model: The Twitty$2,7272 Bedroom, 2 Bath, 1055 sq ftUnavailable![]()
The Twitty - Floorplan The Combs
2 Beds, 2 Baths, 1100 sq ftLargest 2 BedroomThis is the largest 2 Bedroom at this PropertyModel Gallery
Floorplans
Availability Details
Price Availability Date Unit Sq Ft Deposit $2,578 Call for Availability The Combs 1100 sq ft $250 Model Amenities and Features
Features
- Air Conditioning
- Balcony
- Cable Ready
- Heating
- Sprinkler System
- Washer/Dryer
Kitchen
- Dishwasher
- Disposal
- Freezer
- Granite Countertops
- Ice Maker
- Kitchen
- Microwave
- Oven
- Pantry
- Refrigerator
- Stainless Steel Appliances
Model Rent and Fees
Model Price
- $2,578
Deposit
- $250 deposit
Apartment Model: The Combs$2,5782 Bedroom, 2 Bath, 1100 sq ftUnavailable![]()
The Combs - Floorplan 1 ![]()
The Combs - Floorplan 2 3 Bedrooms
The Dunn
3 Beds, 2 Baths, 1135 sq ftModel Gallery
Floorplans
Availability Details
Price Availability Date Unit Sq Ft Deposit $3,123 Call for Availability The Dunn 1135 sq ft $250 Model Amenities and Features
Features
- Air Conditioning
- Balcony
- Cable Ready
- Heating
- Sprinkler System
- Washer/Dryer
Kitchen
- Dishwasher
- Disposal
- Freezer
- Granite Countertops
- Ice Maker
- Kitchen
- Microwave
- Oven
- Pantry
- Refrigerator
- Stainless Steel Appliances
Model Rent and Fees
Model Price
- $3,123
Deposit
- $250 deposit
Apartment Model: The Dunn$3,1233 Bedroom, 2 Bath, 1135 sq ftUnavailable![]()
The Dunn - Floorplan 1 ![]()
The Dunn - Floorplan 2 ![]()
The Dunn - Floorplan 3 The McEntire
3 Beds, 2 Baths, 1350 sq ftModel Gallery
Floorplans
Availability Details
Price Availability Date Unit Sq Ft Deposit $3,240 Call for Availability The McEntire 1350 sq ft $250 Model Amenities and Features
Features
- Air Conditioning
- Balcony
- Cable Ready
- Heating
- Sprinkler System
- Washer/Dryer
Kitchen
- Dishwasher
- Disposal
- Freezer
- Granite Countertops
- Ice Maker
- Kitchen
- Microwave
- Oven
- Pantry
- Refrigerator
- Stainless Steel Appliances
Model Rent and Fees
Model Price
- $3,240
Deposit
- $250 deposit
Apartment Model: The McEntire$3,2403 Bedroom, 2 Bath, 1350 sq ftUnavailable![]()
The McEntire - Floorplan
Schedule a Tour
3D Tours
Property Information
- 108 Units
- 5 Stories
- Built in 2023
Lease Terms
- 6 - 15 mo
Fees and Policies
The fees listed below are community-provided and may exclude utilities or add-ons. All payments are made directly to the property and are non-refundable unless otherwise specified. Use the Cost Calculator to determine costs based on your needs.
Required Fees
One-Time Basics
- Due at Application
- Administrative FeeiMax of 1. Charged Per Unit.$250.00
- Application FeeiMax of 6. Per Applicant Charged Per Applicant.$100.00
- Due at Move-In
- Security DepositiMax of 1. An additional Security Deposit may be required for conditional approvals. Charged Per Unit.$250.00
Utilities
- ElectriciMax of 1. Managed directly by resident through an external provider Charged Per Unit.Varies/mo
- Water/SeweriMax of 1. Charged Per Unit.Usage-Based/mo
- Valet Trash ServiceiMax of 1. Charged per unit.$30.00/mo
- Utility Admin FeeiMax of 1. Charged per unit.$7.50/mo
- DWPiMax of 1. Damage Waiver Program Charged per unit.$15.00/mo
- Pest Control ServiceiMax of 1. Charged per unit.$5.00/mo
- Trash RemovaliMax of 1. Charged per unit.$10.00/mo
Other Fees and Policies
Situational Fees
- Valet Trash ViolationiMax of 1. Charged Per Occurrence.$50.00/per occurrence
- Non-Sufficient Funds FeeiMax of 1. Charged Per Occurrence.$30.00/per occurrence
Personal Add-Ons
- Extra Valet Trash ContaineriMax of 1. Charged per unit.$50.00/per occurrence
- Annual Pet ScreeningiMax of 2. Per Household Pet Profile. Charged at move-in then on an annual basis through PetScreening. Charged per unit. Payable to Third Party.$30.00/per occurrence
Max of 1.
Pet Fees
- Cat
- Pet Fee (Nonrefundable)iMax of 2. Per Pet. Limit of 2 Pets. Charged Per Pet.$300.00
- Pet RentiMax of 2. Per Pet. Limit of 2 Pets. Charged Per Pet.$25.00/mo
- Dog
- Pet Fee (Nonrefundable)iMax of 2. Per Pet. Limit of 2 Pets. Charged Per Pet.$300.00
- Pet RentiMax of 2. Per Pet. Limit of 2 Pets. Charged Per Pet.$25.00/mo
Max 2 pets/apartment; only common domesticated pets allowed. Aggressive dog breeds (e.g., Pit Bull, Rottweiler, Doberman, German Shepherd, Mastiff, etc.), dogs with bite history, and exotic pets are banned. Permitted: one bird cage or fish tank =20 gallons, or equivalent cage for hamsters, guinea pigs, gerbils. Livestock, poisonous reptiles/amphibians/fish, snakes, birds of prey, insects, arachnids, and other rodents prohibited. Fees and limits may apply; service animals exempt.
Max of 2.
Max 2 pets/apartment; only common domesticated pets allowed. Aggressive dog breeds (e.g., Pit Bull, Rottweiler, Doberman, German Shepherd, Mastiff, etc.), dogs with bite history, and exotic pets are banned. Permitted: one bird cage or fish tank =20 gallons, or equivalent cage for hamsters, guinea pigs, gerbils. Livestock, poisonous reptiles/amphibians/fish, snakes, birds of prey, insects, arachnids, and other rodents prohibited. Fees and limits may apply; service animals exempt.
Max of 2.
Parking Fees
- Street Parking (Public Access)iMax of 1. Residents may access public street parking at no charge. Subject to availability. Charged Per Vehicle. Payable to Third Party.$0.00/mo
- Garage
- Parking FeeiMax of 1. Subject to Availability Charged Per Vehicle.$120.00/mo
Max of 1.
Max of 1.
Property Fee Disclaimer: Based on community-supplied data and independent market research. Subject to change without notice. May exclude fees for mandatory or optional services and usage-based utilities.
Features and Amenities
On-Site Services
- Maintenance On Site
- Pet Washing Station
- Property Manager On Site
- Trash Pickup Door To Door
- Pet Play Area
- 24 Hour Access
- Key Fob Entry
Community Features
- Corporate Housing
- Lounge
- Clubhouse
Outdoor Features
- Grill
- Fenced Lot
- Courtyard
- Picnic Area
- Gated
Recreation and Fitness
- Fitness Center
- Pool
Interior Features
- Balcony
- Heating
- Sprinkler System
- Cable Ready
- Washer/Dryer
- Air Conditioning
Kitchen Amenities
- Dishwasher
- Microwave
- Refrigerator
- Oven
- Pantry
- Disposal
- Stainless Steel Appliances
- Ice Maker
- Kitchen
- Freezer
- Granite Countertops
Living Area Features
- High Ceilings
- Walk In Closets
- Family Room
- Hardwood Floors

Map
- Shopping
- Colleges
- Grocery
- Medical
- Parks
- Transportation

Map
Getting Around
70 / 100 Moderately walkable
40 / 100 Some public transit
40 / 100 Fairly bikeable
100 / 100 Exceptionally car friendly
Getting to Know the Area
90 / 100 Restaurants
90 / 100 Cafes
90 / 100 Nightlife
80 / 100 Shopping
70 / 100 Parks
20 / 100 Noise Level
Frequently Asked Questions about Luna
Where is Luna located?
Luna is located at 1009 8th Ave S near the Edgehill area of Nashville, TN
What is the current rent range at Luna?
Studio to 3 Bedroom Apartments at Luna currently range from $1,593 to $3,240
When is the leasing office open?
- The office Hours for Luna are
- Monday 9:00 am–6:00 pm
- Tuesday 9:00 am–6:00 pm
- Wednesday 9:00 am–6:00 pm
- Thursday 9:00 am–6:00 pm
- Friday 9:00 am–6:00 pm
- Saturday 10:00 am–5:00 pm
- Sunday Closed
Are pets allowed?
Call us today to find out our pet policy and if we allow pets
Are there any rent specials?
The current rent special at Luna is: Special Summer Pricing + Up to 10 Weeks Free on Select Homes.
Renters Reviews and Ratings
Most amazing staff ever!!!
Property Manager Responded
Great New office staff!
Property Manager Responded
Amazing Location and Staff
Property Manager Responded
Love the staff!
Property Manager Responded
DISGUSTING
Property Manager Responded
spend your money elsewhere
Property Manager Responded
Luna
Property Manager Responded
Nearby Schools
Waverly-Belmont Elementary School
John T. Moore Middle School
Hillsboro High
About GreatSchools Data on ApartmentHomeLiving.com.
Points of Interest
Time and distance from Luna.
Arts Museums and Landmarks
Big Box and Retail
Publix
Walgreens
Kroger
Colleges and Universities
Groceries
Publix
Kroger
Hospitals
Vanderbilt University Medical Center
Saint Thomas Midtown Hospital
Saint Thomas Hospital For Spinal Surgery
Military Bases
Tennessee Air National Guard
Parks and Recreation
Luna has 5 parks within 5.5 miles, including Belmont Mansion, Centennial Park, Hadley Park, Nashville Zoo, and Radnor Lake.
Shopping Centers
Luna has 5 shopping centers within 1.1 miles.
Transit Stations
Riverfront-East Corridor Line
Donelson-East Corridor Line
Hermitage-East Corridor Line
Nearby Neighborhoods
Rental Price Ranges in the Area
| Bedroom | Average Rent | Cheapest Rent | Highest Rent |
|---|---|---|---|
| Nashville Studio Apartments | $1,731 | $699 | $4,471 |
| Nashville 1 Bedroom Apartments | $1,838 | $799 | $6,510 |
| Nashville 2 Bedroom Apartments | $2,262 | $685 | $10,000+ |
| Nashville 3 Bedroom Apartments | $2,474 | $789 | $10,000+ |
| Nashville 4 Bedroom Apartments | $5,161 | $1,033 | $10,000+ |
| Nashville 5 Bedroom Apartments | $3,200 | $3,138 | $3,263 |
Browse Top Apartments in Nashville
By Price
By Community Type
- Nashville Apartments for Rent by Owner
- Nashville Apartments with Rent Specials
- Nashville Top Rated Apartments
- Nashville Corporate Apartments
- Nashville Furnished Apartments
- Nashville Gated Apartments
- Nashville Loft Apartments
- Nashville Low Income Apartments
- New Nashville Apartments
- Nashville Senior Apartments
- Nashville Short-term Apartments
- Nashville Student Apartments
- Nashville Apartments with Utilities Included


Max of 1.