
Your message has been sent! Thank you!

Luna at Viera Apartments

Verified
This is a CoStar Verified® Listing

Luna at Viera in Melbourne, FL is verified by CoStar’s® proprietary screening and fraud detection process, so you can shop and rent with confidence on ApartmentHomeLiving.com. Always protect yourself when shopping online.

(321) 450-3673
Check Availability
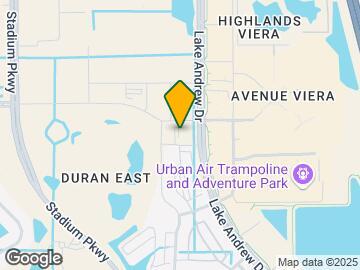
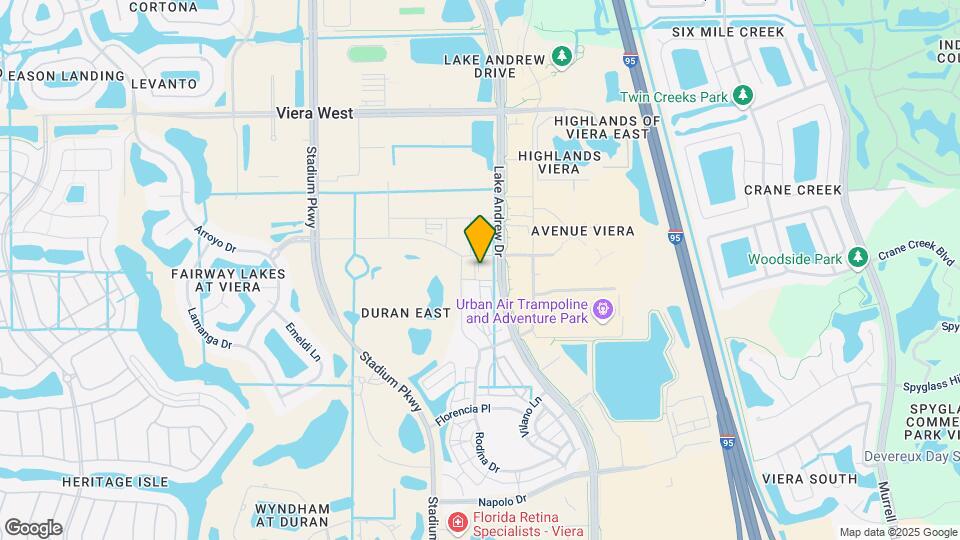
2992 Rodina Dr, Melbourne, FL 32940

Contact

Luna at Viera

2992 Rodina Dr
Melbourne, FL 32940
(321) 450-3673
Luna at Viera in Melbourne, FL - Building Photo
  • Studio–2 Bedrooms
  • $1,757-$2,452 Total Monthly Price

    Total Monthly Price

    Base Rent
    $1,757 - $2,452

    Total Monthly Price
    $1,757 - $2,452
  • 459–1,288 Square Feet

Rent Specials

Look & Lease Specials + Up To $2,935 In Free Rent On Select Homes! ; Contact us for details.

About Luna at Viera

Welcome to Luna at Viera-where modern style meets elevated living. Our pet-friendly studio, one-, and two-bedroom apartments feature open layouts with quartz countertops, shaker-style cabinets, stainless steel appliances, and keyless entry. Enjoy resort-style amenities like a saltwater pool, rooftop sky lounge with wine lockers, and the Club Pub. Located near Squid Lips and the Eau Gallie Arts District, Luna offers luxury living close to it all.

Luna at Viera is located in the Suburban Melbourne Neighborhood and 32940 Zip code of Melbourne, FL. This community is professionally managed by RangeWater Residential, LLC

Unique Features and Amenities

  • 9-12 Foot Ceilings
  • Amazon Hub
  • Apartments In 32940
  • Bicycle Storage And Repair
  • Brand New Apartments
  • Business Center
  • Chef-Inspired Kitchens with Stainless Steel Appliances
  • Club Pub
  • Coffee Bar
  • Concrete Building
  • Custom Shaker-Style Cabinets
  • Digital programmable thermostats
  • Elevators
  • Ev Charging Stations
  • Fitness Center
  • Framed Vanity Mirrors
  • Furnished Guest Suite Available
  • Golf Cart Parking
  • Grilling Area
  • Grilling Stations
  • Healthy Grab & Go Food Options
  • Heated Pool
  • Hurricane Windows
  • Keyless Entry
  • Luxury Apartments
  • Onsite
  • Outdoor Dining Area
  • Outdoor Fitness
  • Outdoor Fitness Circuit
  • Parking Garage
  • Peace-of-mind Keyless Entry
  • Pet Friendly
  • Pet Spa
  • Preferred Employer Program
  • Saltwater Pool
  • Sky Lounge
  • Sky Lounge-Wine Locker Stations
  • Sleek Lighting
  • Studio
  • Tile Backsplash
  • Yoga Room
  • Yoga Studio

See All Amenities

Property Contact Info

Office Hours

Monday10:00 am–6:00 pm
Tuesday10:00 am–6:00 pm
Wednesday10:00 am–6:00 pm
Thursday10:00 am–6:00 pm
Friday10:00 am–6:00 pm
Saturday10:00 am–5:00 pm
SundayClosed

Floorplan Pricing and Availability

Luna at Viera offers Studio to 2 Bedroom apartments starting from $1,757 and having 459–1,288 sq ft. Here is the current pricing and availability:

Cost CalculatorEstimate your monthly and one-time fees
  • Studio

    Studio

    From $1,757

    Studio, 1 Bath, 459 sq ft
    Total Monthly Price

    Total Monthly Price

    Base Rent
    $1,757 - $1,777

    Total Monthly Price
    $1,757 - $1,777
    Available Now

    Availability Details

    PriceAvailability DateUnitSq FtDeposit
    $1,757Available NowW-333459$500
    Prices shown for this property are the Total Monthly Price including Fees.

    Unit W-333 Amenities and Features

    Features

    • Air Conditioning
    • Cable Ready
    • Ceiling Fans
    • Framed Mirrors
    • Heating
    • High Speed Internet Access
    • Sprinkler System
    • Storage Space
    • Tub/Shower
    • Washer/Dryer
    • Wi-Fi

    Kitchen

    • Dishwasher
    • Disposal
    • Freezer
    • Ice Maker
    • Kitchen
    • Microwave
    • Oven
    • Pantry
    • Quartz Countertops
    • Range
    • Refrigerator
    • Stainless Steel Appliances

    Living Space

    • Built-In Bookshelves
    • Vinyl Flooring
    • Walk-In Closets
    • Window Coverings

    Unique Features

    • 9-12 Foot Ceilings
    • Chef-Inspired Kitchens with Stainless Steel Appliances
    • Custom Shaker-Style Cabinets
    • Digital programmable thermostats
    • Framed Vanity Mirrors
    • Keyless Entry
    • Saltwater Pool
    • Sleek Lighting
    • Studio
    • Tile Backsplash
    • Yoga Studio

    Unit W-333 Lease Information

    Unit Price

    • From $1,757Total Monthly Price
      Base Rent: $1,757 - $1,777
      Required Monthly Fees: None
    • View Details and Rent Estimate

    Deposit

    • $500 deposit

    Model Lease Information

    Model Price Range

    • $1,757 - $1,777Total Monthly Price
  • 1 Bedroom

    Floorplan 1A

    From $1,887

    1 Bed, 1 Bath, 638 sq ft
    Total Monthly Price

    Total Monthly Price

    Base Rent
    $1,887 - $1,942

    Total Monthly Price
    $1,887 - $1,942
    Available Aug 11

    Availability Details

    PriceAvailability DateUnitSq FtDepositView Details
    $1,912 August 11, 2026E-349638$500
    $1,902 August 31, 2026E-346638$500
    $1,902 September 9, 2026E-647638$500
    Prices shown for this property are the Total Monthly Price including Fees.

    Model Amenities and Features

    Features

    • Air Conditioning
    • Ceiling Fans
    • Washer/Dryer

    Kitchen

    • Quartz Countertops

    Unique Features

    • 9-12 Foot Ceilings
    • Chef-Inspired Kitchens with Stainless Steel Appliances
    • Custom Shaker-Style Cabinets
    • Digital programmable thermostats
    • Framed Vanity Mirrors
    • Keyless Entry
    • Saltwater Pool
    • Sleek Lighting
    • Tile Backsplash
    • Yoga Studio

    Model Lease Information

    Model Price Range

    • $1,887 - $1,942Total Monthly Price
      Base Rent: $1,887 - $1,942
      Required Monthly Fees: None

    Current Available Pricing

    • $1,902 - $1,932 Total Monthly Price

    Deposit

    • $500 deposit

    Unit E-349 Amenities and Features

    Features

    • Air Conditioning
    • Ceiling Fans
    • Washer/Dryer

    Kitchen

    • Quartz Countertops

    Unique Features

    • 9-12 Foot Ceilings
    • Chef-Inspired Kitchens with Stainless Steel Appliances
    • Custom Shaker-Style Cabinets
    • Digital programmable thermostats
    • Framed Vanity Mirrors
    • Keyless Entry
    • Saltwater Pool
    • Sleek Lighting
    • Tile Backsplash
    • Yoga Studio

    Unit E-349 Lease Information

    Unit Price

    • From $1,912Total Monthly Price
      Base Rent: $1,912 - $1,932
      Required Monthly Fees: None
    • View Details and Rent Estimate

    Deposit

    • $500 deposit

    Model Lease Information

    Model Price Range

    • $1,887 - $1,942Total Monthly Price

    Unit E-346 Amenities and Features

    Features

    • Air Conditioning
    • Ceiling Fans
    • Washer/Dryer

    Kitchen

    • Quartz Countertops

    Unique Features

    • 9-12 Foot Ceilings
    • Chef-Inspired Kitchens with Stainless Steel Appliances
    • Custom Shaker-Style Cabinets
    • Digital programmable thermostats
    • Framed Vanity Mirrors
    • Keyless Entry
    • Saltwater Pool
    • Sleek Lighting
    • Tile Backsplash
    • Yoga Studio

    Unit E-346 Lease Information

    Unit Price

    • From $1,902Total Monthly Price
      Base Rent: $1,902 - $1,922
      Required Monthly Fees: None
    • View Details and Rent Estimate

    Deposit

    • $500 deposit

    Model Lease Information

    Model Price Range

    • $1,887 - $1,942Total Monthly Price

    Unit E-647 Amenities and Features

    Features

    • Air Conditioning
    • Ceiling Fans
    • Washer/Dryer

    Kitchen

    • Quartz Countertops

    Unique Features

    • 9-12 Foot Ceilings
    • Chef-Inspired Kitchens with Stainless Steel Appliances
    • Custom Shaker-Style Cabinets
    • Digital programmable thermostats
    • Framed Vanity Mirrors
    • Keyless Entry
    • Saltwater Pool
    • Sleek Lighting
    • Tile Backsplash
    • Yoga Studio

    Unit E-647 Lease Information

    Unit Price

    • From $1,902Total Monthly Price
      Base Rent: $1,902 - $1,922
      Required Monthly Fees: None
    • View Details and Rent Estimate

    Deposit

    • $500 deposit

    Model Lease Information

    Model Price Range

    • $1,887 - $1,942Total Monthly Price

    1A + Den C

    1 Bed, 1 Bath, 767 sq ft
     

    Availability Details

    Availability DateUnitSq Ft
    Call for Availability1A + Den C767 sq ft
    Prices shown for this property are the Total Monthly Price including Fees.

    Model Amenities and Features

    Features

    • Air Conditioning
    • Ceiling Fans
    • Washer/Dryer

    Kitchen

    • Quartz Countertops

    Unique Features

    • 9-12 Foot Ceilings
    • Chef-Inspired Kitchens with Stainless Steel Appliances
    • Custom Shaker-Style Cabinets
    • Digital programmable thermostats
    • Framed Vanity Mirrors
    • Keyless Entry
    • Saltwater Pool
    • Sleek Lighting
    • Tile Backsplash
    • Yoga Studio

    Floorplan 1B

    1 Bed, 1 Bath, 775 sq ft
     

    Availability Details

    Availability DateUnitSq Ft
    Call for Availability1B775 sq ft
    Prices shown for this property are the Total Monthly Price including Fees.

    Model Amenities and Features

    Features

    • Air Conditioning
    • Ceiling Fans
    • Washer/Dryer

    Kitchen

    • Quartz Countertops

    Unique Features

    • 9-12 Foot Ceilings
    • Chef-Inspired Kitchens with Stainless Steel Appliances
    • Custom Shaker-Style Cabinets
    • Digital programmable thermostats
    • Framed Vanity Mirrors
    • Keyless Entry
    • Saltwater Pool
    • Sleek Lighting
    • Tile Backsplash
    • Yoga Studio

    1A + Den A

    1 Bed, 1 Bath, 833 sq ft
     

    Availability Details

    Availability DateUnitSq Ft
    Call for Availability1A + Den A833 sq ft
    Prices shown for this property are the Total Monthly Price including Fees.

    Model Amenities and Features

    Features

    • Air Conditioning
    • Ceiling Fans
    • Washer/Dryer

    Kitchen

    • Quartz Countertops

    Unique Features

    • 9-12 Foot Ceilings
    • Chef-Inspired Kitchens with Stainless Steel Appliances
    • Custom Shaker-Style Cabinets
    • Digital programmable thermostats
    • Framed Vanity Mirrors
    • Keyless Entry
    • Saltwater Pool
    • Sleek Lighting
    • Tile Backsplash
    • Yoga Studio

    Floorplan 1C

    1 Bed, 1 Bath, 841 sq ft
     

    Availability Details

    Availability DateUnitSq Ft
    Call for Availability1C841 sq ft
    Prices shown for this property are the Total Monthly Price including Fees.

    Model Amenities and Features

    Features

    • Air Conditioning
    • Balcony
    • Ceiling Fans
    • Framed Mirrors
    • Heating
    • High Speed Internet Access
    • Sprinkler System
    • Tub/Shower
    • Washer/Dryer
    • Wi-Fi

    Kitchen

    • Dishwasher
    • Disposal
    • Ice Maker
    • Island Kitchen
    • Kitchen
    • Microwave
    • Oven
    • Pantry
    • Quartz Countertops
    • Range
    • Refrigerator
    • Stainless Steel Appliances

    Living Space

    • Vinyl Flooring

    Outdoor Space

    • Patio

    Unique Features

    • 9-12 Foot Ceilings
    • Chef-Inspired Kitchens with Stainless Steel Appliances
    • Custom Shaker-Style Cabinets
    • Digital programmable thermostats
    • Framed Vanity Mirrors
    • Keyless Entry
    • Saltwater Pool
    • Sleek Lighting
    • Tile Backsplash
    • Yoga Studio

    1C + Den

    1 Bed, 1 Bath, 977 sq ft
     
    Largest 1 BedroomThis is the largest 1 Bedroom at this Property

    Availability Details

    Availability DateUnitSq Ft
    Call for Availability1C + Den977 sq ft
    Prices shown for this property are the Total Monthly Price including Fees.

    Model Amenities and Features

    Features

    • Air Conditioning
    • Balcony
    • Ceiling Fans
    • Framed Mirrors
    • Heating
    • High Speed Internet Access
    • Sprinkler System
    • Tub/Shower
    • Washer/Dryer
    • Wi-Fi

    Kitchen

    • Dishwasher
    • Disposal
    • Island Kitchen
    • Kitchen
    • Microwave
    • Oven
    • Pantry
    • Quartz Countertops
    • Refrigerator
    • Stainless Steel Appliances

    Living Space

    • Den
    • Vinyl Flooring
    • Walk-In Closets
    • Window Coverings

    Outdoor Space

    • Patio

    Unique Features

    • 9-12 Foot Ceilings
    • Chef-Inspired Kitchens with Stainless Steel Appliances
    • Custom Shaker-Style Cabinets
    • Digital programmable thermostats
    • Framed Vanity Mirrors
    • Keyless Entry
    • Saltwater Pool
    • Sleek Lighting
    • Tile Backsplash
    • Yoga Studio
    Show Unavailable Floorplans
  • 2 Bedrooms

    Floorplan 2A

    From $2,402

    2 Beds, 2 Baths, 962 sq ft
    Total Monthly Price

    Total Monthly Price

    Base Rent
    $2,402 - $2,422

    Total Monthly Price
    $2,402 - $2,422
    Available Now
    Cheapest 2 BedroomThis is the cheapest 2 Bedroom at this Property

    Availability Details

    PriceAvailability DateUnitSq FtDepositView Details
    $2,402Available NowE-460962$500
    $2,402 September 1, 2026E-462962$500
    Prices shown for this property are the Total Monthly Price including Fees.

    Model Amenities and Features

    Features

    • Air Conditioning
    • Balcony
    • Ceiling Fans
    • Framed Mirrors
    • Heating
    • Sprinkler System
    • Tub/Shower
    • Washer/Dryer
    • Wi-Fi

    Kitchen

    • Dishwasher
    • Disposal
    • Ice Maker
    • Island Kitchen
    • Kitchen
    • Microwave
    • Oven
    • Pantry
    • Quartz Countertops
    • Range
    • Refrigerator
    • Stainless Steel Appliances

    Living Space

    • Linen Closet
    • Vinyl Flooring
    • Walk-In Closets
    • Window Coverings

    Outdoor Space

    • Patio

    Unique Features

    • 9-12 Foot Ceilings
    • Chef-Inspired Kitchens with Stainless Steel Appliances
    • Custom Shaker-Style Cabinets
    • Digital programmable thermostats
    • Framed Vanity Mirrors
    • Keyless Entry
    • Saltwater Pool
    • Sleek Lighting
    • Tile Backsplash
    • Yoga Studio

    Model Lease Information

    Model Price Range

    • $2,402 - $2,422Total Monthly Price
      Base Rent: $2,402 - $2,422
      Required Monthly Fees: None

    Deposit

    • $500 deposit

    Unit E-460 Amenities and Features

    Features

    • Air Conditioning
    • Balcony
    • Ceiling Fans
    • Framed Mirrors
    • Heating
    • Sprinkler System
    • Tub/Shower
    • Washer/Dryer
    • Wi-Fi

    Kitchen

    • Dishwasher
    • Disposal
    • Ice Maker
    • Island Kitchen
    • Kitchen
    • Microwave
    • Oven
    • Pantry
    • Quartz Countertops
    • Range
    • Refrigerator
    • Stainless Steel Appliances

    Living Space

    • Linen Closet
    • Vinyl Flooring
    • Walk-In Closets
    • Window Coverings

    Outdoor Space

    • Patio

    Unique Features

    • 9-12 Foot Ceilings
    • Chef-Inspired Kitchens with Stainless Steel Appliances
    • Custom Shaker-Style Cabinets
    • Digital programmable thermostats
    • Framed Vanity Mirrors
    • Keyless Entry
    • Saltwater Pool
    • Sleek Lighting
    • Tile Backsplash
    • Yoga Studio

    Unit E-460 Lease Information

    Unit Price

    • From $2,402Total Monthly Price
      Base Rent: $2,402 - $2,422
      Required Monthly Fees: None
    • View Details and Rent Estimate

    Deposit

    • $500 deposit

    Model Lease Information

    Model Price Range

    • $2,402 - $2,422Total Monthly Price

    Unit E-462 Amenities and Features

    Features

    • Air Conditioning
    • Balcony
    • Ceiling Fans
    • Framed Mirrors
    • Heating
    • Sprinkler System
    • Tub/Shower
    • Washer/Dryer
    • Wi-Fi

    Kitchen

    • Dishwasher
    • Disposal
    • Ice Maker
    • Island Kitchen
    • Kitchen
    • Microwave
    • Oven
    • Pantry
    • Quartz Countertops
    • Range
    • Refrigerator
    • Stainless Steel Appliances

    Living Space

    • Linen Closet
    • Vinyl Flooring
    • Walk-In Closets
    • Window Coverings

    Outdoor Space

    • Patio

    Unique Features

    • 9-12 Foot Ceilings
    • Chef-Inspired Kitchens with Stainless Steel Appliances
    • Custom Shaker-Style Cabinets
    • Digital programmable thermostats
    • Framed Vanity Mirrors
    • Keyless Entry
    • Saltwater Pool
    • Sleek Lighting
    • Tile Backsplash
    • Yoga Studio

    Unit E-462 Lease Information

    Unit Price

    • From $2,402Total Monthly Price
      Base Rent: $2,402 - $2,422
      Required Monthly Fees: None
    • View Details and Rent Estimate

    Deposit

    • $500 deposit

    Model Lease Information

    Model Price Range

    • $2,402 - $2,422Total Monthly Price

    Floorplan 2D

    From $2,432

    2 Beds, 2 Baths, 988-1016 sq ft
    Total Monthly Price

    Total Monthly Price

    Base Rent
    $2,432 - $2,452

    Total Monthly Price
    $2,432 - $2,452
    Available Aug 11

    Availability Details

    PriceAvailability DateUnitSq FtDeposit
    $2,432 August 11, 2026W-205988$500
    Prices shown for this property are the Total Monthly Price including Fees.

    Unit W-205 Amenities and Features

    Features

    • Air Conditioning
    • Balcony
    • Ceiling Fans
    • Framed Mirrors
    • Heating
    • High Speed Internet Access
    • Sprinkler System
    • Trash Compactor
    • Tub/Shower
    • Washer/Dryer
    • Wi-Fi

    Kitchen

    • Dishwasher
    • Disposal
    • Ice Maker
    • Island Kitchen
    • Kitchen
    • Microwave
    • Pantry
    • Quartz Countertops
    • Range
    • Refrigerator
    • Stainless Steel Appliances

    Living Space

    • Vinyl Flooring
    • Walk-In Closets
    • Window Coverings

    Outdoor Space

    • Patio

    Unique Features

    • 9-12 Foot Ceilings
    • Chef-Inspired Kitchens with Stainless Steel Appliances
    • Custom Shaker-Style Cabinets
    • Digital programmable thermostats
    • Framed Vanity Mirrors
    • Keyless Entry
    • Saltwater Pool
    • Sleek Lighting
    • Tile Backsplash
    • Yoga Studio

    Unit W-205 Lease Information

    Unit Price

    • From $2,432Total Monthly Price
      Base Rent: $2,432 - $2,452
      Required Monthly Fees: None
    • View Details and Rent Estimate

    Deposit

    • $500 deposit

    Model Lease Information

    Model Price Range

    • $2,432 - $2,452Total Monthly Price

    Floorplan 2B

    2 Beds, 2 Baths, 908 sq ft
     

    Availability Details

    Availability DateUnitSq Ft
    Call for Availability2B908 sq ft
    Prices shown for this property are the Total Monthly Price including Fees.

    Model Amenities and Features

    Features

    • Air Conditioning
    • Balcony
    • Ceiling Fans
    • Framed Mirrors
    • Heating
    • Sprinkler System
    • Tub/Shower
    • Washer/Dryer
    • Wi-Fi

    Kitchen

    • Dishwasher
    • Disposal
    • Microwave
    • Oven
    • Quartz Countertops
    • Range
    • Refrigerator
    • Stainless Steel Appliances

    Living Space

    • Vinyl Flooring
    • Walk-In Closets
    • Window Coverings

    Outdoor Space

    • Patio

    Unique Features

    • 9-12 Foot Ceilings
    • Chef-Inspired Kitchens with Stainless Steel Appliances
    • Custom Shaker-Style Cabinets
    • Digital programmable thermostats
    • Framed Vanity Mirrors
    • Keyless Entry
    • Saltwater Pool
    • Sleek Lighting
    • Tile Backsplash
    • Yoga Studio

    2C + Den

    2 Beds, 2 Baths, 1288 sq ft
     
    Largest 2 BedroomThis is the largest 2 Bedroom at this Property

    Availability Details

    Availability DateUnitSq Ft
    Call for Availability2C + Den1288 sq ft
    Prices shown for this property are the Total Monthly Price including Fees.

    Model Amenities and Features

    Features

    • Air Conditioning
    • Ceiling Fans
    • Washer/Dryer

    Kitchen

    • Quartz Countertops

    Unique Features

    • 9-12 Foot Ceilings
    • Chef-Inspired Kitchens with Stainless Steel Appliances
    • Custom Shaker-Style Cabinets
    • Digital programmable thermostats
    • Framed Vanity Mirrors
    • Keyless Entry
    • Saltwater Pool
    • Sleek Lighting
    • Tile Backsplash
    • Yoga Studio
    Show Unavailable Floorplans
Price shown is total price based on community-supplied monthly required fees. Excludes user-selected optional fees and variable or usage-based fees and required charges due at or prior to move-in or at move-out. View Fees and Policies for details. Price, availability, fees, and any applicable rent special are subject to change without notice.

Schedule a Tour

Request Tour
Call us at: (321) 450-3673 to request a tour.

Videos

3D Tours

Property Information

  • 245 Units
  • 6 Stories
  • Built in 2023
  • Furnished

Lease Terms

  • 7 - 15 mo

Fees and Policies

The fees listed below are community-provided and may exclude utilities or add-ons. All payments are made directly to the property and are non-refundable unless otherwise specified. Use the Cost Calculator to determine costs based on your needs.

Required Fees

One-Time Basics

Due at Application
Application FeeiCharged Per Applicant.$75.00
Administrative FeeiCharged Per Unit.$300.00
Application Fee Per ApplicantiCharged per applicant.$75.00
Due at Move-In
Service FeeiCharged per unit.$40.00
Keys/LockiCharged per unit.$40.00

Utilities

WateriCharged Per Unit.$55-$75/mo
ElectriciCharged Per Unit.Varies/mo
SeweriCharged Per Unit.Varies/mo
Pest ControliCharged Per Unit.$7.00/mo
InternetiCharged per unit.$60.00/mo
TrashiCharged per unit.$15.00/mo

Other Fees and Policies

Personal Add-Ons

Renters Insurance - Property and Personal Contents ProgramiCharged per unit.$20.17/mo
Renters Insurance - Property Only ProgramiCharged per unit.$17.00/mo
Rent ReportingiCharged per unit.$9.95/mo

Situational Fees

New Utility Account FeeiCharged per unit.$40.00

Pet Fees

Pet Policies are Negotiable

Cat
Pet FeesiCharged Per Pet.$400.00
Pet RentiCharged Per Pet.$40.00/mo
Dog
Pet FeesiCharged Per Pet.$400.00
Pet RentiCharged Per Pet.$40.00/mo
Restrictions:

Breed Restrictions are as follows: Tosa Inu/Ken, American Bandogge, Cane Corso, Rottweiler, Doberman, Pit Bull, Bull Terrier, Staffordshire Terrier, Dogo Argentino, Boer Boel, Gull Dong, Basenji, Mastiff, Perro de Presa Canario, Fila Brasiliero, Wolf Hybrid, Caucasian Oucharka, Alaskan Malamutes, Kangal, German Shepard, Shepard, Chow, Spitz, Akita, Reptiles, Rabbits and Pot Bellied Pigs. Mixed breeds containing these bloodlines are also prohibited.

Comments:

Breed Restriction Policy as Follows; German Shepherds, Pit Bull Terriers, Cane Corsos, Rottweiler, Staffordshire Terriers, Akitas, Mastiffs, Great Danes, Doberman Pinscher, Alaskan Malamute, Bulldog, Chows, Terriers, and Wolf Hybrids.

Parking Fees

Garage
Parking FeeiCharged per vehicle.$50-$100/mo
Street
Parking FeeiCharged Per Vehicle.$0.00/mo

Storage Fees

Storage Unit
Storage DepositiCharged per rentable item.$0.00
StorageiCharged Per Rentable Item.$75.00/mo
StorageiCharged Per Rentable Item.$25-$85/mo
Storage RentiCharged per rentable item.$75.00/mo

Property Fee Disclaimer: Based on community-supplied data and independent market research. Subject to change without notice. May exclude fees for mandatory or optional services and usage-based utilities.

Features and Amenities

On-Site Services

  • Pet Washing Station
  • Planned Social Activities
  • Package Service
  • Car Charging Station
  • 24 Hour Access
  • Key Fob Entry

Community Features

  • Conference Rooms
  • Disposal Chutes
  • Breakfast/Coffee Concierge
  • Lounge
  • Multi Use Room
  • Business Center
  • Clubhouse
  • Elevator

Outdoor Features

  • Grill
  • Courtyard
  • Roof Terrace
  • Controlled Access
  • Patio

Recreation and Fitness

  • Fitness Center
  • Spa
  • Media Center/Movie Theatre
  • Bicycle Storage
  • Gameroom
  • Pool

Interior Features

  • Balcony
  • Storage Space
  • Ceiling Fans
  • High Speed Internet Access
  • Framed Mirrors
  • Heating
  • Sprinkler System
  • Tub/Shower
  • Trash Compactor
  • Cable Ready
  • Washer/Dryer
  • Air Conditioning
  • Wi Fi
  • Wheelchair Accessible
  • Smoke Free

Kitchen Amenities

  • Pantry
  • Island Kitchen
  • Range
  • Refrigerator
  • Oven
  • Microwave
  • Dishwasher
  • Eat In Kitchen
  • Stainless Steel Appliances
  • Ice Maker
  • Kitchen
  • Disposal
  • Freezer
  • Quartz Countertops

Living Area Features

  • High Ceilings
  • Walk In Closets
  • Den
  • Dining Room
  • Built In Bookshelves
  • Large Bedrooms
  • Office
  • Vinyl Flooring
  • Linen Closet
  • Window Coverings

Unique Amenities

  • Garage Available
Google Map

Map

2992 Rodina Dr, Melbourne, FL 32940

Getting Around

  • 50 / 100 Fairly walkable

    Some day-to-day needs are within walking distance

  • 30 / 100 Limited public transit

    Transit is available for some trips

  • 70 / 100 Moderately bikeable

    Suitable for bicycle commuting and/or recreation

  • 100 / 100 Exceptionally car friendly

    Excellent access to freeways and/or major arteries, with almost no chance of parking problems

Scores provided by Local Logic details

Getting to Know the Area

  • 70 / 100 Restaurants

    Variety of restaurants within a few minutes

  • 60 / 100 Cafes

    Variety of cafés within a few minutes

  • 80 / 100 Nightlife

    Wide variety of bars within a few minutes

  • 70 / 100 Shopping

    Several shops within a few minutes

  • 90 / 100 Noise Level

    Virtually no sources of noise nearby

Scores provided by Local Logic

Frequently Asked Questions about Luna at Viera

Where is Luna at Viera located?

Luna at Viera is located at 2992 Rodina Dr near the Suburban Melbourne area of Melbourne, FL

What is the current rent range at Luna at Viera?

Studio to 2 Bedroom Apartments at Luna at Viera currently range from $1,757 to $2,452

When is the leasing office open?

  • The office Hours for Luna at Viera are
  • Monday 10:00 am–6:00 pm
  • Tuesday 10:00 am–6:00 pm
  • Wednesday 10:00 am–6:00 pm
  • Thursday 10:00 am–6:00 pm
  • Friday 10:00 am–6:00 pm
  • Saturday 10:00 am–5:00 pm
  • Sunday Closed

Are pets allowed?

Call us today to find out our pet policy and if we allow pets

Are there any rent specials?

The current rent special at Luna at Viera is: Look & Lease Specials + Up To $2,935 In Free Rent On Select Homes! ; Contact us for details..

Lifestyle Ratings

  • Active Lifestyle 3.0

    From fitness centers to pools to putting greens, Active Lifestyle apartments feature local listings with the most amenities that support an always active lifestyle.

    Rating Factors

    This 3.0-star Active Lifestyle rating is based on the following features:

    • Bicycle Storage
    • Swimming Pool(s)
    • Fitness Center
    • Planned Social Activities
    • Pet Washing Station
    • Whirlpool/Spa/Sauna
    • Storage Spaces
    • Patios
  • Family Friendly 4.0

    Family Friendly apartments feature the best community amenities for larger families like larger floorplans, playgrounds and day care options.

    Rating Factors

    This 4.0-star Family Friendly rating is based on the following features:

    • Smoke Free Options
    • Media Center/Movie Theatre
    • Fitness Center
    • Washer/Dryer In Unit
    • Controlled Gate Access
    • Patios
    • Large Bedrooms
    • Eat in Kitchen or Dining Rooms
    • Dishwashers
    • High Speed Internet Access
    • Swimming Pool(s)
    • Gameroom
    • Bicycle Storage
    • Pet Washing Station
    • Package Service
    • Key Fob Entry
    • Multi-Use Room
    • Roof Terrace
    • Elevator(s)
    • Window Coverings
    • Vinyl Flooring
    • Office(s)
    • Planned Social Activities
    • Built-In Bookshelves
    • Dining Rooms
    • Dens
    • Freezers
    • Disposals
    • Kitchens
    • Ice Makers
    • Whirlpool/Spa/Sauna
    • 24 Hour Access
    • Island Kitchens
    • Pantries
    • Courtyard
    • Wheelchair Access
    • Hi Speed Internet/Wi-Fi
    • Air Conditioning
    • Disposal Chutes
    • Tub/Showers
    • Sprinkler System
    • Heating
    • Lounge
    • Ceiling Fans
    • Storage Spaces
    • Balconies
    • Grill(s)
    • Cable Ready
    See more
    See less
  • Outdoors 3.2

    The Outdoors rating shows the apartment listings on ApartmentHomeLiving.com with the top amenities and features for renters who love the outdoor lifestyle.

    Rating Factors

    This 3.2-star Outdoors rating is based on the following features:

    • Balconies
    • Patios
    • Roof Terrace
    • Bicycle Storage
    • Storage Spaces
    • Pet Washing Station
    • Grill(s)
    • Courtyard
    • Whirlpool/Spa/Sauna
    • Swimming Pool(s)
  • Eco-Friendly 3.8

    The Eco-Friendly Lifestyle score highlights how amenities and features at top local communities may support environmentally friendly, clean, and energy efficient living.

    Rating Factors

    This 3.8-star Eco-Friendly rating is based on the following features:

    • Car Charging Station(s)
    • Smoke Free Options
    • Patios
  • Student Living 4.0

    Rentals that are highly rated for the Student Living Lifestyle rating have top features and amenities that benefit students and others who enjoy living the student lifestyle.

    Rating Factors

    This 4.0-star Student Living rating is based on the following features:

    • Hi Speed Internet/Wi-Fi
    • Gameroom
    • Package Service
    • Washer/Dryer In Unit
    • Bicycle Storage
    • Swimming Pool(s)
    • Fitness Center
    • Storage Spaces
    • Roof Terrace
    • Elevator(s)
    • Multi-Use Room
    • Smoke Free Options
    • 24 Hour Access
    • Window Coverings
    • Pantries
    • Ranges
    • Refrigerators
    • Wheelchair Access
    • Ovens
    • Pet Washing Station
    • Dishwashers
    • Eat in Kitchen or Dining Rooms
    • Stainless Steel Appliances
    • Ice Makers
    • Kitchens
    • Disposals
    • High Ceilings
    • Dens
    • Dining Rooms
    • Large Bedrooms
    • Patios
    • Planned Social Activities
    • Key Fob Entry
    • Disposal Chutes
    • Breakfast/Coffee Concierge
    • Lounge
    • Clubhouse
    • Grill(s)
    • Controlled Gate Access
    • Whirlpool/Spa/Sauna
    • Media Center/Movie Theatre
    • Balconies
    • High Speed Internet Access
    • Heating
    • Tub/Showers
    • Air Conditioning
    • Courtyard
    • Ceiling Fans
    • Trash Compactor
    • Cable Ready
    See more
    See less
Learn more about Lifestyle Search

Renters Reviews and Ratings

5.0
1 Renters Reviews

Great build quality and even better maintenance team

February 5, 2026 - Review from Apartments.com
The amenities are posted on the website so I won’t waste time talking about how nice they are. But the construction is solid concrete and it’s quiet enough you forget you have neighbors. My biggest positive is the fact the maintenance team is extremely responsive and always fixes any issues within a day or less even if they’re non-emergent. They keep you updated on any major fixes and always go through extra mile to ensure everything is done right the first time. Not a lot of other apartments ...
where you can say that, and that’s enough in my book to warrant 5 stars.
Read More

Property Manager Responded

February 11, 2026
We are thrilled to hear your feedback about our community, its beautiful amenities, peaceful environment, and our helpful team! It has always been our mission to provide the best possible living environment residents can find, so thank you for your encouragement.

Nearby Schools

Quest Elementary School

Brevard Public Schools
8751 Trafford Drive
Public School - Grades PK-5 (671 Students)
In Attendance Zone4 minute drive / 1.5 miles away
10/10

Viera High School

Brevard Public Schools
6103 STADIUM PKWY
Public School - Grades PK-12 (2275 Students)
In Attendance Zone2 minute drive / 0.8 miles away
7/10
School data provided by GreatSchools.
details
The GreatSchools Rating helps parents compare schools within a state based on a variety of school quality indicators and provides a helpful picture of how effectively each school serves all of its students. Ratings are on scale of 1 (below average) and to 10 (above average) and can include test scores, college readiness, academic progress, advanced courses, equity, discipline and attendance data. We also advise parents to visit schools, consider other information on school performance and programs, and consider needs as part of the school selection process.

About GreatSchools Data on ApartmentHomeLiving.com.

Points of Interest

Time and distance from Luna at Viera.

Big Box and Retail

Petsmart

7161-7171 Lake Andrew Dr
1 minute drive / 0.34 miles away

Publix

7645-7655 Stadium Pky
3 minute drive / 1.22 miles away

Walgreen's

7780 Wickham Rd N
4 minute drive / 2.04 miles away

Colleges and Universities

Eastern Florida State College - Melbourne Campus

3865 North Wickham Road
13 minute drive / 6.2 miles away

Eastern Florida State College - Cocoa Campus

1519 Clearlake Road
21 minute drive / 10.13 miles away

Groceries

Publix

7645-7655 Stadium Pky
3 minute drive / 1.22 miles away

Whole Foods

The Crossings at Viera - 100
5 minute drive / 1.73 miles away

Aldi

1400 N Wickham Rd
17 minute drive / 8.34 miles away

Hospitals

Health First's Viera Hospital

8745 N Wickham Rd
2 minute drive / 0.7 miles away

Steward Rockledge Hospital

110 Longwood Ave
14 minute drive / 6.55 miles away

Melbourne Regional Medical Center

250 North Wickham Road
20 minute drive / 9.65 miles away

Shopping Centers

The Avenue Viera Shopping Center

2250 Lake Andrew Dr
1 minute drive / 0.32 miles away

Viera Shops

7161 Lake Andrew Dr
1 minute drive / 0.34 miles away

The Shoppes at Lake Andrew

7201 Lake Andrew Dr
2 minute drive / 0.67 miles away

Luna at Viera has 5 shopping centers within 1.7 miles.

Nearby Neighborhoods

Suburban Melbourne

Studio to 6 Bedroom Apartments from $1,000
View Rentals

Rental Price Ranges in the Area

BedroomAverage RentCheapest RentHighest Rent
Melbourne Studio Apartments $1,348$900$1,979
Melbourne 1 Bedroom Apartments $1,630$950$2,555
Melbourne 2 Bedroom Apartments $1,918$1,225$5,120
Melbourne 3 Bedroom Apartments $2,267$1,699$7,526
Melbourne 4 Bedroom Apartments $3,109$1,850$6,116
2 Bedroom Homes$1,882$750$4,250
3 Bedroom Homes$2,501$1,500$8,000
4 Bedroom Homes$2,924$1,695$5,500
5 Bedroom Homes$9,085$700$10,000+

Browse Top Apartments in Melbourne

Viewing: Luna at Viera | Desktop Version | Listing Updated: 08/03/2026 | AHLGLD