


- Student Housing
- Studio–2 Bedrooms
- $1,825-$4,111 Pricing
- 497–1,157 Square Feet
About Luxor Lifestyle Apartments Montgomeryville
Luxor Lifestyle Apartments is a brand-new luxury community in Montgomeryville, PA where luxury amenities and vibrant community spaces elevate your living experience! Conveniently located minutes away from major highways, employers and the best shopping in Montgomeryville, it's the destination for modern, low maintenance apartment living in Montgomery County. With modern fixtures and finishes, our studio, 1 bedroom, 1 bedroom + den, and 2 bedrooms offer endless comforts to make you Love Life Here. Beyond our spacious floor plans , each of our apartments features top-of-the-line stainless steel appliances, elegant quartz countertops, stylish pendant lighting, luxury wood-style plank flooring, and modern finishes that create a sophisticated atmosphere. Residents enjoy exclusive access to resort-style amenities, including a sparkling pool and sundeck, a BYOB entertainment area, a state-of-the-art fitness center, a serene yoga studio, a pet-friendly dog park, and outdoor grilling stations. At Luxor Montgomeryville, we are committed to creating a community filled with comfort, tranquility, and excitement for you and your furry friends. Contact us today to begin your journey toward leasing your new home!
Luxor Lifestyle Apartments Montgomeryville is located in the 19454 Zip code of North Wales, PA. This community is professionally managed by Westrum Development Company
Unique Features and Amenities
- 9 Foot Ceilings
- BYOB Lounge
- Complementary Bike Share
- Conference Room
- Dog Wash Area
- Elevators
- Energy Efficient
- Ev Charging
- EV Charging Stations
- Gaming Area
- Grilling Station
- Modern Finishes
- Other
- Rainfall Showerhead
- Resort Style Pool & Sundeck
- Valet Trash
- Vinyl Plank Flooring
- Yoga Studio
Property Contact Info

- Listed by:
- Agency:
- Vendor Logo:
- Website:
- View Property Website
- Call Us:
- (267) 481-8912
- Disclaimer:
Office Hours
| Monday | 9:00 am–6:00 pm |
| Tuesday | 9:00 am–6:00 pm |
| Wednesday | 9:00 am–6:00 pm |
| Thursday | 9:00 am–6:00 pm |
| Friday | 9:00 am–5:00 pm |
| Saturday | 10:00 am–5:00 pm |
| Sunday | Closed |
Floorplan Pricing and Availability
Luxor Lifestyle Apartments Montgomeryville offers Studio to 2 Bedroom apartments starting from $1,825 and having 497–1,157 sq ft. Here is the current pricing and availability:
New! Interactive Property Map
Studio
Show Unavailable FloorplansFloorplan A3
From $1,825
Studio, 1 Bath, 497 sq ftAvailable Oct 4Model Gallery
Floorplans
Availability Details
Price Availability Date Unit Sq Ft Deposit $1,825 October 4, 2026 315 497 $500 Unit 315 Amenities and Features
Features
- Air Conditioning
- Washer/Dryer
Fitness & Recreation
- Fitness Center
Kitchen
- Dishwasher
- Disposal
- Freezer
- Microwave
- Oven
- Quartz Countertops
- Refrigerator
- Stainless Steel Appliances
Unique Features
- 9 Foot Ceilings
- Complementary Bike Share
- Energy Efficient
- Modern Finishes
- Other
- Rainfall Showerhead
- Vinyl Plank Flooring
Unit 315 Rent and Fees
Unit Price
- From $1,825
View Details and Rent EstimateDeposit
- $500 deposit
Model Rent and Fees
Model Price Range
- $1,825 - $2,182
Apartment Model: A3From $1,825Studio, 1 Bath, 497 sq ftAvailable October 4, 2026![]()
A3 - Floorplan Apartment Unit: 315Apartment Model: A3From $1,825Studio, 1 Bath, 497 sq ftAvailable October 4, 2026Floorplan A1
Studio, 1 Bath, 509 sq ftModel Gallery
Floorplans
Availability Details
Availability Date Unit Sq Ft Call for Availability A1 509 sq ft Model Amenities and Features
Features
- Air Conditioning
- Washer/Dryer
Fitness & Recreation
- Fitness Center
Kitchen
- Dishwasher
- Disposal
- Freezer
- Microwave
- Oven
- Quartz Countertops
- Refrigerator
- Stainless Steel Appliances
Unique Features
- 9 Foot Ceilings
- Complementary Bike Share
- Energy Efficient
- Modern Finishes
- Other
- Rainfall Showerhead
- Vinyl Plank Flooring
Apartment Model: A1Call For RatesStudio, 1 Bath, 509 sq ftUnavailable![]()
A1 - Floorplan 1 Bedroom
Show Unavailable FloorplansFloorplan B
From $2,025
1 Bed, 1 Bath, 579 sq ftAvailable NowCheapest 1 BedroomThis is the cheapest 1 Bedroom at this PropertyModel Gallery
Floorplans
Availability Details
Price Availability Date Unit Sq Ft Deposit $2,025 Available Now 128 579 $500 Unit 128 Amenities and Features
Features
- Air Conditioning
- Washer/Dryer
Fitness & Recreation
- Fitness Center
Kitchen
- Dishwasher
- Disposal
- Freezer
- Microwave
- Oven
- Quartz Countertops
- Refrigerator
- Stainless Steel Appliances
Unique Features
- 9 Foot Ceilings
- Complementary Bike Share
- Energy Efficient
- Modern Finishes
- Other
- Rainfall Showerhead
- Vinyl Plank Flooring
Unit 128 Rent and Fees
Unit Price
- From $2,025
View Details and Rent EstimateDeposit
- $500 deposit
Model Rent and Fees
Model Price Range
- $2,025 - $2,985
Apartment Model: BFrom $2,0251 Bedroom, 1 Bath, 579 sq ftAvailable Now![]()
B - Floorplan Apartment Unit: 128Apartment Model: BFrom $2,0251 Bedroom, 1 Bath, 579 sq ftAvailable NowFloorplan C
From $2,096
1 Bed, 1 Bath, 679 sq ftAvailable Nov 6Model Gallery
Floorplans
Availability Details
Price Availability Date Unit Sq Ft Deposit View Details $2,096 November 6, 2026 443 679 $500 $2,096 November 28, 2026 450 679 $500 Model Amenities and Features
Features
- Air Conditioning
- Washer/Dryer
Fitness & Recreation
- Fitness Center
Kitchen
- Dishwasher
- Disposal
- Freezer
- Microwave
- Oven
- Quartz Countertops
- Refrigerator
- Stainless Steel Appliances
Unique Features
- 9 Foot Ceilings
- Complementary Bike Share
- Energy Efficient
- Modern Finishes
- Other
- Rainfall Showerhead
- Vinyl Plank Flooring
Model Rent and Fees
Model Price Range
- $2,096 - $2,504
Deposit
- $500 deposit
Unit 443 Amenities and Features
Features
- Air Conditioning
- Washer/Dryer
Fitness & Recreation
- Fitness Center
Kitchen
- Dishwasher
- Disposal
- Freezer
- Microwave
- Oven
- Quartz Countertops
- Refrigerator
- Stainless Steel Appliances
Unique Features
- 9 Foot Ceilings
- Complementary Bike Share
- Energy Efficient
- Modern Finishes
- Other
- Rainfall Showerhead
- Vinyl Plank Flooring
Unit 443 Rent and Fees
Unit Price
- From $2,096
View Details and Rent EstimateDeposit
- $500 deposit
Model Rent and Fees
Model Price Range
- $2,096 - $2,504
Unit 450 Amenities and Features
Features
- Air Conditioning
- Washer/Dryer
Fitness & Recreation
- Fitness Center
Kitchen
- Dishwasher
- Disposal
- Freezer
- Microwave
- Oven
- Quartz Countertops
- Refrigerator
- Stainless Steel Appliances
Unique Features
- 9 Foot Ceilings
- Complementary Bike Share
- Energy Efficient
- Modern Finishes
- Other
- Rainfall Showerhead
- Vinyl Plank Flooring
Unit 450 Rent and Fees
Unit Price
- From $2,096
View Details and Rent EstimateDeposit
- $500 deposit
Model Rent and Fees
Model Price Range
- $2,096 - $2,504
Apartment Model: CFrom $2,0961 Bedroom, 1 Bath, 679 sq ftAvailable November 6, 2026![]()
C - Floorplan Apartment Unit: 443Apartment Model: CFrom $2,0961 Bedroom, 1 Bath, 679 sq ftAvailable November 6, 2026Apartment Unit: 450Apartment Model: CFrom $2,0961 Bedroom, 1 Bath, 679 sq ftAvailable November 28, 2026Floorplan E
From $2,200
1 Bed, 1 Bath, 759 sq ftAvailable Nov 8Model Gallery
Floorplans
Availability Details
Price Availability Date Unit Sq Ft Deposit $2,200 November 8, 2026 132 759 $500 Unit 132 Amenities and Features
Features
- Air Conditioning
- Washer/Dryer
Fitness & Recreation
- Fitness Center
Kitchen
- Dishwasher
- Disposal
- Freezer
- Microwave
- Oven
- Quartz Countertops
- Refrigerator
- Stainless Steel Appliances
Unique Features
- 9 Foot Ceilings
- Complementary Bike Share
- Energy Efficient
- Modern Finishes
- Other
- Rainfall Showerhead
- Vinyl Plank Flooring
Unit 132 Rent and Fees
Unit Price
- From $2,200
View Details and Rent EstimateDeposit
- $500 deposit
Model Rent and Fees
Model Price Range
- $2,200 - $2,629
Apartment Model: EFrom $2,2001 Bedroom, 1 Bath, 759 sq ftAvailable November 8, 2026![]()
E - Floorplan Apartment Unit: 132Apartment Model: EFrom $2,2001 Bedroom, 1 Bath, 759 sq ftAvailable November 8, 2026Floorplan D
From $2,235
1 Bed, 1 Bath, 774 sq ftAvailable Nov 8Model Gallery
Floorplans
Availability Details
Price Availability Date Unit Sq Ft Deposit View Details $2,235 November 8, 2026 336 774 $500 $2,235 November 29, 2026 247 774 $500 Model Amenities and Features
Features
- Air Conditioning
- Washer/Dryer
Fitness & Recreation
- Fitness Center
Kitchen
- Dishwasher
- Disposal
- Freezer
- Microwave
- Oven
- Quartz Countertops
- Refrigerator
- Stainless Steel Appliances
Unique Features
- 9 Foot Ceilings
- Complementary Bike Share
- Energy Efficient
- Modern Finishes
- Other
- Rainfall Showerhead
- Vinyl Plank Flooring
Model Rent and Fees
Model Price Range
- $2,235 - $2,671
Deposit
- $500 deposit
Unit 336 Amenities and Features
Features
- Air Conditioning
- Washer/Dryer
Fitness & Recreation
- Fitness Center
Kitchen
- Dishwasher
- Disposal
- Freezer
- Microwave
- Oven
- Quartz Countertops
- Refrigerator
- Stainless Steel Appliances
Unique Features
- 9 Foot Ceilings
- Complementary Bike Share
- Energy Efficient
- Modern Finishes
- Other
- Rainfall Showerhead
- Vinyl Plank Flooring
Unit 336 Rent and Fees
Unit Price
- From $2,235
View Details and Rent EstimateDeposit
- $500 deposit
Model Rent and Fees
Model Price Range
- $2,235 - $2,671
Unit 247 Amenities and Features
Features
- Air Conditioning
- Washer/Dryer
Fitness & Recreation
- Fitness Center
Kitchen
- Dishwasher
- Disposal
- Freezer
- Microwave
- Oven
- Quartz Countertops
- Refrigerator
- Stainless Steel Appliances
Unique Features
- 9 Foot Ceilings
- Complementary Bike Share
- Energy Efficient
- Modern Finishes
- Other
- Rainfall Showerhead
- Vinyl Plank Flooring
Unit 247 Rent and Fees
Unit Price
- From $2,235
View Details and Rent EstimateDeposit
- $500 deposit
Model Rent and Fees
Model Price Range
- $2,235 - $2,671
Apartment Model: DFrom $2,2351 Bedroom, 1 Bath, 774 sq ftAvailable November 8, 2026![]()
D - Floorplan Apartment Unit: 336Apartment Model: DFrom $2,2351 Bedroom, 1 Bath, 774 sq ftAvailable November 8, 2026Apartment Unit: 247Apartment Model: DFrom $2,2351 Bedroom, 1 Bath, 774 sq ftAvailable November 29, 2026Floorplan D2
1 Bed, 1 Bath, 692 sq ftModel Gallery
Floorplans
Availability Details
Availability Date Unit Sq Ft Call for Availability D2 692 sq ft Model Amenities and Features
Features
- Air Conditioning
- Washer/Dryer
Fitness & Recreation
- Fitness Center
Kitchen
- Dishwasher
- Disposal
- Freezer
- Microwave
- Oven
- Quartz Countertops
- Refrigerator
- Stainless Steel Appliances
Unique Features
- 9 Foot Ceilings
- Complementary Bike Share
- Energy Efficient
- Modern Finishes
- Other
- Rainfall Showerhead
- Vinyl Plank Flooring
Apartment Model: D2Call For Rates1 Bedroom, 1 Bath, 692 sq ftUnavailable![]()
D2 - Floorplan Floorplan DL
1 Bed, 1 Bath, 824 sq ftModel Gallery
Floorplans
Availability Details
Availability Date Unit Sq Ft Call for Availability DL 824 sq ft Model Amenities and Features
Features
- Air Conditioning
- Washer/Dryer
Fitness & Recreation
- Fitness Center
Kitchen
- Dishwasher
- Disposal
- Freezer
- Microwave
- Oven
- Quartz Countertops
- Refrigerator
- Stainless Steel Appliances
Unique Features
- 9 Foot Ceilings
- Complementary Bike Share
- Energy Efficient
- Modern Finishes
- Other
- Rainfall Showerhead
- Vinyl Plank Flooring
Apartment Model: DLCall For Rates1 Bedroom, 1 Bath, 824 sq ftUnavailable![]()
DL - Floorplan Floorplan J
1 Bed, 1 Bath, 966 sq ftModel Gallery
Floorplans
Availability Details
Availability Date Unit Sq Ft Call for Availability J 966 sq ft Model Amenities and Features
Features
- Air Conditioning
- Washer/Dryer
Fitness & Recreation
- Fitness Center
Kitchen
- Dishwasher
- Disposal
- Freezer
- Microwave
- Oven
- Quartz Countertops
- Refrigerator
- Stainless Steel Appliances
Unique Features
- 9 Foot Ceilings
- Complementary Bike Share
- Energy Efficient
- Modern Finishes
- Other
- Rainfall Showerhead
- Vinyl Plank Flooring
Apartment Model: JCall For Rates1 Bedroom, 1 Bath, 966 sq ftUnavailable![]()
J - Floorplan Floorplan K
1 Bed, 1 Bath, 966 sq ftAvailability Details
Availability Date Unit Sq Ft Call for Availability K 966 sq ft Model Amenities and Features
Features
- Air Conditioning
- Washer/Dryer
Fitness & Recreation
- Fitness Center
Kitchen
- Dishwasher
- Disposal
- Freezer
- Microwave
- Oven
- Quartz Countertops
- Refrigerator
- Stainless Steel Appliances
Unique Features
- 9 Foot Ceilings
- Complementary Bike Share
- Energy Efficient
- Modern Finishes
- Other
- Rainfall Showerhead
- Vinyl Plank Flooring
2 Bedrooms
Show Unavailable FloorplansFloorplan I
From $2,803
2 Beds, 2 Baths, 1157 sq ftAvailable NowLargest 2 BedroomThis is the largest 2 Bedroom at this PropertyModel Gallery
Floorplans
Availability Details
Price Availability Date Unit Sq Ft Deposit $2,803 Available Now 101 1157 $500 Unit 101 Amenities and Features
Features
- Air Conditioning
- Washer/Dryer
Fitness & Recreation
- Fitness Center
Kitchen
- Dishwasher
- Disposal
- Freezer
- Microwave
- Oven
- Quartz Countertops
- Refrigerator
- Stainless Steel Appliances
Unique Features
- 9 Foot Ceilings
- Complementary Bike Share
- Energy Efficient
- Modern Finishes
- Other
- Rainfall Showerhead
- Vinyl Plank Flooring
Unit 101 Rent and Fees
Unit Price
- From $2,803
View Details and Rent EstimateDeposit
- $500 deposit
Model Rent and Fees
Model Price Range
- $2,803 - $4,111
Apartment Model: IFrom $2,8032 Bedroom, 2 Bath, 1157 sq ftAvailable Now![]()
I - Floorplan Apartment Unit: 101Apartment Model: IFrom $2,8032 Bedroom, 2 Bath, 1157 sq ftAvailable NowFloorplan I2
From $2,761
2 Beds, 2 Baths, 1126 sq ftAvailable Sep 18Cheapest 2 BedroomThis is the cheapest 2 Bedroom at this PropertyModel Gallery
Floorplans
Availability Details
Price Availability Date Unit Sq Ft Deposit $2,761 September 18, 2026 226 1126 $500 Unit 226 Amenities and Features
Features
- Air Conditioning
- Washer/Dryer
Fitness & Recreation
- Fitness Center
Kitchen
- Dishwasher
- Disposal
- Freezer
- Microwave
- Oven
- Quartz Countertops
- Refrigerator
- Stainless Steel Appliances
Unique Features
- 9 Foot Ceilings
- Complementary Bike Share
- Energy Efficient
- Modern Finishes
- Other
- Rainfall Showerhead
- Vinyl Plank Flooring
Unit 226 Rent and Fees
Unit Price
- From $2,761
View Details and Rent EstimateDeposit
- $500 deposit
Model Rent and Fees
Model Price Range
- $2,761 - $3,355
Apartment Model: I2From $2,7612 Bedroom, 2 Bath, 1126 sq ftAvailable September 18, 2026![]()
I2 - Floorplan Apartment Unit: 226Apartment Model: I2From $2,7612 Bedroom, 2 Bath, 1126 sq ftAvailable September 18, 2026Floorplan H
2 Beds, 2 Baths, 981 sq ftModel Gallery
Floorplans
Availability Details
Availability Date Unit Sq Ft Call for Availability H 981 sq ft Model Amenities and Features
Features
- Air Conditioning
- Washer/Dryer
Fitness & Recreation
- Fitness Center
Kitchen
- Dishwasher
- Disposal
- Freezer
- Microwave
- Oven
- Quartz Countertops
- Refrigerator
- Stainless Steel Appliances
Unique Features
- 9 Foot Ceilings
- Complementary Bike Share
- Energy Efficient
- Modern Finishes
- Other
- Rainfall Showerhead
- Vinyl Plank Flooring
Apartment Model: HCall For Rates2 Bedroom, 2 Bath, 981 sq ftUnavailable![]()
H - Floorplan Floorplan G
2 Beds, 2 Baths, 1022 sq ftModel Gallery
Floorplans
Availability Details
Availability Date Unit Sq Ft Call for Availability G 1022 sq ft Model Amenities and Features
Features
- Air Conditioning
- Washer/Dryer
Fitness & Recreation
- Fitness Center
Kitchen
- Dishwasher
- Disposal
- Freezer
- Microwave
- Oven
- Quartz Countertops
- Refrigerator
- Stainless Steel Appliances
Unique Features
- 9 Foot Ceilings
- Complementary Bike Share
- Energy Efficient
- Modern Finishes
- Other
- Rainfall Showerhead
- Vinyl Plank Flooring
Apartment Model: GCall For Rates2 Bedroom, 2 Bath, 1022 sq ftUnavailable![]()
G - Floorplan
Schedule a Tour
Videos
3D Tours
Property Information
- 225 Units
- 4 Stories
- Built in 2024
Lease Terms
- 6 - 15 mo
Fees and Policies
The fees listed below are community-provided and may exclude utilities or add-ons. All payments are made directly to the property and are non-refundable unless otherwise specified. Use the Cost Calculator to determine costs based on your needs.
Other Fees and Policies
Pet Fees
- Cat
- One-Time Pet FeeiMax of 2. Charged Per Pet.$350.00
- Monthly Pet FeeiMax of 2. Charged Per Pet.$40.00
- Dog
- Monthly Pet FeeiMax of 2. Charged Per Pet.$40.00
- One-Time Pet FeeiMax of 2. Charged Per Pet.$350.00
Max of 2.
Property Fee Disclaimer: Based on community-supplied data and independent market research. Subject to change without notice. May exclude fees for mandatory or optional services and usage-based utilities.
Features and Amenities
On-Site Services
- Maintenance On Site
- Pet Washing Station
- Property Manager On Site
- Car Charging Station
- Pet Play Area
- Key Fob Entry
Community Features
- Conference Rooms
- Lounge
- Elevator
Outdoor Features
- Grill
- Sundeck
- Courtyard
Recreation and Fitness
- Fitness Center
- Gameroom
- Pool
Interior Features
- Tub/Shower
- Heating
- Washer/Dryer
- Air Conditioning
Kitchen Amenities
- Dishwasher
- Microwave
- Oven
- Quartz Countertops
- Kitchen
- Stainless Steel Appliances
Living Area Features
- Den

Map
- Shopping
- Colleges
- Grocery
- Medical
- Parks
- Transportation

Map
Getting Around
40 / 100 Fairly walkable
20 / 100 Somewhat Bikeable
100 / 100 Exceptionally car friendly
Getting to Know the Area
50 / 100 Restaurants
30 / 100 Cafes
40 / 100 Nightlife
70 / 100 Shopping
40 / 100 Parks
0 / 100 Noise Level
Frequently Asked Questions about Luxor Lifestyle Apartments Montgomeryville
Where is Luxor Lifestyle Apartments Montgomeryville located?
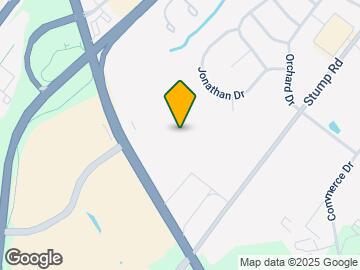
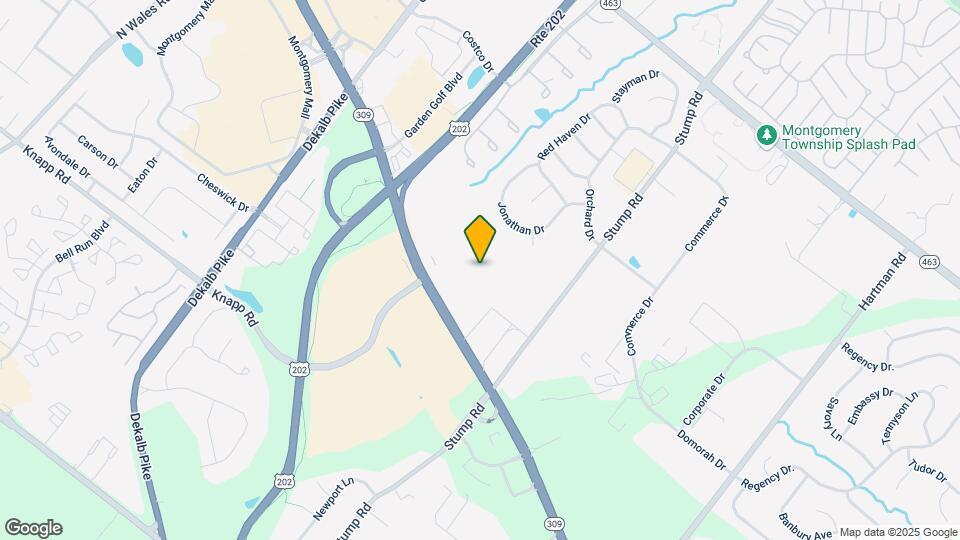
Luxor Lifestyle Apartments Montgomeryville is located at 415 Stump Rd, North Wales, PA
What is the current rent range at Luxor Lifestyle Apartments Montgomeryville?
Studio to 2 Bedroom Apartments at Luxor Lifestyle Apartments Montgomeryville currently range from $1,825 to $4,111
When is the leasing office open?
- The office Hours for Luxor Lifestyle Apartments Montgomeryville are
- Monday 9:00 am–6:00 pm
- Tuesday 9:00 am–6:00 pm
- Wednesday 9:00 am–6:00 pm
- Thursday 9:00 am–6:00 pm
- Friday 9:00 am–5:00 pm
- Saturday 10:00 am–5:00 pm
- Sunday Closed
Are pets allowed?
Call us today to find out our pet policy and if we allow pets
Renters Reviews and Ratings
Current Resident Review
Property Manager Responded
Nearby Schools
Pennbrook Middle School
Gwyn-Nor El School
North Penn Senior High School
About GreatSchools Data on ApartmentHomeLiving.com.
Points of Interest
Time and distance from Luxor Lifestyle Apartments Montgomeryville.
Big Box and Retail
Costco
Target
Jcpenney
Colleges and Universities
Groceries
Wegmans
Shoprite
Giant Food
Hospitals
Jefferson Lansdale Hospital
Horsham Clinic
Foundations Behavioral Health
Military Bases
Willow Grove Air Force Reserve Station
Willow Grove Naval Air Station
Naval Air Development Center
Parks and Recreation
Luxor Lifestyle Apartments Montgomeryville has 1 park within 9.7 miles, including Morris Arboretum.
Shopping Centers
Luxor Lifestyle Apartments Montgomeryville has 5 shopping centers within 0.8 miles.
Transit Stations
Nearby Neighborhoods
Rental Price Ranges in the Area
| Bedroom | Average Rent | Cheapest Rent | Highest Rent |
|---|---|---|---|
| North Wales Studio Apartments | $1,855 | $1,790 | $2,182 |
| North Wales 1 Bedroom Apartments | $1,906 | $1,280 | $3,460 |
| North Wales 2 Bedroom Apartments | $2,270 | $1,530 | $4,166 |
| North Wales 3 Bedroom Apartments | $2,900 | $2,900 | $2,900 |
| 2 Bedroom Homes | $2,009 | $1,425 | $2,400 |
| 3 Bedroom Homes | $3,108 | $2,300 | $3,700 |
| 4 Bedroom Homes | $3,033 | $2,500 | $4,000 |
| 5 Bedroom Homes | $4,583 | $2,500 | $7,000 |
| 7 Bedroom Homes | $4,000 | $4,000 | $4,000 |
Browse Top Apartments in North Wales
By Price
By Community Type
- North Wales Apartments with Rent Specials
- North Wales Top Rated Apartments
- North Wales Corporate Apartments
- North Wales Furnished Apartments
- North Wales Gated Apartments
- New North Wales Apartments
- North Wales Short-term Apartments
- North Wales Student Apartments
- North Wales Apartments with Utilities Included


Max of 2.