


- 2–3 Bedrooms
- $1,159-$1,615 Pricing
- 845–1,088 Square Feet
About Lynne Village Apartments
Lynne Village is conveniently located just off Southern and 11th Avenue. This beautiful newer community is located in South Phoenix close to grocery stores, healthcare facilities, schools, transit, and much more! Lynne Village offers large 2- and 3-bedroom apartment homes that are all electric and come with a washer and dryer in the unit. Our community is operated under the Affordable Housing Program under Section 42 of the Internal Revenue Code. This program is designed to facilitate the housing needs of moderate-, middle-, or low-income households. Residency at Lynne Village requires that applicants meet certain qualifying standards established by the government and the Managing Agent.
Lynne Village Apartments is located in the South Mountain Neighborhood and 85041 Zip code of Phoenix, AZ. This community is professionally managed by Kay-Kay Realty Corp.
Property Contact Info

- Listed by:
- Agency:
- Vendor Logo:
- Website:
- View Property Website
- Call Us:
- (833) 912-6156
- Disclaimer:
Office Hours
| Monday | 8:30 am–5:30 pm |
| Tuesday | 8:30 am–5:30 pm |
| Wednesday | 8:30 am–5:30 pm |
| Thursday | 8:30 am–5:30 pm |
| Friday | 8:30 am–5:30 pm |
| Saturday | Closed |
| Sunday | Closed |
Floorplan Pricing and Availability
Lynne Village Apartments offers 2 to 3 Bedroom apartments starting from $1,159 and having 845–1,088 sq ft. Here is the current pricing and availability:
New! Interactive Property Map
 ApartmentHomeLiving.com's new Interactive Property Map allows you to see where every available unit is located at this community.Try It Now >
2 Bedrooms
2bds
From $1,159
2 Beds, 1 Bath, 845 sq ftAvailable NowAvailability Details
Price Availability Date Unit Sq Ft From $1,159 Available Now 2bds 845 sq ft Model Amenities and Features
Features
- Air Conditioning
- Balcony
- Cable Ready
- Ceiling Fans
- Heating
- Smoke Free
- Sprinkler System
- Tub/Shower
- Washer/Dryer
Kitchen
- Dishwasher
- Disposal
- Kitchen
- Microwave
- Oven
- Range
- Refrigerator
Living Space
- Large Bedrooms
- Vinyl Flooring
Outdoor Space
- Patio
Model Rent and Fees
Model Price Range
- $1,159 - $1,412
3 Bedrooms
3bds
From $1,323
3 Beds, 2 Baths, 1067-1088 sq ftAvailable NowAvailability Details
Price Availability Date Unit Sq Ft Deposit From $1,323 Available Now 3bds 1067-1088 sq ft $2,400 Model Amenities and Features
Features
- Air Conditioning
- Balcony
- Cable Ready
- Ceiling Fans
- Heating
- High Speed Internet Access
- Smoke Free
- Sprinkler System
- Tub/Shower
- Washer/Dryer
- Wheelchair Accessible
Kitchen
- Dishwasher
- Disposal
- Granite Countertops
- Kitchen
- Microwave
- Oven
- Pantry
- Range
- Refrigerator
Model Rent and Fees
Model Price Range
- $1,323 - $1,615
Deposit
- $2,400 deposit
Schedule a Tour
3D Tours
Property Information
- 96 Units
- 3 Stories
- Built in 2020
Lease Terms
- 6, 12 mo
Fees and Policies
The fees listed below are community-provided and may exclude utilities or add-ons. All payments are made directly to the property and are non-refundable unless otherwise specified.
Other Fees and Policies
Pet Fees
Pet Policies are Negotiable
- Cat
- Pet DepositiMax of 2. Charged Per Pet.$300.00
- Monthly Pet FeeiMax of 2. Charged Per Pet.$25.00/mo
- Dog
- Pet DepositiMax of 2. Charged Per Pet.$300.00
- Monthly Pet FeeiMax of 2. Charged Per Pet.$25.00/mo
Must provide proof of current vaccination records before move-in.
Breed restrictions apply, and weight limits are for the dog when it is fully grown. Must provide proof of current vaccination records before move-in.
Max of 2. deposit is refundable and pricing is per pet.
Property Fee Disclaimer: Based on community-supplied data and independent market research. Subject to change without notice. May exclude fees for mandatory or optional services and usage-based utilities.
Features and Amenities
Unique Amenities
- Playground
- Splash Pad
On-Site Services
- Maintenance On Site
- Hearing Impaired Accessible
- Property Manager On Site
- Public Transportation
- 24 Hour Access
- Key Fob Entry
Community Features
- Walk Up
- Business Center
- Clubhouse
Outdoor Features
- Grill
- Patio
- Deck
Recreation and Fitness
- Fitness Center
- Bicycle Storage
- Playground
Interior Features
- Balcony
- Sprinkler System
- Tub/Shower
- Ceiling Fans
- High Speed Internet Access
- Heating
- Cable Ready
- Washer/Dryer
- Air Conditioning
- Wheelchair Accessible
- Smoke Free
Kitchen Amenities
- Disposal
- Kitchen
- Oven
- Pantry
- Range
- Refrigerator
- Dishwasher
- Microwave
- Granite Countertops
Living Area Features
- Walk In Closets
- Double Pane Windows
- Vinyl Flooring
- Linen Closet
- Views
- Window Coverings
- Large Bedrooms
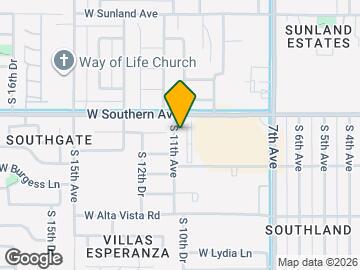
Map
- Shopping
- Colleges
- Grocery
- Medical
- Transportation
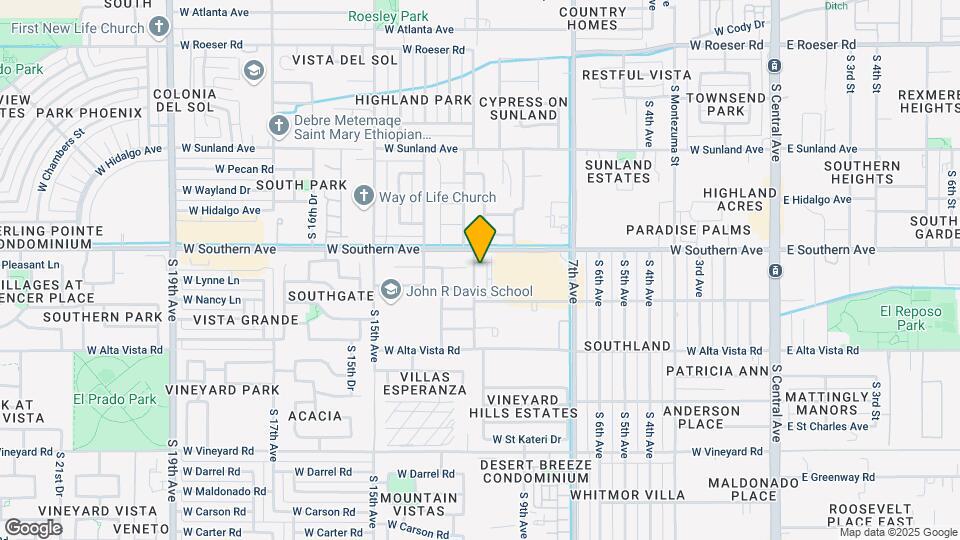
Map
Getting Around
40 / 100 Fairly walkable
40 / 100 Some public transit
60 / 100 Moderately bikeable
80 / 100 Very car friendly
 details
Getting to Know the Area
60 / 100 Restaurants
50 / 100 Cafes
20 / 100 Nightlife
40 / 100 Shopping
60 / 100 Parks
50 / 100 Noise Level
Frequently Asked Questions about Lynne Village Apartments
Where is Lynne Village Apartments located?
Lynne Village Apartments is located at 6055 S 11th Ave near the South Mountain area of Phoenix, AZ
What is the current rent range at Lynne Village Apartments?
2 Bedroom to 3 Bedroom Apartments at Lynne Village Apartments currently range from $1,159 to $1,615
When is the leasing office open?
- The office Hours for Lynne Village Apartments are
- Monday 8:30 am–5:30 pm
- Tuesday 8:30 am–5:30 pm
- Wednesday 8:30 am–5:30 pm
- Thursday 8:30 am–5:30 pm
- Friday 8:30 am–5:30 pm
- Saturday Closed
- Sunday Closed
Are pets allowed?
Call us today to find out our pet policy and if we allow pets
Nearby Schools
John R Davis School
Cesar Chavez High School
About GreatSchools Data on ApartmentHomeLiving.com.
Points of Interest
Time and distance from Lynne Village Apartments.
Big Box and Retail
Goodwill
Walgreens
Target
Colleges and Universities
Arizona State University - Downtown Phoenix Campus
Groceries
Safeway
Aldi
Smart & Final
Hospitals
Haven Behavioral Hospital Of Phoenix
Dignity Health - Arizona General Hospital
St. Luke's Medical Center
Military Bases
Phoenix Sky Harbor Airport Air Guard Station
Restaurants and Dining
Shopping Centers
Lynne Village Apartments has 5 shopping centers within 0.9 miles.
Transit Stations
Tempe Transportation Center-METRO Light Rail
Nearby Neighborhoods
Rental Price Ranges in the Area
| Bedroom | Average Rent | Cheapest Rent | Highest Rent |
|---|---|---|---|
| Phoenix Studio Apartments | $1,329 | $618 | $4,629 |
| Phoenix 1 Bedroom Apartments | $1,567 | $291 | $10,000+ |
| Phoenix 2 Bedroom Apartments | $1,924 | $750 | $10,000+ |
| Phoenix 3 Bedroom Apartments | $2,580 | $801 | $10,000+ |
| Phoenix 4 Bedroom Apartments | $4,661 | $676 | $10,000+ |
| Phoenix 5 Bedroom Apartments | $13,668 | $895 | $10,000+ |
| Phoenix 6 Bedroom Apartments | $16,919 | $3,800 | $10,000+ |
Browse Top Apartments in Phoenix
By Price
By Community Type
- Phoenix Apartments for Rent by Owner
- Phoenix Apartments with Rent Specials
- Phoenix Top Rated Apartments
- Phoenix Corporate Apartments
- Phoenix Furnished Apartments
- Phoenix Gated Apartments
- Phoenix Loft Apartments
- Phoenix Low Income Apartments
- Phoenix Military Apartments
- New Phoenix Apartments
- Phoenix Senior Apartments
- Phoenix Short-term Apartments
- Phoenix Student Apartments
- Phoenix Apartments with Utilities Included
Max of 2. deposit is refundable and pricing is per pet.