


- Student Housing
- 1–3 Bedrooms
- $1,380-$2,660 Pricing
- 575–1,120 Square Feet
Rent Specials
July 4th Special! Pay ONLY $99 Security Deposit! + $1500 Off Move In Costs. REDUCED RENTS! *Qualified applicants, 12 Month Lease-Select Units -Subject to change-Must Move in by 7/31/2026
About Lynnewood Gardens
Embrace a lifestyle where luxury meets convenience at the award-winning Lynnewood Gardens, a serene oasis of 122 landscaped acres in Elkins Park. Discover a community designed to cater to your every need, featuring lavish amenities such as three resort-style swimming pools, an expansive fitness center, an eco-friendly bike share, and a unique outdoor fitness trail offering diverse exercise opportunities. Enjoy the privacy of individual apartment entrances and the joy of pet-friendly living with exclusive amenities for your furry family including a dedicated bark park and a luxurious pet spa. With the added convenience of a complimentary shuttle service to local hotspots plus a vibrant social calendar of exciting resident events, Lynnewood Gardens is more than just a place to live - it's a full service community complete with a five star team dedicated to your comfort.
Lynnewood Gardens is located in the Elkins Park Neighborhood and 19027 Zip code of Elkins Park, PA. This community is professionally managed by Jersey Central Management
Unique Features and Amenities
- 3 Swimming Pools
- Ask about FT College Student Discount
- Bike Share
- Brand New Bike Share Station
- Car Charging Station
- Dog Park
- Easy Access to All Major Roadways
- Flexible Lease Terms
- FREE Shuttle Bus
- Free Shuttle Service to shopping & train station
- Garages Available
- Handball Court
- Hardwood floors in select units
- Heat & Trash
- Laundry Care Center
- Luxer Package Room
- Luxor Package Center
- Olympic-size, Diving & Wading Pools
- Outdoor Fitness Equipment
- Outdoor Fitness Trail
- Outdoor Movie Theater
- Park Like Settings with 5 Playgrounds
- Pet Friendly Community
- Pet Spa
- Private Entrances
- Putting Green
- Renowned Cheltenham School District
- Superb Location on 122 Beautiful Acres
- Unique Resident Events
- Vacuum & Air Pump
- Vehicle Vacuum Station
- Washer and dryer in select units
Property Contact Info

- Listed by:
- Agency:
- Vendor Logo:
- Website:
- View Property Website
- Call Us:
- (267) 727-3235
- Disclaimer:
Office Hours
| Monday | 9:00 am–6:00 pm |
| Tuesday | 9:00 am–6:00 pm |
| Wednesday | 9:00 am–6:00 pm |
| Thursday | 9:00 am–6:00 pm |
| Friday | 9:00 am–6:00 pm |
| Saturday | Closed |
| Sunday | 10:00 am–5:00 pm |
Floorplan Pricing and Availability
Lynnewood Gardens offers 1 to 3 Bedroom apartments starting from $1,380 and having 575–1,120 sq ft. Here is the current pricing and availability:
New! Interactive Property Map
1 Bedroom
1 Bedroom
From $1,380
1 Bed, 1 Bath, 622 sq ftAvailable NowCheapest 1 BedroomThis is the cheapest 1 Bedroom at this PropertyModel Gallery
Floorplans
Photos
3D Tours
Availability Details
Price Availability Date Unit Sq Ft View Details $1,595 Available Now N2030A 622 $1,380 Available Now G7735B 622 $1,615 Available Now M2050A 622 Model Amenities and Features
Features
- Air Conditioning
- Cable Ready
- Ceiling Fans
- Heating
Kitchen
- Dishwasher
- Kitchen
- Microwave
- Range
- Refrigerator
Living Space
- Carpet
- Dining Room
- Tile Floors
- Vinyl Flooring
- Window Coverings
Unique Features
- Private Entrances
Model Rent and Fees
Model Price Range
- $1,380 - $1,615
Unit N2030A Amenities and Features
Features
- Air Conditioning
- Cable Ready
- Ceiling Fans
- Heating
Kitchen
- Dishwasher
- Kitchen
- Microwave
- Range
- Refrigerator
Living Space
- Carpet
- Dining Room
- Tile Floors
- Vinyl Flooring
- Window Coverings
Unique Features
- Private Entrances
Unit N2030A Rent and Fees
Unit Price
- $1,595
View Details and Rent EstimateModel Rent and Fees
Model Price Range
- $1,380 - $1,615
Unit G7735B Amenities and Features
Features
- Air Conditioning
- Cable Ready
- Ceiling Fans
- Heating
Kitchen
- Dishwasher
- Kitchen
- Microwave
- Range
- Refrigerator
Living Space
- Carpet
- Dining Room
- Tile Floors
- Vinyl Flooring
- Window Coverings
Unique Features
- Private Entrances
Unit G7735B Rent and Fees
Unit Price
- $1,380
View Details and Rent EstimateModel Rent and Fees
Model Price Range
- $1,380 - $1,615
Unit M2050A Amenities and Features
Features
- Air Conditioning
- Cable Ready
- Ceiling Fans
- Heating
Kitchen
- Dishwasher
- Kitchen
- Microwave
- Range
- Refrigerator
Living Space
- Carpet
- Dining Room
- Tile Floors
- Vinyl Flooring
- Window Coverings
Unique Features
- Private Entrances
Unit M2050A Rent and Fees
Unit Price
- $1,615
View Details and Rent EstimateModel Rent and Fees
Model Price Range
- $1,380 - $1,615
Apartment Model: 1 BedroomFrom $1,3801 Bedroom, 1 Bath, 622 sq ftAvailable NowFloorplansPhotos3D Tours![]()
1 Bedroom - Image 1 ![]()
1 Bedroom - Image 2 ![]()
1 Bedroom - Floorplan 1 ![]()
1 Bedroom - Floorplan 2 ![]()
1 Bedroom - Floorplan 3 1 Bedroom - 3D Tour 1 Bedroom - 3D Tour Apartment Unit: N2030AApartment Model: 1 Bedroom$1,5951 Bedroom, 1 Bath, 622 sq ftAvailable NowApartment Unit: G7735BApartment Model: 1 Bedroom$1,3801 Bedroom, 1 Bath, 622 sq ftAvailable NowApartment Unit: M2050AApartment Model: 1 Bedroom$1,6151 Bedroom, 1 Bath, 622 sq ftAvailable Now1 Bedroom Corner
From $1,410
1 Bed, 1 Bath, 647 sq ftAvailable NowLargest 1 BedroomThis is the largest 1 Bedroom at this PropertyModel Gallery
Floorplans
Availability Details
Price Availability Date Unit Sq Ft View Details $1,495 Available Now W7611A 647 $1,645 Available Now H1933A 647 $1,410 Available Now S2039B 647 Model Amenities and Features
Features
- Air Conditioning
- Cable Ready
- Ceiling Fans
- Heating
- Tub/Shower
Kitchen
- Dishwasher
- Kitchen
- Microwave
- Range
- Refrigerator
Living Space
- Carpet
- Dining Room
- Tile Floors
- Vinyl Flooring
- Window Coverings
Unique Features
- Private Entrances
Model Rent and Fees
Model Price Range
- $1,410 - $1,645
Unit W7611A Amenities and Features
Features
- Air Conditioning
- Cable Ready
- Ceiling Fans
- Heating
- Tub/Shower
Kitchen
- Dishwasher
- Kitchen
- Microwave
- Range
- Refrigerator
Living Space
- Carpet
- Dining Room
- Tile Floors
- Vinyl Flooring
- Window Coverings
Unique Features
- Private Entrances
Unit W7611A Rent and Fees
Unit Price
- $1,495
View Details and Rent EstimateModel Rent and Fees
Model Price Range
- $1,410 - $1,645
Unit H1933A Amenities and Features
Features
- Air Conditioning
- Cable Ready
- Ceiling Fans
- Heating
- Tub/Shower
Kitchen
- Dishwasher
- Kitchen
- Microwave
- Range
- Refrigerator
Living Space
- Carpet
- Dining Room
- Tile Floors
- Vinyl Flooring
- Window Coverings
Unique Features
- Private Entrances
Unit H1933A Rent and Fees
Unit Price
- $1,645
View Details and Rent EstimateModel Rent and Fees
Model Price Range
- $1,410 - $1,645
Unit S2039B Amenities and Features
Features
- Air Conditioning
- Cable Ready
- Ceiling Fans
- Heating
- Tub/Shower
Kitchen
- Dishwasher
- Kitchen
- Microwave
- Range
- Refrigerator
Living Space
- Carpet
- Dining Room
- Tile Floors
- Vinyl Flooring
- Window Coverings
Unique Features
- Private Entrances
Unit S2039B Rent and Fees
Unit Price
- $1,410
View Details and Rent EstimateModel Rent and Fees
Model Price Range
- $1,410 - $1,645
Apartment Model: 1 Bedroom CornerFrom $1,4101 Bedroom, 1 Bath, 647 sq ftAvailable Now![]()
1 Bedroom Corner - Floorplan 1 ![]()
1 Bedroom Corner - Floorplan 2 Apartment Unit: W7611AApartment Model: 1 Bedroom Corner$1,4951 Bedroom, 1 Bath, 647 sq ftAvailable NowApartment Unit: H1933AApartment Model: 1 Bedroom Corner$1,6451 Bedroom, 1 Bath, 647 sq ftAvailable NowApartment Unit: S2039BApartment Model: 1 Bedroom Corner$1,4101 Bedroom, 1 Bath, 647 sq ftAvailable NowJunior
$1,415
1 Bed, 1 Bath, 575 sq ftAvailable Aug 19Model Gallery
Floorplans
3D Tours
Availability Details
Price Availability Date Unit Sq Ft View Details $1,415 August 19, 2026 M1951B 575 $1,415 September 10, 2026 P7748A 575 Model Amenities and Features
Features
- Air Conditioning
- Cable Ready
- Ceiling Fans
- Heating
- Tub/Shower
Kitchen
- Dishwasher
- Kitchen
- Microwave
- Range
- Refrigerator
Living Space
- Carpet
- Dining Room
- Hardwood Floors
- Tile Floors
- Vinyl Flooring
- Window Coverings
Model Rent and Fees
Model Price
- $1,415
Unit M1951B Amenities and Features
Features
- Air Conditioning
- Cable Ready
- Ceiling Fans
- Heating
- Tub/Shower
Kitchen
- Dishwasher
- Kitchen
- Microwave
- Range
- Refrigerator
Living Space
- Carpet
- Dining Room
- Hardwood Floors
- Tile Floors
- Vinyl Flooring
- Window Coverings
Unit M1951B Rent and Fees
Unit Price
- $1,415
View Details and Rent EstimateModel Rent and Fees
Price
- $1,415
Unit P7748A Amenities and Features
Features
- Air Conditioning
- Cable Ready
- Ceiling Fans
- Heating
- Tub/Shower
Kitchen
- Dishwasher
- Kitchen
- Microwave
- Range
- Refrigerator
Living Space
- Carpet
- Dining Room
- Hardwood Floors
- Tile Floors
- Vinyl Flooring
- Window Coverings
Unit P7748A Rent and Fees
Unit Price
- $1,415
View Details and Rent EstimateModel Rent and Fees
Price
- $1,415
Apartment Model: JuniorFrom $1,4151 Bedroom, 1 Bath, 575 sq ftAvailable August 19, 2026Floorplans3D Tours![]()
Junior - Floorplan 1 ![]()
Junior - Floorplan 2 Junior - 3D Tour Apartment Unit: M1951BApartment Model: Junior$1,4151 Bedroom, 1 Bath, 575 sq ftAvailable August 19, 2026Apartment Unit: P7748AApartment Model: Junior$1,4151 Bedroom, 1 Bath, 575 sq ftAvailable September 10, 20262 Bedrooms
2 Bedroom
From $1,565
2 Beds, 1 Bath, 810 sq ftAvailable NowModel Gallery
Floorplans
Photos
3D Tours
Availability Details
Price Availability Date Unit Sq Ft View Details $1,660 Available Now T7747B 810 $1,565 Available Now S2079B 810 $1,850 Available Now T7753A 810 Model Amenities and Features
Features
- Air Conditioning
- Cable Ready
- Ceiling Fans
- Heating
Kitchen
- Dishwasher
- Eat-in Kitchen
- Kitchen
- Microwave
- Range
- Refrigerator
Living Space
- Carpet
- Hardwood Floors
- Tile Floors
- Vinyl Flooring
- Window Coverings
Model Rent and Fees
Model Price Range
- $1,565 - $1,850
Unit T7747B Amenities and Features
Features
- Air Conditioning
- Cable Ready
- Ceiling Fans
- Heating
Kitchen
- Dishwasher
- Eat-in Kitchen
- Kitchen
- Microwave
- Range
- Refrigerator
Living Space
- Carpet
- Hardwood Floors
- Tile Floors
- Vinyl Flooring
- Window Coverings
Unit T7747B Rent and Fees
Unit Price
- $1,660
View Details and Rent EstimateModel Rent and Fees
Model Price Range
- $1,565 - $1,850
Unit S2079B Amenities and Features
Features
- Air Conditioning
- Cable Ready
- Ceiling Fans
- Heating
Kitchen
- Dishwasher
- Eat-in Kitchen
- Kitchen
- Microwave
- Range
- Refrigerator
Living Space
- Carpet
- Hardwood Floors
- Tile Floors
- Vinyl Flooring
- Window Coverings
Unit S2079B Rent and Fees
Unit Price
- $1,565
View Details and Rent EstimateModel Rent and Fees
Model Price Range
- $1,565 - $1,850
Unit T7753A Amenities and Features
Features
- Air Conditioning
- Cable Ready
- Ceiling Fans
- Heating
Kitchen
- Dishwasher
- Eat-in Kitchen
- Kitchen
- Microwave
- Range
- Refrigerator
Living Space
- Carpet
- Hardwood Floors
- Tile Floors
- Vinyl Flooring
- Window Coverings
Unit T7753A Rent and Fees
Unit Price
- $1,850
View Details and Rent EstimateModel Rent and Fees
Model Price Range
- $1,565 - $1,850
Apartment Model: 2 BedroomFrom $1,5652 Bedroom, 1 Bath, 810 sq ftAvailable NowFloorplansPhotos3D Tours![]()
2 Bedroom - Image 1 ![]()
2 Bedroom - Image 2 ![]()
2 Bedroom - Image 3 ![]()
2 Bedroom - Image 4 ![]()
2 Bedroom - Image 5 ![]()
2 Bedroom - Image 6 ![]()
2 Bedroom - Image 7 ![]()
2 Bedroom - Image 8 ![]()
2 Bedroom - Image 9 ![]()
2 Bedroom - Image 10 ![]()
2 Bedroom - Floorplan 1 ![]()
2 Bedroom - Floorplan 2 2 Bedroom - 3D Tour Apartment Unit: T7747BApartment Model: 2 Bedroom$1,6602 Bedroom, 1 Bath, 810 sq ftAvailable NowApartment Unit: S2079BApartment Model: 2 Bedroom$1,5652 Bedroom, 1 Bath, 810 sq ftAvailable NowApartment Unit: T7753AApartment Model: 2 Bedroom$1,8502 Bedroom, 1 Bath, 810 sq ftAvailable Now3 Bedrooms
Townhouse
From $2,460
3 Beds, 1.5 Baths, 1120 sq ftAvailable Aug 3Model Gallery
Floorplans
3D Tours
Availability Details
Price Availability Date Unit Sq Ft View Details $2,460 August 3, 2026 G7726 1120 $2,660 August 3, 2026 S2054 1120 Model Amenities and Features
Features
- Air Conditioning
- Cable Ready
- Ceiling Fans
- Heating
Kitchen
- Dishwasher
- Eat-in Kitchen
- Kitchen
- Microwave
- Range
- Refrigerator
Living Space
- Carpet
- Dining Room
- Hardwood Floors
- Tile Floors
- Vinyl Flooring
- Window Coverings
Outdoor Space
- Yard
Model Rent and Fees
Model Price Range
- $2,460 - $2,660
Unit G7726 Amenities and Features
Features
- Air Conditioning
- Cable Ready
- Ceiling Fans
- Heating
Kitchen
- Dishwasher
- Eat-in Kitchen
- Kitchen
- Microwave
- Range
- Refrigerator
Living Space
- Carpet
- Dining Room
- Hardwood Floors
- Tile Floors
- Vinyl Flooring
- Window Coverings
Outdoor Space
- Yard
Unit G7726 Rent and Fees
Unit Price
- $2,460
View Details and Rent EstimateModel Rent and Fees
Model Price Range
- $2,460 - $2,660
Unit S2054 Amenities and Features
Features
- Air Conditioning
- Cable Ready
- Ceiling Fans
- Heating
Kitchen
- Dishwasher
- Eat-in Kitchen
- Kitchen
- Microwave
- Range
- Refrigerator
Living Space
- Carpet
- Dining Room
- Hardwood Floors
- Tile Floors
- Vinyl Flooring
- Window Coverings
Outdoor Space
- Yard
Unit S2054 Rent and Fees
Unit Price
- $2,660
View Details and Rent EstimateModel Rent and Fees
Model Price Range
- $2,460 - $2,660
Apartment Model: TownhouseFrom $2,4603 Bedroom, 1.5 Bath, 1120 sq ftAvailable August 3, 2026Floorplans3D Tours![]()
Townhouse - Floorplan 1 ![]()
Townhouse - Floorplan 2 Townhouse - 3D Tour Apartment Unit: G7726Apartment Model: Townhouse$2,4603 Bedroom, 1.5 Bath, 1120 sq ftAvailable August 3, 2026Apartment Unit: S2054Apartment Model: Townhouse$2,6603 Bedroom, 1.5 Bath, 1120 sq ftAvailable August 3, 2026
Schedule a Tour
Videos
3D Tours
Property Information
- 1800 Units
- 2 Stories
- Built in 1948
Lease Terms
- 6, 8, 10, 12, 13 mo
- Short Term Lease Options
Fees and Policies
The fees listed below are community-provided and may exclude utilities or add-ons. All payments are made directly to the property and are non-refundable unless otherwise specified. Use the Cost Calculator to determine costs based on your needs.
Other Fees and Policies
Pet Fees
- Cat
- One-Time Pet FeeiMax of 2. Charged Per Pet.$250.00
- Monthly Pet FeeiMax of 2. Charged Per Pet.$25.00
- Dog
- Monthly Pet FeeiMax of 2. Charged Per Pet.$40.00
- One-Time Pet FeeiMax of 2. Charged Per Pet.$250.00
Acceptable animals include domestic cats and dogs. Dogs that are purebreds or mixes of the following breeds are prohibited: Akita, Alaskan Malamute, Chow-Chow, Doberman, Dalmatian, German Shepherd, Great Dane, Pit Bull (American Staffordshire Terrier, American Pit Bull Terrier, Staffordshire Bull Terrier), Rottweiler, Saint Bernard, Shar Pei, and Siberian Husky. All other animals including exotic pets are prohibited. All animals must be authorized by management.
Max of 2.
Parking Fees
- Garage
- Parking DepositiMax of 16. Charged per vehicle.$0.00
- Parking FeeiMax of 16. Charged Per Vehicle.$99.00/mo
- Street
- Parking DepositiCharged per vehicle.$0.00
- Parking FeeiCharged Per Vehicle.$0.00/mo
- Surface Lot
- Parking DepositiCharged per vehicle.$0.00
- Parking FeeiCharged Per Vehicle.$0.00/mo
Max of 16.
1 Parking Sticker per Leaseholder.
Property Fee Disclaimer: Based on community-supplied data and independent market research. Subject to change without notice. May exclude fees for mandatory or optional services and usage-based utilities.
Features and Amenities
On-Site Services
- Maintenance On Site
- Package Service
- Pet Washing Station
- Planned Social Activities
- Property Manager On Site
- Car Charging Station
- Online Services
- Pet Play Area
- Public Transportation
- 24 Hour Access
- Laundry Facilities
Community Features
- Business Center
- Clubhouse
- Lounge
- Corporate Housing
- Conference Rooms
- Walk Up
Outdoor Features
- Courtyard
- Sundeck
- Yard
Recreation and Fitness
- Fitness Center
- Spa
- Tennis Court
- Basketball Court
- Media Center/Movie Theatre
- Putting Greens
- Golf Course
- Walking/Biking Trails
- Playground
- Pool
Interior Features
- Green Community
- Ceiling Fans
- High Speed Internet Access
- Tub/Shower
- Heating
- Cable Ready
- Washer/Dryer
- Air Conditioning
- Wi Fi
Kitchen Amenities
- Oven
- Microwave
- Pantry
- Range
- Refrigerator
- Dishwasher
- Eat In Kitchen
- Instant Hot Water
- Kitchen
- Stainless Steel Appliances
- Freezer
- Granite Countertops
Living Area Features
- Carpet
- Tile Floors
- Window Coverings
- Vinyl Flooring
- Dining Room
- Hardwood Floors
Unique Amenities
- Garage Available

Map
- Shopping
- Colleges
- Grocery
- Medical
- Parks
- Transportation

Map
Frequently Asked Questions about Lynnewood Gardens
Where is Lynnewood Gardens located?
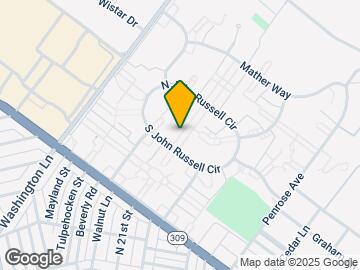
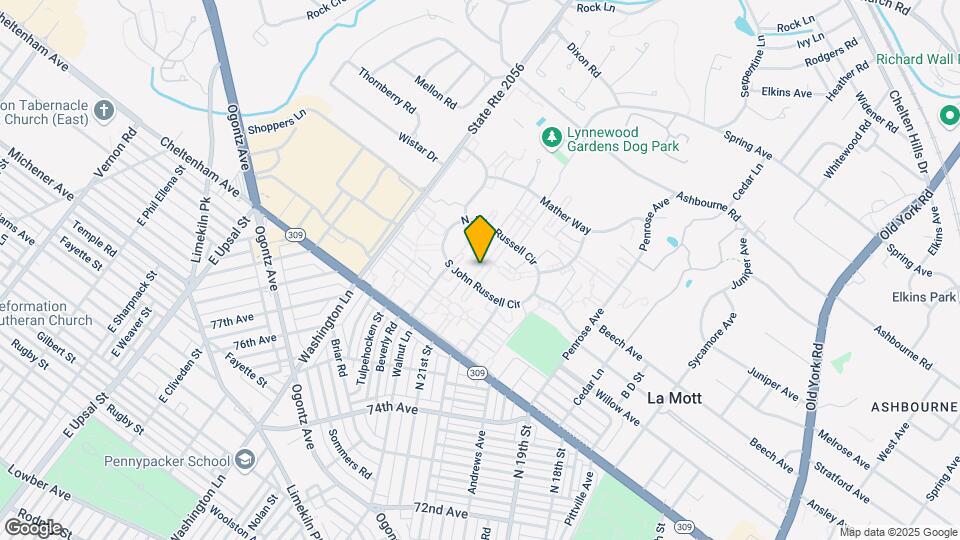
Lynnewood Gardens is located at 1950 Ashbourne Rd near the Elkins Park area of Elkins Park, PA
What is the current rent range at Lynnewood Gardens?
1 Bedroom to 3 Bedroom Apartments at Lynnewood Gardens currently range from $1,380 to $2,660
When is the leasing office open?
- The office Hours for Lynnewood Gardens are
- Monday 9:00 am–6:00 pm
- Tuesday 9:00 am–6:00 pm
- Wednesday 9:00 am–6:00 pm
- Thursday 9:00 am–6:00 pm
- Friday 9:00 am–6:00 pm
- Saturday Closed
- Sunday 10:00 am–5:00 pm
Are pets allowed?
Call us today to find out our pet policy and if we allow pets
Are there any rent specials?
The current rent special at Lynnewood Gardens is: July 4th Special! Pay ONLY $99 Security Deposit! + $1500 Off Move In Costs. REDUCED RENTS! *Qualified applicants, 12 Month Lease-Select Units -Subject to change-Must Move in by 7/31/2026.
Renters Reviews and Ratings
can be better at showing apartments
Property Manager Responded
Trash
Love My Home!
Fake reviews
Property Manager Responded
Disgusting Environment
FAKE REVIEWS
Property Manager Responded
loved it
Property Manager Responded
loved it here
Property Manager Responded
Overall Positive Experience
Property Manager Responded
I Love It Here
Needs Improvement
Property Manager Responded
I’m a resident
Property Manager Responded
Nearby Schools
Elkins Park School
About GreatSchools Data on ApartmentHomeLiving.com.
Points of Interest
Time and distance from Lynnewood Gardens.
Arts Museums and Landmarks
Big Box and Retail
Walgreen's
Shoprite
Walgreens
Colleges and Universities
Community College of Philadelphia - Northwest Regional Center
Groceries
H-Mart
Save-A-Lot
Superfresh
Hospitals
Jefferson Einstein Philadelphia Hospital
Jeanes Hospital
Chestnut Hill Hospital
Military Bases
Naval Inventory Control Point Philadelphia
Willow Grove Naval Air Station
Willow Grove Air Force Reserve Station
Parks and Recreation
Lynnewood Gardens has 5 parks within 9.2 miles, including Morris Arboretum, Edgar Allen Poe Historical Site, Franklin Square, Independence Historical Park, and Jefferson Square Park.
Restaurants and Dining
Shopping Centers
Lynnewood Gardens has 5 shopping centers within 1.1 miles.
Transit Stations
Nearby Neighborhoods
Rental Price Ranges in the Area
| Bedroom | Average Rent | Cheapest Rent | Highest Rent |
|---|---|---|---|
| Elkins Park Studio Apartments | $1,158 | $740 | $1,850 |
| Elkins Park 1 Bedroom Apartments | $1,413 | $800 | $2,917 |
| Elkins Park 2 Bedroom Apartments | $1,886 | $975 | $4,058 |
| Elkins Park 3 Bedroom Apartments | $2,567 | $1,495 | $4,543 |
Browse Top Apartments in Elkins Park
By Price
By Community Type
- Elkins Park Apartments for Rent by Owner
- Elkins Park Apartments with Rent Specials
- Elkins Park Top Rated Apartments
- Elkins Park Corporate Apartments
- Elkins Park Furnished Apartments
- Elkins Park Gated Apartments
- Elkins Park Loft Apartments
- New Elkins Park Apartments
- Elkins Park Senior Apartments
- Elkins Park Short-term Apartments
- Elkins Park Student Apartments
- Elkins Park Apartments with Utilities Included


Max of 2.