

- 1–2 Bedrooms
- $849-$1,575 Total Monthly Price
Total Monthly Price
Base Rent$849 - $1,575Total Monthly Price$849 - $1,575 - 545–1,084 Square Feet
Rent Specials
Get 6 Weeks FREE + Waived App & Admin Fee!* *Restrictions apply. Contact office for details.
About Lyv Austin
Welcome home to Lyv Austin, your new haven of spacious living and relaxation. Our premier location places you in the center of two of Austin's most desirable neighborhoods -- South Shore District and Pleasant Valley, with the vibrant lifestyle of South Congress just a couple of minutes away. From trending Austin's restaurants to popular hike and bike trails, Patten East places you in close proximity to all that Austin has to offer. With easy access to Riverside Dr. and IH-35, both North Austin and South Austin are just a quick drive away when you want to get out and do a little exploring. Are you ready to enjoy a relaxed lifestyle in the heart of the Live Music Capital of the World.
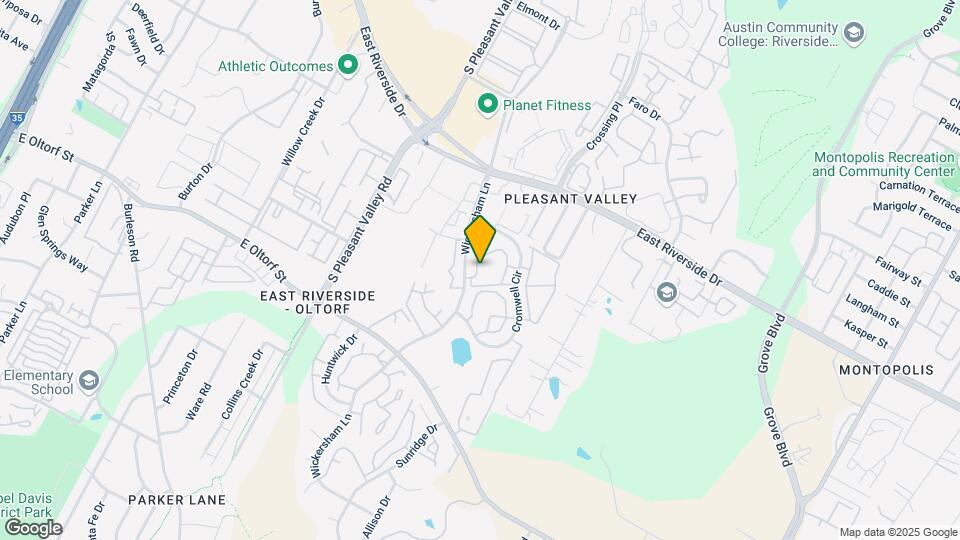
Lyv Austin is located in the East Riverside Oltorf Neighborhood and 78741 Zip code of Austin, TX. This community is professionally managed by Portico Property Management
Unique Features and Amenities
- A1R Upcharge
- A2R Upcharge
- B4P
- Carport/reserved Parking
- Courtyard
- Mail Center
- Partial Upgrade
- Pickleball Court
- Renovated
- Smart Thermostats
- Wi-Fi at Pool and Clubhouse
Property Contact Info
- Listed by:
- Agency:
- Vendor Logo:
- Website:
- View Property Website
- Call Us:
- (737) 530-3611
- Disclaimer:
Office Hours
| Monday | 10:00 am–6:00 pm |
| Tuesday | 10:00 am–6:00 pm |
| Wednesday | 10:00 am–6:00 pm |
| Thursday | 10:00 am–6:00 pm |
| Friday | 10:00 am–6:00 pm |
| Saturday | 10:00 am–5:00 pm |
| Sunday | Closed |
Floorplan Pricing and Availability
Lyv Austin offers 1 to 2 Bedroom apartments starting from $849 and having 545–1,084 sq ft. Here is the current pricing and availability:
New! Interactive Property Map
1 Bedroom
Floorplan A2
$1,140
1 Bed, 1 Bath, 800 sq ftTotal Monthly PriceAvailable Sep 18Total Monthly Price
Base Rent$1,140Total Monthly Price$1,140Model Gallery
Floorplans
3D Tours
Availability Details
Prices shown for this property are the Total Monthly Price including Fees.Price Availability Date Unit Sq Ft View Details $1,140 September 18, 2026 1314 800 $1,140 September 30, 2026 0605 800 $1,140 October 17, 2026 1112 800 Model Amenities and Features
Features
- Air Conditioning
- Balcony
- Cable Ready
- Heating
- High Speed Internet Access
- Washer/Dryer Hookup
Kitchen
- Dishwasher
- Range
- Refrigerator
Living Space
- Dining Room
- Large Bedrooms
- Walk-In Closets
Model Lease Information
Model Price
- $1,140Total Monthly PriceBase Rent: $1,140Required Monthly Fees: None
Deposit
- $300 deposit
Unit 1314 Amenities and Features
Features
- High Speed Internet Access
- Washer/Dryer
Kitchen
- Stainless Steel Appliances
Unique Features
- Renovated
Unit 1314 Lease Information
Unit Price
- $1,140Total Monthly PriceBase Rent: $1,140Required Monthly Fees: None
View Details and Rent EstimateDeposit
- $300 deposit
Model Lease Information
Price
- $1,140Total Monthly Price
Unit 0605 Amenities and Features
Features
- High Speed Internet Access
- Washer/Dryer
Kitchen
- Stainless Steel Appliances
Unique Features
- Renovated
Unit 0605 Lease Information
Unit Price
- $1,140Total Monthly PriceBase Rent: $1,140Required Monthly Fees: None
View Details and Rent EstimateDeposit
- $300 deposit
Model Lease Information
Price
- $1,140Total Monthly Price
Unit 1112 Amenities and Features
Features
- Fireplace
- High Speed Internet Access
- Washer/Dryer
Kitchen
- Stainless Steel Appliances
Unique Features
- Renovated
Unit 1112 Lease Information
Unit Price
- $1,140Total Monthly PriceBase Rent: $1,140Required Monthly Fees: None
View Details and Rent EstimateDeposit
- $300 deposit
Model Lease Information
Price
- $1,140Total Monthly Price
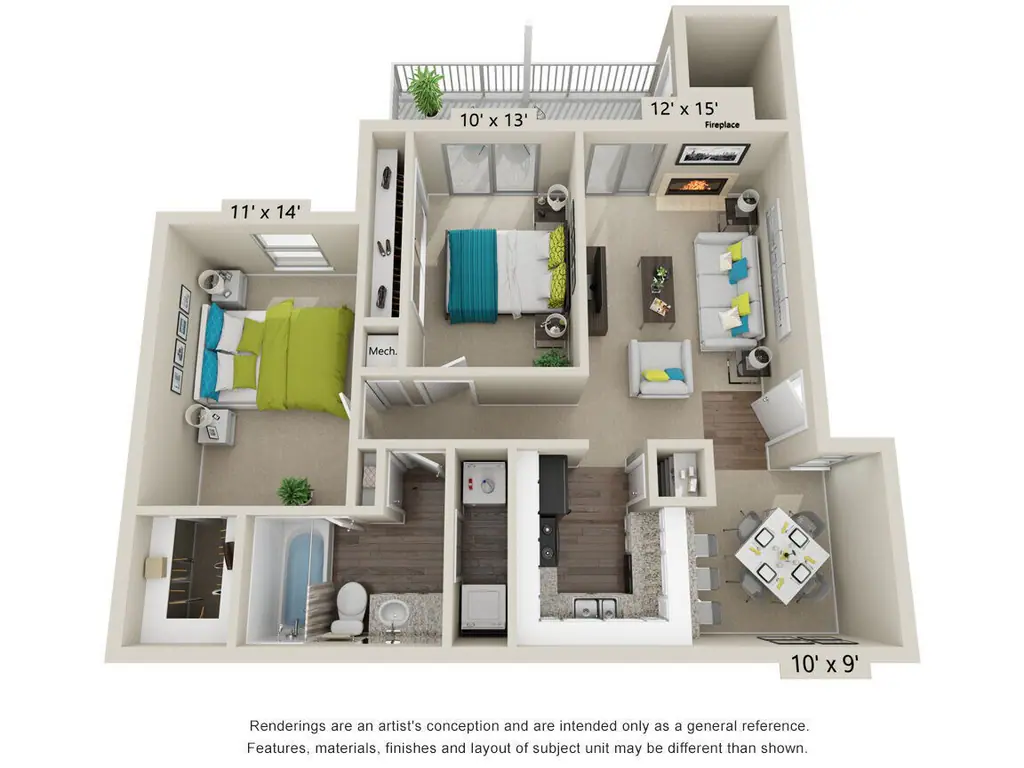
Apartment Model: A2From $1,1401 Bedroom, 1 Bath, 800 sq ftAvailable September 18, 2026Floorplans3D ToursFloor plans are artist's rendering. All dimensions are approximate. Actual product and specifications may vary in dimension or detail. Not all features are available in every rental home. Please see a representative for details.
![]()
A2 - Floorplan A2 - 3D Tour Apartment Unit: 1314Apartment Model: A2$1,1401 Bedroom, 1 Bath, 800 sq ftAvailable September 18, 2026Apartment Unit: 0605Apartment Model: A2$1,1401 Bedroom, 1 Bath, 800 sq ftAvailable September 30, 2026Apartment Unit: 1112Apartment Model: A2$1,1401 Bedroom, 1 Bath, 800 sq ftAvailable October 17, 2026Floorplan A1
From $849
1 Bed, 1 Bath, 545 sq ftTotal Monthly PriceAvailable Sep 19Total Monthly Price
Base Rent$849 - $949Total Monthly Price$849 - $949Model Gallery
Floorplans
Availability Details
Prices shown for this property are the Total Monthly Price including Fees.Price Availability Date Unit Sq Ft View Details $949 September 19, 2026 1009 545 $849 September 19, 2026 1203 545 $849 September 19, 2026 1207 545 Model Amenities and Features
Features
- Air Conditioning
- Balcony
- Cable Ready
- Heating
- High Speed Internet Access
- Washer/Dryer Hookup
Kitchen
- Dishwasher
- Range
- Refrigerator
Living Space
- Dining Room
- Large Bedrooms
- Walk-In Closets
Model Lease Information
Model Price Range
- $849 - $949Total Monthly PriceBase Rent: $849 - $949Required Monthly Fees: None
Deposit
- $300 deposit
Unit 1009 Amenities and Features
Features
- High Speed Internet Access
Outdoor Space
- Yard
Unique Features
- Partial Upgrade
Unit 1009 Lease Information
Unit Price
- $949Total Monthly PriceBase Rent: $949Required Monthly Fees: None
View Details and Rent EstimateDeposit
- $300 deposit
Model Lease Information
Model Price Range
- $849 - $949Total Monthly Price
Unit 1203 Amenities and Features
Features
- High Speed Internet Access
Unique Features
- Partial Upgrade
Unit 1203 Lease Information
Unit Price
- $849Total Monthly PriceBase Rent: $849Required Monthly Fees: None
View Details and Rent EstimateDeposit
- $300 deposit
Model Lease Information
Model Price Range
- $849 - $949Total Monthly Price
Unit 1207 Amenities and Features
Features
- High Speed Internet Access
Unique Features
- Partial Upgrade
Unit 1207 Lease Information
Unit Price
- $849Total Monthly PriceBase Rent: $849Required Monthly Fees: None
View Details and Rent EstimateDeposit
- $300 deposit
Model Lease Information
Model Price Range
- $849 - $949Total Monthly Price
Apartment Model: A1From $8491 Bedroom, 1 Bath, 545 sq ftAvailable September 19, 2026Floor plans are artist's rendering. All dimensions are approximate. Actual product and specifications may vary in dimension or detail. Not all features are available in every rental home. Please see a representative for details.
![]()
A1 - Floorplan Apartment Unit: 1009Apartment Model: A1$9491 Bedroom, 1 Bath, 545 sq ftAvailable September 19, 2026Apartment Unit: 1203Apartment Model: A1$8491 Bedroom, 1 Bath, 545 sq ftAvailable September 19, 2026Apartment Unit: 1207Apartment Model: A1$8491 Bedroom, 1 Bath, 545 sq ftAvailable September 19, 20262 Bedrooms
Show Unavailable FloorplansFloorplan B4
From $1,425
2 Beds, 2 Baths, 1084 sq ftTotal Monthly PriceAvailable NowTotal Monthly Price
Base Rent$1,425 - $1,575Total Monthly Price$1,425 - $1,575Largest 2 BedroomThis is the largest 2 Bedroom at this PropertyAvailability Details
Prices shown for this property are the Total Monthly Price including Fees.Price Availability Date Unit Sq Ft View Details $1,425 Available Now 0303 1084 $1,575 Available Now 0601 1084 $1,575 Available Now 1116 1084 Model Amenities and Features
Features
- Air Conditioning
- Balcony
- Cable Ready
- Heating
- High Speed Internet Access
- Washer/Dryer Hookup
Kitchen
- Dishwasher
- Range
- Refrigerator
Living Space
- Dining Room
- Large Bedrooms
- Walk-In Closets
Model Lease Information
Model Price Range
- $1,425 - $1,575Total Monthly PriceBase Rent: $1,425 - $1,575Required Monthly Fees: None
Deposit
- $400 deposit
Unit 0303 Amenities and Features
Features
- High Speed Internet Access
- Washer/Dryer
Unique Features
- Partial Upgrade
Unit 0303 Lease Information
Unit Price
- $1,425Total Monthly PriceBase Rent: $1,425Required Monthly Fees: None
View Details and Rent EstimateDeposit
- $400 deposit
Model Lease Information
Model Price Range
- $1,425 - $1,575Total Monthly Price
Unit 0601 Amenities and Features
Features
- Fireplace
- High Speed Internet Access
- Washer/Dryer
Kitchen
- Stainless Steel Appliances
Outdoor Space
- Yard
Unique Features
- Renovated
Unit 0601 Lease Information
Unit Price
- $1,575Total Monthly PriceBase Rent: $1,575Required Monthly Fees: None
View Details and Rent EstimateDeposit
- $400 deposit
Model Lease Information
Model Price Range
- $1,425 - $1,575Total Monthly Price
Unit 1116 Amenities and Features
Features
- Fireplace
- High Speed Internet Access
- Washer/Dryer
Kitchen
- Stainless Steel Appliances
Outdoor Space
- Yard
Unique Features
- Renovated
Unit 1116 Lease Information
Unit Price
- $1,575Total Monthly PriceBase Rent: $1,575Required Monthly Fees: None
View Details and Rent EstimateDeposit
- $400 deposit
Model Lease Information
Model Price Range
- $1,425 - $1,575Total Monthly Price
Apartment Unit: 0303Apartment Model: B4$1,4252 Bedroom, 2 Bath, 1084 sq ftAvailable NowApartment Unit: 0601Apartment Model: B4$1,5752 Bedroom, 2 Bath, 1084 sq ftAvailable NowApartment Unit: 1116Apartment Model: B4$1,5752 Bedroom, 2 Bath, 1084 sq ftAvailable NowFloorplan B1
$1,320
2 Beds, 1 Bath, 914 sq ftTotal Monthly PriceAvailable Sep 15Total Monthly Price
Base Rent$1,320Total Monthly Price$1,320Model Gallery
Floorplans
Availability Details
Prices shown for this property are the Total Monthly Price including Fees.Price Availability Date Unit Sq Ft $1,320 September 15, 2026 0203 914 Unit 0203 Amenities and Features
Features
- High Speed Internet Access
- Washer/Dryer
Kitchen
- Stainless Steel Appliances
Unique Features
- Renovated
Unit 0203 Lease Information
Unit Price
- $1,320Total Monthly PriceBase Rent: $1,320Required Monthly Fees: None
View Details and Rent EstimateDeposit
- $400 deposit
Model Lease Information
Price
- $1,320Total Monthly Price
Apartment Model: B1$1,3202 Bedroom, 1 Bath, 914 sq ftAvailable September 15, 2026Floor plans are artist's rendering. All dimensions are approximate. Actual product and specifications may vary in dimension or detail. Not all features are available in every rental home. Please see a representative for details.
![]()
B1 - Floorplan Apartment Unit: 0203Apartment Model: B1$1,3202 Bedroom, 1 Bath, 914 sq ftAvailable September 15, 2026Floorplan B3
From $1,220
2 Beds, 2 Baths, 1009 sq ftTotal Monthly PriceAvailable Sep 7Total Monthly Price
Base Rent$1,220 - $1,420Total Monthly Price$1,220 - $1,420Cheapest 2 BedroomThis is the cheapest 2 Bedroom at this PropertyModel Gallery
Floorplans
3D Tours
Availability Details
Prices shown for this property are the Total Monthly Price including Fees.Price Availability Date Unit Sq Ft View Details $1,420 September 7, 2026 0809 1009 $1,220 September 27, 2026 0816 1009 $1,220 November 9, 2026 0812 1009 Model Amenities and Features
Features
- Air Conditioning
- Balcony
- Cable Ready
- Heating
- High Speed Internet Access
- Washer/Dryer Hookup
Kitchen
- Dishwasher
- Range
- Refrigerator
Living Space
- Dining Room
- Large Bedrooms
- Walk-In Closets
Model Lease Information
Model Price Range
- $1,220 - $1,420Total Monthly PriceBase Rent: $1,220 - $1,420Required Monthly Fees: None
Deposit
- $400 deposit
Unit 0809 Amenities and Features
Features
- High Speed Internet Access
- Washer/Dryer
Kitchen
- Stainless Steel Appliances
Unique Features
- Renovated
Unit 0809 Lease Information
Unit Price
- $1,420Total Monthly PriceBase Rent: $1,420Required Monthly Fees: None
View Details and Rent EstimateDeposit
- $400 deposit
Model Lease Information
Model Price Range
- $1,220 - $1,420Total Monthly Price
Unit 0816 Amenities and Features
Features
- High Speed Internet Access
- Washer/Dryer
Unit 0816 Lease Information
Unit Price
- $1,220Total Monthly PriceBase Rent: $1,220Required Monthly Fees: None
View Details and Rent EstimateDeposit
- $400 deposit
Model Lease Information
Model Price Range
- $1,220 - $1,420Total Monthly Price
Unit 0812 Amenities and Features
Features
- Fireplace
- High Speed Internet Access
- Washer/Dryer
Unit 0812 Lease Information
Unit Price
- $1,220Total Monthly PriceBase Rent: $1,220Required Monthly Fees: None
View Details and Rent EstimateDeposit
- $400 deposit
Model Lease Information
Model Price Range
- $1,220 - $1,420Total Monthly Price
Apartment Model: B3From $1,2202 Bedroom, 2 Bath, 1009 sq ftAvailable September 7, 2026Floorplans3D ToursFloor plans are artist's rendering. All dimensions are approximate. Actual product and specifications may vary in dimension or detail. Not all features are available in every rental home. Please see a representative for details.
![]()
B3 - Floorplan B3 - 3D Tour B3 - 3D Tour Apartment Unit: 0809Apartment Model: B3$1,4202 Bedroom, 2 Bath, 1009 sq ftAvailable September 7, 2026Apartment Unit: 0816Apartment Model: B3$1,2202 Bedroom, 2 Bath, 1009 sq ftAvailable September 27, 2026Apartment Unit: 0812Apartment Model: B3$1,2202 Bedroom, 2 Bath, 1009 sq ftAvailable November 9, 2026Floorplan B2
2 Beds, 2 Baths, 1005 sq ftModel Gallery
Floorplans
Availability Details
Prices shown for this property are the Total Monthly Price including Fees.Price Availability Date Unit Sq Ft Deposit $1,306 Call for Availability B2 1005 sq ft $400 Model Amenities and Features
Features
- Air Conditioning
- Balcony
- Cable Ready
- Heating
- High Speed Internet Access
- Washer/Dryer Hookup
Kitchen
- Dishwasher
- Range
- Refrigerator
Living Space
- Dining Room
- Large Bedrooms
- Walk-In Closets
Model Lease Information
Model Price
- $1,306Total Monthly PriceBase Rent: $1,306Required Monthly Fees: None
Deposit
- $400 deposit
Apartment Model: B2$1,3062 Bedroom, 2 Bath, 1005 sq ftUnavailableFloor plans are artist's rendering. All dimensions are approximate. Actual product and specifications may vary in dimension or detail. Not all features are available in every rental home. Please see a representative for details.
![]()
B2 - Floorplan
Schedule a Tour
3D Tours
Property Information
- Renovated In 2012
- 249 Units
- 3 Stories
- Built in 1984
Lease Terms
- 3 - 15 mo
Fees and Policies
The fees listed below are community-provided and may exclude utilities or add-ons. All payments are made directly to the property and are non-refundable unless otherwise specified. Use the Cost Calculator to determine costs based on your needs.
Other Fees and Policies
Situational Fees
- Reletting FeeiReletting Fee Charged Per Unit.85.0% of base rent
- Transfer FeeiTransfer Fee Charged Per Unit.$500.00
- Month To Month ChargesiMonth To Month Charges Charged Per Unit.$500.00
- Administration FeeiAdministration Fee - Online Charged per unit.$150.00
- Application FeeiApplication Fee Charged per unit.$55.00
- Charges For Cleaning NeedediCharges For Cleaning Needed Charged per unit.$1.00
- Damage ChargesiDamage Charges - Carpet Replacement Charged per unit.$1.00
- Extra Keys Or Lock ChangesiKeys Not Returned Charged per unit.$1.00
- Water ReimbursementiFinal Water Reimbursement Charged per unit.$1.00
- Sewer ReimbursementiFinal Sewer Reimbursement Charged per unit.$1.00
- Electric ReimbursementiFinal Electric Reimbursement Charged per unit.$1.00
- Access Card/Remote FeesiRemote/Access Card Not Returned Charged per unit.$1.00
- Concession ChargebackiConcession Chargeback Charged per unit.$1.00
- Lease Termination FeeiLease Buy-Out Charged per unit.200.0% of base rent
Pet Fees
- Cat
- Pet Fees Or ChargesiPet Fees - Cat Charged Per Pet.$400.00
- Pet RentiPet Rent - Cat Charged Per Pet.$25.00/mo
- Dog
- Pet Fees Or ChargesiPet Fees - Dog Charged Per Pet.$400.00
- Pet RentiPet Rent - Dog Charged Per Pet.$25.00/mo
Parking Fees
- Covered
- Covered Parking - ParkingiCovered Parking - Parking Charged Per Vehicle.$25.00/mo
Property Fee Disclaimer: Based on community-supplied data and independent market research. Subject to change without notice. May exclude fees for mandatory or optional services and usage-based utilities.
Features and Amenities
On-Site Services
- Maintenance On Site
- Property Manager On Site
- Online Services
- Pet Play Area
- Renters Insurance Program
- Public Transportation
- Laundry Facilities
Community Features
- Clubhouse
Outdoor Features
- Courtyard
- Patio
Recreation and Fitness
- Pickleball Court
- Pool
Interior Features
- Balcony
- Storage Space
- Heating
- Ceiling Fans
- Fireplace
- High Speed Internet Access
- Tub/Shower
- Cable Ready
- Washer/Dryer Hookup
- Washer/Dryer
- Air Conditioning
- Wi Fi
Kitchen Amenities
- Oven
- Pantry
- Dishwasher
- Microwave
- Range
- Refrigerator
- Disposal
- Freezer
- Ice Maker
- Kitchen
Living Area Features
- Vinyl Flooring
- Dining Room

Map
- Shopping
- Colleges
- Grocery
- Medical
- Parks
- Transportation

Map
Getting Around
50 / 100 Fairly walkable
40 / 100 Some public transit
60 / 100 Moderately bikeable
70 / 100 Moderately car friendly
Getting to Know the Area
80 / 100 Restaurants
60 / 100 Cafes
70 / 100 Nightlife
60 / 100 Shopping
80 / 100 Parks
90 / 100 Noise Level
Frequently Asked Questions about Lyv Austin
Where is Lyv Austin located?
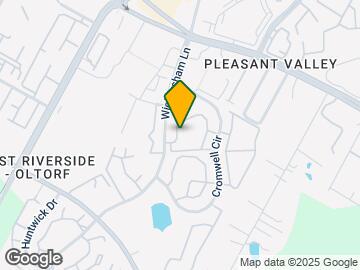
Lyv Austin is located at 2207 Wickersham Ln near the East Riverside Oltorf area of Austin, TX
What is the current rent range at Lyv Austin?
1 Bedroom to 2 Bedroom Apartments at Lyv Austin currently range from $849 to $1,575
When is the leasing office open?
- The office Hours for Lyv Austin are
- Monday 10:00 am–6:00 pm
- Tuesday 10:00 am–6:00 pm
- Wednesday 10:00 am–6:00 pm
- Thursday 10:00 am–6:00 pm
- Friday 10:00 am–6:00 pm
- Saturday 10:00 am–5:00 pm
- Sunday Closed
Are pets allowed?
Call us today to find out our pet policy and if we allow pets
Are there any rent specials?
The current rent special at Lyv Austin is: Get 6 Weeks FREE + Waived App & Admin Fee!* *Restrictions apply. Contact office for details..
Renters Reviews and Ratings
Verified Renter
Property Manager Responded
Verified Renter
Verified Renter
Verified Renter
Verified Renter
Verified Renter
Verified Renter
Verified Renter
Verified Renter
Verified Renter
Verified Renter
Nearby Schools
Del Valle High School
John P Ojeda Junior High School
Smith Elementary School
About GreatSchools Data on ApartmentHomeLiving.com.
Points of Interest
Time and distance from Lyv Austin.
Arts Museums and Landmarks
Big Box and Retail
Walmart
Carmax
Lowe's
Colleges and Universities
Groceries
Heb
H-E-B
Hospitals
Dell Seton Medical Center At The University Of Texas
St. David's South Austin Medical Center
Austin Lakes Hospital
Hotspots
Military Bases
Camp Mabry Military Reserve
Parks and Recreation
Lyv Austin has 5 parks within 4.5 miles, including Jimmy Clay Golf Course, Roy Kizer Golf Course, Umlauf Sculpture Garden, Barton Springs Pool, and Morris Williams Golf Course.
Restaurants and Dining
Shopping Centers
Lyv Austin has 5 shopping centers within 0.7 miles.
Transit Stations
Martin Luther King, Jr. Station-Capital MetroRail
Nearby Neighborhoods
Rental Price Ranges in the Area
| Bedroom | Average Rent | Cheapest Rent | Highest Rent |
|---|---|---|---|
| Austin Studio Apartments | $1,281 | $567 | $5,053 |
| Austin 1 Bedroom Apartments | $1,467 | $500 | $10,000+ |
| Austin 2 Bedroom Apartments | $1,858 | $624 | $10,000+ |
| Austin 3 Bedroom Apartments | $2,221 | $695 | $10,000+ |
| Austin 4 Bedroom Apartments | $2,123 | $575 | $10,000+ |
| Austin 5 Bedroom Apartments | $3,476 | $845 | $10,000+ |
| Austin 6 Bedroom Apartments | $2,619 | $814 | $10,000+ |
Browse Top Apartments in Austin
By Price
By Community Type
- Austin Apartments for Rent by Owner
- Austin Apartments with Rent Specials
- Austin Top Rated Apartments
- Austin Corporate Apartments
- Austin Furnished Apartments
- Austin Gated Apartments
- Austin Loft Apartments
- Austin Low Income Apartments
- Austin Military Apartments
- New Austin Apartments
- Austin Senior Apartments
- Austin Short-term Apartments
- Austin Student Apartments
- Austin Apartments with Utilities Included


Property Manager Responded