


- 1–3 Bedrooms
- $1,624-$2,984 Total Monthly Price
Total Monthly Price
Base Rent$1,599 - $2,959Required Monthly Fees$25Total Monthly Price$1,624 - $2,984 - 705–1,510 Square Feet
Rent Specials
Receive Up to One Month Free!~~Move-In Special Receive Up to One Month Free! Special Will Not Last - Call Today *Select Homes. New Move-Ins Now Offering Simplified Monthly Pricing -- Fewer Fees, More Transparency!
About M2
Modern meets the mountains at Littleton's M2 Apartments. Here luxury living aligns with an ideal location near prime shopping and dining. Residents gain easy access to cool happenings like the farmers market at Southwest Plaza every Saturday, afternoons at the Denver Botanical Gardens at Chatfield, and evenings at Red Rocks Amphitheater. Record, edit, and stream your own music in the community's sound studio. Pump up in the 24-hour fitness center. Stretch out on the expansive poolside sundeck. Or spend some time with Mans Best Friend in the onsite dog park. We're always looking to upgrade your luxurious experience with new additions to the community. No matter your mood, M2 is flush with amenities designed to inspire and relax. Though your private home will serve as the ultimate luxury escape. One-, two-, and three-bedroom apartment homes feature upgraded appliances packages, quartz and granite counter tops, deep soaking tubs, oversized closets, and patios with great views. Also available are attached and detached garages. Stop by today and grab a hot espresso, only at M2! Denver License #2022-LE-0021854
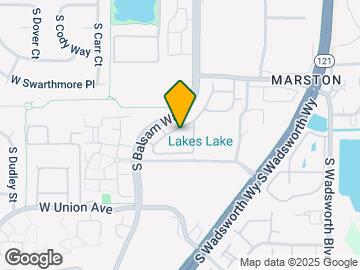
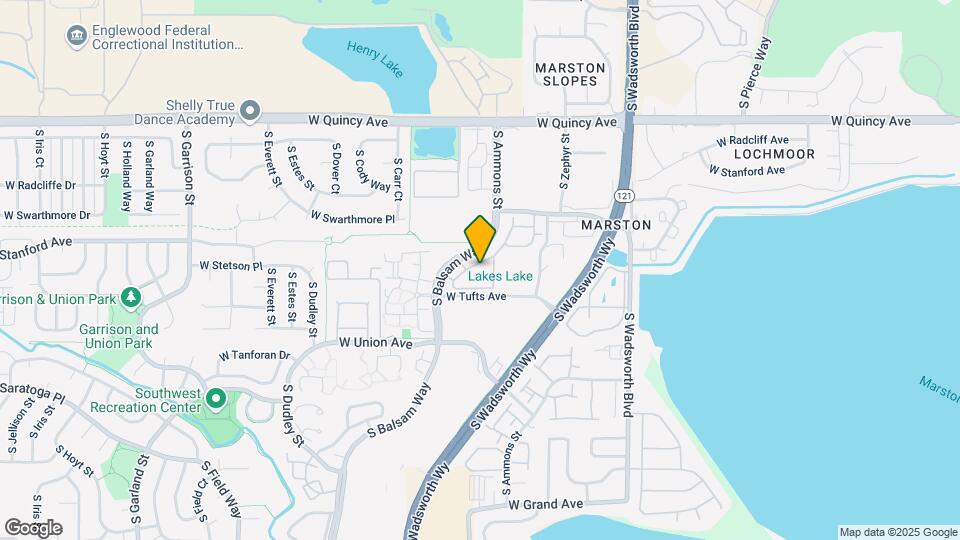
M2 is located in the Southwest Denver Neighborhood and 80123 Zip code of Denver, CO. This community is professionally managed by Apartment Management Consultants L.L.C.
Property Contact Info

- Listed by:
- Agency:
- Vendor Logo:
- Website:
- View Property Website
- Call Us:
- (720) 730-5481
- Disclaimer:
Office Hours
| Monday | 9:00 am–6:00 pm |
| Tuesday | 9:00 am–6:00 pm |
| Wednesday | 9:00 am–6:00 pm |
| Thursday | 9:00 am–6:00 pm |
| Friday | 9:00 am–6:00 pm |
| Saturday | 10:00 am–5:00 pm |
| Sunday | Closed |
Floorplan Pricing and Availability
M2 offers 1 to 3 Bedroom apartments starting from $1,624 and having 705–1,510 sq ft. Here is the current pricing and availability:
New! Interactive Property Map
1 Bedroom
Show Unavailable FloorplansLarimer
From $1,624
1 Bed, 1 Bath, 765 sq ftTotal Monthly PriceAvailable NowTotal Monthly Price
Base Rent$1,599 - $1,649Required Monthly Fees$25Total Monthly Price$1,624 - $1,674Cheapest 1 BedroomThis is the cheapest 1 Bedroom at this PropertyModel Gallery
Floorplans
Availability Details
Prices shown for this property are the Total Monthly Price including Fees.Price Availability Date Unit Sq Ft Deposit View Details $1,624 Available Now 9105 765 $150 $1,664 August 10, 2026 3A203 765 $150 $1,664 September 7, 2026 2A306 765 $150 Model Amenities and Features
Features
- Air Conditioning
- Cable Ready
- Ceiling Fans
- Heating
- High Speed Internet Access
- Tub/Shower
- Washer/Dryer
Kitchen
- Dishwasher
- Disposal
- Microwave
- Range
Living Space
- Carpet
- Hardwood Floors
- Walk-In Closets
- Window Coverings
Model Lease Information
Model Price Range
- $1,624 - $1,674Total Monthly PriceBase Rent: $1,599 - $1,649Required Monthly Fees: $25
Current Available Pricing
- $1,624 - $1,664 Total Monthly Price
Unit 9105 Amenities and Features
Features
- Air Conditioning
- Cable Ready
- Ceiling Fans
- Heating
- High Speed Internet Access
- Tub/Shower
- Washer/Dryer
Kitchen
- Dishwasher
- Disposal
- Microwave
- Range
Living Space
- Carpet
- Hardwood Floors
- Walk-In Closets
- Window Coverings
Unit 9105 Lease Information
Unit Price
- $1,624Total Monthly PriceBase Rent: $1,599Required Monthly Fees: $25
View Details and Rent EstimateDeposit
- $150 deposit
Model Lease Information
Model Price Range
- $1,624 - $1,674Total Monthly Price
Unit 3A203 Amenities and Features
Features
- Air Conditioning
- Cable Ready
- Ceiling Fans
- Heating
- High Speed Internet Access
- Tub/Shower
- Washer/Dryer
Kitchen
- Dishwasher
- Disposal
- Microwave
- Range
Living Space
- Carpet
- Hardwood Floors
- Walk-In Closets
- Window Coverings
Unit 3A203 Lease Information
Unit Price
- $1,664Total Monthly PriceBase Rent: $1,639Required Monthly Fees: $25
View Details and Rent EstimateDeposit
- $150 deposit
Model Lease Information
Model Price Range
- $1,624 - $1,674Total Monthly Price
Unit 2A306 Amenities and Features
Features
- Air Conditioning
- Cable Ready
- Ceiling Fans
- Heating
- High Speed Internet Access
- Tub/Shower
- Washer/Dryer
Kitchen
- Dishwasher
- Disposal
- Microwave
- Range
Living Space
- Carpet
- Hardwood Floors
- Walk-In Closets
- Window Coverings
Unit 2A306 Lease Information
Unit Price
- $1,664Total Monthly PriceBase Rent: $1,639Required Monthly Fees: $25
View Details and Rent EstimateDeposit
- $150 deposit
Model Lease Information
Model Price Range
- $1,624 - $1,674Total Monthly Price
Apartment Model: LarimerFrom $1,6241 Bedroom, 1 Bath, 765 sq ftAvailable NowFloor plans are artist's rendering. All dimensions are approximate. Actual product and specifications may vary in dimension or detail. Not all features are available in every rental home. Please see a representative for details.
![]()
Larimer - Floorplan Apartment Unit: 9105Apartment Model: Larimer$1,6241 Bedroom, 1 Bath, 765 sq ftAvailable NowApartment Unit: 3A203Apartment Model: Larimer$1,6641 Bedroom, 1 Bath, 765 sq ftAvailable August 10, 2026Apartment Unit: 2A306Apartment Model: Larimer$1,6641 Bedroom, 1 Bath, 765 sq ftAvailable September 7, 2026Bluebird
From $1,674
1 Bed, 1 Bath, 806 sq ftTotal Monthly PriceAvailable NowTotal Monthly Price
Base Rent$1,649 - $1,705Required Monthly Fees$25Total Monthly Price$1,674 - $1,730Model Gallery
Floorplans
Availability Details
Prices shown for this property are the Total Monthly Price including Fees.Price Availability Date Unit Sq Ft Deposit View Details $1,674 Available Now 5204 806 $150 $1,730 September 4, 2026 6305 806 $150 Model Amenities and Features
Features
- Air Conditioning
- Cable Ready
- Ceiling Fans
- Heating
- High Speed Internet Access
- Tub/Shower
- Washer/Dryer
Kitchen
- Dishwasher
- Disposal
- Microwave
- Range
Living Space
- Carpet
- Hardwood Floors
- Walk-In Closets
- Window Coverings
Model Lease Information
Model Price Range
- $1,674 - $1,730Total Monthly PriceBase Rent: $1,649 - $1,705Required Monthly Fees: $25
Unit 5204 Amenities and Features
Features
- Air Conditioning
- Cable Ready
- Ceiling Fans
- Heating
- High Speed Internet Access
- Tub/Shower
- Washer/Dryer
Kitchen
- Dishwasher
- Disposal
- Microwave
- Range
Living Space
- Carpet
- Hardwood Floors
- Walk-In Closets
- Window Coverings
Unit 5204 Lease Information
Unit Price
- $1,674Total Monthly PriceBase Rent: $1,649Required Monthly Fees: $25
View Details and Rent EstimateDeposit
- $150 deposit
Model Lease Information
Model Price Range
- $1,674 - $1,730Total Monthly Price
Unit 6305 Amenities and Features
Features
- Air Conditioning
- Cable Ready
- Ceiling Fans
- Heating
- High Speed Internet Access
- Tub/Shower
- Washer/Dryer
Kitchen
- Dishwasher
- Disposal
- Microwave
- Range
Living Space
- Carpet
- Hardwood Floors
- Walk-In Closets
- Window Coverings
Unit 6305 Lease Information
Unit Price
- $1,730Total Monthly PriceBase Rent: $1,705Required Monthly Fees: $25
View Details and Rent EstimateDeposit
- $150 deposit
Model Lease Information
Model Price Range
- $1,674 - $1,730Total Monthly Price
Apartment Model: BluebirdFrom $1,6741 Bedroom, 1 Bath, 806 sq ftAvailable NowFloor plans are artist's rendering. All dimensions are approximate. Actual product and specifications may vary in dimension or detail. Not all features are available in every rental home. Please see a representative for details.
![]()
Bluebird - Floorplan Apartment Unit: 5204Apartment Model: Bluebird$1,6741 Bedroom, 1 Bath, 806 sq ftAvailable NowApartment Unit: 6305Apartment Model: Bluebird$1,7301 Bedroom, 1 Bath, 806 sq ftAvailable September 4, 2026Fillmore
From $1,694
1 Bed, 1 Bath, 838 sq ftTotal Monthly PriceAvailable NowTotal Monthly Price
Base Rent$1,669 - $1,834Required Monthly Fees$25Total Monthly Price$1,694 - $1,859Model Gallery
Floorplans
3D Tours
Availability Details
Prices shown for this property are the Total Monthly Price including Fees.Price Availability Date Unit Sq Ft Deposit View Details $1,704 Available Now 4A206 838 $150 $1,724 Available Now 5105 838 $150 $1,694 Available Now 3204 838 $150 Model Amenities and Features
Features
- Air Conditioning
- Cable Ready
- Ceiling Fans
- Heating
- High Speed Internet Access
- Tub/Shower
- Washer/Dryer
Kitchen
- Dishwasher
- Disposal
- Microwave
- Range
Living Space
- Carpet
- Hardwood Floors
- Walk-In Closets
- Window Coverings
Model Lease Information
Model Price Range
- $1,694 - $1,859Total Monthly PriceBase Rent: $1,669 - $1,834Required Monthly Fees: $25
Current Available Pricing
- $1,694 - $1,724 Total Monthly Price
Unit 4A206 Amenities and Features
Features
- Air Conditioning
- Cable Ready
- Ceiling Fans
- Heating
- High Speed Internet Access
- Tub/Shower
- Washer/Dryer
Kitchen
- Dishwasher
- Disposal
- Microwave
- Range
Living Space
- Carpet
- Hardwood Floors
- Walk-In Closets
- Window Coverings
Unit 4A206 Lease Information
Unit Price
- $1,704Total Monthly PriceBase Rent: $1,679Required Monthly Fees: $25
View Details and Rent EstimateDeposit
- $150 deposit
Model Lease Information
Model Price Range
- $1,694 - $1,859Total Monthly Price
Unit 5105 Amenities and Features
Features
- Air Conditioning
- Cable Ready
- Ceiling Fans
- Heating
- High Speed Internet Access
- Tub/Shower
- Washer/Dryer
Kitchen
- Dishwasher
- Disposal
- Microwave
- Range
Living Space
- Carpet
- Hardwood Floors
- Walk-In Closets
- Window Coverings
Unit 5105 Lease Information
Unit Price
- $1,724Total Monthly PriceBase Rent: $1,699Required Monthly Fees: $25
View Details and Rent EstimateDeposit
- $150 deposit
Model Lease Information
Model Price Range
- $1,694 - $1,859Total Monthly Price
Unit 3204 Amenities and Features
Features
- Air Conditioning
- Cable Ready
- Ceiling Fans
- Heating
- High Speed Internet Access
- Tub/Shower
- Washer/Dryer
Kitchen
- Dishwasher
- Disposal
- Microwave
- Range
Living Space
- Carpet
- Hardwood Floors
- Walk-In Closets
- Window Coverings
Unit 3204 Lease Information
Unit Price
- $1,694Total Monthly PriceBase Rent: $1,669Required Monthly Fees: $25
View Details and Rent EstimateDeposit
- $150 deposit
Model Lease Information
Model Price Range
- $1,694 - $1,859Total Monthly Price
Apartment Model: FillmoreFrom $1,6941 Bedroom, 1 Bath, 838 sq ftAvailable NowFloorplans3D ToursFloor plans are artist's rendering. All dimensions are approximate. Actual product and specifications may vary in dimension or detail. Not all features are available in every rental home. Please see a representative for details.
![]()
Fillmore - Floorplan 1 Floor plans are artist's rendering. All dimensions are approximate. Actual product and specifications may vary in dimension or detail. Not all features are available in every rental home. Please see a representative for details.
![]()
Fillmore - Floorplan 2 Fillmore - 3D Tour Apartment Unit: 4A206Apartment Model: Fillmore$1,7041 Bedroom, 1 Bath, 838 sq ftAvailable NowApartment Unit: 5105Apartment Model: Fillmore$1,7241 Bedroom, 1 Bath, 838 sq ftAvailable NowApartment Unit: 3204Apartment Model: Fillmore$1,6941 Bedroom, 1 Bath, 838 sq ftAvailable NowFloorplan Fox
From $1,974
1 Bed, 1 Bath, 705 sq ftTotal Monthly PriceAvailable NowTotal Monthly Price
Base Rent$1,949 - $2,036Required Monthly Fees$25Total Monthly Price$1,974 - $2,061Model Gallery
Floorplans
Availability Details
Prices shown for this property are the Total Monthly Price including Fees.Price Availability Date Unit Sq Ft Deposit View Details $1,974 Available Now 1104 705 $150 $2,061 September 24, 2026 8104 705 $150 Model Amenities and Features
Features
- Air Conditioning
- Cable Ready
- Ceiling Fans
- Heating
- High Speed Internet Access
- Tub/Shower
- Washer/Dryer
Kitchen
- Dishwasher
- Disposal
- Microwave
- Range
Living Space
- Carpet
- Vinyl Flooring
- Walk-In Closets
- Window Coverings
Model Lease Information
Model Price Range
- $1,974 - $2,061Total Monthly PriceBase Rent: $1,949 - $2,036Required Monthly Fees: $25
Unit 1104 Amenities and Features
Features
- Air Conditioning
- Cable Ready
- Ceiling Fans
- Heating
- High Speed Internet Access
- Tub/Shower
- Washer/Dryer
Kitchen
- Dishwasher
- Disposal
- Microwave
- Range
Living Space
- Carpet
- Vinyl Flooring
- Walk-In Closets
- Window Coverings
Unit 1104 Lease Information
Unit Price
- $1,974Total Monthly PriceBase Rent: $1,949Required Monthly Fees: $25
View Details and Rent EstimateDeposit
- $150 deposit
Model Lease Information
Model Price Range
- $1,974 - $2,061Total Monthly Price
Unit 8104 Amenities and Features
Features
- Air Conditioning
- Cable Ready
- Ceiling Fans
- Heating
- High Speed Internet Access
- Tub/Shower
- Washer/Dryer
Kitchen
- Dishwasher
- Disposal
- Microwave
- Range
Living Space
- Carpet
- Vinyl Flooring
- Walk-In Closets
- Window Coverings
Unit 8104 Lease Information
Unit Price
- $2,061Total Monthly PriceBase Rent: $2,036Required Monthly Fees: $25
View Details and Rent EstimateDeposit
- $150 deposit
Model Lease Information
Model Price Range
- $1,974 - $2,061Total Monthly Price
Apartment Model: FoxFrom $1,9741 Bedroom, 1 Bath, 705 sq ftAvailable NowFloor plans are artist's rendering. All dimensions are approximate. Actual product and specifications may vary in dimension or detail. Not all features are available in every rental home. Please see a representative for details.
![]()
Fox - Floorplan Apartment Unit: 1104Apartment Model: Fox$1,9741 Bedroom, 1 Bath, 705 sq ftAvailable NowApartment Unit: 8104Apartment Model: Fox$2,0611 Bedroom, 1 Bath, 705 sq ftAvailable September 24, 2026Marquis
1 Bed, 1 Bath, 782 sq ftModel Gallery
Floorplans
Availability Details
Prices shown for this property are the Total Monthly Price including Fees.Availability Date Unit Sq Ft Call for Availability Marquis 782 sq ft Model Amenities and Features
Features
- Air Conditioning
- Cable Ready
- Ceiling Fans
- Heating
- High Speed Internet Access
- Tub/Shower
- Washer/Dryer
Kitchen
- Dishwasher
- Disposal
- Microwave
- Range
Living Space
- Carpet
- Hardwood Floors
- Walk-In Closets
- Window Coverings
Apartment Model: MarquisCall For Rates1 Bedroom, 1 Bath, 782 sq ftUnavailableFloor plans are artist's rendering. All dimensions are approximate. Actual product and specifications may vary in dimension or detail. Not all features are available in every rental home. Please see a representative for details.
![]()
Marquis - Floorplan Ogden
1 Bed, 1 Bath, 839 sq ftLargest 1 BedroomThis is the largest 1 Bedroom at this PropertyModel Gallery
Floorplans
Availability Details
Prices shown for this property are the Total Monthly Price including Fees.Availability Date Unit Sq Ft Call for Availability Ogden 839 sq ft Model Amenities and Features
Features
- Air Conditioning
- Cable Ready
- Ceiling Fans
- Heating
- High Speed Internet Access
- Tub/Shower
- Washer/Dryer
Kitchen
- Dishwasher
- Disposal
- Microwave
- Range
Living Space
- Carpet
- Hardwood Floors
- Walk-In Closets
- Window Coverings
Apartment Model: OgdenCall For Rates1 Bedroom, 1 Bath, 839 sq ftUnavailableFloor plans are artist's rendering. All dimensions are approximate. Actual product and specifications may vary in dimension or detail. Not all features are available in every rental home. Please see a representative for details.
![]()
Ogden - Floorplan 1 Floor plans are artist's rendering. All dimensions are approximate. Actual product and specifications may vary in dimension or detail. Not all features are available in every rental home. Please see a representative for details.
![]()
Ogden - Floorplan 2 2 Bedrooms
Show Unavailable FloorplansBoulder
From $1,954
2 Beds, 2 Baths, 1062 sq ftTotal Monthly PriceAvailable NowTotal Monthly Price
Base Rent$1,929 - $2,150Required Monthly Fees$25Total Monthly Price$1,954 - $2,175Cheapest 2 BedroomThis is the cheapest 2 Bedroom at this PropertyModel Gallery
Floorplans
Availability Details
Prices shown for this property are the Total Monthly Price including Fees.Price Availability Date Unit Sq Ft Deposit View Details $1,954 Available Now 5A201 1069 $150 $2,175 August 10, 2026 3201 1069 $150 $2,175 August 10, 2026 6A301 1069 $150 Model Amenities and Features
Features
- Air Conditioning
- Cable Ready
- Ceiling Fans
- Heating
- High Speed Internet Access
- Tub/Shower
- Washer/Dryer
Kitchen
- Dishwasher
- Disposal
- Microwave
- Range
Living Space
- Carpet
- Hardwood Floors
- Walk-In Closets
- Window Coverings
Model Lease Information
Model Price Range
- $1,954 - $2,175Total Monthly PriceBase Rent: $1,929 - $2,150Required Monthly Fees: $25
Unit 5A201 Amenities and Features
Features
- Air Conditioning
- Cable Ready
- Ceiling Fans
- Heating
- High Speed Internet Access
- Tub/Shower
- Washer/Dryer
Kitchen
- Dishwasher
- Disposal
- Microwave
- Range
Living Space
- Carpet
- Hardwood Floors
- Walk-In Closets
- Window Coverings
Unit 5A201 Lease Information
Unit Price
- $1,954Total Monthly PriceBase Rent: $1,929Required Monthly Fees: $25
View Details and Rent EstimateDeposit
- $150 deposit
Model Lease Information
Model Price Range
- $1,954 - $2,175Total Monthly Price
Unit 3201 Amenities and Features
Features
- Air Conditioning
- Cable Ready
- Ceiling Fans
- Heating
- High Speed Internet Access
- Tub/Shower
- Washer/Dryer
Kitchen
- Dishwasher
- Disposal
- Microwave
- Range
Living Space
- Carpet
- Hardwood Floors
- Walk-In Closets
- Window Coverings
Unit 3201 Lease Information
Unit Price
- $2,175Total Monthly PriceBase Rent: $2,150Required Monthly Fees: $25
View Details and Rent EstimateDeposit
- $150 deposit
Model Lease Information
Model Price Range
- $1,954 - $2,175Total Monthly Price
Unit 6A301 Amenities and Features
Features
- Air Conditioning
- Cable Ready
- Ceiling Fans
- Heating
- High Speed Internet Access
- Tub/Shower
- Washer/Dryer
Kitchen
- Dishwasher
- Disposal
- Microwave
- Range
Living Space
- Carpet
- Hardwood Floors
- Walk-In Closets
- Window Coverings
Unit 6A301 Lease Information
Unit Price
- $2,175Total Monthly PriceBase Rent: $2,150Required Monthly Fees: $25
View Details and Rent EstimateDeposit
- $150 deposit
Model Lease Information
Model Price Range
- $1,954 - $2,175Total Monthly Price
Apartment Model: BoulderFrom $1,9542 Bedroom, 2 Bath, 1062 sq ftAvailable NowFloor plans are artist's rendering. All dimensions are approximate. Actual product and specifications may vary in dimension or detail. Not all features are available in every rental home. Please see a representative for details.
![]()
Boulder - Floorplan Apartment Unit: 5A201Apartment Model: Boulder$1,9542 Bedroom, 2 Bath, 1069 sq ftAvailable NowApartment Unit: 3201Apartment Model: Boulder$2,1752 Bedroom, 2 Bath, 1069 sq ftAvailable August 10, 2026Apartment Unit: 6A301Apartment Model: Boulder$2,1752 Bedroom, 2 Bath, 1069 sq ftAvailable August 10, 2026Benedict
From $2,024
2 Beds, 2 Baths, 1152 sq ftTotal Monthly PriceAvailable NowTotal Monthly Price
Base Rent$1,999 - $2,241Required Monthly Fees$25Total Monthly Price$2,024 - $2,266Model Gallery
Floorplans
Availability Details
Prices shown for this property are the Total Monthly Price including Fees.Price Availability Date Unit Sq Ft Deposit View Details $2,024 Available Now 4202 1152 $150 $2,134 Available Now 4302 1152 $150 $2,266 August 10, 2026 5301 1152 $150 Model Amenities and Features
Features
- Air Conditioning
- Cable Ready
- Ceiling Fans
- Heating
- High Speed Internet Access
- Tub/Shower
- Washer/Dryer
Kitchen
- Dishwasher
- Disposal
- Microwave
- Range
Living Space
- Carpet
- Hardwood Floors
- Walk-In Closets
- Window Coverings
Model Lease Information
Model Price Range
- $2,024 - $2,266Total Monthly PriceBase Rent: $1,999 - $2,241Required Monthly Fees: $25
Unit 4202 Amenities and Features
Features
- Air Conditioning
- Cable Ready
- Ceiling Fans
- Heating
- High Speed Internet Access
- Tub/Shower
- Washer/Dryer
Kitchen
- Dishwasher
- Disposal
- Microwave
- Range
Living Space
- Carpet
- Hardwood Floors
- Walk-In Closets
- Window Coverings
Unit 4202 Lease Information
Unit Price
- $2,024Total Monthly PriceBase Rent: $1,999Required Monthly Fees: $25
View Details and Rent EstimateDeposit
- $150 deposit
Model Lease Information
Model Price Range
- $2,024 - $2,266Total Monthly Price
Unit 4302 Amenities and Features
Features
- Air Conditioning
- Cable Ready
- Ceiling Fans
- Heating
- High Speed Internet Access
- Tub/Shower
- Washer/Dryer
Kitchen
- Dishwasher
- Disposal
- Microwave
- Range
Living Space
- Carpet
- Hardwood Floors
- Walk-In Closets
- Window Coverings
Unit 4302 Lease Information
Unit Price
- $2,134Total Monthly PriceBase Rent: $2,109Required Monthly Fees: $25
View Details and Rent EstimateDeposit
- $150 deposit
Model Lease Information
Model Price Range
- $2,024 - $2,266Total Monthly Price
Unit 5301 Amenities and Features
Features
- Air Conditioning
- Cable Ready
- Ceiling Fans
- Heating
- High Speed Internet Access
- Tub/Shower
- Washer/Dryer
Kitchen
- Dishwasher
- Disposal
- Microwave
- Range
Living Space
- Carpet
- Hardwood Floors
- Walk-In Closets
- Window Coverings
Unit 5301 Lease Information
Unit Price
- $2,266Total Monthly PriceBase Rent: $2,241Required Monthly Fees: $25
View Details and Rent EstimateDeposit
- $150 deposit
Model Lease Information
Model Price Range
- $2,024 - $2,266Total Monthly Price
Apartment Model: BenedictFrom $2,0242 Bedroom, 2 Bath, 1152 sq ftAvailable NowFloor plans are artist's rendering. All dimensions are approximate. Actual product and specifications may vary in dimension or detail. Not all features are available in every rental home. Please see a representative for details.
![]()
Benedict - Floorplan Apartment Unit: 4202Apartment Model: Benedict$2,0242 Bedroom, 2 Bath, 1152 sq ftAvailable NowApartment Unit: 4302Apartment Model: Benedict$2,1342 Bedroom, 2 Bath, 1152 sq ftAvailable NowApartment Unit: 5301Apartment Model: Benedict$2,2662 Bedroom, 2 Bath, 1152 sq ftAvailable August 10, 2026Paramount
$2,334
2 Beds, 2 Baths, 1190 sq ftTotal Monthly PriceAvailable Aug 10Total Monthly Price
Base Rent$2,309Required Monthly Fees$25Total Monthly Price$2,334Largest 2 BedroomThis is the largest 2 Bedroom at this PropertyModel Gallery
Floorplans
3D Tours
Availability Details
Prices shown for this property are the Total Monthly Price including Fees.Price Availability Date Unit Sq Ft Deposit $2,334 August 10, 2026 4A201 1190 $150 Unit 4A201 Amenities and Features
Features
- Air Conditioning
- Cable Ready
- Ceiling Fans
- Heating
- High Speed Internet Access
- Tub/Shower
- Washer/Dryer
Kitchen
- Dishwasher
- Disposal
- Microwave
- Range
Living Space
- Carpet
- Hardwood Floors
- Walk-In Closets
- Window Coverings
Unit 4A201 Lease Information
Unit Price
- $2,334Total Monthly PriceBase Rent: $2,309Required Monthly Fees: $25
View Details and Rent EstimateDeposit
- $150 deposit
Model Lease Information
Price
- $2,334Total Monthly Price
Apartment Model: Paramount$2,3342 Bedroom, 2 Bath, 1190 sq ftAvailable August 10, 2026Floorplans3D ToursFloor plans are artist's rendering. All dimensions are approximate. Actual product and specifications may vary in dimension or detail. Not all features are available in every rental home. Please see a representative for details.
![]()
Paramount - Floorplan Paramount - 3D Tour Apartment Unit: 4A201Apartment Model: Paramount$2,3342 Bedroom, 2 Bath, 1190 sq ftAvailable August 10, 2026Lions Lair
$2,134
2 Beds, 2 Baths, 985 sq ftTotal Monthly PriceAvailable Sep 10Total Monthly Price
Base Rent$2,109Required Monthly Fees$25Total Monthly Price$2,134Model Gallery
Floorplans
Availability Details
Prices shown for this property are the Total Monthly Price including Fees.Price Availability Date Unit Sq Ft Deposit $2,134 September 10, 2026 8107 985 $150 Unit 8107 Amenities and Features
Features
- Air Conditioning
- Cable Ready
- Ceiling Fans
- Heating
- High Speed Internet Access
- Tub/Shower
- Washer/Dryer
Kitchen
- Dishwasher
- Disposal
- Microwave
- Range
Living Space
- Carpet
- Hardwood Floors
- Walk-In Closets
- Window Coverings
Unit 8107 Lease Information
Unit Price
- $2,134Total Monthly PriceBase Rent: $2,109Required Monthly Fees: $25
View Details and Rent EstimateDeposit
- $150 deposit
Model Lease Information
Price
- $2,134Total Monthly Price
Apartment Model: Lions Lair$2,1342 Bedroom, 2 Bath, 985 sq ftAvailable September 10, 2026Floor plans are artist's rendering. All dimensions are approximate. Actual product and specifications may vary in dimension or detail. Not all features are available in every rental home. Please see a representative for details.
![]()
Lions Lair - Floorplan Apartment Unit: 8107Apartment Model: Lions Lair$2,1342 Bedroom, 2 Bath, 985 sq ftAvailable September 10, 2026Hudson
2 Beds, 2 Baths, 1086 sq ftModel Gallery
Floorplans
Availability Details
Prices shown for this property are the Total Monthly Price including Fees.Availability Date Unit Sq Ft Call for Availability Hudson 1086 sq ft Model Amenities and Features
Features
- Air Conditioning
- Cable Ready
- Ceiling Fans
- Heating
- High Speed Internet Access
- Tub/Shower
- Washer/Dryer
Kitchen
- Dishwasher
- Disposal
- Microwave
- Range
Living Space
- Carpet
- Hardwood Floors
- Walk-In Closets
- Window Coverings
Apartment Model: HudsonCall For Rates2 Bedroom, 2 Bath, 1086 sq ftUnavailableFloor plans are artist's rendering. All dimensions are approximate. Actual product and specifications may vary in dimension or detail. Not all features are available in every rental home. Please see a representative for details.
![]()
Hudson - Floorplan 3 Bedrooms
Show Unavailable FloorplansMishawaka
$2,984
3 Beds, 2 Baths, 1454 sq ftTotal Monthly PriceAvailable Sep 14Total Monthly Price
Base Rent$2,959Required Monthly Fees$25Total Monthly Price$2,984Model Gallery
Floorplans
Availability Details
Prices shown for this property are the Total Monthly Price including Fees.Price Availability Date Unit Sq Ft Deposit $2,984 September 14, 2026 7106 1454 $150 Unit 7106 Amenities and Features
Features
- Air Conditioning
- Cable Ready
- Ceiling Fans
- Heating
- High Speed Internet Access
- Tub/Shower
- Washer/Dryer
Kitchen
- Dishwasher
- Disposal
- Microwave
- Range
Living Space
- Carpet
- Hardwood Floors
- Walk-In Closets
- Window Coverings
Unit 7106 Lease Information
Unit Price
- $2,984Total Monthly PriceBase Rent: $2,959Required Monthly Fees: $25
View Details and Rent EstimateDeposit
- $150 deposit
Model Lease Information
Price
- $2,984Total Monthly Price
Apartment Model: Mishawaka$2,9843 Bedroom, 2 Bath, 1454 sq ftAvailable September 14, 2026Floor plans are artist's rendering. All dimensions are approximate. Actual product and specifications may vary in dimension or detail. Not all features are available in every rental home. Please see a representative for details.
![]()
Mishawaka - Floorplan Apartment Unit: 7106Apartment Model: Mishawaka$2,9843 Bedroom, 2 Bath, 1454 sq ftAvailable September 14, 2026Magness
3 Beds, 2 Baths, 1510 sq ftModel Gallery
Floorplans
Availability Details
Prices shown for this property are the Total Monthly Price including Fees.Availability Date Unit Sq Ft Call for Availability Magness 1510 sq ft Model Amenities and Features
Features
- Air Conditioning
- Cable Ready
- Ceiling Fans
- Heating
- High Speed Internet Access
- Tub/Shower
- Washer/Dryer
Kitchen
- Dishwasher
- Disposal
- Microwave
- Range
Living Space
- Carpet
- Hardwood Floors
- Walk-In Closets
- Window Coverings
Apartment Model: MagnessCall For Rates3 Bedroom, 2 Bath, 1510 sq ftUnavailableFloor plans are artist's rendering. All dimensions are approximate. Actual product and specifications may vary in dimension or detail. Not all features are available in every rental home. Please see a representative for details.
![]()
Magness - Floorplan
Schedule a Tour
3D Tours
Property Information
- 3 Stories
- Built in 2013
- 298 Units
Fees and Policies
The fees listed below are community-provided and may exclude utilities or add-ons. All payments are made directly to the property and are non-refundable unless otherwise specified. Use the Cost Calculator to determine costs based on your needs.
Required Fees
One-Time Basics
- Due at Application
- Application Fee Per ApplicantiCharged Per Unit.$49.00
- Due at Move-In
- Administrative FeeiCharged Per Unit.$250.00
Utilities
- Valet TrashiValet Trash Charged Per Unit.$21.00/mo
- WateriWater. Charged Per Unit.Varies/mo
- SeweriSewer. Charged Per Unit.Varies/mo
- Monthly with utilitiesiMonthly with utilities Charged per unit.$4.00/mo
Other Fees and Policies
Pet Fees
- Cat
- Pet DepositiMax of 3. Charged per Pet.$300.00
- One-Time Pet FeeiMax of 3. Charged Per Pet.$0.00
- Monthly Pet FeeiMax of 3. Charged Per Pet.$35.00/mo
- Dog
- Pet DepositiMax of 3. Charged per Pet.$300.00
- One-Time Pet FeeiMax of 3. Charged Per Pet.$0.00
- Monthly Pet FeeiMax of 3. Charged Per Pet.$35.00/mo
Breed Restrictions Apply - Please Contact the Office for Details
Max of 3.
Parking Fees
- Covered
- Parking FeeiCharged per vehicle.$110.00/mo
- Garage
- Parking FeeiCharged per vehicle.$275.00/mo
Some apartments have an attached garage, included in rent. Also have Detached garages for $275/month.
Storage Fees
- Storage Unit
- Storage DepositiCharged per rentable item.$0.00
- Storage RentiCharged per rentable item.$65.00/mo
Property Fee Disclaimer: Based on community-supplied data and independent market research. Subject to change without notice. May exclude fees for mandatory or optional services and usage-based utilities.
Features and Amenities
On-Site Services
- Maintenance On Site
- Package Service
- Pet Washing Station
- Trash Pickup Door To Door
- Recycling
- Pet Play Area
- Property Manager On Site
Community Features
- Business Center
- Walk Up
- Clubhouse
- Lounge
Outdoor Features
- Grill
- Sundeck
- Patio
Recreation and Fitness
- Fitness Center
- Bicycle Storage
- Media Center/Movie Theatre
- Pool
Interior Features
- Balcony
- Storage Space
- Sprinkler System
- Tub/Shower
- Heating
- Satellite Tv
- Double Vanities
- Ceiling Fans
- High Speed Internet Access
- Cable Ready
- Washer/Dryer
- Air Conditioning
- Wi Fi
- Wheelchair Accessible (Rooms)
Kitchen Amenities
- Dishwasher
- Oven
- Range
- Refrigerator
- Pantry
- Ice Maker
- Kitchen
- Freezer
- Disposal
- Microwave
- Granite Countertops
Living Area Features
- High Ceilings
- Walk In Closets
- Window Coverings
- Carpet
- Vinyl Flooring
- Hardwood Floors
Unique Amenities
- Garage Available

Map
- Shopping
- Colleges
- Schools
- Grocery
- Medical
- Parks
- Transportation

Map
Getting Around
50 / 100 Fairly walkable
10 / 100 Minimal public transit
60 / 100 Moderately bikeable
90 / 100 Exceptionally car friendly
Getting to Know the Area
60 / 100 Restaurants
30 / 100 Cafes
60 / 100 Nightlife
70 / 100 Shopping
90 / 100 Parks
100 / 100 Noise Level
Frequently Asked Questions about M2
Where is M2 located?
M2 is located at 4560 S Balsam Way near the Southwest Denver area of Denver, CO
What is the current rent range at M2?
1 Bedroom to 3 Bedroom Apartments at M2 currently range from $1,624 to $2,984
When is the leasing office open?
- The office Hours for M2 are
- Monday 9:00 am–6:00 pm
- Tuesday 9:00 am–6:00 pm
- Wednesday 9:00 am–6:00 pm
- Thursday 9:00 am–6:00 pm
- Friday 9:00 am–6:00 pm
- Saturday 10:00 am–5:00 pm
- Sunday Closed
Are pets allowed?
Call us today to find out our pet policy and if we allow pets
Are there any rent specials?
The current rent special at M2 is: Receive Up to One Month Free!~~Move-In Special Receive Up to One Month Free! Special Will Not Last - Call Today *Select Homes. New Move-Ins Now Offering Simplified Monthly Pricing -- Fewer Fees, More Transparency!.
About Portable Tenant Screening Reports:
Applicant has the right to provide the property manager or owner with a Portable Tenant Screening Report (PTSR) that is not more than 30 days old, as defined in § 38-12-902(2.5), Colorado Revised Statutes; and 2) if Applicant provides the property manager or owner with a PTSR, the property manager or owner is prohibited from: a) charging Applicant a rental application fee; or b) charging Applicant a fee for the property manager or owner to access or use the PTSR.
Renters Reviews and Ratings
Lived here for 2 years, don't expect much from management.
Property Manager Responded
Do your research before moving here. It's all about money to them.
Property Manager Responded
100% not worth it. Don't move here.
Property Manager Responded
Cleaning fees were absurd
Property Manager Responded
Awesome place!
Property Manager Responded
Horribly managed, overpriced headache
This place has been a disappointment!
overpriced and cheaply built
Horrible
M2 Apartments
Best place I've lived yet
Amazing staff and grounds
Points of Interest
Time and distance from M2.
Arts Museums and Landmarks
Big Box and Retail
Jcpenney
Target
Walgreens
Colleges and Universities
Arapahoe Community College - Littleton Campus
Groceries
Sprouts Farmers Market
King Soopers
Safeway
Hospitals
Colorado Mental Health Institute At Fort Logan
Swedish Medical Center
St. Anthony Hospital - Centura Health
Parks and Recreation
City Park
M2 has 5 parks within 9.4 miles, including City Park, Colorado History Museum, Civic Center Park, Elitch Gardens, and Molly Brown House Museum.
Restaurants and Dining
Shopping Centers
M2 has 5 shopping centers within 0.7 miles.
Transit Stations
Nearby Neighborhoods
Rental Price Ranges in the Area
| Bedroom | Average Rent | Cheapest Rent | Highest Rent |
|---|---|---|---|
| Denver Studio Apartments | $1,578 | $650 | $10,000+ |
| Denver 1 Bedroom Apartments | $1,797 | $600 | $10,000+ |
| Denver 2 Bedroom Apartments | $2,304 | $600 | $10,000+ |
| Denver 3 Bedroom Apartments | $2,924 | $600 | $10,000+ |
| Denver 4 Bedroom Apartments | $2,878 | $840 | $10,000+ |
| Denver 5 Bedroom Apartments | $3,193 | $2,340 | $4,720 |
| Denver 6 Bedroom Apartments | $16,012 | $10,000 | $10,000+ |
Browse Top Apartments in Denver
By Price
By Community Type
- Denver Apartments for Rent by Owner
- Denver Apartments with Rent Specials
- Denver Top Rated Apartments
- Denver Corporate Apartments
- Denver Furnished Apartments
- Denver Gated Apartments
- Denver Loft Apartments
- Denver Low Income Apartments
- Denver Military Apartments
- New Denver Apartments
- Denver Senior Apartments
- Denver Short-term Apartments
- Denver Student Apartments
- Denver Apartments with Utilities Included


Max of 3.