

- 1–3 Bedrooms
- $868-$3,333 Pricing
- 553–1,296 Square Feet
Rent Specials
$500 in savings if you look and lease within 24 hours! Certain exclusions may apply.
About MAA Alamo Ranch
TOUR YOUR WAY! We have a tour to fit your needs- virtual, self-guided, or agent-guided. Claim a prestigious address at MAA Alamo Ranch in San Antonio, TX. These stylish one-, two-, and three-bedroom apartment homes feature spacious floor plans, ceiling fans, and large closets. Select units include a garden tub, an in-unit washer/dryer, and an attached garage. Get a great workout in the 24-hour fitness center, spend quality time with your dog in the bark park, or relax next to the sparkling resort-style pool, all just out your front door. MAA Alamo Ranch is located in the prestigious and secluded Alamo Ranch neighborhood, just off W. Loop 1604. It's near Lackland AFB and just minutes from SeaWorld. The community is also served by the highly regarded Northside ISD.
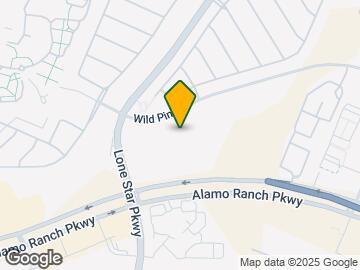
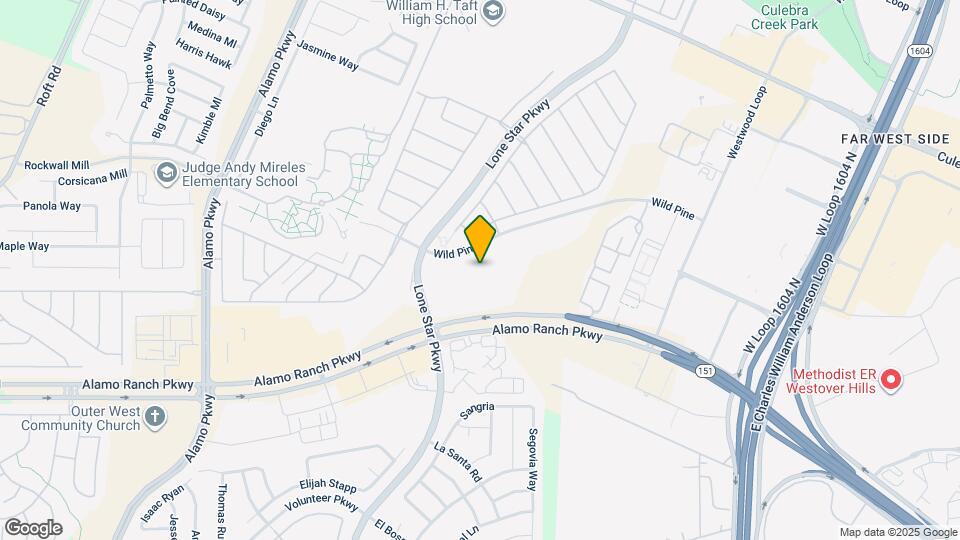
MAA Alamo Ranch is located in the Far West Side Neighborhood and 78253 Zip code of San Antonio, TX. This community is professionally managed by MAA
Unique Features and Amenities
- Additional Storage
- Attached Garage
- Business Center With Wifi
- Close To Shopping
- Coffee Bar
- Courtesy Officer
- Dog Wash Station
- Emergency Maintenance
- Gated Community
- Grilling Area
- Handicap Accessible
- No Breed Restrictions
- On Site Laundry
- Outdoor Grill Area
- Outdoor Kitchen
- Planned Social Events
- Redesigned Interior
- Reserved Parking Available
- Sand Volleyball Court
- Storage Units
- Valet Trash
- Valet Trash Service
- Washer And Dryer
Property Contact Info
- Listed by:
- Agency:
- Vendor Logo:
- Website:
- View Property Website
- Call Us:
- (726) 200-7099
- Disclaimer:
Office Hours
| Monday | 10:00 am–6:00 pm |
| Tuesday | 10:00 am–6:00 pm |
| Wednesday | 10:00 am–6:00 pm |
| Thursday | 10:00 am–6:00 pm |
| Friday | 10:00 am–6:00 pm |
| Saturday | 10:00 am–5:00 pm |
| Sunday | Closed |
Floorplan Pricing and Availability
MAA Alamo Ranch offers 1 to 3 Bedroom apartments starting from $868 and having 553–1,296 sq ft. Here is the current pricing and availability:
New! Interactive Property Map
1 Bedroom
Agave
From $958
1 Bed, 1 Bath, 653 sq ftAvailable NowModel Gallery
Floorplans
Availability Details
Price Availability Date Unit Sq Ft Floorplan View Details $1,153 Available Now 088203 653 $988 August 19, 2026 1010203 653 $1,098 August 19, 2026 1414105 653 Model Amenities and Features
Features
- Air Conditioning
Unique Features
- Redesigned Interior
- Washer And Dryer
Model Rent and Fees
Model Price Range
- $958 - $1,823
Current Available Pricing
- $988 - $1,153
Unit 088203 Gallery
Floorplans
Unit 088203 Amenities and Features
Features
- Air Conditioning
Unique Features
- Redesigned Interior
- Washer And Dryer
Unit 088203 Rent and Fees
Unit Price
- $1,153
Model Rent and Fees
Model Price Range
- $958 - $1,823
Unit 1010203 Gallery
Floorplans
Unit 1010203 Amenities and Features
Features
- Air Conditioning
Unique Features
- Redesigned Interior
- Washer And Dryer
Unit 1010203 Rent and Fees
Unit Price
- $988
Model Rent and Fees
Model Price Range
- $958 - $1,823
Unit 1414105 Gallery
Floorplans
Unit 1414105 Amenities and Features
Features
- Air Conditioning
Unique Features
- Redesigned Interior
- Washer And Dryer
Unit 1414105 Rent and Fees
Unit Price
- $1,098
Model Rent and Fees
Model Price Range
- $958 - $1,823
Apartment Model: AgaveFrom $9581 Bedroom, 1 Bath, 653 sq ftAvailable Now![]()
Agave - Floorplan Apartment Unit: 088203Apartment Model: Agave$1,1531 Bedroom, 1 Bath, 653 sq ftAvailable Now![]()
Unit: 088203 - Floorplan Apartment Unit: 1010203Apartment Model: Agave$9881 Bedroom, 1 Bath, 653 sq ftAvailable August 19, 2026![]()
Unit: 1010203 - Floorplan Apartment Unit: 1414105Apartment Model: Agave$1,0981 Bedroom, 1 Bath, 653 sq ftAvailable August 19, 2026![]()
Unit: 1414105 - Floorplan Carolina
From $1,028
1 Bed, 1 Bath, 750 sq ftAvailable NowModel Gallery
Floorplans
Availability Details
Price Availability Date Unit Sq Ft Floorplan View Details $1,053 Available Now 066306 750 $1,113 Available Now 077106 750 $1,028 October 22, 2026 099305 750 Model Amenities and Features
Features
- Air Conditioning
Unique Features
- Washer And Dryer
Model Rent and Fees
Model Price Range
- $1,028 - $1,783
Current Available Pricing
- $1,028 - $1,113
Unit 066306 Gallery
Floorplans
Unit 066306 Amenities and Features
Features
- Air Conditioning
Unique Features
- Washer And Dryer
Unit 066306 Rent and Fees
Unit Price
- $1,053
Model Rent and Fees
Model Price Range
- $1,028 - $1,783
Unit 077106 Gallery
Floorplans
Unit 077106 Amenities and Features
Features
- Air Conditioning
Unique Features
- Washer And Dryer
Unit 077106 Rent and Fees
Unit Price
- $1,113
Model Rent and Fees
Model Price Range
- $1,028 - $1,783
Unit 099305 Gallery
Floorplans
Unit 099305 Amenities and Features
Features
- Air Conditioning
Unique Features
- Washer And Dryer
Unit 099305 Rent and Fees
Unit Price
- $1,028
Model Rent and Fees
Model Price Range
- $1,028 - $1,783
Apartment Model: CarolinaFrom $1,0281 Bedroom, 1 Bath, 750 sq ftAvailable Now![]()
Carolina - Floorplan Apartment Unit: 066306Apartment Model: Carolina$1,0531 Bedroom, 1 Bath, 750 sq ftAvailable Now![]()
Unit: 066306 - Floorplan Apartment Unit: 077106Apartment Model: Carolina$1,1131 Bedroom, 1 Bath, 750 sq ftAvailable Now![]()
Unit: 077106 - Floorplan Apartment Unit: 099305Apartment Model: Carolina$1,0281 Bedroom, 1 Bath, 750 sq ftAvailable October 22, 2026![]()
Unit: 099305 - Floorplan Bluebonnet
From $868
1 Bed, 1 Bath, 553 sq ftAvailable Aug 24Cheapest 1 BedroomThis is the cheapest 1 Bedroom at this PropertyModel Gallery
Floorplans
Availability Details
Price Availability Date Unit Sq Ft Floorplan View Details $898 August 24, 2026 1515205 553 $868 August 27, 2026 033104 553 $898 September 15, 2026 1313205 553 Model Amenities and Features
Features
- Air Conditioning
Unique Features
- Washer And Dryer
Model Rent and Fees
Model Price Range
- $868 - $1,603
Current Available Pricing
- $868 - $898
Unit 1515205 Gallery
Floorplans
Unit 1515205 Amenities and Features
Features
- Air Conditioning
Unique Features
- Washer And Dryer
Unit 1515205 Rent and Fees
Unit Price
- $898
Model Rent and Fees
Model Price Range
- $868 - $1,603
Unit 033104 Gallery
Floorplans
Unit 033104 Amenities and Features
Features
- Air Conditioning
Unique Features
- Washer And Dryer
Unit 033104 Rent and Fees
Unit Price
- $868
Model Rent and Fees
Model Price Range
- $868 - $1,603
Unit 1313205 Gallery
Floorplans
Unit 1313205 Amenities and Features
Features
- Air Conditioning
Unique Features
- Washer And Dryer
Unit 1313205 Rent and Fees
Unit Price
- $898
Model Rent and Fees
Model Price Range
- $868 - $1,603
Apartment Model: BluebonnetFrom $8681 Bedroom, 1 Bath, 553 sq ftAvailable August 24, 2026![]()
Bluebonnet - Floorplan Apartment Unit: 1515205Apartment Model: Bluebonnet$8981 Bedroom, 1 Bath, 553 sq ftAvailable August 24, 2026![]()
Unit: 1515205 - Floorplan Apartment Unit: 033104Apartment Model: Bluebonnet$8681 Bedroom, 1 Bath, 553 sq ftAvailable August 27, 2026![]()
Unit: 033104 - Floorplan Apartment Unit: 1313205Apartment Model: Bluebonnet$8981 Bedroom, 1 Bath, 553 sq ftAvailable September 15, 2026![]()
Unit: 1313205 - Floorplan Lantana
From $1,148
1 Bed, 1 Bath, 923 sq ftAvailable Oct 1Largest 1 BedroomThis is the largest 1 Bedroom at this PropertyModel Gallery
Floorplans
Availability Details
Price Availability Date Unit Sq Ft Floorplan $1,148 October 1, 2026 1616308 923 Unit 1616308 Gallery
Floorplans
Unit 1616308 Amenities and Features
Features
- Air Conditioning
Unit 1616308 Rent and Fees
Unit Price
- $1,148
Model Rent and Fees
Model Price Range
- $1,148 - $1,808
Apartment Model: LantanaFrom $1,1481 Bedroom, 1 Bath, 923 sq ftAvailable October 1, 2026![]()
Lantana - Floorplan Apartment Unit: 1616308Apartment Model: Lantana$1,1481 Bedroom, 1 Bath, 923 sq ftAvailable October 1, 2026![]()
Unit: 1616308 - Floorplan 2 Bedrooms
Paintbrush
From $1,273
2 Beds, 2 Baths, 931 sq ftAvailable Sep 2Model Gallery
Floorplans
Availability Details
Price Availability Date Unit Sq Ft Floorplan View Details $1,463 September 2, 2026 044308 931 $1,518 September 4, 2026 1515202 931 $1,273 October 8, 2026 044207 931 Model Amenities and Features
Features
- Air Conditioning
Unique Features
- Redesigned Interior
- Washer And Dryer
Model Rent and Fees
Model Price Range
- $1,273 - $2,568
Current Available Pricing
- $1,273 - $1,518
Unit 044308 Gallery
Floorplans
Unit 044308 Amenities and Features
Features
- Air Conditioning
Unique Features
- Redesigned Interior
- Washer And Dryer
Unit 044308 Rent and Fees
Unit Price
- $1,463
Model Rent and Fees
Model Price Range
- $1,273 - $2,568
Unit 1515202 Gallery
Floorplans
Unit 1515202 Amenities and Features
Features
- Air Conditioning
Unique Features
- Redesigned Interior
- Washer And Dryer
Unit 1515202 Rent and Fees
Unit Price
- $1,518
Model Rent and Fees
Model Price Range
- $1,273 - $2,568
Unit 044207 Gallery
Floorplans
Unit 044207 Amenities and Features
Features
- Air Conditioning
Unique Features
- Redesigned Interior
- Washer And Dryer
Unit 044207 Rent and Fees
Unit Price
- $1,273
Model Rent and Fees
Model Price Range
- $1,273 - $2,568
Apartment Model: PaintbrushFrom $1,2732 Bedroom, 2 Bath, 931 sq ftAvailable September 2, 2026![]()
Paintbrush - Floorplan Apartment Unit: 044308Apartment Model: Paintbrush$1,4632 Bedroom, 2 Bath, 931 sq ftAvailable September 2, 2026![]()
Unit: 044308 - Floorplan Apartment Unit: 1515202Apartment Model: Paintbrush$1,5182 Bedroom, 2 Bath, 931 sq ftAvailable September 4, 2026![]()
Unit: 1515202 - Floorplan Apartment Unit: 044207Apartment Model: Paintbrush$1,2732 Bedroom, 2 Bath, 931 sq ftAvailable October 8, 2026![]()
Unit: 044207 - Floorplan Primrose
From $1,358
2 Beds, 2 Baths, 1021 sq ftAvailable Oct 5Model Gallery
Floorplans
3D Tours
Availability Details
Price Availability Date Unit Sq Ft Floorplan View Details $1,358 October 5, 2026 055207 1021 $1,448 October 12, 2026 066102 1021 $1,423 October 17, 2026 1616107 1021 Model Amenities and Features
Features
- Air Conditioning
Unique Features
- Washer And Dryer
Model Rent and Fees
Model Price Range
- $1,358 - $2,013
Current Available Pricing
- $1,358 - $1,448
Unit 055207 Gallery
Floorplans
Unit 055207 Amenities and Features
Features
- Air Conditioning
Unique Features
- Washer And Dryer
Unit 055207 Rent and Fees
Unit Price
- $1,358
Model Rent and Fees
Model Price Range
- $1,358 - $2,013
Unit 066102 Gallery
Floorplans
Unit 066102 Amenities and Features
Features
- Air Conditioning
Unique Features
- Washer And Dryer
Unit 066102 Rent and Fees
Unit Price
- $1,448
Model Rent and Fees
Model Price Range
- $1,358 - $2,013
Unit 1616107 Gallery
Floorplans
Unit 1616107 Amenities and Features
Features
- Air Conditioning
Unique Features
- Washer And Dryer
Unit 1616107 Rent and Fees
Unit Price
- $1,423
Model Rent and Fees
Model Price Range
- $1,358 - $2,013
Apartment Model: PrimroseFrom $1,3582 Bedroom, 2 Bath, 1021 sq ftAvailable October 5, 2026Floorplans3D Tours![]()
Primrose - Floorplan Primrose - 3D Tour Apartment Unit: 055207Apartment Model: Primrose$1,3582 Bedroom, 2 Bath, 1021 sq ftAvailable October 5, 2026![]()
Unit: 055207 - Floorplan Apartment Unit: 066102Apartment Model: Primrose$1,4482 Bedroom, 2 Bath, 1021 sq ftAvailable October 12, 2026![]()
Unit: 066102 - Floorplan Apartment Unit: 1616107Apartment Model: Primrose$1,4232 Bedroom, 2 Bath, 1021 sq ftAvailable October 17, 2026![]()
Unit: 1616107 - Floorplan 3 Bedrooms
Azalea
From $1,748
3 Beds, 2 Baths, 1296 sq ftAvailable Sep 12Model Gallery
Floorplans
Availability Details
Price Availability Date Unit Sq Ft Floorplan $1,748 September 12, 2026 022102 1296 Unit 022102 Gallery
Floorplans
Unit 022102 Amenities and Features
Features
- Air Conditioning
Unique Features
- Redesigned Interior
- Washer And Dryer
Unit 022102 Rent and Fees
Unit Price
- $1,748
Model Rent and Fees
Model Price Range
- $1,748 - $3,333
Apartment Model: AzaleaFrom $1,7483 Bedroom, 2 Bath, 1296 sq ftAvailable September 12, 2026![]()
Azalea - Floorplan Apartment Unit: 022102Apartment Model: Azalea$1,7483 Bedroom, 2 Bath, 1296 sq ftAvailable September 12, 2026![]()
Unit: 022102 - Floorplan
Schedule a Tour
Videos
3D Tours
Property Information
- 340 Units
- 3 Stories
- Built in 2009
Lease Terms
- 12 Months
- Short Term Lease Options
Fees and Policies
The fees listed below are community-provided and may exclude utilities or add-ons. All payments are made directly to the property and are non-refundable unless otherwise specified.
Required Fees
One-Time Basics
- Due at Application
- Application Fee Per ApplicantiCharged per applicant.$60.00
- Due at Move-In
- Administrative FeeiCharged per unit.$160.00
Other Fees and Policies
Parking Fees
- Covered
- Parking FeeiCharged Per Vehicle.$35.00/mo
- Garage
- Parking FeeiCharged Per Vehicle.$85.00/mo
- Surface Lot
Additional Parking Options
Pet Policy and Fees
Cats
- 2 Pet Limit
Comments: Pet Fees and Deposits Vary by Property. Please contact the appropriate leasing office with any questions. Assistance animals are always welcome without deposit or fee.
Dogs
- 2 Pet Limit
Pet Types Allowed: Dogs, Cats, Fish, Caged Birds.
Comments: Pet Fees and Deposits Vary by Property. Please contact the appropriate leasing office with any questions. Assistance animals are always welcome without deposit or fee.
Property Fee Disclaimer: Based on community-supplied data and independent market research. Subject to change without notice. May exclude fees for mandatory or optional services and usage-based utilities.
Features and Amenities
On-Site Services
- Package Service
- Pet Washing Station
- Planned Social Activities
- Maintenance On Site
- Property Manager On Site
- Trash Pickup Door To Door
- Pet Play Area
- Recycling
- Laundry Facilities
Community Features
- Business Center
- Walk Up
Outdoor Features
- Grill
- Cabana
- Courtyard
- Gated
- Patio
Recreation and Fitness
- Fitness Center
- Volleyball Court
- Pool
Interior Features
- Balcony
- Storage Space
- Ceiling Fans
- High Speed Internet Access
- Heating
- Cable Ready
- Washer/Dryer Hookup
- Washer/Dryer
- Air Conditioning
- Wi Fi
Kitchen Amenities
- Dishwasher
- Microwave
- Range
- Refrigerator
- Oven
- Disposal
- Freezer
- Ice Maker
- Kitchen
Living Area Features
- Walk In Closets
- Dining Room
- Carpet
- Vinyl Flooring
- Views

Map
- Shopping
- Colleges
- Grocery
- Medical
- Parks

Map
Getting Around
50 / 100 Fairly walkable
40 / 100 Fairly bikeable
80 / 100 Very car friendly
Getting to Know the Area
70 / 100 Restaurants
70 / 100 Cafes
50 / 100 Nightlife
60 / 100 Shopping
60 / 100 Parks
40 / 100 Noise Level
Frequently Asked Questions about MAA Alamo Ranch
Where is MAA Alamo Ranch located?
MAA Alamo Ranch is located at 11585 Alamo Ranch Pky near the Far West Side area of San Antonio, TX
What is the current rent range at MAA Alamo Ranch?
1 Bedroom to 3 Bedroom Apartments at MAA Alamo Ranch currently range from $868 to $3,333
When is the leasing office open?
- The office Hours for MAA Alamo Ranch are
- Monday 10:00 am–6:00 pm
- Tuesday 10:00 am–6:00 pm
- Wednesday 10:00 am–6:00 pm
- Thursday 10:00 am–6:00 pm
- Friday 10:00 am–6:00 pm
- Saturday 10:00 am–5:00 pm
- Sunday Closed
Are pets allowed?
Call us today to find out our pet policy and if we allow pets
Are there any rent specials?
The current rent special at MAA Alamo Ranch is: $500 in savings if you look and lease within 24 hours! Certain exclusions may apply..
Renters Reviews and Ratings
Noise and Pests
Property Manager Responded
DO NOT MOVE HERE
Property Manager Responded
DO NOT MOVE HERE!!!
Property Manager Responded
Pretty quiet for... (Verified Renter)
Very nice apartments... (Verified Renter)
Overall, I?ve had... (Verified Renter)
Very attentive to... (Verified Renter)
There is a... (Verified Renter)
Overall it's a... (Verified Renter)
All the staff... (Verified Renter)
We have been... (Verified Renter)
Nearby Schools
Taft High School
Hoffmann Elementary School
About GreatSchools Data on ApartmentHomeLiving.com.
Points of Interest
Time and distance from MAA Alamo Ranch.
Big Box and Retail
Lowe's
Jcpenney
Goodwill
Colleges and Universities
Galen College of Nursing-San Antonio
University of Texas Health Science Center San Antonio
Groceries
Lidl
Heb
H E B Plus
Hospitals
Military Bases
Lackland Air Force Base Annex
Lackland Air Force Base
Kelly Air Force Base
Parks and Recreation
MAA Alamo Ranch has 3 parks within 12.5 miles, including Sea World, Six Flags Fiesta Texas, and Eisenhower Park.
Restaurants and Dining
Shopping Centers
MAA Alamo Ranch has 5 shopping centers within 0.8 miles.
Nearby Neighborhoods
Rental Price Ranges in the Area
| Bedroom | Average Rent | Cheapest Rent | Highest Rent |
|---|---|---|---|
| San Antonio Studio Apartments | $1,071 | $428 | $3,059 |
| San Antonio 1 Bedroom Apartments | $1,163 | $482 | $4,460 |
| San Antonio 2 Bedroom Apartments | $1,474 | $351 | $10,000+ |
| San Antonio 3 Bedroom Apartments | $1,805 | $400 | $10,000+ |
| San Antonio 4 Bedroom Apartments | $2,020 | $667 | $4,734 |
| San Antonio 5 Bedroom Apartments | $4,727 | $869 | $10,000+ |
Browse Top Apartments in San Antonio
By Price
- Cheap San Antonio Apartments
- San Antonio Apartments Under $500
- San Antonio Apartments Under $600
- San Antonio Apartments Under $700
- San Antonio Apartments Under $800
- San Antonio Apartments Under $900
- San Antonio Apartments Under $1000
- San Antonio Apartments Under $1200
- San Antonio Apartments Under $1500
- San Antonio Apartments Under $2000
- San Antonio Luxury Apartments
By Community Type
- San Antonio Apartments for Rent by Owner
- San Antonio Apartments with Rent Specials
- San Antonio Top Rated Apartments
- San Antonio Corporate Apartments
- San Antonio Furnished Apartments
- San Antonio Gated Apartments
- San Antonio Loft Apartments
- San Antonio Low Income Apartments
- San Antonio Military Apartments
- New San Antonio Apartments
- San Antonio Senior Apartments
- San Antonio Short-term Apartments
- San Antonio Student Apartments
- San Antonio Apartments with Utilities Included


Property Manager Responded