- 1–3 Bedrooms
- $1,198-$1,888 Pricing
- 809–1,405 Square Feet
Rent Specials
Lease Now for 1 month free! Certain exclusions may apply.
About MAA Belmont
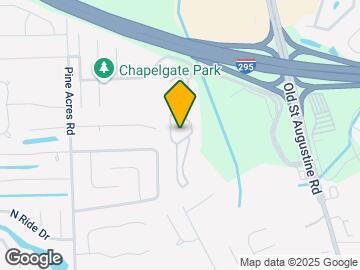
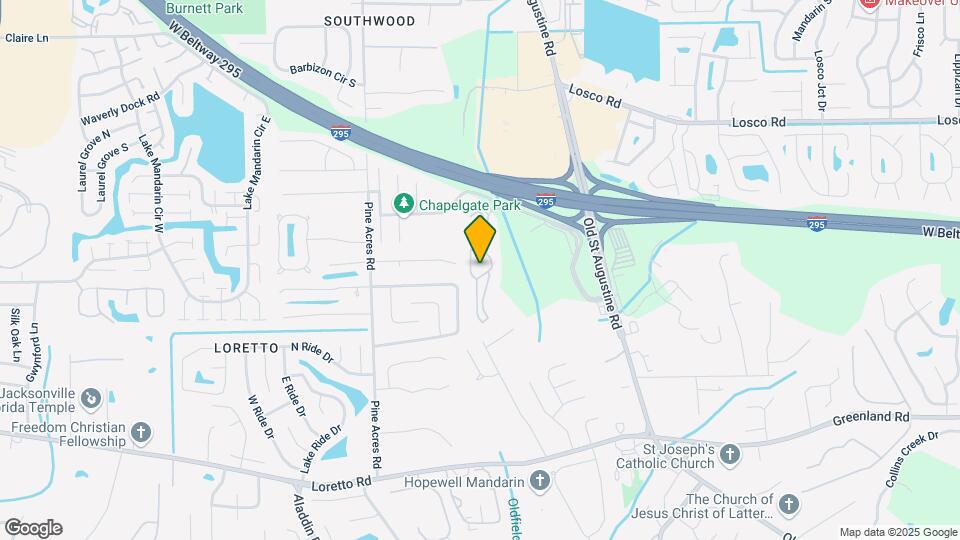
TOUR YOUR WAY! We have a tour to fit your needs- virtual, self-guided, or agent-guided. Find your next home at MAA Belmont in Jacksonville, FL. These one-, two-, and three-bedroom apartment homes feature roommate-style floor plans and offer living solutions for practically any lifestyle. A variety of amenities await, including the on-site car wash, garages, available storage units, fitness center, shimmering swimming pool, spacious sundeck, and more. Upscale shopping and nightlife in historic San Marco are just minutes away from MAA Belmont. Our community is also next door to the gorgeous, moss-draped trees of Chapelgate Park.
MAA Belmont is located in the Mandarin Neighborhood and 32223 Zip code of Jacksonville, FL. This community is professionally managed by MAA
Unique Features and Amenities
- Boat Parking
- Car Wash Station
- Courtesy Officer
- Free Weights
- Garage Parking
- High Speed Internet
- Jetted Tub
- No Breed Restrictions
- Outdoor Grill Area
- Planned Social Events
- Recycling Services
- Smart Home Technology
- Washer And Dryer
- Wifi Hotspot
Property Contact Info
- Listed by:
- Agency:
- Vendor Logo:
- Website:
- View Property Website
- Call Us:
- (904) 830-9835
- Disclaimer:
Office Hours
| Monday | 10:00 am–6:00 pm |
| Tuesday | 10:00 am–6:00 pm |
| Wednesday | 10:00 am–6:00 pm |
| Thursday | 10:00 am–6:00 pm |
| Friday | 10:00 am–6:00 pm |
| Saturday | Closed |
| Sunday | Closed |
Floorplan Pricing and Availability
MAA Belmont offers 1 to 3 Bedroom apartments starting from $1,198 and having 809–1,405 sq ft. Here is the current pricing and availability:
New! Interactive Property Map
1 Bedroom
The Saratoga
From $1,198
1 Bed, 1 Bath, 809 sq ftAvailable NowModel Gallery
Floorplans
Availability Details
Price Availability Date Unit Sq Ft View Details $1,223 Available Now 06620 809 $1,223 Available Now 06608 809 $1,268 August 11, 2026 06611 809 Model Amenities and Features
Features
- Air Conditioning
- Fireplace
- High Speed Internet Access
- Storage Space
- Washer/Dryer
- Wi-Fi
Kitchen
- Dishwasher
- Stainless Steel Appliances
Model Rent and Fees
Model Price Range
- $1,198 - $1,353
Current Available Pricing
- $1,223 - $1,268
Unit 06620 Amenities and Features
Unique Features
- Kitchen & Bath Upgrades
- Redesigned Interior
- Second Floor
- Smart Home Technology
- The Saratoga 809 SF-FP
- Washer and Dryer
Unit 06620 Rent and Fees
Unit Price
- $1,223
View Details and Rent EstimateModel Rent and Fees
Model Price Range
- $1,198 - $1,353
Unit 06608 Amenities and Features
Unique Features
- Kitchen & Bath Upgrades
- Redesigned Interior
- Second Floor
- Smart Home Technology
- The Saratoga 809 SF-FP
- Washer and Dryer
Unit 06608 Rent and Fees
Unit Price
- $1,223
View Details and Rent EstimateModel Rent and Fees
Model Price Range
- $1,198 - $1,353
Unit 06611 Amenities and Features
Features
- Fireplace
Unique Features
- Kitchen & Bath Upgrades
- Redesigned Interior
- Smart Home Technology
- The Saratoga 809 SF-FP
- Washer and Dryer
Unit 06611 Rent and Fees
Unit Price
- $1,268
View Details and Rent EstimateModel Rent and Fees
Model Price Range
- $1,198 - $1,353
Apartment Model: The SaratogaFrom $1,1981 Bedroom, 1 Bath, 809 sq ftAvailable Now![]()
The Saratoga - Floorplan Apartment Unit: 06620Apartment Model: The Saratoga$1,2231 Bedroom, 1 Bath, 809 sq ftAvailable NowApartment Unit: 06608Apartment Model: The Saratoga$1,2231 Bedroom, 1 Bath, 809 sq ftAvailable NowApartment Unit: 06611Apartment Model: The Saratoga$1,2681 Bedroom, 1 Bath, 809 sq ftAvailable August 11, 20262 Bedrooms
The Derby
From $1,455
2 Beds, 1 Bath, 1110 sq ftAvailable NowCheapest 2 BedroomThis is the cheapest 2 Bedroom at this PropertyModel Gallery
Floorplans
Availability Details
Price Availability Date Unit Sq Ft View Details $1,540 Available Now 02218 1110 $1,600 Available Now 131314 1110 $1,455 August 14, 2026 02222 1110 Model Amenities and Features
Features
- Air Conditioning
- Fireplace
- High Speed Internet Access
- Storage Space
- Washer/Dryer
- Wi-Fi
Kitchen
- Dishwasher
- Stainless Steel Appliances
Model Rent and Fees
Model Price Range
- $1,455 - $1,647
Current Available Pricing
- $1,455 - $1,600
Unit 02218 Amenities and Features
Features
- Fireplace
Unique Features
- Jetted Tub
- Kitchen & Bath Upgrades
- Pool Location
- Redesigned Interior
- Second Floor
- Smart Home Technology
- The Derby 1110 SF-FP
- Washer and Dryer
Unit 02218 Rent and Fees
Unit Price
- $1,540
View Details and Rent EstimateModel Rent and Fees
Model Price Range
- $1,455 - $1,647
Unit 131314 Amenities and Features
Unique Features
- First Floor
- Jetted Tub
- Redesigned Interior
- Renovation Renewal Prog
- Smart Home Technology
- The Derby 1110 SF-FP
- Washer and Dryer
Unit 131314 Rent and Fees
Unit Price
- $1,600
View Details and Rent EstimateModel Rent and Fees
Model Price Range
- $1,455 - $1,647
Unit 02222 Amenities and Features
Features
- Fireplace
Living Space
- Vaulted Ceiling
Unique Features
- Jetted Tub
- Kitchen & Bath Upgrades
- Pool Location
- Smart Home Technology
- The Derby 1110 SF-FP
- Washer and Dryer
Unit 02222 Rent and Fees
Unit Price
- $1,455
View Details and Rent EstimateModel Rent and Fees
Model Price Range
- $1,455 - $1,647
Apartment Model: The DerbyFrom $1,4552 Bedroom, 1 Bath, 1110 sq ftAvailable Now![]()
The Derby - Floorplan Apartment Unit: 02218Apartment Model: The Derby$1,5402 Bedroom, 1 Bath, 1110 sq ftAvailable NowApartment Unit: 131314Apartment Model: The Derby$1,6002 Bedroom, 1 Bath, 1110 sq ftAvailable NowApartment Unit: 02222Apartment Model: The Derby$1,4552 Bedroom, 1 Bath, 1110 sq ftAvailable August 14, 2026The Belmont
$1,565
2 Beds, 2 Baths, 1051 sq ftAvailable NowModel Gallery
Floorplans
Availability Details
Price Availability Date Unit Sq Ft View Details $1,565 Available Now 09920 1051 $1,565 August 18, 2026 131310 1051 Model Amenities and Features
Features
- Air Conditioning
- Fireplace
- High Speed Internet Access
- Storage Space
- Washer/Dryer
- Wi-Fi
Kitchen
- Dishwasher
- Stainless Steel Appliances
Model Rent and Fees
Model Price
- $1,565
Unit 09920 Amenities and Features
Unique Features
- Kitchen & Bath Upgrades
- Redesigned Interior
- Second Floor
- Smart Home Technology
- The Belmont 1051 SF-FP
- Washer and Dryer
Unit 09920 Rent and Fees
Unit Price
- $1,565
View Details and Rent EstimateModel Rent and Fees
Price
- $1,565
Unit 131310 Amenities and Features
Features
- Fireplace
Living Space
- Vaulted Ceiling
Unique Features
- Kitchen & Bath Upgrades
- Redesigned Interior
- Smart Home Technology
- The Belmont 1051 SF-FP
- Washer and Dryer
Unit 131310 Rent and Fees
Unit Price
- $1,565
View Details and Rent EstimateModel Rent and Fees
Price
- $1,565
Apartment Model: The Belmont$1,5652 Bedroom, 2 Bath, 1051 sq ftAvailable Now![]()
The Belmont - Floorplan Apartment Unit: 09920Apartment Model: The Belmont$1,5652 Bedroom, 2 Bath, 1051 sq ftAvailable NowApartment Unit: 131310Apartment Model: The Belmont$1,5652 Bedroom, 2 Bath, 1051 sq ftAvailable August 18, 2026The Preakness
$1,575
2 Beds, 2 Baths, 1161 sq ftAvailable NowModel Gallery
Floorplans
3D Tours
Availability Details
Price Availability Date Unit Sq Ft View Details $1,575 Available Now 04411 1161 $1,575 August 11, 2026 05511 1161 Model Amenities and Features
Features
- Air Conditioning
- Fireplace
- High Speed Internet Access
- Storage Space
- Washer/Dryer
- Wi-Fi
Kitchen
- Dishwasher
- Stainless Steel Appliances
Model Rent and Fees
Model Price
- $1,575
Unit 04411 Amenities and Features
Features
- Fireplace
Living Space
- Vaulted Ceiling
Unique Features
- Kitchen & Bath Upgrades
- Redesigned Interior
- Smart Home Technology
- The Preakness 1161 SF-FP
- Washer and Dryer
Unit 04411 Rent and Fees
Unit Price
- $1,575
View Details and Rent EstimateModel Rent and Fees
Price
- $1,575
Unit 05511 Amenities and Features
Features
- Fireplace
Living Space
- Vaulted Ceiling
Unique Features
- Kitchen & Bath Upgrades
- Redesigned Interior
- Smart Home Technology
- The Preakness 1161 SF-FP
- Washer and Dryer
Unit 05511 Rent and Fees
Unit Price
- $1,575
View Details and Rent EstimateModel Rent and Fees
Price
- $1,575
Apartment Model: The Preakness$1,5752 Bedroom, 2 Bath, 1161 sq ftAvailable NowFloorplans3D Tours![]()
The Preakness - Floorplan The Preakness - 3D Tour Apartment Unit: 04411Apartment Model: The Preakness$1,5752 Bedroom, 2 Bath, 1161 sq ftAvailable NowApartment Unit: 05511Apartment Model: The Preakness$1,5752 Bedroom, 2 Bath, 1161 sq ftAvailable August 11, 2026The Woodward
$1,575
2 Beds, 2 Baths, 1258 sq ftAvailable Aug 11Largest 2 BedroomThis is the largest 2 Bedroom at this PropertyModel Gallery
Floorplans
Availability Details
Price Availability Date Unit Sq Ft $1,575 August 11, 2026 08821 1258 Unit 08821 Amenities and Features
Features
- Fireplace
Living Space
- Vaulted Ceiling
Unique Features
- Jetted Tub
- Kitchen & Bath Upgrades
- Redesigned Interior
- Smart Home Technology
- The Woodward 1258 SF-FP
- Third Floor
- Washer and Dryer
Unit 08821 Rent and Fees
Unit Price
- $1,575
View Details and Rent EstimateModel Rent and Fees
Price
- $1,575
Apartment Model: The Woodward$1,5752 Bedroom, 2 Bath, 1258 sq ftAvailable August 11, 2026![]()
The Woodward - Floorplan Apartment Unit: 08821Apartment Model: The Woodward$1,5752 Bedroom, 2 Bath, 1258 sq ftAvailable August 11, 20263 Bedrooms
The Classic
From $1,883
3 Beds, 2 Baths, 1405 sq ftAvailable Oct 2Model Gallery
Floorplans
Availability Details
Price Availability Date Unit Sq Ft View Details $1,883 October 2, 2026 04423 1405 $1,888 October 16, 2026 03319 1405 Model Amenities and Features
Features
- Air Conditioning
- Fireplace
- High Speed Internet Access
- Storage Space
- Washer/Dryer
- Wi-Fi
Kitchen
- Dishwasher
- Stainless Steel Appliances
Model Rent and Fees
Model Price Range
- $1,883 - $1,888
Unit 04423 Amenities and Features
Features
- Fireplace
Living Space
- Vaulted Ceiling
Unique Features
- Redesigned Interior
- Smart Home Technology
- The Classic 1405 sf-FP
- Washer and Dryer
Unit 04423 Rent and Fees
Unit Price
- $1,883
View Details and Rent EstimateModel Rent and Fees
Model Price Range
- $1,883 - $1,888
Unit 03319 Amenities and Features
Features
- Fireplace
Unique Features
- Jetted Tub
- Redesigned Interior
- Second Floor
- Smart Home Technology
- The Classic 1405 sf-FP
- Washer and Dryer
Unit 03319 Rent and Fees
Unit Price
- $1,888
View Details and Rent EstimateModel Rent and Fees
Model Price Range
- $1,883 - $1,888
Apartment Model: The ClassicFrom $1,8833 Bedroom, 2 Bath, 1405 sq ftAvailable October 2, 2026![]()
The Classic - Floorplan Apartment Unit: 04423Apartment Model: The Classic$1,8833 Bedroom, 2 Bath, 1405 sq ftAvailable October 2, 2026Apartment Unit: 03319Apartment Model: The Classic$1,8883 Bedroom, 2 Bath, 1405 sq ftAvailable October 16, 2026The Triple Crown
$1,773
3 Beds, 2 Baths, 1378 sq ftAvailable Oct 13Model Gallery
Floorplans
Availability Details
Price Availability Date Unit Sq Ft $1,773 October 13, 2026 05509 1378 Unit 05509 Amenities and Features
Features
- Fireplace
Unique Features
- Kitchen & Bath Upgrades
- Smart Home Technology
- The Triple Crown1378sf-FP
- Third Floor
- Washer and Dryer
Unit 05509 Rent and Fees
Unit Price
- $1,773
View Details and Rent EstimateModel Rent and Fees
Price
- $1,773
Apartment Model: The Triple Crown$1,7733 Bedroom, 2 Bath, 1378 sq ftAvailable October 13, 2026![]()
The Triple Crown - Floorplan Apartment Unit: 05509Apartment Model: The Triple Crown$1,7733 Bedroom, 2 Bath, 1378 sq ftAvailable October 13, 2026
Schedule a Tour
Videos
3D Tours
Property Information
- 288 Units
- 3 Stories
- Built in 1998
Lease Terms
- 7 - 14 mo
Fees and Policies
The fees listed below are community-provided and may exclude utilities or add-ons. All payments are made directly to the property and are non-refundable unless otherwise specified. Use the Cost Calculator to determine costs based on your needs.
Required Fees
One-Time Basics
- Due at Application
- Application FeeiFor costs related to the apartment rental application, including credit and criminal background screening. Charged Per Applicant.$60.00
- Due at Move-In
- Security DepositiRefundable deposit held as security for fulfillment of lease obligations. Amount varies based on credit screening results. Charged Per Unit.$150.00
- Processing FeesiNon-refundable fee due at application approval to hold the apartment until your move-in date. Non-refundable if your application is canceled more than 48 hours after notice of application approval. Charged per unit.$200.00
Utilities
- Community FeeiHelps pay for costs associated with operation, repair, maintenance of common areas like our green spaces, lawns, sidewalks, breezeways, parking lot and more, along with property taxes and insurance. Charged Per Unit.$18.00/mo
Other Fees and Policies
Pet Fees
- Cat
- Cat Pet FeeiTiered one-time cat fee for all pets. Non-refundable, one-time fee in consideration for the privilege of having a pet at the community. Charged Per Pet.$300.00
- Cat Pet RentiTiered monthly cat rent for all pets. Monthly fee in consideration for the privilege of having a pet at the community. Charged Per Pet.$10.00/mo
- Dog
- Dog Pet FeeiTiered one-time dog fee for all pets. Non-refundable, one-time fee in consideration for the privilege of having a pet at the community. Charged Per Pet.$300.00
- Dog Pet RentiTiered monthly dog rent for all pets. Monthly fee in consideration for the privilege of having a pet at the community. Charged Per Pet.$10.00/mo
- Other Pet
- All Pets Pet FeeiTiered one-time pet fee for all pets. Non-refundable, one-time fee in consideration for the privilege of having a pet at the community. Charged Per Pet.$300.00
- All Pets Pet RentiTiered monthly pet rent for all pets. Monthly fee in consideration for the privilege of having a pet at the community. Charged Per Pet.$10.00/mo
Parking Fees
- Other
- Unreserved GarageiUnreserved garage parking available on a monthly basis. Charged Per Vehicle.$125.00/mo
Storage Fees
- General StorageiGeneral Storage available for rent Charged Per Rentable Item.$50.00/mo
Property Fee Disclaimer: Based on community-supplied data and independent market research. Subject to change without notice. May exclude fees for mandatory or optional services and usage-based utilities.
Features and Amenities
On-Site Services
- Car Wash Area
- Maintenance On Site
- Planned Social Activities
- Property Manager On Site
- Recycling
Community Features
- Walk Up
- Business Center
Outdoor Features
- Grill
- Sundeck
- Gated
Recreation and Fitness
- Fitness Center
- Playground
- Pool
Interior Features
- Storage Space
- Fireplace
- High Speed Internet Access
- Washer/Dryer
- Air Conditioning
- Wi Fi
Kitchen Amenities
- Dishwasher
- Stainless Steel Appliances

Map
- Shopping
- Colleges
- Grocery
- Medical
- Parks

Map
Getting Around
30 / 100 Somewhat walkable
50 / 100 Fairly bikeable
100 / 100 Exceptionally car friendly
Getting to Know the Area
40 / 100 Restaurants
30 / 100 Cafes
20 / 100 Nightlife
50 / 100 Shopping
30 / 100 Parks
100 / 100 Noise Level
Frequently Asked Questions about MAA Belmont
Where is MAA Belmont located?
MAA Belmont is located at 3900 Old Field Crossing Dr near the Mandarin area of Jacksonville, FL
What is the current rent range at MAA Belmont?
1 Bedroom to 3 Bedroom Apartments at MAA Belmont currently range from $1,198 to $1,888
When is the leasing office open?
- The office Hours for MAA Belmont are
- Monday 10:00 am–6:00 pm
- Tuesday 10:00 am–6:00 pm
- Wednesday 10:00 am–6:00 pm
- Thursday 10:00 am–6:00 pm
- Friday 10:00 am–6:00 pm
- Saturday Closed
- Sunday Closed
Are pets allowed?
Call us today to find out our pet policy and if we allow pets
Are there any rent specials?
The current rent special at MAA Belmont is: Lease Now for 1 month free! Certain exclusions may apply..
Renters Reviews and Ratings
Mr Arnold
DO NOT MOVE HERE
Property Manager Responded
“Gated” property
Property Manager Responded
Ms. Cresent Borchardt
Paddock Club
Nearby Schools
Mandarin High School
Loretto Elementary School
Mandarin Middle School
About GreatSchools Data on ApartmentHomeLiving.com.
Points of Interest
Time and distance from MAA Belmont.
Arts Museums and Landmarks
Big Box and Retail
Lowe's
Target
Walgreens
Colleges and Universities
Saint Johns River State College - Orange Park Campus
Groceries
Publix
Aldi
Patel Brothers
Hospitals
Naval Hospital Jacksonville
Ascension St. Vincent's Southside
Wekiva Springs Hospital
Military Bases
Jacksonville Naval Air Station
Parks and Recreation
MAA Belmont has 1 park within 6.7 miles, including Tillie K. Fowler Regional Park.
Restaurants and Dining
Shopping Centers
MAA Belmont has 5 shopping centers within 0.9 miles.
Nearby Neighborhoods
Rental Price Ranges in the Area
| Bedroom | Average Rent | Cheapest Rent | Highest Rent |
|---|---|---|---|
| Jacksonville Studio Apartments | $1,303 | $365 | $3,424 |
| Jacksonville 1 Bedroom Apartments | $1,430 | $500 | $3,502 |
| Jacksonville 2 Bedroom Apartments | $1,715 | $647 | $10,000+ |
| Jacksonville 3 Bedroom Apartments | $2,071 | $960 | $9,449 |
| Jacksonville 4 Bedroom Apartments | $3,545 | $1,401 | $10,000+ |
| Jacksonville 5 Bedroom Apartments | $7,852 | $2,650 | $10,000+ |
Browse Top Apartments in Jacksonville
By Price
- Cheap Jacksonville Apartments
- Jacksonville Apartments Under $500
- Jacksonville Apartments Under $600
- Jacksonville Apartments Under $700
- Jacksonville Apartments Under $800
- Jacksonville Apartments Under $900
- Jacksonville Apartments Under $1000
- Jacksonville Apartments Under $1200
- Jacksonville Apartments Under $1500
- Jacksonville Apartments Under $2000
- Jacksonville Luxury Apartments
By Community Type
- Jacksonville Apartments for Rent by Owner
- Jacksonville Apartments with Rent Specials
- Jacksonville Top Rated Apartments
- Jacksonville Corporate Apartments
- Jacksonville Furnished Apartments
- Jacksonville Gated Apartments
- Jacksonville Loft Apartments
- Jacksonville Low Income Apartments
- Jacksonville Military Apartments
- New Jacksonville Apartments
- Jacksonville Senior Apartments
- Jacksonville Short-term Apartments
- Jacksonville Student Apartments
- Jacksonville Apartments with Utilities Included


Property Manager Responded