


- 1–3 Bedrooms
- $1,613-$2,728 Pricing
- 730–1,527 Square Feet
About MAA Boggy Creek
Discover luxury living at MAA Boggy Creek, where comfort meets convenience. Our pet-friendly apartments for rent in Lake Nona feature plenty of community spaces and upscale amenities. Relax by the sparkling pool, work up a sweat in our fitness center, or let your pets run free in our on-site dog park. Just minutes from your door, you'll find Orlando International Airport and the cutting-edge Lake Nona Medical City, home to top hospitals and research centers. You can also explore the nearby Lake Nona Town Center, a bustling retail and entertainment hub with high-end dining, breweries, and shops. At MAA Boggy Creek, you'll enjoy a luxurious lifestyle in one of the area's most exciting and growing neighborhoods.
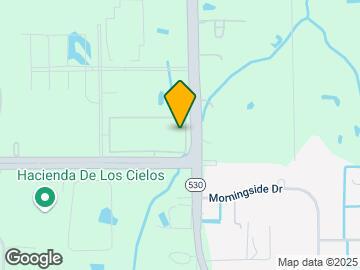
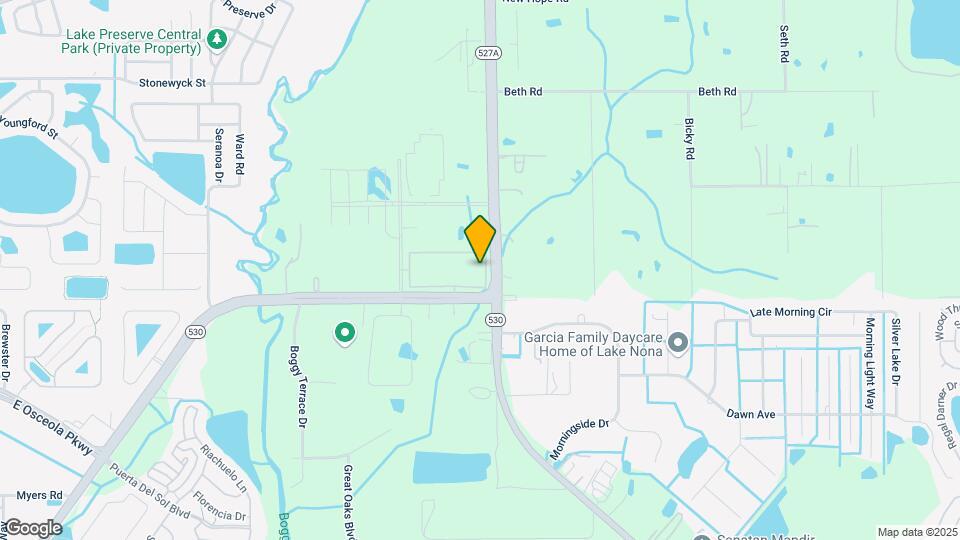
MAA Boggy Creek is located in the Lake Nona Neighborhood and 32824 Zip code of Orlando, FL. This community is professionally managed by Mid-America Apartment Communities, Inc.
Unique Features and Amenities
- 1st Floor
- 2nd Floor
- 3rd Floor
- 4th Floor
- A2 1x1 730 Sf
- Additional Storage
- Attached Garage
- Availability 24 Hours
- B1 2x2 1070 Sf
- B4 2x2 1182 Sf
- B5 2x2 1263 Sf
- Bbq/picnic Area
- Bike Racks
- C2 3x2 1527 Sf
- Carriage Home
- Controlled Access/gated
- Corner Unit
- Covered Parking
- Dual Vanities
- Ev Charging Stations
- Extra Large Balcony
- Extra Storage
- Firepit
- Garage
- Garden Tub
- Handicap Accessible
- Kitchen Island
- Large Balcony
- Mud Room Entry
- Pool View
- S
- Top Floor
- Walk-In Shower
- Water View
Property Contact Info

- Listed by:
- Agency:
- Vendor Logo:
- Website:
- View Property Website
- Call Us:
- (689) 210-4505
- Disclaimer:
Office Hours
| Monday | 10:00 am–6:00 pm |
| Tuesday | 10:00 am–6:00 pm |
| Wednesday | 10:00 am–6:00 pm |
| Thursday | 10:00 am–6:00 pm |
| Friday | 10:00 am–6:00 pm |
| Saturday | 10:00 am–5:00 pm |
| Sunday | Closed |
Floorplan Pricing and Availability
MAA Boggy Creek offers 1 to 3 Bedroom apartments starting from $1,613 and having 730–1,527 sq ft. Here is the current pricing and availability:
New! Interactive Property Map
1 Bedroom
A2 1x1 730 SF
From $1,613
1 Bed, 1 Bath, 730 sq ftAvailable NowModel Gallery
Floorplans
Availability Details
Price Availability Date Unit Sq Ft Floorplan View Details $1,623 Available Now 6-306 730 $1,663 Available Now 7-209 730 $1,653 August 19, 2026 2-406 730 Model Amenities and Features
Features
- Air Conditioning
- Balcony
Unique Features
- 1st Floor
- 2nd Floor
- 3rd Floor
- 4th Floor
- A2 1x1 730 Sf
- Dual Vanities
- Extra Storage
- Kitchen Island
- S
- Top Floor
- Walk-In Shower
- Water View
Model Rent and Fees
Model Price Range
- $1,613 - $2,783
Current Available Pricing
- $1,623 - $1,663
Unit 6-306 Gallery
Floorplans
Unit 6-306 Amenities and Features
Features
- Air Conditioning
- Balcony
Unique Features
- 1st Floor
- 2nd Floor
- 3rd Floor
- 4th Floor
- A2 1x1 730 Sf
- Dual Vanities
- Extra Storage
- Kitchen Island
- S
- Top Floor
- Walk-In Shower
- Water View
Unit 6-306 Rent and Fees
Unit Price
- $1,623
Model Rent and Fees
Model Price Range
- $1,613 - $2,783
Unit 7-209 Gallery
Floorplans
Unit 7-209 Amenities and Features
Features
- Air Conditioning
- Balcony
Unique Features
- 1st Floor
- 2nd Floor
- 3rd Floor
- 4th Floor
- A2 1x1 730 Sf
- Dual Vanities
- Extra Storage
- Kitchen Island
- S
- Top Floor
- Walk-In Shower
- Water View
Unit 7-209 Rent and Fees
Unit Price
- $1,663
Model Rent and Fees
Model Price Range
- $1,613 - $2,783
Unit 2-406 Gallery
Floorplans
Unit 2-406 Amenities and Features
Features
- Air Conditioning
- Balcony
Unique Features
- 1st Floor
- 2nd Floor
- 3rd Floor
- 4th Floor
- A2 1x1 730 Sf
- Dual Vanities
- Extra Storage
- Kitchen Island
- S
- Top Floor
- Walk-In Shower
- Water View
Unit 2-406 Rent and Fees
Unit Price
- $1,653
Model Rent and Fees
Model Price Range
- $1,613 - $2,783
Apartment Model: A2 1x1 730 SFFrom $1,6131 Bedroom, 1 Bath, 730 sq ftAvailable Now![]()
A2 1x1 730 SF - Floorplan Apartment Unit: 6-306Apartment Model: A2 1x1 730 SF$1,6231 Bedroom, 1 Bath, 730 sq ftAvailable Now![]()
Unit: 6-306 - Floorplan Apartment Unit: 7-209Apartment Model: A2 1x1 730 SF$1,6631 Bedroom, 1 Bath, 730 sq ftAvailable Now![]()
Unit: 7-209 - Floorplan Apartment Unit: 2-406Apartment Model: A2 1x1 730 SF$1,6531 Bedroom, 1 Bath, 730 sq ftAvailable August 19, 2026![]()
Unit: 2-406 - Floorplan 2 Bedrooms
B1 2x2 1070 SF
From $1,913
2 Beds, 2 Baths, 1070 sq ftAvailable NowCheapest 2 BedroomThis is the cheapest 2 Bedroom at this PropertyModel Gallery
Floorplans
Availability Details
Price Availability Date Unit Sq Ft Floorplan View Details $1,938 Available Now 3-103 1070 $1,923 August 17, 2026 5-309 1070 $1,913 September 5, 2026 1-104 1070 Model Amenities and Features
Features
- Air Conditioning
- Balcony
Unique Features
- 1st Floor
- 3rd Floor
- B1 2x2 1070 Sf
- Garden Tub
- Kitchen Island
- S
- Walk-In Shower
- Water View
Model Rent and Fees
Model Price Range
- $1,913 - $3,193
Current Available Pricing
- $1,913 - $1,938
Unit 3-103 Gallery
Floorplans
Unit 3-103 Amenities and Features
Features
- Air Conditioning
- Balcony
Unique Features
- 1st Floor
- 3rd Floor
- B1 2x2 1070 Sf
- Garden Tub
- Kitchen Island
- S
- Walk-In Shower
- Water View
Unit 3-103 Rent and Fees
Unit Price
- $1,938
Model Rent and Fees
Model Price Range
- $1,913 - $3,193
Unit 5-309 Gallery
Floorplans
Unit 5-309 Amenities and Features
Features
- Air Conditioning
- Balcony
Unique Features
- 1st Floor
- 3rd Floor
- B1 2x2 1070 Sf
- Garden Tub
- Kitchen Island
- S
- Walk-In Shower
- Water View
Unit 5-309 Rent and Fees
Unit Price
- $1,923
Model Rent and Fees
Model Price Range
- $1,913 - $3,193
Unit 1-104 Gallery
Floorplans
Unit 1-104 Amenities and Features
Features
- Air Conditioning
- Balcony
Unique Features
- 1st Floor
- 3rd Floor
- B1 2x2 1070 Sf
- Garden Tub
- Kitchen Island
- S
- Walk-In Shower
- Water View
Unit 1-104 Rent and Fees
Unit Price
- $1,913
Model Rent and Fees
Model Price Range
- $1,913 - $3,193
Apartment Model: B1 2x2 1070 SFFrom $1,9132 Bedroom, 2 Bath, 1070 sq ftAvailable Now![]()
B1 2x2 1070 SF - Floorplan Apartment Unit: 3-103Apartment Model: B1 2x2 1070 SF$1,9382 Bedroom, 2 Bath, 1070 sq ftAvailable Now![]()
Unit: 3-103 - Floorplan Apartment Unit: 5-309Apartment Model: B1 2x2 1070 SF$1,9232 Bedroom, 2 Bath, 1070 sq ftAvailable August 17, 2026![]()
Unit: 5-309 - Floorplan Apartment Unit: 1-104Apartment Model: B1 2x2 1070 SF$1,9132 Bedroom, 2 Bath, 1070 sq ftAvailable September 5, 2026![]()
Unit: 1-104 - Floorplan B4 2x2 1182 SF
From $2,043
2 Beds, 2 Baths, 1182 sq ftAvailable Aug 12Model Gallery
Floorplans
Availability Details
Price Availability Date Unit Sq Ft Floorplan View Details $2,078 Available Soon 4-107 1182 $2,043 August 12, 2026 2-402 1182 Model Amenities and Features
Features
- Air Conditioning
Unique Features
- 1st Floor
- 4th Floor
- B4 2x2 1182 Sf
- Corner Unit
- Extra Large Balcony
- Garden Tub
- Kitchen Island
- S
- Top Floor
- Water View
Model Rent and Fees
Model Price Range
- $2,043 - $3,238
Current Available Pricing
- $2,043 - $2,078
Unit 4-107 Gallery
Floorplans
Unit 4-107 Amenities and Features
Features
- Air Conditioning
Unique Features
- 1st Floor
- 4th Floor
- B4 2x2 1182 Sf
- Corner Unit
- Extra Large Balcony
- Garden Tub
- Kitchen Island
- S
- Top Floor
- Water View
Unit 4-107 Rent and Fees
Unit Price
- $2,078
Model Rent and Fees
Model Price Range
- $2,043 - $3,238
Unit 2-402 Gallery
Floorplans
Unit 2-402 Amenities and Features
Features
- Air Conditioning
Unique Features
- 1st Floor
- 4th Floor
- B4 2x2 1182 Sf
- Corner Unit
- Extra Large Balcony
- Garden Tub
- Kitchen Island
- S
- Top Floor
- Water View
Unit 2-402 Rent and Fees
Unit Price
- $2,043
Model Rent and Fees
Model Price Range
- $2,043 - $3,238
Apartment Model: B4 2x2 1182 SFFrom $2,0432 Bedroom, 2 Bath, 1182 sq ftAvailable August 12, 2026![]()
B4 2x2 1182 SF - Floorplan Apartment Unit: 4-107Apartment Model: B4 2x2 1182 SF$2,0782 Bedroom, 2 Bath, 1182 sq ftAvailable Soon![]()
Unit: 4-107 - Floorplan Apartment Unit: 2-402Apartment Model: B4 2x2 1182 SF$2,0432 Bedroom, 2 Bath, 1182 sq ftAvailable August 12, 2026![]()
Unit: 2-402 - Floorplan B5 2x2 1263 SF
From $2,038
2 Beds, 2 Baths, 1263 sq ftAvailable Aug 21Largest 2 BedroomThis is the largest 2 Bedroom at this PropertyModel Gallery
Floorplans
Availability Details
Price Availability Date Unit Sq Ft Floorplan View Details $2,038 August 21, 2026 2-212 1263 $2,113 September 17, 2026 5-301 1263 Model Amenities and Features
Features
- Air Conditioning
Unique Features
- 2nd Floor
- 3rd Floor
- B5 2x2 1263 Sf
- Corner Unit
- Dual Vanities
- Garden Tub
- Kitchen Island
- Large Balcony
- S
- Walk-In Shower
- Water View
Model Rent and Fees
Model Price Range
- $2,038 - $3,353
Current Available Pricing
- $2,038 - $2,113
Unit 2-212 Gallery
Floorplans
Unit 2-212 Amenities and Features
Features
- Air Conditioning
Unique Features
- 2nd Floor
- 3rd Floor
- B5 2x2 1263 Sf
- Corner Unit
- Dual Vanities
- Garden Tub
- Kitchen Island
- Large Balcony
- S
- Walk-In Shower
- Water View
Unit 2-212 Rent and Fees
Unit Price
- $2,038
Model Rent and Fees
Model Price Range
- $2,038 - $3,353
Unit 5-301 Gallery
Floorplans
Unit 5-301 Amenities and Features
Features
- Air Conditioning
Unique Features
- 2nd Floor
- 3rd Floor
- B5 2x2 1263 Sf
- Corner Unit
- Dual Vanities
- Garden Tub
- Kitchen Island
- Large Balcony
- S
- Walk-In Shower
- Water View
Unit 5-301 Rent and Fees
Unit Price
- $2,113
Model Rent and Fees
Model Price Range
- $2,038 - $3,353
Apartment Model: B5 2x2 1263 SFFrom $2,0382 Bedroom, 2 Bath, 1263 sq ftAvailable August 21, 2026![]()
B5 2x2 1263 SF - Floorplan Apartment Unit: 2-212Apartment Model: B5 2x2 1263 SF$2,0382 Bedroom, 2 Bath, 1263 sq ftAvailable August 21, 2026![]()
Unit: 2-212 - Floorplan Apartment Unit: 5-301Apartment Model: B5 2x2 1263 SF$2,1132 Bedroom, 2 Bath, 1263 sq ftAvailable September 17, 2026![]()
Unit: 5-301 - Floorplan 3 Bedrooms
C2 3x2 1527 SF
From $2,728
3 Beds, 2 Baths, 1527 sq ftAvailable Sep 23Model Gallery
Floorplans
Availability Details
Price Availability Date Unit Sq Ft Floorplan $2,728 September 23, 2026 7-411 1527 Unit 7-411 Gallery
Floorplans
Unit 7-411 Amenities and Features
Features
- Air Conditioning
Unique Features
- 4th Floor
- C2 3x2 1527 Sf
- Corner Unit
- Dual Vanities
- Garden Tub
- Kitchen Island
- Large Balcony
- Mud Room Entry
- Pool View
- S
- Top Floor
- Walk-In Shower
- Water View
Unit 7-411 Rent and Fees
Unit Price
- $2,728
Model Rent and Fees
Model Price Range
- $2,728 - $4,073
Apartment Model: C2 3x2 1527 SFFrom $2,7283 Bedroom, 2 Bath, 1527 sq ftAvailable September 23, 2026![]()
C2 3x2 1527 SF - Floorplan Apartment Unit: 7-411Apartment Model: C2 3x2 1527 SF$2,7283 Bedroom, 2 Bath, 1527 sq ftAvailable September 23, 2026![]()
Unit: 7-411 - Floorplan
Schedule a Tour
Videos
3D Tours
Property Information
- 310 Units
- 4 Stories
- Built in 2023
Lease Terms
- 10 - 15 mo
Fees and Policies
The fees listed below are community-provided and may exclude utilities or add-ons. All payments are made directly to the property and are non-refundable unless otherwise specified.
Required Fees
One-Time Basics
- Due at Application
- Application Fee Per ApplicantiCharged per applicant.$75.00
- Due at Move-In
- Administrative FeeiCharged per unit.$260.00
Other Fees and Policies
Pet Fees
- Cat
- One-Time Pet FeeiMax of 2. Charged Per Pet.$400.00
- Monthly Pet FeeiMax of 2. Charged Per Pet.$15.00
- Dog
- Monthly Pet FeeiMax of 2. Charged Per Pet.$15.00
- One-Time Pet FeeiMax of 2. Charged Per Pet.$400.00
Pet Friendly Community. No breed or weight restrictions.
Max of 2. One time fee of $400 for first pet, $600 total for 2 pets.
Parking Fees
- Garage
- Parking FeeiCharged Per Vehicle.$200.00/mo
- Surface Lot
Additional Parking Options
Property Fee Disclaimer: Based on community-supplied data and independent market research. Subject to change without notice. May exclude fees for mandatory or optional services and usage-based utilities.
Features and Amenities
On-Site Services
- Car Wash Area
- Maintenance On Site
- Pet Washing Station
- Package Service
- Property Manager On Site
- Car Charging Station
- Online Services
- Pet Play Area
- Recycling
Community Features
- Conference Rooms
- Business Center
- Clubhouse
- Elevator
Outdoor Features
- Grill
- Picnic Area
- Roof Terrace
- Sundeck
- Waterfront
- Courtyard
- Controlled Access
- Deck
- Patio
Recreation and Fitness
- Fitness Center
- Bicycle Storage
- Walking/Biking Trails
- Pool
Interior Features
- Balcony
- Storage Space
- Ceiling Fans
- Heating
- Tub/Shower
- Washer/Dryer
- Air Conditioning
- Wi Fi
- Smoke Free
Kitchen Amenities
- Disposal
- Freezer
- Island Kitchen
- Range
- Refrigerator
- Pantry
- Microwave
- Oven
- Dishwasher
- Ice Maker
- Kitchen
- Stainless Steel Appliances
- Quartz Countertops
- Granite Countertops
Living Area Features
- Walk In Closets
- Mud Room
- Views
- Window Coverings
- Hardwood Floors

Map
- Shopping
- Colleges
- Grocery
- Medical

Map
Getting Around
30 / 100 Somewhat walkable
40 / 100 Fairly bikeable
100 / 100 Exceptionally car friendly
Getting to Know the Area
30 / 100 Restaurants
20 / 100 Cafes
20 / 100 Nightlife
20 / 100 Shopping
100 / 100 Noise Level
Frequently Asked Questions about MAA Boggy Creek
Where is MAA Boggy Creek located?
MAA Boggy Creek is located at 3060 Landings Cir near the Lake Nona area of Orlando, FL
What is the current rent range at MAA Boggy Creek?
1 Bedroom to 3 Bedroom Apartments at MAA Boggy Creek currently range from $1,613 to $4,073
When is the leasing office open?
- The office Hours for MAA Boggy Creek are
- Monday 10:00 am–6:00 pm
- Tuesday 10:00 am–6:00 pm
- Wednesday 10:00 am–6:00 pm
- Thursday 10:00 am–6:00 pm
- Friday 10:00 am–6:00 pm
- Saturday 10:00 am–5:00 pm
- Sunday Closed
Are pets allowed?
Call us today to find out our pet policy and if we allow pets
Renters Reviews and Ratings
Outstanding experience - Thank you Katherine!
Property Manager Responded
Be aware during move out
Property Manager Responded
Fabulous Apartment
ALERT!
Property Manager Responded
Horrible
Nearby Schools
Professional & Technical High School
About GreatSchools Data on ApartmentHomeLiving.com.
Points of Interest
Time and distance from MAA Boggy Creek.
Big Box and Retail
Walgreen's
Walgreens
Publix
Colleges and Universities
University of Florida College of Pharmacy - Orlando Campus
University of Central Florida - College of Medicine
Groceries
Publix
Aldi
Trader Joe's
Hospitals
Restaurants and Dining
Shopping Centers
MAA Boggy Creek has 5 shopping centers within 2.6 miles.
Nearby Neighborhoods
Rental Price Ranges in the Area
| Bedroom | Average Rent | Cheapest Rent | Highest Rent |
|---|---|---|---|
| Orlando Studio Apartments | $1,531 | $840 | $2,790 |
| Orlando 1 Bedroom Apartments | $1,726 | $250 | $4,290 |
| Orlando 2 Bedroom Apartments | $2,087 | $645 | $5,599 |
| Orlando 3 Bedroom Apartments | $2,481 | $732 | $9,000 |
| Orlando 4 Bedroom Apartments | $1,994 | $609 | $7,170 |
| Orlando 5 Bedroom Apartments | $1,534 | $899 | $3,850 |
Browse Top Apartments in Orlando
By Price
By Community Type
- Orlando Apartments for Rent by Owner
- Orlando Apartments with Rent Specials
- Orlando Top Rated Apartments
- Orlando Corporate Apartments
- Orlando Furnished Apartments
- Orlando Gated Apartments
- Orlando Loft Apartments
- Orlando Low Income Apartments
- New Orlando Apartments
- Orlando Senior Apartments
- Orlando Short-term Apartments
- Orlando Student Apartments
- Orlando Apartments with Utilities Included


Max of 2. One time fee of $400 for first pet, $600 total for 2 pets.