

- 1–3 Bedrooms
- $1,198-$3,573 Pricing
- 628–1,263 Square Feet
Rent Specials
Lease Now, monthly rent has been reduced -$50! Certain exclusions may apply.
About MAA Boulder Ridge
TOUR YOUR WAY! We have a tour to fit your needs- virtual, self-guided, or agent-guided. Find a floor plan for your lifestyle at MAA Boulder Ridge in Roanoke, TX. MAA Boulder Ridge offers one-, two-, and three-bedroom floor plans, including layouts perfect for roommate arrangements or for setting up a home office. Select rental units feature an oversize garden tub, a washer/dryer, and dramatic 12-foot ceilings. Enjoy relaxing next to the gorgeous resort-inspired pool, and play with your pet in our open-air dog park. MAA Boulder Ridge is conveniently located in Roanoke, just off Hwy. 114, a few short minutes from I-35W, and about 20 minutes from downtown Fort Worth or DFW Airport.
MAA Boulder Ridge is located in the North Fort Worth Neighborhood and 76262 Zip code of Roanoke, TX. This community is professionally managed by MAA
Unique Features and Amenities
- Additional Storage
- Attached Garage
- Courtesy Officer
- Covered Parking
- Double Access Garage
- Garden Tub
- Gated Community
- No Breed Restrictions
- On Site Laundry
- On Site Maintenance
- On Site Property Manager
- Outdoor Grill Area
- Semi Attached Garage
- Stainless Steel Appliances
- Storage Units
- Valet Trash
- Washer And Dryer
- Wifi
- Wifi Hotspot
Property Contact Info
- Listed by:
- Agency:
- Vendor Logo:
- Website:
- View Property Website
- Call Us:
- (940) 240-6553
- Disclaimer:
Office Hours
| Monday | 10:00 am–6:00 pm |
| Tuesday | 10:00 am–6:00 pm |
| Wednesday | 10:00 am–6:00 pm |
| Thursday | 10:00 am–6:00 pm |
| Friday | 10:00 am–6:00 pm |
| Saturday | 10:00 am–5:00 pm |
| Sunday | Closed |
Floorplan Pricing and Availability
MAA Boulder Ridge offers 1 to 3 Bedroom apartments starting from $1,198 and having 628–1,263 sq ft. Here is the current pricing and availability:
New! Interactive Property Map
1 Bedroom
The Bridlewood
From $1,198
1 Bed, 1 Bath, 628 sq ftAvailable NowCheapest 1 BedroomThis is the cheapest 1 Bedroom at this PropertyModel Gallery
Floorplans
Availability Details
Price Availability Date Unit Sq Ft Floorplan View Details $1,458 Available Now 6613 628 $1,213 July 28, 2026 9935 628 $1,198 August 9, 2026 141423 628 Model Amenities and Features
Features
- Air Conditioning
Unique Features
- Covered Parking
- Washer And Dryer
Model Rent and Fees
Model Price Range
- $1,198 - $2,503
Current Available Pricing
- $1,198 - $1,458
Unit 6613 Gallery
Floorplans
Unit 6613 Amenities and Features
Features
- Air Conditioning
Unique Features
- Covered Parking
- Washer And Dryer
Unit 6613 Rent and Fees
Unit Price
- $1,458
Model Rent and Fees
Model Price Range
- $1,198 - $2,503
Unit 9935 Gallery
Floorplans
Unit 9935 Amenities and Features
Features
- Air Conditioning
Unique Features
- Covered Parking
- Washer And Dryer
Unit 9935 Rent and Fees
Unit Price
- $1,213
Model Rent and Fees
Model Price Range
- $1,198 - $2,503
Unit 141423 Gallery
Floorplans
Unit 141423 Amenities and Features
Features
- Air Conditioning
Unique Features
- Covered Parking
- Washer And Dryer
Unit 141423 Rent and Fees
Unit Price
- $1,198
Model Rent and Fees
Model Price Range
- $1,198 - $2,503
Apartment Model: The BridlewoodFrom $1,1981 Bedroom, 1 Bath, 628 sq ftAvailable Now![]()
The Bridlewood - Floorplan 1 ![]()
The Bridlewood - Floorplan 2 Apartment Unit: 6613Apartment Model: The Bridlewood$1,4581 Bedroom, 1 Bath, 628 sq ftAvailable Now![]()
Unit: 6613 - Floorplan Apartment Unit: 9935Apartment Model: The Bridlewood$1,2131 Bedroom, 1 Bath, 628 sq ftAvailable July 28, 2026![]()
Unit: 9935 - Floorplan Apartment Unit: 141423Apartment Model: The Bridlewood$1,1981 Bedroom, 1 Bath, 628 sq ftAvailable August 9, 2026![]()
Unit: 141423 - Floorplan The Remington
From $1,328
1 Bed, 1 Bath, 787-832 sq ftAvailable NowModel Gallery
Floorplans
Availability Details
Price Availability Date Unit Sq Ft Floorplan View Details $1,453 Available Now 191915 787 $1,538 Available Now 252525 832 $1,538 Available Now 303023 832 Model Amenities and Features
Features
- Air Conditioning
- Fireplace
Unique Features
- Covered Parking
- Garden Tub
- Washer And Dryer
Model Rent and Fees
Model Price Range
- $1,328 - $2,583
Current Available Pricing
- $1,453 - $1,538
Unit 191915 Gallery
Floorplans
Unit 191915 Amenities and Features
Features
- Air Conditioning
Unique Features
- Covered Parking
- Garden Tub
- Washer And Dryer
Unit 191915 Rent and Fees
Unit Price
- $1,453
Model Rent and Fees
Model Price Range
- $1,328 - $2,583
Unit 252525 Gallery
Floorplans
Unit 252525 Amenities and Features
Features
- Air Conditioning
- Fireplace
Unique Features
- Covered Parking
- Garden Tub
- Washer And Dryer
Unit 252525 Rent and Fees
Unit Price
- $1,538
Model Rent and Fees
Model Price Range
- $1,328 - $2,583
Unit 303023 Gallery
Floorplans
Unit 303023 Amenities and Features
Features
- Air Conditioning
- Fireplace
Unique Features
- Covered Parking
- Garden Tub
- Washer And Dryer
Unit 303023 Rent and Fees
Unit Price
- $1,538
Model Rent and Fees
Model Price Range
- $1,328 - $2,583
Apartment Model: The RemingtonFrom $1,3281 Bedroom, 1 Bath, 787-832 sq ftAvailable Now![]()
The Remington - Floorplan Apartment Unit: 191915Apartment Model: The Remington$1,4531 Bedroom, 1 Bath, 787 sq ftAvailable Now![]()
Unit: 191915 - Floorplan Apartment Unit: 252525Apartment Model: The Remington$1,5381 Bedroom, 1 Bath, 832 sq ftAvailable Now![]()
Unit: 252525 - Floorplan Apartment Unit: 303023Apartment Model: The Remington$1,5381 Bedroom, 1 Bath, 832 sq ftAvailable Now![]()
Unit: 303023 - Floorplan Huntwick Study
From $1,343
1 Bed, 1 Bath, 846 sq ftAvailable Jul 22Largest 1 BedroomThis is the largest 1 Bedroom at this PropertyModel Gallery
Floorplans
Availability Details
Price Availability Date Unit Sq Ft Floorplan View Details $1,423 July 22, 2026 4411 846 $1,343 September 14, 2026 212112 846 Model Amenities and Features
Features
- Air Conditioning
Unique Features
- Covered Parking
- Garden Tub
Model Rent and Fees
Model Price Range
- $1,343 - $2,468
Current Available Pricing
- $1,343 - $1,423
Unit 4411 Gallery
Floorplans
Unit 4411 Amenities and Features
Features
- Air Conditioning
Unique Features
- Covered Parking
- Garden Tub
Unit 4411 Rent and Fees
Unit Price
- $1,423
Model Rent and Fees
Model Price Range
- $1,343 - $2,468
Unit 212112 Gallery
Floorplans
Unit 212112 Amenities and Features
Features
- Air Conditioning
Unique Features
- Covered Parking
- Garden Tub
Unit 212112 Rent and Fees
Unit Price
- $1,343
Model Rent and Fees
Model Price Range
- $1,343 - $2,468
Apartment Model: Huntwick StudyFrom $1,3431 Bedroom, 1 Bath, 846 sq ftAvailable July 22, 2026![]()
Huntwick Study - Floorplan 1 ![]()
Huntwick Study - Floorplan 2 Apartment Unit: 4411Apartment Model: Huntwick Study$1,4231 Bedroom, 1 Bath, 846 sq ftAvailable July 22, 2026![]()
Unit: 4411 - Floorplan Apartment Unit: 212112Apartment Model: Huntwick Study$1,3431 Bedroom, 1 Bath, 846 sq ftAvailable September 14, 2026![]()
Unit: 212112 - Floorplan The Shiloh
From $1,308
1 Bed, 1 Bath, 757 sq ftAvailable Aug 27Model Gallery
Floorplans
Availability Details
Price Availability Date Unit Sq Ft Floorplan View Details $1,518 August 27, 2026 5518 757 $1,308 September 7, 2026 272727 757 Model Amenities and Features
Features
- Air Conditioning
- Fireplace
Unique Features
- Covered Parking
- Garden Tub
- Washer And Dryer
Model Rent and Fees
Model Price Range
- $1,308 - $2,558
Current Available Pricing
- $1,308 - $1,518
Unit 5518 Gallery
Floorplans
Unit 5518 Amenities and Features
Features
- Air Conditioning
Unique Features
- Covered Parking
- Garden Tub
- Washer And Dryer
Unit 5518 Rent and Fees
Unit Price
- $1,518
Model Rent and Fees
Model Price Range
- $1,308 - $2,558
Unit 272727 Gallery
Floorplans
Unit 272727 Amenities and Features
Features
- Air Conditioning
- Fireplace
Unique Features
- Covered Parking
- Garden Tub
- Washer And Dryer
Unit 272727 Rent and Fees
Unit Price
- $1,308
Model Rent and Fees
Model Price Range
- $1,308 - $2,558
Apartment Model: The ShilohFrom $1,3081 Bedroom, 1 Bath, 757 sq ftAvailable August 27, 2026![]()
The Shiloh - Floorplan 1 ![]()
The Shiloh - Floorplan 2 Apartment Unit: 5518Apartment Model: The Shiloh$1,5181 Bedroom, 1 Bath, 757 sq ftAvailable August 27, 2026![]()
Unit: 5518 - Floorplan Apartment Unit: 272727Apartment Model: The Shiloh$1,3081 Bedroom, 1 Bath, 757 sq ftAvailable September 7, 2026![]()
Unit: 272727 - Floorplan 2 Bedrooms
The Carrington
From $1,428
2 Beds, 1 Bath, 882 sq ftAvailable NowCheapest 2 BedroomThis is the cheapest 2 Bedroom at this PropertyModel Gallery
Floorplans
Availability Details
Price Availability Date Unit Sq Ft Floorplan View Details $1,593 Available Now 303021 882 $1,503 July 20, 2026 101021 882 $1,593 July 21, 2026 282828 882 Model Amenities and Features
Features
- Air Conditioning
Unique Features
- Covered Parking
- Garden Tub
- Washer And Dryer
Model Rent and Fees
Model Price Range
- $1,428 - $2,923
Current Available Pricing
- $1,503 - $1,593
Unit 303021 Gallery
Floorplans
Unit 303021 Amenities and Features
Features
- Air Conditioning
Unique Features
- Covered Parking
- Garden Tub
- Washer And Dryer
Unit 303021 Rent and Fees
Unit Price
- $1,593
Model Rent and Fees
Model Price Range
- $1,428 - $2,923
Unit 101021 Gallery
Floorplans
Unit 101021 Amenities and Features
Features
- Air Conditioning
Unique Features
- Covered Parking
- Garden Tub
- Washer And Dryer
Unit 101021 Rent and Fees
Unit Price
- $1,503
Model Rent and Fees
Model Price Range
- $1,428 - $2,923
Unit 282828 Gallery
Floorplans
Unit 282828 Amenities and Features
Features
- Air Conditioning
Unique Features
- Covered Parking
- Garden Tub
- Washer And Dryer
Unit 282828 Rent and Fees
Unit Price
- $1,593
Model Rent and Fees
Model Price Range
- $1,428 - $2,923
Apartment Model: The CarringtonFrom $1,4282 Bedroom, 1 Bath, 882 sq ftAvailable Now![]()
The Carrington - Floorplan 1 ![]()
The Carrington - Floorplan 2 Apartment Unit: 303021Apartment Model: The Carrington$1,5932 Bedroom, 1 Bath, 882 sq ftAvailable Now![]()
Unit: 303021 - Floorplan Apartment Unit: 101021Apartment Model: The Carrington$1,5032 Bedroom, 1 Bath, 882 sq ftAvailable July 20, 2026![]()
Unit: 101021 - Floorplan Apartment Unit: 282828Apartment Model: The Carrington$1,5932 Bedroom, 1 Bath, 882 sq ftAvailable July 21, 2026![]()
Unit: 282828 - Floorplan The Bertram
From $1,453
2 Beds, 2 Baths, 1040 sq ftAvailable NowModel Gallery
Floorplans
Availability Details
Price Availability Date Unit Sq Ft Floorplan View Details $1,628 Available Now 7738 1040 $1,668 July 30, 2026 141427 1040 $1,458 August 30, 2026 232338 1040 Model Amenities and Features
Features
- Air Conditioning
Unique Features
- Attached Garage
- Covered Parking
- Garden Tub
- Washer And Dryer
Model Rent and Fees
Model Price Range
- $1,453 - $2,958
Current Available Pricing
- $1,458 - $1,668
Unit 7738 Gallery
Floorplans
Unit 7738 Amenities and Features
Features
- Air Conditioning
Unique Features
- Attached Garage
- Covered Parking
- Garden Tub
- Washer And Dryer
Unit 7738 Rent and Fees
Unit Price
- $1,628
Model Rent and Fees
Model Price Range
- $1,453 - $2,958
Unit 141427 Gallery
Floorplans
Unit 141427 Amenities and Features
Features
- Air Conditioning
Unique Features
- Attached Garage
- Covered Parking
- Garden Tub
- Washer And Dryer
Unit 141427 Rent and Fees
Unit Price
- $1,668
Model Rent and Fees
Model Price Range
- $1,453 - $2,958
Unit 232338 Gallery
Floorplans
Unit 232338 Amenities and Features
Features
- Air Conditioning
Unique Features
- Attached Garage
- Covered Parking
- Garden Tub
- Washer And Dryer
Unit 232338 Rent and Fees
Unit Price
- $1,458
Model Rent and Fees
Model Price Range
- $1,453 - $2,958
Apartment Model: The BertramFrom $1,4532 Bedroom, 2 Bath, 1040 sq ftAvailable Now![]()
The Bertram - Floorplan 1 ![]()
The Bertram - Floorplan 2 Apartment Unit: 7738Apartment Model: The Bertram$1,6282 Bedroom, 2 Bath, 1040 sq ftAvailable Now![]()
Unit: 7738 - Floorplan Apartment Unit: 141427Apartment Model: The Bertram$1,6682 Bedroom, 2 Bath, 1040 sq ftAvailable July 30, 2026![]()
Unit: 141427 - Floorplan Apartment Unit: 232338Apartment Model: The Bertram$1,4582 Bedroom, 2 Bath, 1040 sq ftAvailable August 30, 2026![]()
Unit: 232338 - Floorplan The Silverstone
From $1,653
2 Beds, 2 Baths, 1098-1164 sq ftAvailable NowLargest 2 BedroomThis is the largest 2 Bedroom at this PropertyModel Gallery
Floorplans
Availability Details
Price Availability Date Unit Sq Ft Floorplan View Details $1,733 Available Now 4424 1164 $1,758 July 20, 2026 262625 1098 $1,653 July 28, 2026 272725 1098 Model Amenities and Features
Features
- Air Conditioning
- Fireplace
Unique Features
- Attached Garage
- Garden Tub
- Semi Attached Garage
- Washer And Dryer
Model Rent and Fees
Model Price Range
- $1,653 - $3,088
Current Available Pricing
- $1,653 - $1,758
Unit 4424 Gallery
Floorplans
Unit 4424 Amenities and Features
Features
- Air Conditioning
- Fireplace
Unique Features
- Attached Garage
- Garden Tub
- Semi Attached Garage
- Washer And Dryer
Unit 4424 Rent and Fees
Unit Price
- $1,733
Model Rent and Fees
Model Price Range
- $1,653 - $3,088
Unit 262625 Gallery
Floorplans
Unit 262625 Amenities and Features
Features
- Air Conditioning
- Fireplace
Unique Features
- Attached Garage
- Garden Tub
- Semi Attached Garage
- Washer And Dryer
Unit 262625 Rent and Fees
Unit Price
- $1,758
Model Rent and Fees
Model Price Range
- $1,653 - $3,088
Unit 272725 Gallery
Floorplans
Unit 272725 Amenities and Features
Features
- Air Conditioning
- Fireplace
Unique Features
- Attached Garage
- Garden Tub
- Semi Attached Garage
- Washer And Dryer
Unit 272725 Rent and Fees
Unit Price
- $1,653
Model Rent and Fees
Model Price Range
- $1,653 - $3,088
Apartment Model: The SilverstoneFrom $1,6532 Bedroom, 2 Bath, 1098-1164 sq ftAvailable Now![]()
The Silverstone - Floorplan 1 ![]()
The Silverstone - Floorplan 2 Apartment Unit: 4424Apartment Model: The Silverstone$1,7332 Bedroom, 2 Bath, 1164 sq ftAvailable Now![]()
Unit: 4424 - Floorplan Apartment Unit: 262625Apartment Model: The Silverstone$1,7582 Bedroom, 2 Bath, 1098 sq ftAvailable July 20, 2026![]()
Unit: 262625 - Floorplan Apartment Unit: 272725Apartment Model: The Silverstone$1,6532 Bedroom, 2 Bath, 1098 sq ftAvailable July 28, 2026![]()
Unit: 272725 - Floorplan 3 Bedrooms
The Rosewood
From $1,983
3 Beds, 2 Baths, 1263 sq ftAvailable Aug 29Model Gallery
Floorplans
Availability Details
Price Availability Date Unit Sq Ft Floorplan View Details $1,983 August 29, 2026 151514 1263 $2,263 August 31, 2026 151522 1263 $2,253 August 31, 2026 161622 1263 Model Amenities and Features
Features
- Air Conditioning
- Fireplace
Unique Features
- Double Access Garage
- Garden Tub
- Semi Attached Garage
- Washer And Dryer
Model Rent and Fees
Model Price Range
- $1,983 - $3,573
Current Available Pricing
- $1,983 - $2,263
Unit 151514 Gallery
Floorplans
Unit 151514 Amenities and Features
Features
- Air Conditioning
Unique Features
- Double Access Garage
- Garden Tub
- Semi Attached Garage
- Washer And Dryer
Unit 151514 Rent and Fees
Unit Price
- $1,983
Model Rent and Fees
Model Price Range
- $1,983 - $3,573
Unit 151522 Gallery
Floorplans
Unit 151522 Amenities and Features
Features
- Air Conditioning
- Fireplace
Unique Features
- Double Access Garage
- Garden Tub
- Semi Attached Garage
- Washer And Dryer
Unit 151522 Rent and Fees
Unit Price
- $2,263
Model Rent and Fees
Model Price Range
- $1,983 - $3,573
Unit 161622 Gallery
Floorplans
Unit 161622 Amenities and Features
Features
- Air Conditioning
- Fireplace
Unique Features
- Double Access Garage
- Garden Tub
- Semi Attached Garage
- Washer And Dryer
Unit 161622 Rent and Fees
Unit Price
- $2,253
Model Rent and Fees
Model Price Range
- $1,983 - $3,573
Apartment Model: The RosewoodFrom $1,9833 Bedroom, 2 Bath, 1263 sq ftAvailable August 29, 2026![]()
The Rosewood - Floorplan Apartment Unit: 151514Apartment Model: The Rosewood$1,9833 Bedroom, 2 Bath, 1263 sq ftAvailable August 29, 2026![]()
Unit: 151514 - Floorplan Apartment Unit: 151522Apartment Model: The Rosewood$2,2633 Bedroom, 2 Bath, 1263 sq ftAvailable August 31, 2026![]()
Unit: 151522 - Floorplan Apartment Unit: 161622Apartment Model: The Rosewood$2,2533 Bedroom, 2 Bath, 1263 sq ftAvailable August 31, 2026![]()
Unit: 161622 - Floorplan
Schedule a Tour
Videos
3D Tours
Property Information
- 494 Units
- 2 Stories
- Built in 1998
Lease Terms
- 12 Months
- Short Term Lease Options
Fees and Policies
The fees listed below are community-provided and may exclude utilities or add-ons. All payments are made directly to the property and are non-refundable unless otherwise specified.
Other Fees and Policies
Parking Fees
- Covered
- Parking FeeiCharged Per Vehicle.$35.00/mo
- Garage
- Parking FeeiCharged Per Vehicle.$90.00/mo
- Surface Lot
Additional Parking Options
Pet Policy and Fees
Cats
- 2 Pet Limit
Comments: Pet Fees and Deposits Vary by Property. Please contact the appropriate leasing office with any questions. Assistance animals are always welcome without deposit or fee.
Dogs
- 2 Pet Limit
Pet Types Allowed: Dogs, Cats, Fish, Caged Birds.
Comments: Pet Fees and Deposits Vary by Property. Please contact the appropriate leasing office with any questions. Assistance animals are always welcome without deposit or fee.
Property Fee Disclaimer: Based on community-supplied data and independent market research. Subject to change without notice. May exclude fees for mandatory or optional services and usage-based utilities.
Features and Amenities
On-Site Services
- Package Service
- Pet Washing Station
- Maintenance On Site
- Property Manager On Site
- Trash Pickup Door To Door
- Community Wide Wi Fi
- Pet Play Area
- Laundry Facilities
Community Features
- Business Center
- Clubhouse
- Walk Up
Outdoor Features
- Grill
- Sundeck
- Courtyard
- Picnic Area
- Cabana
- Controlled Access
Recreation and Fitness
- Fitness Center
- Spa
- Playground
- Pool
Interior Features
- Storage Space
- Security System
- Double Vanities
- Tub/Shower
- Heating
- Ceiling Fans
- Fireplace
- High Speed Internet Access
- Cable Ready
- Washer/Dryer Hookup
- Washer/Dryer
- Air Conditioning
- Wi Fi
Kitchen Amenities
- Range
- Refrigerator
- Oven
- Dishwasher
- Microwave
- Stainless Steel Appliances
- Ice Maker
- Kitchen
- Disposal
- Freezer
Living Area Features
- Walk In Closets
- Carpet
- Dining Room
- Office
- Tile Floors
- Views
- Window Coverings

Map
- Shopping
- Grocery
- Medical

Map
Frequently Asked Questions about MAA Boulder Ridge
Where is MAA Boulder Ridge located?
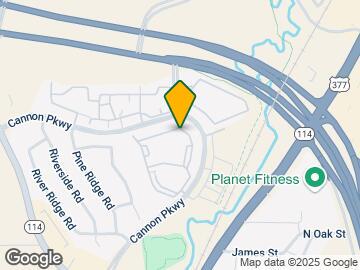
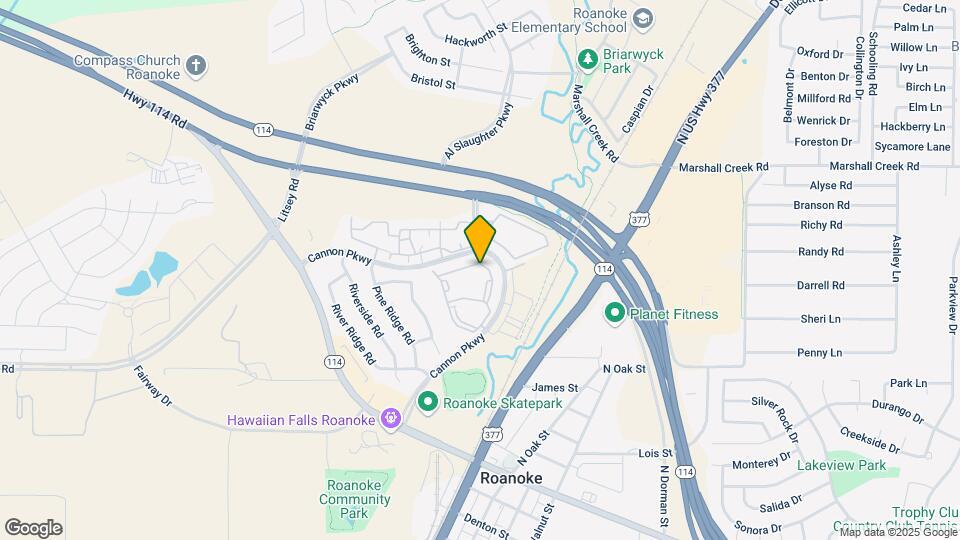
MAA Boulder Ridge is located at 1515 Cannon Pky near the North Fort Worth area of Roanoke, TX
What is the current rent range at MAA Boulder Ridge?
1 Bedroom to 3 Bedroom Apartments at MAA Boulder Ridge currently range from $1,198 to $2,263
When is the leasing office open?
- The office Hours for MAA Boulder Ridge are
- Monday 10:00 am–6:00 pm
- Tuesday 10:00 am–6:00 pm
- Wednesday 10:00 am–6:00 pm
- Thursday 10:00 am–6:00 pm
- Friday 10:00 am–6:00 pm
- Saturday 10:00 am–5:00 pm
- Sunday Closed
Are pets allowed?
Call us today to find out our pet policy and if we allow pets
Are there any rent specials?
The current rent special at MAA Boulder Ridge is: Lease Now, monthly rent has been reduced -$50! Certain exclusions may apply..
Renters Reviews and Ratings
They don't care.
It's OK and you can find better
Property Manager Responded
Very quiet, close... (Verified Renter)
I?ve loved my... (Verified Renter)
It?s a great... (Verified Renter)
Quiet, friendly atmosphere.... (Verified Renter)
Wonderful. Excellent staff... (Verified Renter)
Comfortable and happy... (Verified Renter)
The maintenance team... (Verified Renter)
It has been... (Verified Renter)
First year was... (Verified Renter)
I love my... (Verified Renter)
Nearby Schools
Roanoke Elementary School
Byron Nelson High School
About GreatSchools Data on ApartmentHomeLiving.com.
Points of Interest
Time and distance from MAA Boulder Ridge.
Big Box and Retail
Walgreens
Kroger
Cabela's
Groceries
Tom Thumb
Kroger
Natural Grocers
Hospitals
Texas Health Harris Methodist Hospital Alliance
Texas Health Harris Methodist Hospital Southlake
Shopping Centers
MAA Boulder Ridge has 5 shopping centers within 0.8 miles.
Nearby Neighborhoods
Rental Price Ranges in the Area
| Bedroom | Average Rent | Cheapest Rent | Highest Rent |
|---|---|---|---|
| Roanoke Studio Apartments | $1,519 | $1,299 | $1,860 |
| Roanoke 1 Bedroom Apartments | $1,599 | $594 | $3,292 |
| Roanoke 2 Bedroom Apartments | $2,124 | $711 | $3,223 |
| Roanoke 3 Bedroom Apartments | $2,658 | $824 | $4,615 |
| Roanoke 4 Bedroom Apartments | $11,261 | $5,778 | $10,000+ |
Browse Top Apartments in Roanoke
By Price
By Community Type
- Roanoke Apartments with Rent Specials
- Roanoke Top Rated Apartments
- Roanoke Corporate Apartments
- Roanoke Furnished Apartments
- Roanoke Gated Apartments
- Roanoke Loft Apartments
- Roanoke Low Income Apartments
- New Roanoke Apartments
- Roanoke Senior Apartments
- Roanoke Short-term Apartments
- Roanoke Apartments with Utilities Included


Property Manager Responded