


- Studio–3 Bedrooms
- $1,120-$5,025 Pricing
- 522–1,382 Square Feet
Rent Specials
Lease Now for September free! Certain exclusions may apply.
About MAA Brookhaven
TOUR YOUR WAY! We have a tour to fit your needs- virtual, self-guided, or agent-guided. Find your next home at MAA Brookhaven in Atlanta, GA. Select studio, one-bedroom, two-bedroom, and three-bedroom units feature cozy, wood-burning fireplaces, spacious sunrooms, and dramatic nine-foot ceilings. This community boasts luxury amenities, including three swimming pools, four tennis courts, and two 24-hour fitness centers with weekly classes. The outdoor cooking and sitting area also includes more than a dozen grills. Ashford Park is in the heart of MAA Brookhaven's community, which is nearby to a wide array of shopping, dining, and entertainment options. Enjoy easy access to I-85 and I-285, or hop on the nearby MARTA train for travel throughout Atlanta.
MAA Brookhaven is located in the Ashford Park Neighborhood and 30319 Zip code of Atlanta, GA. This community is professionally managed by Mid-America Apartment Communities, Inc.
Unique Features and Amenities
- Additional Storage
- Backsplash
- Car Care Center
- Closet Organizer
- Club Room With Free Wi-Fi Access
- Controlled-Access Entry Gates
- Convenient Location
- Ev Car Charging
- Four Lighted Tennis Courts
- Garages With Remote-Control Access
- Gated Community
- No Breed Restrictions
- On Site Laundry
- On Site Maintenance
- Outdoor Grill Area
- Palladium Windows
- Pickleball Court
- Planned Social Events
- Self Car Wash
- Simulated Wood Plank
- Smart Home Technology
- Storage Units
- Sunroom
- Three Swimming Pools
- Two Fully Equipped Fitness Centers
- Urban Vegetable Gardens
- Vegetable Garden
- Washer And Dryer
- Wood Burning Fireplace
Property Contact Info
- Listed by:
- Agency:
- Vendor Logo:
- Website:
- View Property Website
- Call Us:
- (470) 778-4219
- Disclaimer:
Office Hours
| Monday | 10:00 am–6:00 pm |
| Tuesday | 10:00 am–6:00 pm |
| Wednesday | 10:00 am–6:00 pm |
| Thursday | 10:00 am–6:00 pm |
| Friday | 10:00 am–6:00 pm |
| Saturday | 10:00 am–5:00 pm |
| Sunday | Closed |
Floorplan Pricing and Availability
MAA Brookhaven offers Studio to 3 Bedroom apartments starting from $1,120 and having 522–1,382 sq ft. Here is the current pricing and availability:
New! Interactive Property Map
 ApartmentHomeLiving.com's new Interactive Property Map allows you to see where every available unit is located at this community.Try It Now >
Studio
Studio 0x1 522-535 SF
From $1,120
Studio, 1 Bath, 522-535 sq ftAvailable NowModel Gallery
Floorplans
Availability Details
Price Availability Date Unit Sq Ft Floorplan View Details $1,230 Available Now 809 522 $1,275 Available Now 1311 535 $1,310 Available Now 1323 523 Model Amenities and Features
Features
- Air Conditioning
Unique Features
- Simulated Wood Plank
- Smart Home Technology
Model Rent and Fees
Model Price Range
- $1,120 - $2,620
Current Available Pricing
- $1,230 - $1,310
Unit 809 Gallery
Floorplans
Unit 809 Amenities and Features
Features
- Air Conditioning
Unique Features
- Simulated Wood Plank
- Smart Home Technology
Unit 809 Rent and Fees
Unit Price
- $1,230
Model Rent and Fees
Model Price Range
- $1,120 - $2,620
Unit 1311 Gallery
Floorplans
Unit 1311 Amenities and Features
Features
- Air Conditioning
Unique Features
- Simulated Wood Plank
- Smart Home Technology
Unit 1311 Rent and Fees
Unit Price
- $1,275
Model Rent and Fees
Model Price Range
- $1,120 - $2,620
Unit 1323 Gallery
Floorplans
Unit 1323 Amenities and Features
Features
- Air Conditioning
Unique Features
- Simulated Wood Plank
- Smart Home Technology
Unit 1323 Rent and Fees
Unit Price
- $1,310
Model Rent and Fees
Model Price Range
- $1,120 - $2,620
Apartment Model: Studio 0x1 522-535 SFFrom $1,120Studio, 1 Bath, 522-535 sq ftAvailable Now![]()
Studio 0x1 522-535 SF - Floorplan Apartment Unit: 809Apartment Model: Studio 0x1 522-535 SF$1,230Studio, 1 Bath, 522 sq ftAvailable Now![]()
Unit: 809 - Floorplan Apartment Unit: 1311Apartment Model: Studio 0x1 522-535 SF$1,275Studio, 1 Bath, 535 sq ftAvailable Now![]()
Unit: 1311 - Floorplan Apartment Unit: 1323Apartment Model: Studio 0x1 522-535 SF$1,310Studio, 1 Bath, 523 sq ftAvailable Now![]()
Unit: 1323 - Floorplan 1 Bedroom
Traditional 1x1 743-827 SF
From $1,350
1 Bed, 1 Bath, 756-827 sq ftAvailable NowLargest 1 BedroomThis is the largest 1 Bedroom at this PropertyModel Gallery
Floorplans
Availability Details
Price Availability Date Unit Sq Ft Floorplan View Details $1,480 Available Now 308 827 $1,470 August 25, 2026 417 756 $1,475 August 26, 2026 407 756 Model Amenities and Features
Features
- Air Conditioning
Living Space
- Sunroom
Unique Features
- Smart Home Technology
- Washer And Dryer
Model Rent and Fees
Model Price Range
- $1,350 - $2,490
Current Available Pricing
- $1,470 - $1,480
Unit 308 Gallery
Floorplans
Unit 308 Amenities and Features
Features
- Air Conditioning
Living Space
- Sunroom
Unique Features
- Smart Home Technology
- Washer And Dryer
Unit 308 Rent and Fees
Unit Price
- $1,480
Model Rent and Fees
Model Price Range
- $1,350 - $2,490
Unit 417 Gallery
Floorplans
Unit 417 Amenities and Features
Features
- Air Conditioning
Unique Features
- Smart Home Technology
- Washer And Dryer
Unit 417 Rent and Fees
Unit Price
- $1,470
Model Rent and Fees
Model Price Range
- $1,350 - $2,490
Unit 407 Gallery
Floorplans
Unit 407 Amenities and Features
Features
- Air Conditioning
Unique Features
- Smart Home Technology
- Washer And Dryer
Unit 407 Rent and Fees
Unit Price
- $1,475
Model Rent and Fees
Model Price Range
- $1,350 - $2,490
Apartment Model: Traditional 1x1 743-827 SFFrom $1,3501 Bedroom, 1 Bath, 756-827 sq ftAvailable Now![]()
Traditional 1x1 743-827 SF - Floorplan Apartment Unit: 308Apartment Model: Traditional 1x1 743-827 SF$1,4801 Bedroom, 1 Bath, 827 sq ftAvailable Now![]()
Unit: 308 - Floorplan Apartment Unit: 417Apartment Model: Traditional 1x1 743-827 SF$1,4701 Bedroom, 1 Bath, 756 sq ftAvailable August 25, 2026![]()
Unit: 417 - Floorplan Apartment Unit: 407Apartment Model: Traditional 1x1 743-827 SF$1,4751 Bedroom, 1 Bath, 756 sq ftAvailable August 26, 2026![]()
Unit: 407 - Floorplan Traditional 1x1 581-709 SF
From $1,240
1 Bed, 1 Bath, 581-709 sq ftAvailable Jul 30Cheapest 1 BedroomThis is the cheapest 1 Bedroom at this PropertyModel Gallery
Floorplans
Availability Details
Price Availability Date Unit Sq Ft Floorplan View Details $1,275 July 30, 2026 1331 581 $1,380 August 10, 2026 608 709 $1,240 August 14, 2026 806 581 Model Amenities and Features
Features
- Air Conditioning
Unique Features
- Palladium Windows
- Smart Home Technology
- Washer And Dryer
Model Rent and Fees
Model Price Range
- $1,240 - $2,435
Current Available Pricing
- $1,240 - $1,380
Unit 1331 Gallery
Floorplans
Unit 1331 Amenities and Features
Features
- Air Conditioning
Unique Features
- Palladium Windows
- Smart Home Technology
- Washer And Dryer
Unit 1331 Rent and Fees
Unit Price
- $1,275
Model Rent and Fees
Model Price Range
- $1,240 - $2,435
Unit 608 Gallery
Floorplans
Unit 608 Amenities and Features
Features
- Air Conditioning
Unique Features
- Palladium Windows
- Smart Home Technology
- Washer And Dryer
Unit 608 Rent and Fees
Unit Price
- $1,380
Model Rent and Fees
Model Price Range
- $1,240 - $2,435
Unit 806 Gallery
Floorplans
Unit 806 Amenities and Features
Features
- Air Conditioning
Unique Features
- Palladium Windows
- Smart Home Technology
- Washer And Dryer
Unit 806 Rent and Fees
Unit Price
- $1,240
Model Rent and Fees
Model Price Range
- $1,240 - $2,435
Apartment Model: Traditional 1x1 581-709 SFFrom $1,2401 Bedroom, 1 Bath, 581-709 sq ftAvailable July 30, 2026![]()
Traditional 1x1 581-709 SF - Floorplan Apartment Unit: 1331Apartment Model: Traditional 1x1 581-709 SF$1,2751 Bedroom, 1 Bath, 581 sq ftAvailable July 30, 2026![]()
Unit: 1331 - Floorplan Apartment Unit: 608Apartment Model: Traditional 1x1 581-709 SF$1,3801 Bedroom, 1 Bath, 709 sq ftAvailable August 10, 2026![]()
Unit: 608 - Floorplan Apartment Unit: 806Apartment Model: Traditional 1x1 581-709 SF$1,2401 Bedroom, 1 Bath, 581 sq ftAvailable August 14, 2026![]()
Unit: 806 - Floorplan Traditional 1x1 522-523 SF
From $1,345
1 Bed, 1 Bath, 522 sq ftAvailable Sep 15Model Gallery
Floorplans
Availability Details
Price Availability Date Unit Sq Ft Floorplan $1,345 September 15, 2026 2424 522 Unit 2424 Gallery
Floorplans
Unit 2424 Amenities and Features
Features
- Air Conditioning
Unique Features
- Smart Home Technology
Unit 2424 Rent and Fees
Unit Price
- $1,345
Model Rent and Fees
Model Price Range
- $1,345 - $2,275
Apartment Model: Traditional 1x1 522-523 SFFrom $1,3451 Bedroom, 1 Bath, 522 sq ftAvailable September 15, 2026![]()
Traditional 1x1 522-523 SF - Floorplan Apartment Unit: 2424Apartment Model: Traditional 1x1 522-523 SF$1,3451 Bedroom, 1 Bath, 522 sq ftAvailable September 15, 2026![]()
Unit: 2424 - Floorplan 2 Bedrooms
Traditional 2x1 927 SF
From $1,520
2 Beds, 1 Bath, 927 sq ftAvailable NowCheapest 2 BedroomThis is the cheapest 2 Bedroom at this PropertyModel Gallery
Floorplans
Availability Details
Price Availability Date Unit Sq Ft Floorplan View Details $1,520 Available Now 2715 927 $1,610 Available Now 122 927 $1,555 Available Now 1805 927 Model Amenities and Features
Features
- Air Conditioning
Unique Features
- Palladium Windows
- Simulated Wood Plank
- Smart Home Technology
- Washer And Dryer
Model Rent and Fees
Model Price Range
- $1,520 - $2,955
Current Available Pricing
- $1,520 - $1,610
Unit 2715 Gallery
Floorplans
Unit 2715 Amenities and Features
Features
- Air Conditioning
Unique Features
- Palladium Windows
- Simulated Wood Plank
- Smart Home Technology
- Washer And Dryer
Unit 2715 Rent and Fees
Unit Price
- $1,520
Model Rent and Fees
Model Price Range
- $1,520 - $2,955
Unit 122 Gallery
Floorplans
Unit 122 Amenities and Features
Features
- Air Conditioning
Unique Features
- Palladium Windows
- Simulated Wood Plank
- Smart Home Technology
- Washer And Dryer
Unit 122 Rent and Fees
Unit Price
- $1,610
Model Rent and Fees
Model Price Range
- $1,520 - $2,955
Unit 1805 Gallery
Floorplans
Unit 1805 Amenities and Features
Features
- Air Conditioning
Unique Features
- Palladium Windows
- Simulated Wood Plank
- Smart Home Technology
- Washer And Dryer
Unit 1805 Rent and Fees
Unit Price
- $1,555
Model Rent and Fees
Model Price Range
- $1,520 - $2,955
Apartment Model: Traditional 2x1 927 SFFrom $1,5202 Bedroom, 1 Bath, 927 sq ftAvailable Now![]()
Traditional 2x1 927 SF - Floorplan Apartment Unit: 2715Apartment Model: Traditional 2x1 927 SF$1,5202 Bedroom, 1 Bath, 927 sq ftAvailable Now![]()
Unit: 2715 - Floorplan Apartment Unit: 122Apartment Model: Traditional 2x1 927 SF$1,6102 Bedroom, 1 Bath, 927 sq ftAvailable Now![]()
Unit: 122 - Floorplan Apartment Unit: 1805Apartment Model: Traditional 2x1 927 SF$1,5552 Bedroom, 1 Bath, 927 sq ftAvailable Now![]()
Unit: 1805 - Floorplan Traditional 2x2 1082 SF
From $1,660
2 Beds, 2 Baths, 1082 sq ftAvailable NowModel Gallery
Floorplans
Availability Details
Price Availability Date Unit Sq Ft Floorplan View Details $1,660 Available Now 1712 1082 $1,665 Available Now 1622 1082 Model Amenities and Features
Features
- Air Conditioning
Unique Features
- Smart Home Technology
- Washer And Dryer
Model Rent and Fees
Model Price Range
- $1,660 - $2,765
Current Available Pricing
- $1,660 - $1,665
Unit 1712 Gallery
Floorplans
Unit 1712 Amenities and Features
Features
- Air Conditioning
Unique Features
- Smart Home Technology
- Washer And Dryer
Unit 1712 Rent and Fees
Unit Price
- $1,660
Model Rent and Fees
Model Price Range
- $1,660 - $2,765
Unit 1622 Gallery
Floorplans
Unit 1622 Amenities and Features
Features
- Air Conditioning
Unique Features
- Smart Home Technology
- Washer And Dryer
Unit 1622 Rent and Fees
Unit Price
- $1,665
Model Rent and Fees
Model Price Range
- $1,660 - $2,765
Apartment Model: Traditional 2x2 1082 SFFrom $1,6602 Bedroom, 2 Bath, 1082 sq ftAvailable Now![]()
Traditional 2x2 1082 SF - Floorplan Apartment Unit: 1712Apartment Model: Traditional 2x2 1082 SF$1,6602 Bedroom, 2 Bath, 1082 sq ftAvailable Now![]()
Unit: 1712 - Floorplan Apartment Unit: 1622Apartment Model: Traditional 2x2 1082 SF$1,6652 Bedroom, 2 Bath, 1082 sq ftAvailable Now![]()
Unit: 1622 - Floorplan Traditional 2x2 1141-1247 SF
From $1,695
2 Beds, 2 Baths, 1141-1247 sq ftAvailable NowLargest 2 BedroomThis is the largest 2 Bedroom at this PropertyModel Gallery
Floorplans
Availability Details
Price Availability Date Unit Sq Ft Floorplan View Details $1,855 Available Now 716 1141 $1,695 Available Now 2520 1141 $1,785 Available Now 3019 1247 Model Amenities and Features
Features
- Air Conditioning
Living Space
- Sunroom
Unique Features
- Palladium Windows
- Smart Home Technology
- Washer And Dryer
- Wood Burning Fireplace
Model Rent and Fees
Model Price Range
- $1,695 - $3,530
Current Available Pricing
- $1,695 - $1,855
Unit 716 Gallery
Floorplans
Unit 716 Amenities and Features
Features
- Air Conditioning
Unique Features
- Palladium Windows
- Smart Home Technology
- Washer And Dryer
- Wood Burning Fireplace
Unit 716 Rent and Fees
Unit Price
- $1,855
Model Rent and Fees
Model Price Range
- $1,695 - $3,530
Unit 2520 Gallery
Floorplans
Unit 2520 Amenities and Features
Features
- Air Conditioning
Unique Features
- Palladium Windows
- Smart Home Technology
- Washer And Dryer
- Wood Burning Fireplace
Unit 2520 Rent and Fees
Unit Price
- $1,695
Model Rent and Fees
Model Price Range
- $1,695 - $3,530
Unit 3019 Gallery
Floorplans
Unit 3019 Amenities and Features
Features
- Air Conditioning
Living Space
- Sunroom
Unique Features
- Palladium Windows
- Smart Home Technology
- Washer And Dryer
- Wood Burning Fireplace
Unit 3019 Rent and Fees
Unit Price
- $1,785
Model Rent and Fees
Model Price Range
- $1,695 - $3,530
Apartment Model: Traditional 2x2 1141-1247 SFFrom $1,6952 Bedroom, 2 Bath, 1141-1247 sq ftAvailable Now![]()
Traditional 2x2 1141-1247 SF - Floorplan Apartment Unit: 716Apartment Model: Traditional 2x2 1141-1247 SF$1,8552 Bedroom, 2 Bath, 1141 sq ftAvailable Now![]()
Unit: 716 - Floorplan Apartment Unit: 2520Apartment Model: Traditional 2x2 1141-1247 SF$1,6952 Bedroom, 2 Bath, 1141 sq ftAvailable Now![]()
Unit: 2520 - Floorplan Apartment Unit: 3019Apartment Model: Traditional 2x2 1141-1247 SF$1,7852 Bedroom, 2 Bath, 1247 sq ftAvailable Now![]()
Unit: 3019 - Floorplan Traditional 2x2 1005 SF
From $1,580
2 Beds, 2 Baths, 1005 sq ftAvailable Aug 17Model Gallery
Floorplans
Availability Details
Price Availability Date Unit Sq Ft Floorplan View Details $1,580 August 17, 2026 613 1005 $1,580 August 18, 2026 906 1005 $1,625 August 31, 2026 902 1005 Model Amenities and Features
Features
- Air Conditioning
Unique Features
- Simulated Wood Plank
- Smart Home Technology
- Washer And Dryer
Model Rent and Fees
Model Price Range
- $1,580 - $2,755
Current Available Pricing
- $1,580 - $1,625
Unit 613 Gallery
Floorplans
Unit 613 Amenities and Features
Features
- Air Conditioning
Unique Features
- Simulated Wood Plank
- Smart Home Technology
- Washer And Dryer
Unit 613 Rent and Fees
Unit Price
- $1,580
Model Rent and Fees
Model Price Range
- $1,580 - $2,755
Unit 906 Gallery
Floorplans
Unit 906 Amenities and Features
Features
- Air Conditioning
Unique Features
- Simulated Wood Plank
- Smart Home Technology
- Washer And Dryer
Unit 906 Rent and Fees
Unit Price
- $1,580
Model Rent and Fees
Model Price Range
- $1,580 - $2,755
Unit 902 Gallery
Floorplans
Unit 902 Amenities and Features
Features
- Air Conditioning
Unique Features
- Simulated Wood Plank
- Smart Home Technology
- Washer And Dryer
Unit 902 Rent and Fees
Unit Price
- $1,625
Model Rent and Fees
Model Price Range
- $1,580 - $2,755
Apartment Model: Traditional 2x2 1005 SFFrom $1,5802 Bedroom, 2 Bath, 1005 sq ftAvailable August 17, 2026![]()
Traditional 2x2 1005 SF - Floorplan Apartment Unit: 613Apartment Model: Traditional 2x2 1005 SF$1,5802 Bedroom, 2 Bath, 1005 sq ftAvailable August 17, 2026![]()
Unit: 613 - Floorplan Apartment Unit: 906Apartment Model: Traditional 2x2 1005 SF$1,5802 Bedroom, 2 Bath, 1005 sq ftAvailable August 18, 2026![]()
Unit: 906 - Floorplan Apartment Unit: 902Apartment Model: Traditional 2x2 1005 SF$1,6252 Bedroom, 2 Bath, 1005 sq ftAvailable August 31, 2026![]()
Unit: 902 - Floorplan 3 Bedrooms
Traditional 3x2 1291-1382 SF
From $2,040
3 Beds, 2 Baths, 1291-1382 sq ftAvailable NowModel Gallery
Floorplans
Availability Details
Price Availability Date Unit Sq Ft Floorplan View Details $2,040 Available Now 1903 1291 $2,060 Available Now 2711 1382 $2,130 Available Now 116 1382 Model Amenities and Features
Features
- Air Conditioning
Living Space
- Sunroom
Unique Features
- Palladium Windows
- Simulated Wood Plank
- Smart Home Technology
- Washer And Dryer
- Wood Burning Fireplace
Model Rent and Fees
Model Price Range
- $2,040 - $5,025
Current Available Pricing
- $2,040 - $2,130
Unit 1903 Gallery
Floorplans
Unit 1903 Amenities and Features
Features
- Air Conditioning
Unique Features
- Palladium Windows
- Simulated Wood Plank
- Smart Home Technology
- Washer And Dryer
- Wood Burning Fireplace
Unit 1903 Rent and Fees
Unit Price
- $2,040
Model Rent and Fees
Model Price Range
- $2,040 - $5,025
Unit 2711 Gallery
Floorplans
Unit 2711 Amenities and Features
Features
- Air Conditioning
Living Space
- Sunroom
Unique Features
- Palladium Windows
- Simulated Wood Plank
- Smart Home Technology
- Washer And Dryer
- Wood Burning Fireplace
Unit 2711 Rent and Fees
Unit Price
- $2,060
Model Rent and Fees
Model Price Range
- $2,040 - $5,025
Unit 116 Gallery
Floorplans
Unit 116 Amenities and Features
Features
- Air Conditioning
Living Space
- Sunroom
Unique Features
- Palladium Windows
- Simulated Wood Plank
- Smart Home Technology
- Washer And Dryer
- Wood Burning Fireplace
Unit 116 Rent and Fees
Unit Price
- $2,130
Model Rent and Fees
Model Price Range
- $2,040 - $5,025
Apartment Model: Traditional 3x2 1291-1382 SFFrom $2,0403 Bedroom, 2 Bath, 1291-1382 sq ftAvailable Now![]()
Traditional 3x2 1291-1382 SF - Floorplan Apartment Unit: 1903Apartment Model: Traditional 3x2 1291-1382 SF$2,0403 Bedroom, 2 Bath, 1291 sq ftAvailable Now![]()
Unit: 1903 - Floorplan Apartment Unit: 2711Apartment Model: Traditional 3x2 1291-1382 SF$2,0603 Bedroom, 2 Bath, 1382 sq ftAvailable Now![]()
Unit: 2711 - Floorplan Apartment Unit: 116Apartment Model: Traditional 3x2 1291-1382 SF$2,1303 Bedroom, 2 Bath, 1382 sq ftAvailable Now![]()
Unit: 116 - Floorplan


Schedule a Tour
Videos
3D Tours
Property Information
- 741 Units
- 3 Stories
- Built in 1990
Fees and Policies
The fees listed below are community-provided and may exclude utilities or add-ons. All payments are made directly to the property and are non-refundable unless otherwise specified.
Required Fees
One-Time Basics
- Due at Application
- Application Fee Per ApplicantiCharged per applicant.$85.00
- Due at Move-In
- Administrative FeeiCharged per unit.$250.00
Utilities
- Community FeeiCharged per unit.$18.00/mo
- Common Area ElectriciCharged per unit.$9.00/mo
- Utility Admin FeeiCharged per unit.$4.00/mo
Other Fees and Policies
Parking Fees
- Garage
- Parking FeeiCharged Per Vehicle.$100.00/mo
- Surface Lot
Additional Parking Options
Storage Fees
- Storage Unit
- Storage DepositiCharged per rentable item.$0.00
- Storage RentiCharged per rentable item.$20.00/mo
Pet Policy and Fees
Cats
- 2 Pet Limit
Comments: Pet Fees and Deposits Vary by Property. Please contact the appropriate leasing office with any questions. Assistance animals are always welcome without deposit or fee.
Dogs
- 2 Pet Limit
Pet Types Allowed: Dogs, Cats, Fish, Caged Birds.
Comments: Pet Fees and Deposits Vary by Property. Please contact the appropriate leasing office with any questions. Assistance animals are always welcome without deposit or fee.
Property Fee Disclaimer: Based on community-supplied data and independent market research. Subject to change without notice. May exclude fees for mandatory or optional services and usage-based utilities.
Features and Amenities
On-Site Services
- Car Wash Area
- Maintenance On Site
- Package Service
- Planned Social Activities
- Property Manager On Site
- Car Charging Station
- Pet Play Area
- Laundry Facilities
Community Features
- Walk Up
Outdoor Features
- Grill
- Courtyard
- Controlled Access
- Patio
Recreation and Fitness
- Fitness Center
- Tennis Court
- Pickleball Court
- Pool
Interior Features
- Balcony
- Storage Space
- Heating
- Fireplace
- High Speed Internet Access
- Cable Ready
- Washer/Dryer
- Air Conditioning
- Wi Fi
Kitchen Amenities
- Range
- Refrigerator
- Stainless Steel Appliances
- Kitchen
- Dishwasher
- Oven
- Granite Countertops
Living Area Features
- Walk In Closets
- Sunroom
- Vinyl Flooring
- Tile Floors
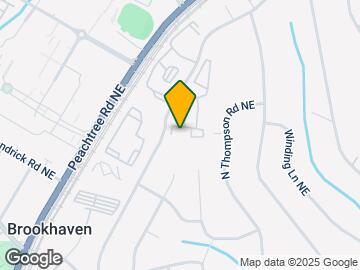
Map
- Shopping
- Colleges
- Grocery
- Medical
- Parks
- Transportation
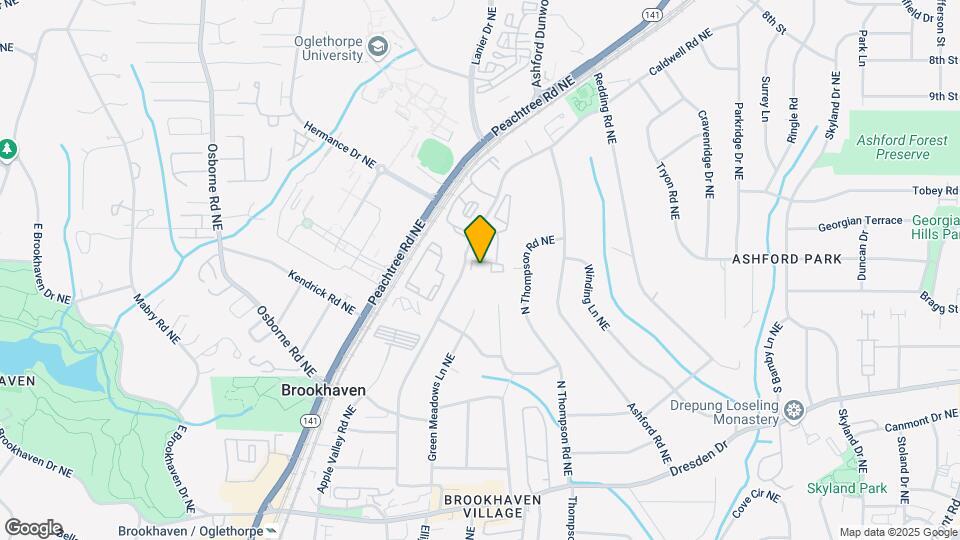
Map

Frequently Asked Questions about MAA Brookhaven
Where is MAA Brookhaven located?
MAA Brookhaven is located at 2829 Caldwell Rd near the Ashford Park area of Atlanta, GA
What is the current rent range at MAA Brookhaven?
Studio to 3 Bedroom Apartments at MAA Brookhaven currently range from $1,120 to $2,265
When is the leasing office open?
- The office Hours for MAA Brookhaven are
- Monday 10:00 am–6:00 pm
- Tuesday 10:00 am–6:00 pm
- Wednesday 10:00 am–6:00 pm
- Thursday 10:00 am–6:00 pm
- Friday 10:00 am–6:00 pm
- Saturday 10:00 am–5:00 pm
- Sunday Closed
Are pets allowed?
Call us today to find out our pet policy and if we allow pets
Are there any rent specials?
The current rent special at MAA Brookhaven is: Lease Now for September free! Certain exclusions may apply..
Renters Reviews and Ratings

Best Experience 10/10 Recommend
Property Manager Responded
Poor management
Property Manager Responded
Thoroughly check the apartment before moving in!
Property Manager Responded
Well Located and Well Done
Property Manager Responded
Property Manager Responded
DO NOT MOVE HERE
Property Manager Responded
Do not move here
Property Manager Responded
Do NOT move here- Read reviews on all sites
Awful Customer Service
Property Manager Responded
Poor Management
Property Manager Responded
HORRIBLE STAFF, BAD QUALITY
Property Manager Responded
Unprofessional
Property Manager Responded
Rude leasing office...
Property Manager Responded
Points of Interest
Time and distance from MAA Brookhaven.
Arts Museums and Landmarks
Big Box and Retail
Publix
Marshalls
Costco
Colleges and Universities
Groceries
Publix
Aldi
Trader Joe's
Hospitals
Saint Joseph's Hospital Of Atlanta
Children's Healthcare Of Atlanta - Scottish Rite Hospital
Northside Hospital
Parks and Recreation
MAA Brookhaven has 5 parks within 8.1 miles, including Ansley Park, Bobby Jones Golf Course, Fernback Science Center, Freedom Park, and Chattahoochee River National Recreation Area.
Restaurants and Dining
Shopping Centers
MAA Brookhaven has 5 shopping centers within 1.3 miles.
Transit Stations
Nearby Neighborhoods
Rental Price Ranges in the Area
| Bedroom | Average Rent | Cheapest Rent | Highest Rent |
|---|---|---|---|
| Atlanta Studio Apartments | $1,727 | $749 | $10,000+ |
| Atlanta 1 Bedroom Apartments | $1,822 | $200 | $10,000+ |
| Atlanta 2 Bedroom Apartments | $2,238 | $784 | $10,000+ |
| Atlanta 3 Bedroom Apartments | $2,599 | $830 | $10,000+ |
| Atlanta 4 Bedroom Apartments | $2,139 | $809 | $10,000+ |
| Atlanta 5 Bedroom Apartments | $2,431 | $899 | $10,000+ |
Browse Top Apartments in Atlanta
By Price
- Cheap Atlanta Apartments
- Atlanta Apartments Under $500
- Atlanta Apartments Under $600
- Atlanta Apartments Under $700
- Atlanta Apartments Under $800
- Atlanta Apartments Under $900
- Atlanta Apartments Under $1000
- Atlanta Apartments Under $1200
- Atlanta Apartments Under $1500
- Atlanta Apartments Under $2000
- Atlanta Luxury Apartments
By Community Type
- Atlanta Apartments for Rent by Owner
- Atlanta Apartments with Rent Specials
- Atlanta Top Rated Apartments
- Atlanta Corporate Apartments
- Atlanta Furnished Apartments
- Atlanta Gated Apartments
- Atlanta Loft Apartments
- Atlanta Low Income Apartments
- Atlanta Military Apartments
- New Atlanta Apartments
- Atlanta Senior Apartments
- Atlanta Short-term Apartments
- Atlanta Student Apartments
- Atlanta Apartments with Utilities Included
Storage options $20-100/month.