- 1–3 Bedrooms
- $1,948-$2,408 Pricing
- 870–1,475 Square Feet
About MAA Camelback
TOUR YOUR WAY! We have a tour to fit your needs- virtual, self-guided, or agent-guided. Live in the heart of Scottsdale, AZ at MAA Camelback. With all the details of a custom home and the amenities you expect from a five-star resort, life at our apartment community is luxury redefined. Spacious one-, two-, and three-bedroom floor plans provide unrivaled detailing with convenient access to everything you need. Our resort-style pool, volleyball court, and state-of-the-art fitness center help our residents make the most of their active lifestyle. With USB ports in every home, it's easy to stay connected. Take in the charm of Old Town Scottsdale by bike or on foot, and take advantage of all the great shopping and unique dining options that make the area so special.
MAA Camelback is located in the Old Town Neighborhood and 85251 Zip code of Scottsdale, AZ. This community is professionally managed by Mid-America Apartment Communities, Inc.
Unique Features and Amenities
- Apartments Near Old Town Scottsdale
- Assigned Covered Parking
- Bike Rack
- Close To Camelback And Arcadia
- Close To Shopping
- Clubhouse For Rent
- Gas Fireplace
- Gas Stove
- Gazebo
- Grilling Area
- Handicap Accessible
- Minutes From Walking And Biking Trails
- No Breed Restrictions
- Outdoor Firepit
- Outdoor Grill Area
- Outdoor Kitchen
- Patio Or Balcony
- Planned Social Events
- Recycling Services
- Renovated Units
- Stainless Steel Appliances
- Wifi Hotspot
- Wood Floors
Property Contact Info
- Listed by:
- Agency:
- Vendor Logo:
- Website:
- View Property Website
- Call Us:
- (623) 432-5777
- Disclaimer:
Office Hours
| Monday | 10:00 am–6:00 pm |
| Tuesday | 10:00 am–6:00 pm |
| Wednesday | 10:00 am–6:00 pm |
| Thursday | 10:00 am–6:00 pm |
| Friday | 10:00 am–6:00 pm |
| Saturday | 10:00 am–5:00 pm |
| Sunday | Closed |
Floorplan Pricing and Availability
MAA Camelback offers 1 to 3 Bedroom apartments starting from $1,948 and having 870–1,475 sq ft. Here is the current pricing and availability:
New! Interactive Property Map
1 Bedroom
Show Unavailable FloorplansFloorplan 11B
$1,948
1 Bed, 1 Bath, 1009 sq ftAvailable Aug 11Model Gallery
Floorplans
Availability Details
Price Availability Date Unit Sq Ft $1,948 August 11, 2026 013009 1009 Unit 013009 Amenities and Features
Features
- Fireplace
Unique Features
- 1009 SQ FT
- 11B-FP
- 3rd Floor
- Kitchen & Bath Upgrades
- Select Kitchen and Bath Upgrades
- Smart Home Technology
Unit 013009 Rent and Fees
Unit Price
- $1,948
View Details and Rent EstimateModel Rent and Fees
Price
- $1,948
Apartment Model: 11B$1,9481 Bedroom, 1 Bath, 1009 sq ftAvailable August 11, 2026![]()
11B - Floorplan Apartment Unit: 013009Apartment Model: 11B$1,9481 Bedroom, 1 Bath, 1009 sq ftAvailable August 11, 2026Floorplan 11A
1 Bed, 1 Bath, 870 sq ftModel Gallery
Floorplans
Availability Details
Availability Date Unit Sq Ft Call for Availability 11A 870 sq ft Model Amenities and Features
Features
- High Speed Internet Access
Apartment Model: 11ACall For Rates1 Bedroom, 1 Bath, 870 sq ftUnavailable![]()
11A - Floorplan 2 Bedrooms
Floorplan 22B
From $2,153
2 Beds, 2 Baths, 1165 sq ftAvailable Aug 26Model Gallery
Floorplans
Availability Details
Price Availability Date Unit Sq Ft View Details $2,153 August 26, 2026 011052 1165 $2,308 September 30, 2026 011037 1165 Model Amenities and Features
Features
- Air Conditioning
- Ceiling Fans
- High Speed Internet Access
- Security System
- Washer/Dryer
Kitchen
- Dishwasher
- Microwave
Living Space
- Walk-In Closets
Model Rent and Fees
Model Price Range
- $2,153 - $2,308
Unit 011052 Amenities and Features
Features
- Air Conditioning
- Ceiling Fans
- High Speed Internet Access
- Security System
- Washer/Dryer
Kitchen
- Dishwasher
- Microwave
Living Space
- Walk-In Closets
Unique Features
- 1165 SQ FT
- 1st Floor
- 22B-FP
- Pool View
- Redesigned Interior
- Reserved Parking
- Smart Home Technology
- Vaulted Ceilings
Unit 011052 Rent and Fees
Unit Price
- $2,153
View Details and Rent EstimateModel Rent and Fees
Model Price Range
- $2,153 - $2,308
Unit 011037 Amenities and Features
Kitchen
- Stainless Steel Appliances
Outdoor Space
- Patio
Unique Features
- 1165 SQ FT
- 1st Floor
- 22B-FP
- Redesigned Interior
- Renovation Renewal Program
- Reserved Parking
- Smart Home Technology
- Vaulted Ceilings
- Vinyl Plank Flooring
Unit 011037 Rent and Fees
Unit Price
- $2,308
View Details and Rent EstimateModel Rent and Fees
Model Price Range
- $2,153 - $2,308
Apartment Model: 22BFrom $2,1532 Bedroom, 2 Bath, 1165 sq ftAvailable August 26, 2026![]()
22B - Floorplan Apartment Unit: 011052Apartment Model: 22B$2,1532 Bedroom, 2 Bath, 1165 sq ftAvailable August 26, 2026Apartment Unit: 011037Apartment Model: 22B$2,3082 Bedroom, 2 Bath, 1165 sq ftAvailable September 30, 2026Floorplan 22A
From $1,948
2 Beds, 2 Baths, 1075 sq ftAvailable Sep 1Model Gallery
Floorplans
Availability Details
Price Availability Date Unit Sq Ft View Details $1,948 September 1, 2026 012003 1075 $2,203 September 17, 2026 011056 1075 Model Amenities and Features
Features
- High Speed Internet Access
Model Rent and Fees
Model Price Range
- $1,948 - $2,203
Unit 012003 Amenities and Features
Features
- High Speed Internet Access
Unique Features
- 1075 SQ FT
- 22A-FP
- 2nd Floor
- Kitchen & Bath Upgrades
- Select Kitchen and Bath Upgrades
- Smart Home Technology
Unit 012003 Rent and Fees
Unit Price
- $1,948
View Details and Rent EstimateModel Rent and Fees
Model Price Range
- $1,948 - $2,203
Unit 011056 Amenities and Features
Features
- High Speed Internet Access
Unique Features
- 1075 SQ FT
- 1st Floor
- 22A-FP
- Courtyard View 1
- Redesigned Interior
- Renovation Renewal Program
- Reserved Parking
- Smart Home Technology
- Vinyl Plank Flooring
Unit 011056 Rent and Fees
Unit Price
- $2,203
View Details and Rent EstimateModel Rent and Fees
Model Price Range
- $1,948 - $2,203
Apartment Model: 22AFrom $1,9482 Bedroom, 2 Bath, 1075 sq ftAvailable September 1, 2026![]()
22A - Floorplan Apartment Unit: 012003Apartment Model: 22A$1,9482 Bedroom, 2 Bath, 1075 sq ftAvailable September 1, 2026Apartment Unit: 011056Apartment Model: 22A$2,2032 Bedroom, 2 Bath, 1075 sq ftAvailable September 17, 20263 Bedrooms
Floorplan 32A
From $2,243
3 Beds, 2 Baths, 1475 sq ftAvailable Aug 17Model Gallery
Floorplans
Availability Details
Price Availability Date Unit Sq Ft View Details $2,338 August 17, 2026 011014 1475 $2,243 October 2, 2026 013014 1475 $2,408 October 5, 2026 011016 1475 Model Amenities and Features
Features
- Air Conditioning
- Ceiling Fans
- High Speed Internet Access
- Security System
- Washer/Dryer
Kitchen
- Dishwasher
- Microwave
Living Space
- Walk-In Closets
Model Rent and Fees
Model Price Range
- $2,243 - $2,408
Unit 011014 Amenities and Features
Features
- Air Conditioning
- Ceiling Fans
- High Speed Internet Access
- Security System
- Washer/Dryer
Kitchen
- Dishwasher
- Microwave
Living Space
- Walk-In Closets
Unique Features
- 1475 SQ FT
- 1st Floor
- 32A-FP
- Kitchen & Bath Upgrades
- Mountain View
- Patio Or Balcony
- Renovation Renewal Program
- Select Kitchen and Bath Upgrades
- Smart Home Technology
- Vaulted Ceilings
- Vinyl Plank Flooring
Unit 011014 Rent and Fees
Unit Price
- $2,338
View Details and Rent EstimateModel Rent and Fees
Model Price Range
- $2,243 - $2,408
Unit 013014 Amenities and Features
Features
- Air Conditioning
- Ceiling Fans
- High Speed Internet Access
- Security System
- Washer/Dryer
Kitchen
- Dishwasher
- Microwave
Living Space
- Walk-In Closets
Unique Features
- 1475 SQ FT
- 32A-FP
- 3rd Floor
- Kitchen & Bath Upgrades
- Mountain View
- Patio Or Balcony
- Select Kitchen and Bath Upgrades
- Smart Home Technology
Unit 013014 Rent and Fees
Unit Price
- $2,243
View Details and Rent EstimateModel Rent and Fees
Model Price Range
- $2,243 - $2,408
Unit 011016 Amenities and Features
Features
- Fireplace
Unique Features
- 1475 SQ FT
- 1st Floor
- 32A-FP
- Kitchen & Bath Upgrades
- Patio Or Balcony
- Pool View
- Renovation Renewal Program
- Select Kitchen and Bath Upgrades
- Smart Home Technology
- Vaulted Ceilings
- Vinyl Plank Flooring
Unit 011016 Rent and Fees
Unit Price
- $2,408
View Details and Rent EstimateModel Rent and Fees
Model Price Range
- $2,243 - $2,408
Apartment Model: 32AFrom $2,2433 Bedroom, 2 Bath, 1475 sq ftAvailable August 17, 2026![]()
32A - Floorplan Apartment Unit: 011014Apartment Model: 32A$2,3383 Bedroom, 2 Bath, 1475 sq ftAvailable August 17, 2026Apartment Unit: 013014Apartment Model: 32A$2,2433 Bedroom, 2 Bath, 1475 sq ftAvailable October 2, 2026Apartment Unit: 011016Apartment Model: 32A$2,4083 Bedroom, 2 Bath, 1475 sq ftAvailable October 5, 2026
Schedule a Tour
3D Tours
Property Information
- 180 Units
- 3 Stories
- Built in 2000
Lease Terms
- 3 - 14 mo
Fees and Policies
The fees listed below are community-provided and may exclude utilities or add-ons. All payments are made directly to the property and are non-refundable unless otherwise specified. Use the Cost Calculator to determine costs based on your needs.
Required Fees
One-Time Basics
- Due at Application
- Application FeeiFor costs related to the apartment rental application, including credit and criminal background screening. Charged Per Applicant.$60.00
- Due at Move-In
- Security DepositiRefundable deposit held as security for fulfillment of lease obligations. Amount varies based on credit screening results. Charged Per Unit.$150.00
- Processing FeesiNon-refundable fee due at application approval to hold the apartment until your move-in date. Non-refundable if your application is canceled more than 48 hours after notice of application approval. Charged per unit.$175.00
Utilities
- Community FeeiHelps pay for costs associated with operation, repair, maintenance of common areas like our green spaces, lawns, sidewalks, breezeways, parking lot and more, along with property taxes and insurance. Charged Per Unit.$18.00/mo
- MAA ConnectiPremium high-speed internet and/or video services. Charged per unit.$90.00/mo
Other Fees and Policies
Personal Add-Ons
- Unreserved Surface LotiUnreserved surface parking available for tenants. Charged per unit.$30.00/mo
Pet Fees
- Cat
- Cat Pet FeeiTiered one-time cat fee for all pets. Non-refundable, one-time fee in consideration for the privilege of having a pet at the community. Charged Per Pet.$350.00
- Cat Pet RentiTiered monthly cat rent for all pets. Monthly fee in consideration for the privilege of having a pet at the community. Charged Per Pet.$35.00/mo
- Dog
- Dog Pet FeeiTiered one-time dog fee for all pets. Non-refundable, one-time fee in consideration for the privilege of having a pet at the community. Charged Per Pet.$350.00
- Dog Pet RentiTiered monthly dog rent for all pets. Monthly fee in consideration for the privilege of having a pet at the community. Charged Per Pet.$35.00/mo
- Other Pet
- All Pets Pet FeeiTiered one-time pet fee for all pets. Non-refundable, one-time fee in consideration for the privilege of having a pet at the community. Charged Per Pet.$350.00
- All Pets Pet RentiTiered monthly pet rent for all pets. Monthly fee in consideration for the privilege of having a pet at the community. Charged Per Pet.$35.00/mo
Storage Fees
- General StorageiGeneral Storage available for rent Charged Per Rentable Item.$50.00/mo
Parking Info and Fees
- Other
Property Fee Disclaimer: Based on community-supplied data and independent market research. Subject to change without notice. May exclude fees for mandatory or optional services and usage-based utilities.
Features and Amenities
On-Site Services
- Maintenance On Site
- Package Service
- Planned Social Activities
- Property Manager On Site
- Trash Pickup Curbside
- Online Services
- Pet Play Area
- Recycling
- Renters Insurance Program
- Public Transportation
Community Features
- Multi Use Room
- Business Center
- Clubhouse
Outdoor Features
- Grill
- Sundeck
- Controlled Access
- Patio
Recreation and Fitness
- Fitness Center
- Spa
- Volleyball Court
- Walking/Biking Trails
- Pool
Interior Features
- Balcony
- Storage Space
- Heating
- Tub/Shower
- Ceiling Fans
- Fireplace
- High Speed Internet Access
- Cable Ready
- Washer/Dryer
- Air Conditioning
- Wi Fi
- Wheelchair Accessible
Kitchen Amenities
- Gas Range
- Ice Maker
- Kitchen
- Stainless Steel Appliances
- Oven
- Range
- Refrigerator
- Disposal
- Freezer
- Dishwasher
- Eat In Kitchen
- Microwave
- Granite Countertops
Living Area Features
- Walk In Closets
- Vinyl Flooring
- Carpet
- Views
- Window Coverings
- Hardwood Floors

Map
- Shopping
- Colleges
- Grocery
- Medical
- Transportation

Map
Getting Around
50 / 100 Fairly walkable
30 / 100 Limited public transit
90 / 100 Exceptionally bikeable
100 / 100 Exceptionally car friendly
Getting to Know the Area
80 / 100 Restaurants
70 / 100 Cafes
80 / 100 Nightlife
80 / 100 Shopping
80 / 100 Parks
50 / 100 Noise Level
Frequently Asked Questions about MAA Camelback
Where is MAA Camelback located?
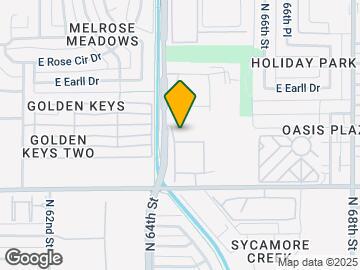

MAA Camelback is located at 6400 E Thomas Rd near the Old Town area of Scottsdale, AZ
What is the current rent range at MAA Camelback?
1 Bedroom to 3 Bedroom Apartments at MAA Camelback currently range from $1,948 to $2,408
When is the leasing office open?
- The office Hours for MAA Camelback are
- Monday 10:00 am–6:00 pm
- Tuesday 10:00 am–6:00 pm
- Wednesday 10:00 am–6:00 pm
- Thursday 10:00 am–6:00 pm
- Friday 10:00 am–6:00 pm
- Saturday 10:00 am–5:00 pm
- Sunday Closed
Are pets allowed?
Call us today to find out our pet policy and if we allow pets
Renters Reviews and Ratings
Bad Experience Living Here
Lived here for one year, Worst apartment I ever stayed
Property Manager Responded
Avoid this place
Bed Bugs Beware - No Notice to Current Residents
Property Manager Responded
Lived here 3 years, it was great
Nearby Schools
Arcadia High School
Tavan Elementary School
Ingleside Middle School
About GreatSchools Data on ApartmentHomeLiving.com.
Points of Interest
Time and distance from MAA Camelback.
Big Box and Retail
Staples
Walgreens
Safeway
Colleges and Universities
Groceries
Safeway
Smart & Final
Central Market
Hospitals
Scottsdale Osborn Medical Center
Banner Behavioral Health Hospital
O.A.S.I.S. Hospital
Military Bases
Phoenix Sky Harbor Airport Air Guard Station
Restaurants and Dining
Shopping Centers
MAA Camelback has 5 shopping centers within 0.9 miles.
Transit Stations
Tempe Transportation Center-METRO Light Rail
Nearby Neighborhoods
Rental Price Ranges in the Area
| Bedroom | Average Rent | Cheapest Rent | Highest Rent |
|---|---|---|---|
| Scottsdale Studio Apartments | $1,569 | $775 | $3,734 |
| Scottsdale 1 Bedroom Apartments | $1,863 | $825 | $10,000+ |
| Scottsdale 2 Bedroom Apartments | $2,418 | $905 | $10,000+ |
| Scottsdale 3 Bedroom Apartments | $3,779 | $801 | $10,000+ |
| Scottsdale 4 Bedroom Apartments | $6,469 | $676 | $10,000+ |
Browse Top Apartments in Scottsdale
By Price
By Community Type
- Scottsdale Apartments for Rent by Owner
- Scottsdale Apartments with Rent Specials
- Scottsdale Top Rated Apartments
- Scottsdale Corporate Apartments
- Scottsdale Furnished Apartments
- Scottsdale Gated Apartments
- Scottsdale Loft Apartments
- Scottsdale Low Income Apartments
- New Scottsdale Apartments
- Scottsdale Senior Apartments
- Scottsdale Short-term Apartments
- Scottsdale Student Apartments
- Scottsdale Apartments with Utilities Included


Property Manager Responded