

- 1–3 Bedrooms
- $1,398-$4,528 Pricing
- 696–1,430 Square Feet
Rent Specials
Lease Now, monthly rent has been reduced -$200! Certain exclusions may apply.
About MAA Farm Springs
TOUR YOUR WAY! We have a tour to fit your needs- virtual, self-guided, or agent-guided. Discover quiet living in Summerville, SC at MAA Farm Springs. You'll feel right at home with the screened porches and sunrooms. Select one-, two-, and three-bedroom homes feature garden tubs and high ceilings for extra luxury and style. Residents enjoy the sparkling pool with poolside Wi-Fi, dog park where all breeds are welcome, 24-hour fitness center, and more. Come be a part of our neighborhood and live 20 minutes from downtown Charleston and the local beaches. You will find plenty of excellent shopping and dining in the neighborhood as well.
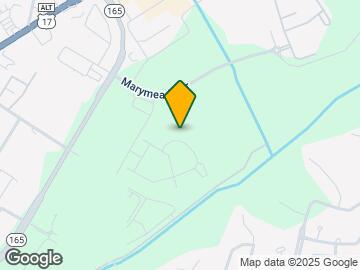
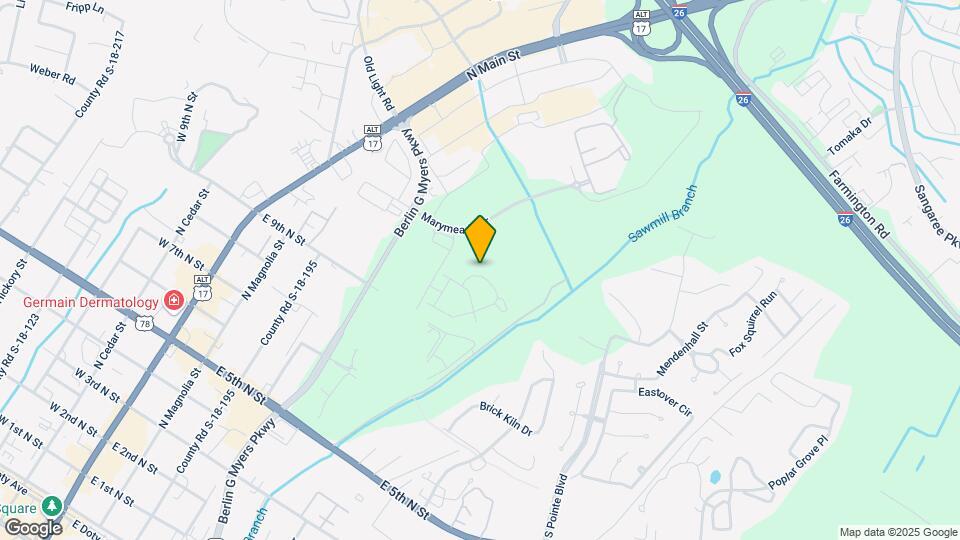
MAA Farm Springs is located in the Goose Creek Neighborhood and 29483 Zip code of Summerville, SC. This community is professionally managed by MAA
Unique Features and Amenities
- Additional Storage
- Bath Upgrades
- Bike Rack
- Car Care Center
- Courtesy Officer
- Digital Thermostat
- Dog Wash Station
- Energy Efficient Appliances
- Free Weights
- Garage
- Handicap Accessible
- Kitchen Upgrades
- No Breed Restrictions
- Non-Renovated
- On Site Maintenance
- On Site Property Manager
- Outdoor Grill Area
- Patio Or Balcony
- Planned Social Events
- Pool Table
- Renovated Units
- Self Car Wash
- Smart Home Technology
- Storage Units
- Washer And Dryer
- Wifi Hotspot
Property Contact Info
- Listed by:
- Agency:
- Vendor Logo:
- Website:
- View Property Website
- Call Us:
- (854) 888-6391
- Disclaimer:
Office Hours
| Monday | 10:00 am–6:00 pm |
| Tuesday | 10:00 am–6:00 pm |
| Wednesday | 10:00 am–6:00 pm |
| Thursday | 10:00 am–6:00 pm |
| Friday | 10:00 am–6:00 pm |
| Saturday | 10:00 am–5:00 pm |
| Sunday | Closed |
Floorplan Pricing and Availability
MAA Farm Springs offers 1 to 3 Bedroom apartments starting from $1,398 and having 696–1,430 sq ft. Here is the current pricing and availability:
New! Interactive Property Map
1 Bedroom
Shire
From $1,398
1 Bed, 1 Bath, 696 sq ftAvailable Jul 16Model Gallery
Floorplans
Availability Details
Price Availability Date Unit Sq Ft Floorplan View Details $1,398 July 16, 2026 02218 696 $1,498 August 12, 2026 202019 696 $1,428 August 22, 2026 151513 696 Model Amenities and Features
Features
- Air Conditioning
- Cable Ready
- Heating
- High Speed Internet Access
- Washer/Dryer Hookup
Kitchen
- Dishwasher
- Disposal
- Eat-in Kitchen
- Kitchen
Living Space
- Carpet
- Sunroom
- Vinyl Flooring
- Walk-In Closets
- Window Coverings
Unique Features
- Patio Or Balcony
- Smart Home Technology
- Washer And Dryer
Model Rent and Fees
Model Price Range
- $1,398 - $2,723
Current Available Pricing
- $1,398 - $1,498
Unit 02218 Gallery
Floorplans
Unit 02218 Amenities and Features
Features
- Air Conditioning
Unique Features
- Patio Or Balcony
- Smart Home Technology
- Washer And Dryer
Unit 02218 Rent and Fees
Unit Price
- $1,398
Model Rent and Fees
Model Price Range
- $1,398 - $2,723
Unit 202019 Gallery
Floorplans
Unit 202019 Amenities and Features
Features
- Air Conditioning
Unique Features
- Patio Or Balcony
- Smart Home Technology
- Washer And Dryer
Unit 202019 Rent and Fees
Unit Price
- $1,498
Model Rent and Fees
Model Price Range
- $1,398 - $2,723
Unit 151513 Gallery
Floorplans
Unit 151513 Amenities and Features
Features
- Air Conditioning
Unique Features
- Patio Or Balcony
- Smart Home Technology
- Washer And Dryer
Unit 151513 Rent and Fees
Unit Price
- $1,428
Model Rent and Fees
Model Price Range
- $1,398 - $2,723
Apartment Model: ShireFrom $1,3981 Bedroom, 1 Bath, 696 sq ftAvailable July 16, 2026![]()
Shire - Floorplan Apartment Unit: 02218Apartment Model: Shire$1,3981 Bedroom, 1 Bath, 696 sq ftAvailable July 16, 2026![]()
Unit: 02218 - Floorplan Apartment Unit: 202019Apartment Model: Shire$1,4981 Bedroom, 1 Bath, 696 sq ftAvailable August 12, 2026![]()
Unit: 202019 - Floorplan Apartment Unit: 151513Apartment Model: Shire$1,4281 Bedroom, 1 Bath, 696 sq ftAvailable August 22, 2026![]()
Unit: 151513 - Floorplan Mustang
From $1,398
1 Bed, 1 Bath, 866 sq ftAvailable Aug 27Model Gallery
Floorplans
Availability Details
Price Availability Date Unit Sq Ft Floorplan View Details $1,398 August 27, 2026 121212 866 $1,408 September 5, 2026 161611 866 Model Amenities and Features
Features
- Air Conditioning
Unique Features
- Smart Home Technology
- Washer And Dryer
Model Rent and Fees
Model Price Range
- $1,398 - $2,728
Current Available Pricing
- $1,398 - $1,408
Unit 121212 Gallery
Floorplans
Unit 121212 Amenities and Features
Features
- Air Conditioning
Unique Features
- Smart Home Technology
- Washer And Dryer
Unit 121212 Rent and Fees
Unit Price
- $1,398
Model Rent and Fees
Model Price Range
- $1,398 - $2,728
Unit 161611 Gallery
Floorplans
Unit 161611 Amenities and Features
Features
- Air Conditioning
Unique Features
- Smart Home Technology
- Washer And Dryer
Unit 161611 Rent and Fees
Unit Price
- $1,408
Model Rent and Fees
Model Price Range
- $1,398 - $2,728
Apartment Model: MustangFrom $1,3981 Bedroom, 1 Bath, 866 sq ftAvailable August 27, 2026![]()
Mustang - Floorplan Apartment Unit: 121212Apartment Model: Mustang$1,3981 Bedroom, 1 Bath, 866 sq ftAvailable August 27, 2026![]()
Unit: 121212 - Floorplan Apartment Unit: 161611Apartment Model: Mustang$1,4081 Bedroom, 1 Bath, 866 sq ftAvailable September 5, 2026![]()
Unit: 161611 - Floorplan 2 Bedrooms
Morgan
From $1,623
2 Beds, 2 Baths, 1133-1275 sq ftAvailable NowCheapest 2 BedroomThis is the cheapest 2 Bedroom at this PropertyModel Gallery
Floorplans
Availability Details
Price Availability Date Unit Sq Ft Floorplan View Details $1,768 Available Now 191904 1275 $1,768 July 23, 2026 191903 1275 $1,788 July 28, 2026 151507 1133 Model Amenities and Features
Features
- Air Conditioning
- Cable Ready
- Heating
- High Speed Internet Access
- Washer/Dryer Hookup
Kitchen
- Dishwasher
- Disposal
- Eat-in Kitchen
- Kitchen
Living Space
- Carpet
- Sunroom
- Vinyl Flooring
- Walk-In Closets
- Window Coverings
Unique Features
- Handicap Accessible
- Patio Or Balcony
- Smart Home Technology
- Washer And Dryer
Model Rent and Fees
Model Price Range
- $1,623 - $3,138
Current Available Pricing
- $1,768 - $1,788
Unit 191904 Gallery
Floorplans
Unit 191904 Amenities and Features
Features
- Air Conditioning
Unique Features
- Handicap Accessible
- Patio Or Balcony
- Smart Home Technology
- Washer And Dryer
Unit 191904 Rent and Fees
Unit Price
- $1,768
Model Rent and Fees
Model Price Range
- $1,623 - $3,138
Unit 191903 Gallery
Floorplans
Unit 191903 Amenities and Features
Features
- Air Conditioning
Unique Features
- Handicap Accessible
- Patio Or Balcony
- Smart Home Technology
- Washer And Dryer
Unit 191903 Rent and Fees
Unit Price
- $1,768
Model Rent and Fees
Model Price Range
- $1,623 - $3,138
Unit 151507 Gallery
Floorplans
Unit 151507 Amenities and Features
Features
- Air Conditioning
Unique Features
- Handicap Accessible
- Patio Or Balcony
- Smart Home Technology
- Washer And Dryer
Unit 151507 Rent and Fees
Unit Price
- $1,788
Model Rent and Fees
Model Price Range
- $1,623 - $3,138
Apartment Model: MorganFrom $1,6232 Bedroom, 2 Bath, 1133-1275 sq ftAvailable Now![]()
Morgan - Floorplan Apartment Unit: 191904Apartment Model: Morgan$1,7682 Bedroom, 2 Bath, 1275 sq ftAvailable Now![]()
Unit: 191904 - Floorplan Apartment Unit: 191903Apartment Model: Morgan$1,7682 Bedroom, 2 Bath, 1275 sq ftAvailable July 23, 2026![]()
Unit: 191903 - Floorplan Apartment Unit: 151507Apartment Model: Morgan$1,7882 Bedroom, 2 Bath, 1133 sq ftAvailable July 28, 2026![]()
Unit: 151507 - Floorplan Appaloosa
From $1,698
2 Beds, 2 Baths, 1084-1192 sq ftAvailable NowModel Gallery
Floorplans
Availability Details
Price Availability Date Unit Sq Ft Floorplan View Details $1,698 Available Now 101010 1192 $1,763 July 20, 2026 101009 1192 $1,763 August 11, 2026 07720 1192 Model Amenities and Features
Features
- Air Conditioning
Unique Features
- Smart Home Technology
- Washer And Dryer
Model Rent and Fees
Model Price Range
- $1,698 - $3,103
Current Available Pricing
- $1,698 - $1,763
Unit 101010 Gallery
Floorplans
Unit 101010 Amenities and Features
Features
- Air Conditioning
Unique Features
- Smart Home Technology
- Washer And Dryer
Unit 101010 Rent and Fees
Unit Price
- $1,698
Model Rent and Fees
Model Price Range
- $1,698 - $3,103
Unit 101009 Gallery
Floorplans
Unit 101009 Amenities and Features
Features
- Air Conditioning
Unique Features
- Smart Home Technology
- Washer And Dryer
Unit 101009 Rent and Fees
Unit Price
- $1,763
Model Rent and Fees
Model Price Range
- $1,698 - $3,103
Unit 07720 Gallery
Floorplans
Unit 07720 Amenities and Features
Features
- Air Conditioning
Unique Features
- Smart Home Technology
- Washer And Dryer
Unit 07720 Rent and Fees
Unit Price
- $1,763
Model Rent and Fees
Model Price Range
- $1,698 - $3,103
Apartment Model: AppaloosaFrom $1,6982 Bedroom, 2 Bath, 1084-1192 sq ftAvailable Now![]()
Appaloosa - Floorplan Apartment Unit: 101010Apartment Model: Appaloosa$1,6982 Bedroom, 2 Bath, 1192 sq ftAvailable Now![]()
Unit: 101010 - Floorplan Apartment Unit: 101009Apartment Model: Appaloosa$1,7632 Bedroom, 2 Bath, 1192 sq ftAvailable July 20, 2026![]()
Unit: 101009 - Floorplan Apartment Unit: 07720Apartment Model: Appaloosa$1,7632 Bedroom, 2 Bath, 1192 sq ftAvailable August 11, 2026![]()
Unit: 07720 - Floorplan Holsteiner
From $1,733
2 Beds, 2 Baths, 1227 sq ftAvailable Jul 17Model Gallery
Floorplans
Availability Details
Price Availability Date Unit Sq Ft Floorplan View Details $1,733 July 17, 2026 171711 1227 $1,858 August 7, 2026 171721 1227 $1,878 August 26, 2026 07718 1227 Model Amenities and Features
Features
- Air Conditioning
- Cable Ready
- Heating
- High Speed Internet Access
- Washer/Dryer Hookup
Kitchen
- Dishwasher
- Disposal
- Eat-in Kitchen
- Kitchen
Living Space
- Carpet
- Sunroom
- Vinyl Flooring
- Walk-In Closets
- Window Coverings
Unique Features
- Non-Renovated
- Patio Or Balcony
- Smart Home Technology
- Washer And Dryer
Model Rent and Fees
Model Price Range
- $1,733 - $3,188
Current Available Pricing
- $1,733 - $1,878
Unit 171711 Gallery
Floorplans
Unit 171711 Amenities and Features
Features
- Air Conditioning
Unique Features
- Non-Renovated
- Patio Or Balcony
- Smart Home Technology
- Washer And Dryer
Unit 171711 Rent and Fees
Unit Price
- $1,733
Model Rent and Fees
Model Price Range
- $1,733 - $3,188
Unit 171721 Gallery
Floorplans
Unit 171721 Amenities and Features
Features
- Air Conditioning
Unique Features
- Non-Renovated
- Patio Or Balcony
- Smart Home Technology
- Washer And Dryer
Unit 171721 Rent and Fees
Unit Price
- $1,858
Model Rent and Fees
Model Price Range
- $1,733 - $3,188
Unit 07718 Gallery
Floorplans
Unit 07718 Amenities and Features
Features
- Air Conditioning
Unique Features
- Non-Renovated
- Patio Or Balcony
- Smart Home Technology
- Washer And Dryer
Unit 07718 Rent and Fees
Unit Price
- $1,878
Model Rent and Fees
Model Price Range
- $1,733 - $3,188
Apartment Model: HolsteinerFrom $1,7332 Bedroom, 2 Bath, 1227 sq ftAvailable July 17, 2026![]()
Holsteiner - Floorplan Apartment Unit: 171711Apartment Model: Holsteiner$1,7332 Bedroom, 2 Bath, 1227 sq ftAvailable July 17, 2026![]()
Unit: 171711 - Floorplan Apartment Unit: 171721Apartment Model: Holsteiner$1,8582 Bedroom, 2 Bath, 1227 sq ftAvailable August 7, 2026![]()
Unit: 171721 - Floorplan Apartment Unit: 07718Apartment Model: Holsteiner$1,8782 Bedroom, 2 Bath, 1227 sq ftAvailable August 26, 2026![]()
Unit: 07718 - Floorplan 3 Bedrooms
Clydesdale
From $2,093
3 Beds, 2 Baths, 1430 sq ftAvailable Aug 27Model Gallery
Floorplans
Availability Details
Price Availability Date Unit Sq Ft Floorplan View Details $2,273 August 27, 2026 06603 1430 $2,093 September 11, 2026 06600 1430 Model Amenities and Features
Features
- Air Conditioning
- High Speed Internet Access
Unique Features
- Patio Or Balcony
- Smart Home Technology
- Washer And Dryer
Model Rent and Fees
Model Price Range
- $2,093 - $4,528
Current Available Pricing
- $2,093 - $2,273
Unit 06603 Gallery
Floorplans
Unit 06603 Amenities and Features
Features
- Air Conditioning
Unique Features
- Patio Or Balcony
- Smart Home Technology
- Washer And Dryer
Unit 06603 Rent and Fees
Unit Price
- $2,273
Model Rent and Fees
Model Price Range
- $2,093 - $4,528
Unit 06600 Gallery
Floorplans
Unit 06600 Amenities and Features
Features
- Air Conditioning
Unique Features
- Patio Or Balcony
- Smart Home Technology
- Washer And Dryer
Unit 06600 Rent and Fees
Unit Price
- $2,093
Model Rent and Fees
Model Price Range
- $2,093 - $4,528
Apartment Model: ClydesdaleFrom $2,0933 Bedroom, 2 Bath, 1430 sq ftAvailable August 27, 2026![]()
Clydesdale - Floorplan Apartment Unit: 06603Apartment Model: Clydesdale$2,2733 Bedroom, 2 Bath, 1430 sq ftAvailable August 27, 2026![]()
Unit: 06603 - Floorplan Apartment Unit: 06600Apartment Model: Clydesdale$2,0933 Bedroom, 2 Bath, 1430 sq ftAvailable September 11, 2026![]()
Unit: 06600 - Floorplan
Schedule a Tour
Videos
3D Tours
Property Information
- 281 Units
- 3 Stories
- Built in 2007
Fees and Policies
The fees listed below are community-provided and may exclude utilities or add-ons. All payments are made directly to the property and are non-refundable unless otherwise specified.
Required Fees
One-Time Basics
- Due at Application
- Application Fee Per ApplicantiCharged per applicant.$60.00
- Due at Move-In
- Administrative FeeiCharged per unit.$250.00
Other Fees and Policies
Parking Fees
- Garage
- Parking FeeiMax of 1. Charged Per Vehicle.$150.00/mo
- Surface Lot
Additional Parking Options
Storage Fees
- Storage Unit
- Storage RentiCharged per rentable item.$50.00/mo
Pet Policy and Fees
Cats
- 2 Pet Limit
Comments: Pet Fees and Deposits Vary by Property. Please contact the appropriate leasing office with any questions. Assistance animals are always welcome without deposit or fee.
Dogs
- 2 Pet Limit
Pet Types Allowed: Dogs, Cats, Fish, Caged Birds.
Comments: Pet Fees and Deposits Vary by Property. Please contact the appropriate leasing office with any questions. Assistance animals are always welcome without deposit or fee.
Property Fee Disclaimer: Based on community-supplied data and independent market research. Subject to change without notice. May exclude fees for mandatory or optional services and usage-based utilities.
Features and Amenities
On-Site Services
- Car Wash Area
- Maintenance On Site
- Pet Washing Station
- Planned Social Activities
- Property Manager On Site
- Pet Play Area
- Community Wide Wi Fi
Community Features
- Walk Up
- Business Center
- Clubhouse
Outdoor Features
- Grill
- Sundeck
- Picnic Area
- Courtyard
- Porch
- Patio
Recreation and Fitness
- Fitness Center
- Gameroom
- Bicycle Storage
- Playground
- Pool
Interior Features
- Balcony
- Storage Space
- High Speed Internet Access
- Tub/Shower
- Heating
- Cable Ready
- Washer/Dryer Hookup
- Washer/Dryer
- Air Conditioning
- Wi Fi
Kitchen Amenities
- Dishwasher
- Eat In Kitchen
- Refrigerator
- Disposal
- Kitchen
Living Area Features
- Walk In Closets
- Sunroom
- Views
- Vinyl Flooring
- Carpet
- Window Coverings
Unique Amenities
- Garage Available

Map
- Shopping
- Colleges
- Grocery
- Medical
- Parks

Map
Frequently Asked Questions about MAA Farm Springs
Where is MAA Farm Springs located?
MAA Farm Springs is located at 2100 Farm Springs Rd near the Goose Creek area of Summerville, SC
What is the current rent range at MAA Farm Springs?
1 Bedroom to 3 Bedroom Apartments at MAA Farm Springs currently range from $1,398 to $2,273
When is the leasing office open?
- The office Hours for MAA Farm Springs are
- Monday 10:00 am–6:00 pm
- Tuesday 10:00 am–6:00 pm
- Wednesday 10:00 am–6:00 pm
- Thursday 10:00 am–6:00 pm
- Friday 10:00 am–6:00 pm
- Saturday 10:00 am–5:00 pm
- Sunday Closed
Are pets allowed?
Call us today to find out our pet policy and if we allow pets
Are there any rent specials?
The current rent special at MAA Farm Springs is: Lease Now, monthly rent has been reduced -$200! Certain exclusions may apply..
Renters Reviews and Ratings
Review
Property Manager Responded
Love our Home!!!
Property Manager Responded
Should be 10 stars
Property Manager Responded
Not for people who work nights.
Property Manager Responded
We have been... (Verified Renter)
It is a... (Verified Renter)
Great so far!... (Verified Renter)
It looks like... (Verified Renter)
Farmington Village is... (Verified Renter)
I have really... (Verified Renter)
Over all the... (Verified Renter)
Conveniently located... overall... (Verified Renter)
Nearby Schools
Sangaree Intermediate
About GreatSchools Data on ApartmentHomeLiving.com.
Points of Interest
Time and distance from MAA Farm Springs.
Big Box and Retail
Walgreens
Staples
Kohl's
Colleges and Universities
Trident Technical College - Berkeley Campus
Groceries
Harris Teeter
Publix
Aldi
Hospitals
Military Bases
Charleston Air Force Base
Parks and Recreation
MAA Farm Springs has 1 park within 9.0 miles, including Middleton Place.
Shopping Centers
MAA Farm Springs has 5 shopping centers within 0.3 miles.
Nearby Neighborhoods
Rental Price Ranges in the Area
| Bedroom | Average Rent | Cheapest Rent | Highest Rent |
|---|---|---|---|
| Summerville Studio Apartments | $1,677 | $1,239 | $3,019 |
| Summerville 1 Bedroom Apartments | $1,596 | $925 | $3,583 |
| Summerville 2 Bedroom Apartments | $1,901 | $1,150 | $3,322 |
| Summerville 3 Bedroom Apartments | $2,159 | $1,509 | $5,030 |
| Summerville 4 Bedroom Apartments | $2,828 | $2,581 | $3,000 |
Browse Top Apartments in Summerville
By Price
By Community Type
- Summerville Apartments with Rent Specials
- Summerville Top Rated Apartments
- Summerville Corporate Apartments
- Summerville Furnished Apartments
- Summerville Gated Apartments
- Summerville Loft Apartments
- Summerville Low Income Apartments
- New Summerville Apartments
- Summerville Senior Apartments
- Summerville Short-term Apartments
- Summerville Student Apartments
- Summerville Apartments with Utilities Included


Max of 1. Parking fee applies to Garage parking only.