

- 1–3 Bedrooms
- $1,141-$2,063 Pricing
- 715–1,322 Square Feet
Rent Specials
Lease Now for 2 months free! Certain exclusions may apply.
About MAA Foothills
TOUR YOUR WAY! We have a tour to fit your needs- virtual, self-guided, or agent-guided. Find your next home at MAA Foothills in Phoenix, AZ. Enjoy the modern and elegant one-, two-, and three-bedroom apartment homes this community has to offer. Gather with your friends at the clubhouse and game room, or make a splash in the two resort-style pools. Stay active in our 24-hour cardio/strength training center, and then enjoy a relaxing walk with your pet on the walking trails. MAA Foothills is convenient to shopping at the nearby Anthem Outlets and NorTerra, plus all of the food, arts, and culture that Phoenix has to offer.
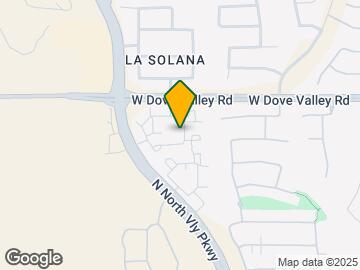
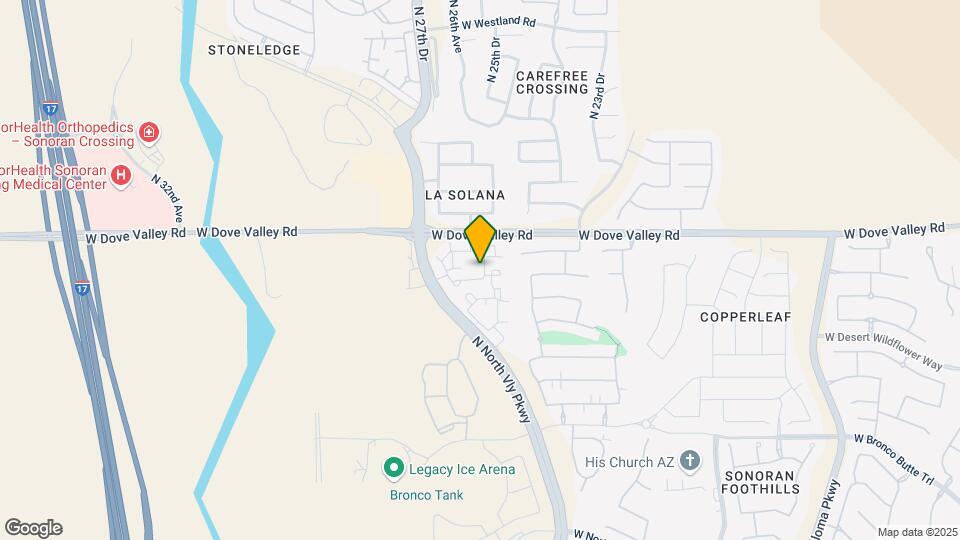
MAA Foothills is located in the North Gateway Neighborhood and 85085 Zip code of Phoenix, AZ. This community is professionally managed by Mid-America Apartment Communities, Inc.
Unique Features and Amenities
- Assigned Covered Parking
- Close To Shopping
- Coffee Bar
- Courtesy Officer
- Garage Parking
- Grilling Area
- Handicap Accessible
- High-Speed Internet
- No Breed Restrictions
- Outdoor Firepit
- Outdoor Fireplace
- Outdoor Grill Area
- Pest Control Service
- Planned Social Events
- Pool Table
- Preferred Employer Discount
- Running Trail
- Shuffleboard
- Smart Home Technology
- Wifi Access Fitness Center
- Wifi Hotspot
Property Contact Info
- Listed by:
- Agency:
- Vendor Logo:
- Website:
- View Property Website
- Call Us:
- (623) 303-9073
- Disclaimer:
Office Hours
| Monday | 10:00 am–6:00 pm |
| Tuesday | 10:00 am–6:00 pm |
| Wednesday | 10:00 am–6:00 pm |
| Thursday | 10:00 am–6:00 pm |
| Friday | 10:00 am–6:00 pm |
| Saturday | Closed |
| Sunday | Closed |
Floorplan Pricing and Availability
MAA Foothills offers 1 to 3 Bedroom apartments starting from $1,141 and having 715–1,322 sq ft. Here is the current pricing and availability:
New! Interactive Property Map
1 Bedroom
The Rimrock
From $1,184
1 Bed, 1 Bath, 820 sq ftAvailable Aug 19Model Gallery
Floorplans
Availability Details
Price Availability Date Unit Sq Ft View Details $1,184 August 19, 2026 1330 820 $1,285 September 2, 2026 2246 820 $1,302 September 24, 2026 2229 820 Model Amenities and Features
Features
- Air Conditioning
- Balcony
- Cable Ready
- Fireplace
- Heating
- High Speed Internet Access
- Storage Space
- Washer/Dryer
- Wi-Fi
Kitchen
- Dishwasher
- Granite Countertops
- Kitchen
- Microwave
- Oven
- Range
- Refrigerator
Model Rent and Fees
Model Price Range
- $1,184 - $1,302
Unit 1330 Amenities and Features
Kitchen
- Stainless Steel Appliances
Unique Features
- Kitchen & Bath Upgrades
- Select K/B upgrades
- Smart Home Technology
- The Rimrock 820 sf-FP
- Third Floor
Unit 1330 Rent and Fees
Unit Price
- $1,184
View Details and Rent EstimateModel Rent and Fees
Model Price Range
- $1,184 - $1,302
Unit 2246 Amenities and Features
Kitchen
- Stainless Steel Appliances
Unique Features
- Kitchen & Bath Upgrades
- Second Floor
- Select K/B upgrades
- Smart Home Technology
- The Rimrock 820 sf-FP
Unit 2246 Rent and Fees
Unit Price
- $1,285
View Details and Rent EstimateModel Rent and Fees
Model Price Range
- $1,184 - $1,302
Unit 2229 Amenities and Features
Kitchen
- Stainless Steel Appliances
Unique Features
- Kitchen & Bath Upgrades
- Second Floor
- Select K/B upgrades
- Smart Home Technology
- The Rimrock 820 sf-FP
Unit 2229 Rent and Fees
Unit Price
- $1,302
View Details and Rent EstimateModel Rent and Fees
Model Price Range
- $1,184 - $1,302
Apartment Model: The RimrockFrom $1,1841 Bedroom, 1 Bath, 820 sq ftAvailable August 19, 2026![]()
The Rimrock - Floorplan Apartment Unit: 1330Apartment Model: The Rimrock$1,1841 Bedroom, 1 Bath, 820 sq ftAvailable August 19, 2026Apartment Unit: 2246Apartment Model: The Rimrock$1,2851 Bedroom, 1 Bath, 820 sq ftAvailable September 2, 2026Apartment Unit: 2229Apartment Model: The Rimrock$1,3021 Bedroom, 1 Bath, 820 sq ftAvailable September 24, 2026The Ash Fork
From $1,307
1 Bed, 1 Bath, 850 sq ftAvailable Aug 21Model Gallery
Floorplans
Availability Details
Price Availability Date Unit Sq Ft View Details $1,320 August 21, 2026 1209 850 $1,336 August 28, 2026 2302 850 $1,307 September 18, 2026 1271 850 Model Amenities and Features
Features
- Air Conditioning
- Balcony
- Cable Ready
- Fireplace
- Heating
- High Speed Internet Access
- Storage Space
- Washer/Dryer
- Wi-Fi
Kitchen
- Dishwasher
- Granite Countertops
- Kitchen
- Microwave
- Oven
- Range
- Refrigerator
Model Rent and Fees
Model Price Range
- $1,307 - $1,454
Current Available Pricing
- $1,307 - $1,336
Unit 1209 Amenities and Features
Kitchen
- Stainless Steel Appliances
Unique Features
- Kitchen & Bath Upgrades
- Second Floor
- Select K/B upgrades
- Smart Home Technology
- The Ash Fork 850 sf-FP
Unit 1209 Rent and Fees
Unit Price
- $1,320
View Details and Rent EstimateModel Rent and Fees
Model Price Range
- $1,307 - $1,454
Unit 2302 Amenities and Features
Kitchen
- Stainless Steel Appliances
Unique Features
- Kitchen & Bath Upgrades
- Mountain View
- Select K/B upgrades
- Smart Home Technology
- The Ash Fork 850 sf-FP
- Third Floor
Unit 2302 Rent and Fees
Unit Price
- $1,336
View Details and Rent EstimateModel Rent and Fees
Model Price Range
- $1,307 - $1,454
Unit 1271 Amenities and Features
Unique Features
- Kitchen & Bath Upgrades
- Second Floor
- Smart Home Technology
- The Ash Fork 850 sf-FP
Unit 1271 Rent and Fees
Unit Price
- $1,307
View Details and Rent EstimateModel Rent and Fees
Model Price Range
- $1,307 - $1,454
Apartment Model: The Ash ForkFrom $1,3071 Bedroom, 1 Bath, 850 sq ftAvailable August 21, 2026![]()
The Ash Fork - Floorplan Apartment Unit: 1209Apartment Model: The Ash Fork$1,3201 Bedroom, 1 Bath, 850 sq ftAvailable August 21, 2026Apartment Unit: 2302Apartment Model: The Ash Fork$1,3361 Bedroom, 1 Bath, 850 sq ftAvailable August 28, 2026Apartment Unit: 1271Apartment Model: The Ash Fork$1,3071 Bedroom, 1 Bath, 850 sq ftAvailable September 18, 2026The Silver Bell
From $1,141
1 Bed, 1 Bath, 715 sq ftAvailable Aug 28Cheapest 1 BedroomThis is the cheapest 1 Bedroom at this PropertyModel Gallery
Floorplans
Availability Details
Price Availability Date Unit Sq Ft View Details $1,212 August 28, 2026 2204 715 $1,141 August 28, 2026 2336 715 $1,212 August 29, 2026 2338 715 Model Amenities and Features
Features
- Air Conditioning
- Balcony
- Cable Ready
- Fireplace
- Heating
- High Speed Internet Access
- Storage Space
- Washer/Dryer
- Wi-Fi
Kitchen
- Dishwasher
- Granite Countertops
- Kitchen
- Microwave
- Oven
- Range
- Refrigerator
Model Rent and Fees
Model Price Range
- $1,141 - $1,296
Current Available Pricing
- $1,141 - $1,212
Unit 2204 Amenities and Features
Unique Features
- Kitchen & Bath Upgrades
- Second Floor
- Smart Home Technology
- The Silver Bell 715sf-FP
Unit 2204 Rent and Fees
Unit Price
- $1,212
View Details and Rent EstimateModel Rent and Fees
Model Price Range
- $1,141 - $1,296
Unit 2336 Amenities and Features
Unique Features
- Kitchen & Bath Upgrades
- Smart Home Technology
- The Silver Bell 715sf-FP
- Third Floor
Unit 2336 Rent and Fees
Unit Price
- $1,141
View Details and Rent EstimateModel Rent and Fees
Model Price Range
- $1,141 - $1,296
Unit 2338 Amenities and Features
Unique Features
- Kitchen & Bath Upgrades
- Mountain View
- Smart Home Technology
- The Silver Bell 715sf-FP
- Third Floor
Unit 2338 Rent and Fees
Unit Price
- $1,212
View Details and Rent EstimateModel Rent and Fees
Model Price Range
- $1,141 - $1,296
Apartment Model: The Silver BellFrom $1,1411 Bedroom, 1 Bath, 715 sq ftAvailable August 28, 2026![]()
The Silver Bell - Floorplan Apartment Unit: 2204Apartment Model: The Silver Bell$1,2121 Bedroom, 1 Bath, 715 sq ftAvailable August 28, 2026Apartment Unit: 2336Apartment Model: The Silver Bell$1,1411 Bedroom, 1 Bath, 715 sq ftAvailable August 28, 2026Apartment Unit: 2338Apartment Model: The Silver Bell$1,2121 Bedroom, 1 Bath, 715 sq ftAvailable August 29, 2026The Cross Up
From $1,395
1 Bed, 1 Bath, 975 sq ftAvailable Sep 11Largest 1 BedroomThis is the largest 1 Bedroom at this PropertyModel Gallery
Floorplans
Availability Details
Price Availability Date Unit Sq Ft View Details $1,395 September 11, 2026 1139 975 $1,438 September 12, 2026 2179 975 $1,406 September 29, 2026 2316 975 Model Amenities and Features
Features
- Air Conditioning
- Balcony
- Cable Ready
- Fireplace
- Heating
- High Speed Internet Access
- Storage Space
- Washer/Dryer
- Wi-Fi
Kitchen
- Dishwasher
- Granite Countertops
- Kitchen
- Microwave
- Oven
- Range
- Refrigerator
Model Rent and Fees
Model Price Range
- $1,395 - $1,438
Unit 1139 Amenities and Features
Unique Features
- First Floor
- Kitchen & Bath Upgrades
- Smart Home Technology
- The Cross Up 975 sf-FP
Unit 1139 Rent and Fees
Unit Price
- $1,395
View Details and Rent EstimateModel Rent and Fees
Model Price Range
- $1,395 - $1,438
Unit 2179 Amenities and Features
Kitchen
- Stainless Steel Appliances
Unique Features
- First Floor
- Kitchen & Bath Upgrades
- Select K/B upgrades
- Smart Home Technology
- The Cross Up 975 sf-FP
Unit 2179 Rent and Fees
Unit Price
- $1,438
View Details and Rent EstimateModel Rent and Fees
Model Price Range
- $1,395 - $1,438
Unit 2316 Amenities and Features
Kitchen
- Stainless Steel Appliances
Unique Features
- Kitchen & Bath Upgrades
- Select K/B upgrades
- Smart Home Technology
- The Cross Up 975 sf-FP
- Third Floor
Unit 2316 Rent and Fees
Unit Price
- $1,406
View Details and Rent EstimateModel Rent and Fees
Model Price Range
- $1,395 - $1,438
Apartment Model: The Cross UpFrom $1,3951 Bedroom, 1 Bath, 975 sq ftAvailable September 11, 2026![]()
The Cross Up - Floorplan Apartment Unit: 1139Apartment Model: The Cross Up$1,3951 Bedroom, 1 Bath, 975 sq ftAvailable September 11, 2026Apartment Unit: 2179Apartment Model: The Cross Up$1,4381 Bedroom, 1 Bath, 975 sq ftAvailable September 12, 2026Apartment Unit: 2316Apartment Model: The Cross Up$1,4061 Bedroom, 1 Bath, 975 sq ftAvailable September 29, 20262 Bedrooms
Show Unavailable FloorplansEl Coronado
From $1,450
2 Beds, 2 Baths, 1060 sq ftAvailable NowCheapest 2 BedroomThis is the cheapest 2 Bedroom at this PropertyModel Gallery
Floorplans
Availability Details
Price Availability Date Unit Sq Ft View Details $1,450 Available Now 1256 1060 $1,538 August 31, 2026 1141 1060 $1,452 September 1, 2026 1224 1060 Model Amenities and Features
Features
- Air Conditioning
- Balcony
- Cable Ready
- Fireplace
- Heating
- High Speed Internet Access
- Storage Space
- Washer/Dryer
- Wi-Fi
Kitchen
- Dishwasher
- Granite Countertops
- Kitchen
- Microwave
- Oven
- Range
- Refrigerator
Model Rent and Fees
Model Price Range
- $1,450 - $1,538
Unit 1256 Amenities and Features
Unique Features
- El Coronado 1060 sf-FP
- Kitchen & Bath Upgrades
- Second Floor
- Smart Home Technology
Unit 1256 Rent and Fees
Unit Price
- $1,450
View Details and Rent EstimateModel Rent and Fees
Model Price Range
- $1,450 - $1,538
Unit 1141 Amenities and Features
Kitchen
- Stainless Steel Appliances
Unique Features
- El Coronado 1060 sf-FP
- First Floor
- Kitchen & Bath Upgrades
- Select K/B upgrades
- Smart Home Technology
Unit 1141 Rent and Fees
Unit Price
- $1,538
View Details and Rent EstimateModel Rent and Fees
Model Price Range
- $1,450 - $1,538
Unit 1224 Amenities and Features
Unique Features
- El Coronado 1060 sf-FP
- Kitchen & Bath Upgrades
- Second Floor
- Smart Home Technology
Unit 1224 Rent and Fees
Unit Price
- $1,452
View Details and Rent EstimateModel Rent and Fees
Model Price Range
- $1,450 - $1,538
Apartment Model: El CoronadoFrom $1,4502 Bedroom, 2 Bath, 1060 sq ftAvailable Now![]()
El Coronado - Floorplan Apartment Unit: 1256Apartment Model: El Coronado$1,4502 Bedroom, 2 Bath, 1060 sq ftAvailable NowApartment Unit: 1141Apartment Model: El Coronado$1,5382 Bedroom, 2 Bath, 1060 sq ftAvailable August 31, 2026Apartment Unit: 1224Apartment Model: El Coronado$1,4522 Bedroom, 2 Bath, 1060 sq ftAvailable September 1, 2026Wranglers Roost
From $1,522
2 Beds, 2 Baths, 1085 sq ftAvailable Aug 28Largest 2 BedroomThis is the largest 2 Bedroom at this PropertyModel Gallery
Floorplans
Availability Details
Price Availability Date Unit Sq Ft View Details $1,588 August 28, 2026 1262 1085 $1,538 August 29, 2026 2362 1085 $1,522 September 21, 2026 1260 1085 Model Amenities and Features
Features
- Air Conditioning
- Balcony
- Cable Ready
- Fireplace
- Heating
- High Speed Internet Access
- Storage Space
- Washer/Dryer
- Wi-Fi
Kitchen
- Dishwasher
- Granite Countertops
- Kitchen
- Microwave
- Oven
- Range
- Refrigerator
Model Rent and Fees
Model Price Range
- $1,522 - $1,588
Unit 1262 Amenities and Features
Kitchen
- Stainless Steel Appliances
Unique Features
- Kitchen & Bath Upgrades
- Second Floor
- Select K/B upgrades
- Smart Home Technology
- Wranglers Roost 1085-FP
Unit 1262 Rent and Fees
Unit Price
- $1,588
View Details and Rent EstimateModel Rent and Fees
Model Price Range
- $1,522 - $1,588
Unit 2362 Amenities and Features
Unique Features
- Kitchen & Bath Upgrades
- Pool View
- Smart Home Technology
- Third Floor
- Wranglers Roost 1085-FP
Unit 2362 Rent and Fees
Unit Price
- $1,538
View Details and Rent EstimateModel Rent and Fees
Model Price Range
- $1,522 - $1,588
Unit 1260 Amenities and Features
Unique Features
- Kitchen & Bath Upgrades
- Second Floor
- Smart Home Technology
- Wranglers Roost 1085-FP
Unit 1260 Rent and Fees
Unit Price
- $1,522
View Details and Rent EstimateModel Rent and Fees
Model Price Range
- $1,522 - $1,588
Apartment Model: Wranglers RoostFrom $1,5222 Bedroom, 2 Bath, 1085 sq ftAvailable August 28, 2026![]()
Wranglers Roost - Floorplan Apartment Unit: 1262Apartment Model: Wranglers Roost$1,5882 Bedroom, 2 Bath, 1085 sq ftAvailable August 28, 2026Apartment Unit: 2362Apartment Model: Wranglers Roost$1,5382 Bedroom, 2 Bath, 1085 sq ftAvailable August 29, 2026Apartment Unit: 1260Apartment Model: Wranglers Roost$1,5222 Bedroom, 2 Bath, 1085 sq ftAvailable September 21, 2026The Flying V
2 Beds, 1 Bath, 970 sq ftModel Gallery
Floorplans
Availability Details
Availability Date Unit Sq Ft Call for Availability The Flying V 970 sq ft Model Amenities and Features
Features
- Air Conditioning
- Balcony
- Cable Ready
- Fireplace
- Heating
- High Speed Internet Access
- Storage Space
- Washer/Dryer
- Wi-Fi
Kitchen
- Dishwasher
- Granite Countertops
- Kitchen
- Microwave
- Oven
- Range
- Refrigerator
Apartment Model: The Flying VCall For Rates2 Bedroom, 1 Bath, 970 sq ftUnavailable![]()
The Flying V - Floorplan 3 Bedrooms
The La Osa
From $2,008
3 Beds, 2 Baths, 1322 sq ftAvailable Sep 7Model Gallery
Floorplans
Availability Details
Price Availability Date Unit Sq Ft View Details $2,008 September 7, 2026 2249 1322 $2,013 September 14, 2026 1357 1322 $2,018 September 29, 2026 2350 1322 Model Amenities and Features
Features
- Air Conditioning
- Balcony
- Cable Ready
- Fireplace
- Heating
- High Speed Internet Access
- Storage Space
- Washer/Dryer
- Wi-Fi
Kitchen
- Dishwasher
- Granite Countertops
- Kitchen
- Microwave
- Oven
- Range
- Refrigerator
Model Rent and Fees
Model Price Range
- $2,008 - $2,063
Current Available Pricing
- $2,008 - $2,018
Unit 2249 Amenities and Features
Kitchen
- Stainless Steel Appliances
Unique Features
- Kitchen & Bath Upgrades
- Second Floor
- Select K/B upgrades
- Smart Home Technology
- The La Osa 1322 sf-FP
Unit 2249 Rent and Fees
Unit Price
- $2,008
View Details and Rent EstimateModel Rent and Fees
Model Price Range
- $2,008 - $2,063
Unit 1357 Amenities and Features
Kitchen
- Stainless Steel Appliances
Unique Features
- Kitchen & Bath Upgrades
- Select K/B upgrades
- Smart Home Technology
- The La Osa 1322 sf-FP
- Third Floor
Unit 1357 Rent and Fees
Unit Price
- $2,013
View Details and Rent EstimateModel Rent and Fees
Model Price Range
- $2,008 - $2,063
Unit 2350 Amenities and Features
Unique Features
- Kitchen & Bath Upgrades
- Pool View
- Smart Home Technology
- The La Osa 1322 sf-FP
- Third Floor
Unit 2350 Rent and Fees
Unit Price
- $2,018
View Details and Rent EstimateModel Rent and Fees
Model Price Range
- $2,008 - $2,063
Apartment Model: The La OsaFrom $2,0083 Bedroom, 2 Bath, 1322 sq ftAvailable September 7, 2026![]()
The La Osa - Floorplan Apartment Unit: 2249Apartment Model: The La Osa$2,0083 Bedroom, 2 Bath, 1322 sq ftAvailable September 7, 2026Apartment Unit: 1357Apartment Model: The La Osa$2,0133 Bedroom, 2 Bath, 1322 sq ftAvailable September 14, 2026Apartment Unit: 2350Apartment Model: The La Osa$2,0183 Bedroom, 2 Bath, 1322 sq ftAvailable September 29, 2026
Schedule a Tour
Videos
3D Tours
Property Information
- 480 Units
- 3 Stories
- Built in 2005
Lease Terms
- 3 - 14 mo
Fees and Policies
The fees listed below are community-provided and may exclude utilities or add-ons. All payments are made directly to the property and are non-refundable unless otherwise specified. Use the Cost Calculator to determine costs based on your needs.
Required Fees
One-Time Basics
- Due at Application
- Application FeeiFor costs related to the apartment rental application, including credit and criminal background screening. Charged Per Applicant.$60.00
- Due at Move-In
- Security DepositiRefundable deposit held as security for fulfillment of lease obligations. Amount varies based on credit screening results. Charged Per Unit.$150.00
- Processing FeesiNon-refundable fee due at application approval to hold the apartment until your move-in date. Non-refundable if your application is canceled more than 48 hours after notice of application approval. Charged per unit.$175.00
Utilities
- Community FeeiHelps pay for costs associated with operation, repair, maintenance of common areas like our green spaces, lawns, sidewalks, breezeways, parking lot and more, along with property taxes and insurance. Charged Per Unit.$18.00/mo
- MAA ConnectiPremium high-speed internet and/or video services. Charged per unit.$70.00/mo
Other Fees and Policies
Personal Add-Ons
- Unreserved Surface LotiUnreserved surface parking available for tenants. Charged per unit.$85.00/mo
Pet Fees
- Cat
- Cat Pet FeeiTiered one-time cat fee for all pets. Non-refundable, one-time fee in consideration for the privilege of having a pet at the community. Charged Per Pet.$225.00
- Cat Pet RentiTiered monthly cat rent for all pets. Monthly fee in consideration for the privilege of having a pet at the community. Charged Per Pet.$35.00/mo
- Dog
- Dog Pet FeeiTiered one-time dog fee for all pets. Non-refundable, one-time fee in consideration for the privilege of having a pet at the community. Charged Per Pet.$225.00
- Dog Pet RentiTiered monthly dog rent for all pets. Monthly fee in consideration for the privilege of having a pet at the community. Charged Per Pet.$35.00/mo
- Other Pet
- All Pets Pet FeeiTiered one-time pet fee for all pets. Non-refundable, one-time fee in consideration for the privilege of having a pet at the community. Charged Per Pet.$225.00
- All Pets Pet RentiTiered monthly pet rent for all pets. Monthly fee in consideration for the privilege of having a pet at the community. Charged Per Pet.$35.00/mo
Parking Info and Fees
- Other
Property Fee Disclaimer: Based on community-supplied data and independent market research. Subject to change without notice. May exclude fees for mandatory or optional services and usage-based utilities.
Features and Amenities
On-Site Services
- Maintenance On Site
- Package Service
- Planned Social Activities
- Property Manager On Site
- Trash Pickup Curbside
- Pet Play Area
Community Features
- Business Center
- Walk Up
Outdoor Features
- Grill
- Cabana
- Controlled Access
- Patio
Recreation and Fitness
- Fitness Center
- Spa
- Gameroom
- Walking/Biking Trails
- Pool
Interior Features
- Balcony
- Storage Space
- Heating
- Fireplace
- High Speed Internet Access
- Cable Ready
- Washer/Dryer
- Air Conditioning
- Wi Fi
Kitchen Amenities
- Oven
- Dishwasher
- Microwave
- Range
- Refrigerator
- Kitchen
- Granite Countertops
Living Area Features
- Walk In Closets
- Vinyl Flooring

Map
- Shopping
- Colleges
- Grocery
- Medical

Map
Getting Around
40 / 100 Fairly walkable
60 / 100 Moderately bikeable
100 / 100 Exceptionally car friendly
Getting to Know the Area
50 / 100 Restaurants
60 / 100 Cafes
20 / 100 Nightlife
30 / 100 Shopping
80 / 100 Parks
50 / 100 Noise Level
Frequently Asked Questions about MAA Foothills
Where is MAA Foothills located?
MAA Foothills is located at 32615 N Valley Pky near the North Gateway area of Phoenix, AZ
What is the current rent range at MAA Foothills?
1 Bedroom to 3 Bedroom Apartments at MAA Foothills currently range from $1,141 to $2,063
When is the leasing office open?
- The office Hours for MAA Foothills are
- Monday 10:00 am–6:00 pm
- Tuesday 10:00 am–6:00 pm
- Wednesday 10:00 am–6:00 pm
- Thursday 10:00 am–6:00 pm
- Friday 10:00 am–6:00 pm
- Saturday Closed
- Sunday Closed
Are pets allowed?
Call us today to find out our pet policy and if we allow pets
Are there any rent specials?
The current rent special at MAA Foothills is: Lease Now for 2 months free! Certain exclusions may apply..
Renters Reviews and Ratings
Not a good place to live
Property Manager Responded
Great place to live
Property Manager Responded
My experience living... (Verified Renter)
Office staff and... (Verified Renter)
Quiet, updated, super... (Verified Renter)
I love the... (Verified Renter)
Clean, quiet, relaxing,... (Verified Renter)
This is a... (Verified Renter)
Very comfortable and... (Verified Renter)
It has been... (Verified Renter)
We have taking... (Verified Renter)
Nearby Schools
Sonoran Foothills
Barry Goldwater High School
About GreatSchools Data on ApartmentHomeLiving.com.
Points of Interest
Time and distance from MAA Foothills.
Big Box and Retail
Fry's
Walgreens
Costco
Colleges and Universities
Glendale Community College - North Campus
Groceries
Fry's
Albertsons
Safeway
Hospitals
Quail Run Behavioral Health
Honorhealth Deer Valley Medical Center
Arrowhead Hospital
Shopping Centers
MAA Foothills has 5 shopping centers within 1.7 miles.
Nearby Neighborhoods
Rental Price Ranges in the Area
| Bedroom | Average Rent | Cheapest Rent | Highest Rent |
|---|---|---|---|
| Phoenix Studio Apartments | $1,334 | $604 | $4,250 |
| Phoenix 1 Bedroom Apartments | $1,565 | $699 | $10,000+ |
| Phoenix 2 Bedroom Apartments | $1,938 | $849 | $10,000+ |
| Phoenix 3 Bedroom Apartments | $2,570 | $801 | $10,000+ |
| Phoenix 4 Bedroom Apartments | $2,945 | $676 | $10,000+ |
| Phoenix 5 Bedroom Apartments | $10,881 | $720 | $10,000+ |
| Phoenix 6 Bedroom Apartments | $14,089 | $3,800 | $10,000+ |
Browse Top Apartments in Phoenix
By Price
- Cheap Phoenix Apartments
- Phoenix Apartments Under $500
- Phoenix Apartments Under $600
- Phoenix Apartments Under $700
- Phoenix Apartments Under $800
- Phoenix Apartments Under $900
- Phoenix Apartments Under $1000
- Phoenix Apartments Under $1200
- Phoenix Apartments Under $1500
- Phoenix Apartments Under $2000
- Phoenix Luxury Apartments
By Community Type
- Phoenix Apartments for Rent by Owner
- Phoenix Apartments with Rent Specials
- Phoenix Top Rated Apartments
- Phoenix Corporate Apartments
- Phoenix Furnished Apartments
- Phoenix Gated Apartments
- Phoenix Loft Apartments
- Phoenix Low Income Apartments
- Phoenix Military Apartments
- New Phoenix Apartments
- Phoenix Senior Apartments
- Phoenix Short-term Apartments
- Phoenix Student Apartments
- Phoenix Apartments with Utilities Included


Property Manager Responded