

- 1–3 Bedrooms
- $1,405-$5,780 Pricing
- 595–1,582 Square Feet
Rent Specials
Lease Now for 1 Month free! Certain exclusions may apply.
About MAA Glen
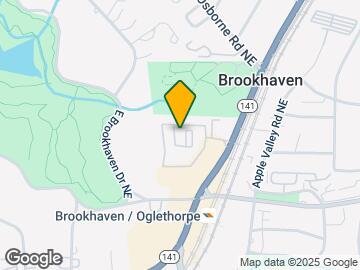

At MAA Glen we offer the flexibility of Self-Guided touring so you can visit us when it's convenient for you. Find modern living at MAA Glen in Atlanta, GA. Select one-, two-, and three-bedroom apartment homes feature designer kitchens, attached and detached garages, gas log fireplaces, and convenient storage rooms. Our community boasts a resort-style swimming pool, picnic areas with grills, and a fully equipped fitness center. Residents have access to free electric car charging stations and a car care center. We also offer flexible pet policies with no breed or weight restrictions. Located directly across from the Brookhaven MARTA Station, MAA Glen is near neighborhood grocery stores, restaurants, and shopping.
MAA Glen is located in the Brookhaven Neighborhood and 30319 Zip code of Atlanta, GA. This community is professionally managed by Mid-America Apartment Communities, Inc.
Unique Features and Amenities
- 24-Hour Fitness Center
- Additional Storage
- Attached And Detached Garages
- Bay Window
- Bicycle Storage & Maintenance Center
- Building 01
- Building 02
- Building 03
- Building 05
- Building 06
- Building 08
- Building 09
- Building 11
- Building 12
- Built Ins
- Car Care Center
- Close To Public Transportation
- Closet Organizer
- Convenient Location
- Co-Working Space
- Dog Wash Station
- Double Vanity
- Ev Car Charging
- French Doors
- Garden Tub
- Gated Community
- Handicap Accessible
- Lighted Tennis Court
- No Breed Restrictions
- On-Site Courtesy Officer
- Outdoor Grill & Kitchen
- Outdoor Kitchen & Lounge
- Outdoor Lounge With Cornhole
- Pickleball
- Pickleball Court
- Picnic/bbq Area
- Planned Resident Events
- Planned Social Events
- Private Outdoor Space
- Recycling Center
- Self Car Wash
- Smart Home Technology
- Stainless Steel Appliances
- Storage Units
- Sunroom
- Tile Flooring
- Traditional 1x1-852 Sf-Fp
- Two Car Garage
- Washer And Dryer
- Wifi
- Wifi Hotspot
- Wooded View
Property Contact Info
- Listed by:
- Agency:
- Vendor Logo:
- Website:
- View Property Website
- Call Us:
- (470) 823-8550
- Disclaimer:
Office Hours
| Monday | 10:00 am–6:00 pm |
| Tuesday | 10:00 am–6:00 pm |
| Wednesday | 10:00 am–6:00 pm |
| Thursday | 10:00 am–6:00 pm |
| Friday | 10:00 am–6:00 pm |
| Saturday | 10:00 am–5:00 pm |
| Sunday | Closed |
Floorplan Pricing and Availability
MAA Glen offers 1 to 3 Bedroom apartments starting from $1,405 and having 595–1,582 sq ft. Here is the current pricing and availability:
New! Interactive Property Map
1 Bedroom
Traditional 1x1 595-601 SF
From $1,405
1 Bed, 1 Bath, 595-601 sq ftAvailable NowCheapest 1 BedroomThis is the cheapest 1 Bedroom at this PropertyModel Gallery
Floorplans
Availability Details
Price Availability Date Unit Sq Ft Floorplan View Details $1,415 Available Now 227 595 $1,415 Available Now 230 595 $1,405 August 27, 2026 213 595 Model Amenities and Features
Features
- Air Conditioning
Unique Features
- Building 02
- Building 05
- Smart Home Technology
- Washer And Dryer
Model Rent and Fees
Model Price Range
- $1,405 - $2,790
Current Available Pricing
- $1,405 - $1,415
Unit 227 Gallery
Floorplans
Unit 227 Amenities and Features
Features
- Air Conditioning
Unique Features
- Building 02
- Building 05
- Smart Home Technology
- Washer And Dryer
Unit 227 Rent and Fees
Unit Price
- $1,415
Model Rent and Fees
Model Price Range
- $1,405 - $2,790
Unit 230 Gallery
Floorplans
Unit 230 Amenities and Features
Features
- Air Conditioning
Unique Features
- Building 02
- Building 05
- Smart Home Technology
- Washer And Dryer
Unit 230 Rent and Fees
Unit Price
- $1,415
Model Rent and Fees
Model Price Range
- $1,405 - $2,790
Unit 213 Gallery
Floorplans
Unit 213 Amenities and Features
Features
- Air Conditioning
Unique Features
- Building 02
- Building 05
- Smart Home Technology
- Washer And Dryer
Unit 213 Rent and Fees
Unit Price
- $1,405
Model Rent and Fees
Model Price Range
- $1,405 - $2,790
Apartment Model: Traditional 1x1 595-601 SFFrom $1,4051 Bedroom, 1 Bath, 595-601 sq ftAvailable Now![]()
Traditional 1x1 595-601 SF - Floorplan Apartment Unit: 227Apartment Model: Traditional 1x1 595-601 SF$1,4151 Bedroom, 1 Bath, 595 sq ftAvailable Now![]()
Unit: 227 - Floorplan Apartment Unit: 230Apartment Model: Traditional 1x1 595-601 SF$1,4151 Bedroom, 1 Bath, 595 sq ftAvailable Now![]()
Unit: 230 - Floorplan Apartment Unit: 213Apartment Model: Traditional 1x1 595-601 SF$1,4051 Bedroom, 1 Bath, 595 sq ftAvailable August 27, 2026![]()
Unit: 213 - Floorplan Traditional 1x1 835-957 SF
From $1,535
1 Bed, 1 Bath, 852-929 sq ftAvailable NowLargest 1 BedroomThis is the largest 1 Bedroom at this PropertyModel Gallery
Floorplans
Availability Details
Price Availability Date Unit Sq Ft Floorplan View Details $1,535 Available Now 1102 852 $1,600 August 20, 2026 809 929 Model Amenities and Features
Features
- Air Conditioning
Living Space
- Sunroom
Unique Features
- Building 08
- Building 11
- French Doors
- Smart Home Technology
- Washer And Dryer
Model Rent and Fees
Model Price Range
- $1,535 - $2,945
Current Available Pricing
- $1,535 - $1,600
Unit 1102 Gallery
Floorplans
Unit 1102 Amenities and Features
Features
- Air Conditioning
Unique Features
- Building 08
- Building 11
- French Doors
- Smart Home Technology
- Washer And Dryer
Unit 1102 Rent and Fees
Unit Price
- $1,535
Model Rent and Fees
Model Price Range
- $1,535 - $2,945
Unit 809 Gallery
Floorplans
Unit 809 Amenities and Features
Features
- Air Conditioning
Living Space
- Sunroom
Unique Features
- Building 08
- Building 11
- French Doors
- Smart Home Technology
- Washer And Dryer
Unit 809 Rent and Fees
Unit Price
- $1,600
Model Rent and Fees
Model Price Range
- $1,535 - $2,945
Apartment Model: Traditional 1x1 835-957 SFFrom $1,5351 Bedroom, 1 Bath, 852-929 sq ftAvailable Now![]()
Traditional 1x1 835-957 SF - Floorplan Apartment Unit: 1102Apartment Model: Traditional 1x1 835-957 SF$1,5351 Bedroom, 1 Bath, 852 sq ftAvailable Now![]()
Unit: 1102 - Floorplan Apartment Unit: 809Apartment Model: Traditional 1x1 835-957 SF$1,6001 Bedroom, 1 Bath, 929 sq ftAvailable August 20, 2026![]()
Unit: 809 - Floorplan Traditional 1x1 882-906 SF
From $1,695
1 Bed, 1 Bath, 882-906 sq ftAvailable NowModel Gallery
Floorplans
Availability Details
Price Availability Date Unit Sq Ft Floorplan View Details $1,695 Available Now 1103 906 $1,730 August 3, 2026 811 882 Model Amenities and Features
Features
- Air Conditioning
Kitchen
- Stainless Steel Appliances
Unique Features
- Building 08
- Building 11
- Smart Home Technology
- Washer And Dryer
Model Rent and Fees
Model Price Range
- $1,695 - $3,075
Current Available Pricing
- $1,695 - $1,730
Unit 1103 Gallery
Floorplans
Unit 1103 Amenities and Features
Features
- Air Conditioning
Unique Features
- Building 08
- Building 11
- Smart Home Technology
- Washer And Dryer
Unit 1103 Rent and Fees
Unit Price
- $1,695
Model Rent and Fees
Model Price Range
- $1,695 - $3,075
Unit 811 Gallery
Floorplans
Unit 811 Amenities and Features
Features
- Air Conditioning
Kitchen
- Stainless Steel Appliances
Unique Features
- Building 08
- Building 11
- Smart Home Technology
- Washer And Dryer
Unit 811 Rent and Fees
Unit Price
- $1,730
Model Rent and Fees
Model Price Range
- $1,695 - $3,075
Apartment Model: Traditional 1x1 882-906 SFFrom $1,6951 Bedroom, 1 Bath, 882-906 sq ftAvailable Now![]()
Traditional 1x1 882-906 SF - Floorplan Apartment Unit: 1103Apartment Model: Traditional 1x1 882-906 SF$1,6951 Bedroom, 1 Bath, 906 sq ftAvailable Now![]()
Unit: 1103 - Floorplan Apartment Unit: 811Apartment Model: Traditional 1x1 882-906 SF$1,7301 Bedroom, 1 Bath, 882 sq ftAvailable August 3, 2026![]()
Unit: 811 - Floorplan 2 Bedrooms
Traditional 2x2 1221-1406 SF
From $1,985
2 Beds, 2 Baths, 1221-1332 sq ftAvailable NowModel Gallery
Floorplans
Availability Details
Price Availability Date Unit Sq Ft Floorplan View Details $2,000 Available Now 532 1221 $1,990 July 29, 2026 121 1221 $2,010 August 12, 2026 1205 1221 Model Amenities and Features
Features
- Air Conditioning
- Fireplace
Kitchen
- Stainless Steel Appliances
Living Space
- Sunroom
Unique Features
- Building 01
- Building 03
- Building 05
- Building 06
- Building 09
- Building 12
- Garden Tub
- Smart Home Technology
- Washer And Dryer
Model Rent and Fees
Model Price Range
- $1,985 - $3,515
Current Available Pricing
- $1,990 - $2,010
Unit 532 Gallery
Floorplans
Unit 532 Amenities and Features
Features
- Air Conditioning
- Fireplace
Unique Features
- Bay Window
- Building 01
- Building 03
- Building 05
- Building 06
- Building 09
- Building 12
- Closet Organizer
- French Doors
- Garden Tub
- Smart Home Technology
- Sunroom
- Washer And Dryer
Unit 532 Rent and Fees
Unit Price
- $2,000
Model Rent and Fees
Model Price Range
- $1,985 - $3,515
Unit 121 Gallery
Floorplans
Unit 121 Amenities and Features
Features
- Air Conditioning
- Fireplace
Unique Features
- Bay Window
- Building 01
- Building 03
- Building 05
- Building 06
- Building 09
- Building 12
- Closet Organizer
- French Doors
- Garden Tub
- Smart Home Technology
- Sunroom
- Washer And Dryer
Unit 121 Rent and Fees
Unit Price
- $1,990
Model Rent and Fees
Model Price Range
- $1,985 - $3,515
Unit 1205 Gallery
Floorplans
Unit 1205 Amenities and Features
Features
- Air Conditioning
- Fireplace
Unique Features
- Bay Window
- Building 01
- Building 03
- Building 05
- Building 06
- Building 09
- Building 12
- Closet Organizer
- French Doors
- Garden Tub
- Smart Home Technology
- Sunroom
- Washer And Dryer
Unit 1205 Rent and Fees
Unit Price
- $2,010
Model Rent and Fees
Model Price Range
- $1,985 - $3,515
Apartment Model: Traditional 2x2 1221-1406 SFFrom $1,9852 Bedroom, 2 Bath, 1221-1332 sq ftAvailable Now![]()
Traditional 2x2 1221-1406 SF - Floorplan Apartment Unit: 532Apartment Model: Traditional 2x2 1221-1406 SF$2,0002 Bedroom, 2 Bath, 1221 sq ftAvailable Now![]()
Unit: 532 - Floorplan Apartment Unit: 121Apartment Model: Traditional 2x2 1221-1406 SF$1,9902 Bedroom, 2 Bath, 1221 sq ftAvailable July 29, 2026![]()
Unit: 121 - Floorplan Apartment Unit: 1205Apartment Model: Traditional 2x2 1221-1406 SF$2,0102 Bedroom, 2 Bath, 1221 sq ftAvailable August 12, 2026![]()
Unit: 1205 - Floorplan 3 Bedrooms
Traditional 3x2.5 1552-1730 SF
From $2,120
3 Beds, 2 Baths, 1552-1582 sq ftAvailable NowModel Gallery
Floorplans
Availability Details
Price Availability Date Unit Sq Ft Floorplan View Details $2,120 Available Now 1225 1552 $2,325 Available Soon 925 1552 $2,570 September 1, 2026 1203 1582 Model Amenities and Features
Features
- Air Conditioning
- Fireplace
Unique Features
- Building 09
- Building 12
- Double Vanity
- Smart Home Technology
- Two Car Garage
- Washer And Dryer
Model Rent and Fees
Model Price Range
- $2,120 - $5,780
Current Available Pricing
- $2,120 - $2,570
Unit 1225 Gallery
Floorplans
Unit 1225 Amenities and Features
Features
- Air Conditioning
- Fireplace
Unique Features
- Building 09
- Building 12
- Double Vanity
- Smart Home Technology
- Two Car Garage
- Washer And Dryer
Unit 1225 Rent and Fees
Unit Price
- $2,120
Model Rent and Fees
Model Price Range
- $2,120 - $5,780
Unit 925 Gallery
Floorplans
Unit 925 Amenities and Features
Features
- Air Conditioning
- Fireplace
Unique Features
- Building 09
- Building 12
- Double Vanity
- Smart Home Technology
- Two Car Garage
- Washer And Dryer
Unit 925 Rent and Fees
Unit Price
- $2,325
Model Rent and Fees
Model Price Range
- $2,120 - $5,780
Unit 1203 Gallery
Floorplans
Unit 1203 Amenities and Features
Features
- Air Conditioning
Unique Features
- Building 09
- Building 12
- Double Vanity
- Smart Home Technology
- Two Car Garage
- Washer And Dryer
Unit 1203 Rent and Fees
Unit Price
- $2,570
Model Rent and Fees
Model Price Range
- $2,120 - $5,780
Apartment Model: Traditional 3x2.5 1552-1730 SFFrom $2,1203 Bedroom, 2 Bath, 1552-1582 sq ftAvailable Now![]()
Traditional 3x2.5 1552-1730 SF - Floorplan Apartment Unit: 1225Apartment Model: Traditional 3x2.5 1552-1730 SF$2,1203 Bedroom, 2 Bath, 1552 sq ftAvailable Now![]()
Unit: 1225 - Floorplan Apartment Unit: 925Apartment Model: Traditional 3x2.5 1552-1730 SF$2,3253 Bedroom, 2 Bath, 1552 sq ftAvailable Soon![]()
Unit: 925 - Floorplan Apartment Unit: 1203Apartment Model: Traditional 3x2.5 1552-1730 SF$2,5703 Bedroom, 2 Bath, 1582 sq ftAvailable September 1, 2026![]()
Unit: 1203 - Floorplan
Schedule a Tour
Videos
3D Tours
Property Information
- 314 Units
- 3 Stories
- Built in 1997
- Furnished
Fees and Policies
The fees listed below are community-provided and may exclude utilities or add-ons. All payments are made directly to the property and are non-refundable unless otherwise specified.
Required Fees
One-Time Basics
- Due at Application
- Application Fee Per ApplicantiCharged per applicant.$85.00
- Due at Move-In
- Administrative FeeiCharged per unit.$250.00
Other Fees and Policies
Pet Fees
- Cat
- One-Time Pet FeeiMax of 2. Charged Per Pet.$500.00
- Monthly Pet FeeiMax of 2. Charged Per Pet.$20.00
- Dog
- Monthly Pet FeeiMax of 2. Charged Per Pet.$20.00
- One-Time Pet FeeiMax of 2. Charged Per Pet.$500.00
Pet Types Allowed: Dogs, Cats, Fish, Caged Birds. No exotic animals. See office staff for details.
Max of 2. One-time pet fee per pet. Pet rent is per pet billed monthly. Assistance animals are always welcome without deposit or fee.
Parking Fees
- Garage
- Parking FeeiCharged Per Vehicle.$150.00/mo
- Surface Lot
- Covered
Garage Parking.
Additional Parking Options
Property Fee Disclaimer: Based on community-supplied data and independent market research. Subject to change without notice. May exclude fees for mandatory or optional services and usage-based utilities.
Features and Amenities
On-Site Services
- Car Wash Area
- Maintenance On Site
- Package Service
- Pet Play Area
- Recycling
- Planned Social Activities
- Property Manager On Site
- Car Charging Station
Community Features
- Lounge
- Walk Up
Outdoor Features
- Grill
- Picnic Area
- Gated
Recreation and Fitness
- Fitness Center
- Tennis Court
- Pickleball Court
- Bicycle Storage
- Pool
Interior Features
- Storage Space
- Fireplace
- High Speed Internet Access
- Double Vanities
- Washer/Dryer
- Wi Fi
Kitchen Amenities
- Stainless Steel Appliances
- Kitchen
Living Area Features
- Tile Floors
- Bay Window
- Sunroom

Map
- Shopping
- Colleges
- Grocery
- Medical
- Parks
- Transportation

Map
Frequently Asked Questions about MAA Glen
Where is MAA Glen located?
MAA Glen is located at 4120 Peachtree Rd NE near the Brookhaven area of Atlanta, GA
What is the current rent range at MAA Glen?
1 Bedroom to 3 Bedroom Apartments at MAA Glen currently range from $1,405 to $2,570
When is the leasing office open?
- The office Hours for MAA Glen are
- Monday 10:00 am–6:00 pm
- Tuesday 10:00 am–6:00 pm
- Wednesday 10:00 am–6:00 pm
- Thursday 10:00 am–6:00 pm
- Friday 10:00 am–6:00 pm
- Saturday 10:00 am–5:00 pm
- Sunday Closed
Are pets allowed?
Call us today to find out our pet policy and if we allow pets
Are there any rent specials?
The current rent special at MAA Glen is: Lease Now for 1 Month free! Certain exclusions may apply..
Renters Reviews and Ratings
Poor maintenance, lack of accountability.
Property Manager Responded
Future renters BEWARE:
Property Manager Responded
Poor management and maintenance
Property Manager Responded
Terrible Service!
Property Manager Responded
DO NOT MOVE HERE
Property Manager Responded
Poor service
Great location/outdated units/poor management
Property Manager Responded
DO NOT LIVE HERE
EXTREMELY PREDATORY
City Address / Suburban Feel
Great for Brookhaven
Good place to live
Points of Interest
Time and distance from MAA Glen.
Arts Museums and Landmarks
Big Box and Retail
Publix
Marshalls
Costco
Colleges and Universities
Groceries
Publix
Aldi
Trader Joe's
Hospitals
Children's Healthcare Of Atlanta - Scottish Rite Hospital
Military Bases
Georgia National Guard
Parks and Recreation
MAA Glen has 5 parks within 7.4 miles, including Ansley Park, Bobby Jones Golf Course, Freedom Park, Fernback Science Center, and Georgia Aquarium.
Restaurants and Dining
Shopping Centers
MAA Glen has 5 shopping centers within 1.3 miles.
Transit Stations
Nearby Neighborhoods
Rental Price Ranges in the Area
| Bedroom | Average Rent | Cheapest Rent | Highest Rent |
|---|---|---|---|
| Atlanta Studio Apartments | $1,713 | $749 | $8,410 |
| Atlanta 1 Bedroom Apartments | $1,810 | $200 | $10,000+ |
| Atlanta 2 Bedroom Apartments | $2,230 | $784 | $10,000+ |
| Atlanta 3 Bedroom Apartments | $2,609 | $830 | $10,000+ |
| Atlanta 4 Bedroom Apartments | $2,072 | $799 | $10,000+ |
| Atlanta 5 Bedroom Apartments | $2,119 | $899 | $10,000+ |
Browse Top Apartments in Atlanta
By Price
- Cheap Atlanta Apartments
- Atlanta Apartments Under $500
- Atlanta Apartments Under $600
- Atlanta Apartments Under $700
- Atlanta Apartments Under $800
- Atlanta Apartments Under $900
- Atlanta Apartments Under $1000
- Atlanta Apartments Under $1200
- Atlanta Apartments Under $1500
- Atlanta Apartments Under $2000
- Atlanta Luxury Apartments
By Community Type
- Atlanta Apartments for Rent by Owner
- Atlanta Apartments with Rent Specials
- Atlanta Top Rated Apartments
- Atlanta Corporate Apartments
- Atlanta Furnished Apartments
- Atlanta Gated Apartments
- Atlanta Loft Apartments
- Atlanta Low Income Apartments
- Atlanta Military Apartments
- New Atlanta Apartments
- Atlanta Senior Apartments
- Atlanta Short-term Apartments
- Atlanta Student Apartments
- Atlanta Apartments with Utilities Included


Max of 2. One-time pet fee per pet. Pet rent is per pet billed monthly. Assistance animals are always welcome without deposit or fee.