

- 1–2 Bedrooms
- $1,653-$3,613 Pricing
- 750–1,200 Square Feet
About MAA Hampton Pointe
TOUR YOUR WAY! We have a tour to fit your needs- virtual, self-guided, or agent-guided. Comfort, convenience, and luxury are the hallmarks of MAA Hampton Pointe in Charleston, SC. Our apartment rental community offers a variety of one- and two-bedroom floor plans, including roommate-friendly layouts. All units feature fireplaces, ceiling fans, and a washer/dryer combo. Our pet-friendly community allows all breeds, and we have an on-site dog park that your pet will love. Stay active with our two tennis courts and 24-hour fitness center, or take time to relax by either of our two pools. You will enjoy living close to downtown Charleston and having quick access to I-26 and I-526. Ample shopping and dining are within nearby, too.
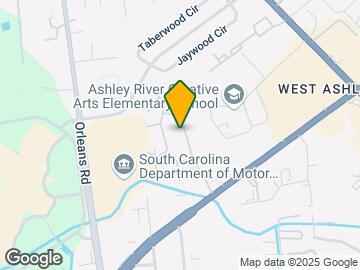
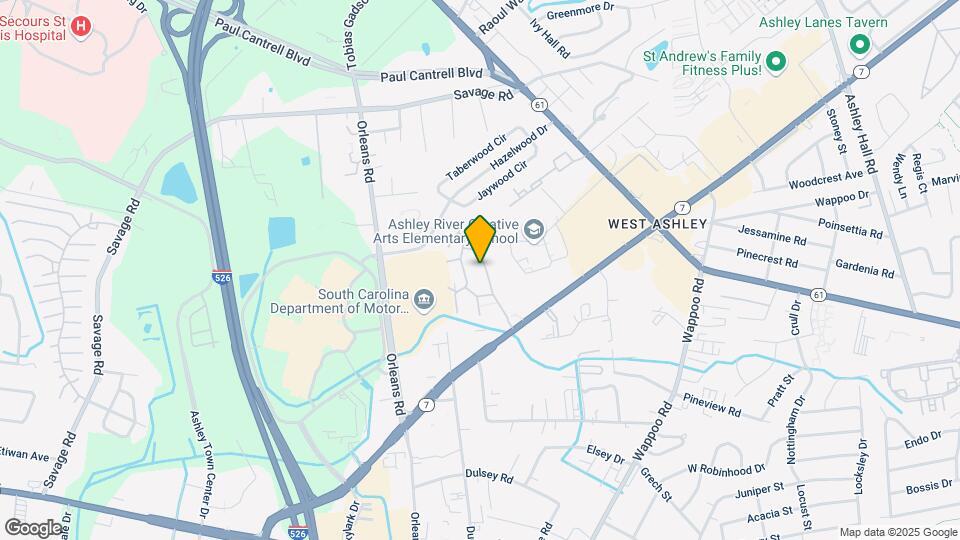
MAA Hampton Pointe is located in the West Ashley Neighborhood and 29407 Zip code of Charleston, SC. This community is professionally managed by MAA
Unique Features and Amenities
- Availability 24 Hours
- Close To Public Transportation
- No Breed Restrictions
- On Site Property Manager
- Outdoor Grill Area
- Planned Social Events
- Screened In Porch
- Self Car Wash
- Smart Home Technology
- Sunroom
- Washer And Dryer
- Wifi Hotspot
Property Contact Info
- Listed by:
- Agency:
- Vendor Logo:
- Website:
- View Property Website
- Call Us:
- (854) 205-3025
- Disclaimer:
Office Hours
| Monday | 10:00 am–6:00 pm |
| Tuesday | 10:00 am–6:00 pm |
| Wednesday | 10:00 am–6:00 pm |
| Thursday | 10:00 am–6:00 pm |
| Friday | 10:00 am–6:00 pm |
| Saturday | 10:00 am–5:00 pm |
| Sunday | Closed |
Floorplan Pricing and Availability
MAA Hampton Pointe offers 1 to 2 Bedroom apartments starting from $1,653 and having 750–1,200 sq ft. Here is the current pricing and availability:
New! Interactive Property Map
1 Bedroom
Rutledge
From $1,653
1 Bed, 1 Bath, 750 sq ftAvailable NowModel Gallery
Floorplans
Availability Details
Price Availability Date Unit Sq Ft Floorplan View Details $1,788 Available Now 001403 750 $1,708 November 8, 2026 001005 750 $1,653 November 26, 2026 000316 750 Model Amenities and Features
Features
- Air Conditioning
- Fireplace
Unique Features
- Smart Home Technology
- Washer And Dryer
Model Rent and Fees
Model Price Range
- $1,653 - $3,613
Current Available Pricing
- $1,653 - $1,788
Unit 001403 Gallery
Floorplans
Unit 001403 Amenities and Features
Features
- Air Conditioning
- Fireplace
Unique Features
- Smart Home Technology
- Washer And Dryer
Unit 001403 Rent and Fees
Unit Price
- $1,788
Model Rent and Fees
Model Price Range
- $1,653 - $3,613
Unit 001005 Gallery
Floorplans
Unit 001005 Amenities and Features
Features
- Air Conditioning
- Fireplace
Unique Features
- Smart Home Technology
- Washer And Dryer
Unit 001005 Rent and Fees
Unit Price
- $1,708
Model Rent and Fees
Model Price Range
- $1,653 - $3,613
Unit 000316 Gallery
Floorplans
Unit 000316 Amenities and Features
Features
- Air Conditioning
- Fireplace
Unique Features
- Smart Home Technology
- Washer And Dryer
Unit 000316 Rent and Fees
Unit Price
- $1,653
Model Rent and Fees
Model Price Range
- $1,653 - $3,613
Apartment Model: RutledgeFrom $1,6531 Bedroom, 1 Bath, 750 sq ftAvailable Now![]()
Rutledge - Floorplan Apartment Unit: 001403Apartment Model: Rutledge$1,7881 Bedroom, 1 Bath, 750 sq ftAvailable Now![]()
Unit: 001403 - Floorplan Apartment Unit: 001005Apartment Model: Rutledge$1,7081 Bedroom, 1 Bath, 750 sq ftAvailable November 8, 2026![]()
Unit: 001005 - Floorplan Apartment Unit: 000316Apartment Model: Rutledge$1,6531 Bedroom, 1 Bath, 750 sq ftAvailable November 26, 2026![]()
Unit: 000316 - Floorplan 2 Bedrooms
Wentworth
From $1,973
2 Beds, 2 Baths, 1200 sq ftAvailable NowModel Gallery
Floorplans
3D Tours
Availability Details
Price Availability Date Unit Sq Ft Floorplan View Details $1,973 Available Now 001908 1200 $1,973 September 20, 2026 001913 1200 Model Amenities and Features
Features
- Air Conditioning
- Fireplace
Living Space
- Sunroom
Unique Features
- Smart Home Technology
- Washer And Dryer
Model Rent and Fees
Model Price Range
- $1,973 - $3,413
Current Available Pricing
- $1,973
Unit 001908 Gallery
Floorplans
Unit 001908 Amenities and Features
Features
- Air Conditioning
- Fireplace
Living Space
- Sunroom
Unique Features
- Smart Home Technology
- Washer And Dryer
Unit 001908 Rent and Fees
Unit Price
- $1,973
Model Rent and Fees
Model Price Range
- $1,973 - $3,413
Unit 001913 Gallery
Floorplans
Unit 001913 Amenities and Features
Features
- Air Conditioning
- Fireplace
Living Space
- Sunroom
Unique Features
- Smart Home Technology
- Washer And Dryer
Unit 001913 Rent and Fees
Unit Price
- $1,973
Model Rent and Fees
Model Price Range
- $1,973 - $3,413
Apartment Model: WentworthFrom $1,9732 Bedroom, 2 Bath, 1200 sq ftAvailable NowFloorplans3D Tours![]()
Wentworth - Floorplan Wentworth - 3D Tour Apartment Unit: 001908Apartment Model: Wentworth$1,9732 Bedroom, 2 Bath, 1200 sq ftAvailable Now![]()
Unit: 001908 - Floorplan Apartment Unit: 001913Apartment Model: Wentworth$1,9732 Bedroom, 2 Bath, 1200 sq ftAvailable September 20, 2026![]()
Unit: 001913 - Floorplan Calhoun
From $2,038
2 Beds, 2 Baths, 1175 sq ftAvailable NowModel Gallery
Floorplans
3D Tours
Availability Details
Price Availability Date Unit Sq Ft Floorplan View Details $2,038 Available Now 000315 1175 $2,063 September 24, 2026 000213 1175 Model Amenities and Features
Features
- Air Conditioning
- Fireplace
Unique Features
- Screened In Porch
- Smart Home Technology
- Washer And Dryer
Model Rent and Fees
Model Price Range
- $2,038 - $3,478
Current Available Pricing
- $2,038 - $2,063
Unit 000315 Gallery
Floorplans
Unit 000315 Amenities and Features
Features
- Air Conditioning
- Fireplace
Unique Features
- Screened In Porch
- Smart Home Technology
- Washer And Dryer
Unit 000315 Rent and Fees
Unit Price
- $2,038
Model Rent and Fees
Model Price Range
- $2,038 - $3,478
Unit 000213 Gallery
Floorplans
Unit 000213 Amenities and Features
Features
- Air Conditioning
- Fireplace
Unique Features
- Screened In Porch
- Smart Home Technology
- Washer And Dryer
Unit 000213 Rent and Fees
Unit Price
- $2,063
Model Rent and Fees
Model Price Range
- $2,038 - $3,478
Apartment Model: CalhounFrom $2,0382 Bedroom, 2 Bath, 1175 sq ftAvailable NowFloorplans3D Tours![]()
Calhoun - Floorplan Calhoun - 3D Tour Apartment Unit: 000315Apartment Model: Calhoun$2,0382 Bedroom, 2 Bath, 1175 sq ftAvailable Now![]()
Unit: 000315 - Floorplan Apartment Unit: 000213Apartment Model: Calhoun$2,0632 Bedroom, 2 Bath, 1175 sq ftAvailable September 24, 2026![]()
Unit: 000213 - Floorplan
Schedule a Tour
Videos
3D Tours
Property Information
- 304 Units
- 2 Stories
- Built in 1986
Fees and Policies
The fees listed below are community-provided and may exclude utilities or add-ons. All payments are made directly to the property and are non-refundable unless otherwise specified.
Required Fees
One-Time Basics
- Due at Application
- Application Fee Per ApplicantiCharged per applicant.$60.00
- Due at Move-In
- Administrative FeeiCharged per unit.$250.00
Other Fees and Policies
Pet Fees
- Dog
- One-Time Pet FeeiMax of 2. Charged Per Pet.$330.00
- Monthly Pet FeeiMax of 2. Charged Per Pet.$10.00
- 2 Pet Limit
Pet Types Allowed: Dogs, Cats, Fish, Caged Birds.
Cats
Comments: Pet Fees and Deposits Vary by Property. Please contact the appropriate leasing office with any questions. Assistance animals are always welcome without deposit or fee.
Parking Info and Fees
- Surface Lot
Property Fee Disclaimer: Based on community-supplied data and independent market research. Subject to change without notice. May exclude fees for mandatory or optional services and usage-based utilities.
Features and Amenities
On-Site Services
- Car Wash Area
- Maintenance On Site
- Planned Social Activities
- Property Manager On Site
- Pet Play Area
Community Features
- Walk Up
Outdoor Features
- Grill
- Sundeck
- Porch
Recreation and Fitness
- Fitness Center
- Tennis Court
- Pool
Interior Features
- Ceiling Fans
- Fireplace
- Washer/Dryer
- Air Conditioning
- Wi Fi
Living Area Features
- Sunroom

Map
- Shopping
- Colleges
- Grocery
- Medical
- Parks

Map
Getting Around
60 / 100 Moderately walkable
30 / 100 Limited public transit
30 / 100 Somewhat Bikeable
70 / 100 Moderately car friendly
Getting to Know the Area
70 / 100 Restaurants
50 / 100 Cafes
70 / 100 Nightlife
80 / 100 Shopping
40 / 100 Parks
100 / 100 Noise Level
Frequently Asked Questions about MAA Hampton Pointe
Where is MAA Hampton Pointe located?
MAA Hampton Pointe is located at 1916 Sam Rittenberg Blvd near the West Ashley area of Charleston, SC
What is the current rent range at MAA Hampton Pointe?
1 Bedroom to 2 Bedroom Apartments at MAA Hampton Pointe currently range from $1,653 to $3,613
When is the leasing office open?
- The office Hours for MAA Hampton Pointe are
- Monday 10:00 am–6:00 pm
- Tuesday 10:00 am–6:00 pm
- Wednesday 10:00 am–6:00 pm
- Thursday 10:00 am–6:00 pm
- Friday 10:00 am–6:00 pm
- Saturday 10:00 am–5:00 pm
- Sunday Closed
Are pets allowed?
Call us today to find out our pet policy and if we allow pets
Renters Reviews and Ratings
Convenient but not good
Property Manager Responded
Top notch people
Property Manager Responded
Colonial Village
Simple Casual Living
Colonial Village The best !!!!
Nearby Schools
Ashley River Creative Arts
C. E. Williams Middle School For Creative & Scient
About GreatSchools Data on ApartmentHomeLiving.com.
Points of Interest
Time and distance from MAA Hampton Pointe.
Arts Museums and Landmarks
Big Box and Retail
Target
Walgreens
Kohl's
Colleges and Universities
Groceries
Food Lion
Harris Teeter
Publix
Hospitals
Bon Secours St. Francis Hospital
Palmetto Lowcountry Behavioral Health
Roper Hospital
Military Bases
Charleston Coast Guard Station
Charleston Naval Base
Charleston Air Force Base
Parks and Recreation
MAA Hampton Pointe has 5 parks within 6.6 miles, including Rhett-Aiken House, Fort Sumpter, Waterfront Park, Magnolia Plantation, and Patriot's Point.
Restaurants and Dining
The Fig
Hank's Seafood Restaurant
Tristan
Shopping Centers
MAA Hampton Pointe has 5 shopping centers within 0.3 miles.
Nearby Neighborhoods
Rental Price Ranges in the Area
| Bedroom | Average Rent | Cheapest Rent | Highest Rent |
|---|---|---|---|
| Charleston Studio Apartments | $2,011 | $999 | $4,544 |
| Charleston 1 Bedroom Apartments | $2,107 | $896 | $9,527 |
| Charleston 2 Bedroom Apartments | $2,486 | $1,076 | $10,000+ |
| Charleston 3 Bedroom Apartments | $3,002 | $1,300 | $10,000+ |
| Charleston 4 Bedroom Apartments | $2,499 | $1,265 | $6,617 |
| Charleston 5 Bedroom Apartments | $2,259 | $1,235 | $4,850 |
Browse Top Apartments in Charleston
By Price
By Community Type
- Charleston Apartments for Rent by Owner
- Charleston Apartments with Rent Specials
- Charleston Top Rated Apartments
- Charleston Corporate Apartments
- Charleston Furnished Apartments
- Charleston Gated Apartments
- Charleston Loft Apartments
- Charleston Low Income Apartments
- Charleston Military Apartments
- New Charleston Apartments
- Charleston Senior Apartments
- Charleston Short-term Apartments
- Charleston Student Apartments
- Charleston Apartments with Utilities Included


Max of 2. Pet Fees and Deposits Vary by Property. Please contact the appropriate leasing office with any questions. Assistance animals are always welcome without deposit or fee.