

- 1–2 Bedrooms
- $1,291-$2,948 Pricing
- 658–1,052 Square Feet
Rent Specials
Lease now and save $1000! Certain exclusions may apply.
About MAA Huntington
TOUR YOUR WAY! We have a tour to fit your needs- virtual, self-guided, or agent-guided. Find your next home at MAA Huntington in Savannah, GA. In the shade of moss-draped oaks, just minutes from the center of Savannah, are luxury one- and two-bedroom apartment homes, featuring screened patios, large wardrobe closets, and oversized picture windows. Enjoy luxury amenities, including the 24-hour cardio and strength training center, on-site dog park that welcomes all breeds, sparkling pool with poolside Wi-Fi, and picnic area. MAA Huntington is conveniently located just minutes from the historic district, Savannah's premier shopping destinations, the Georgia Southern University - Armstrong Campus, and the city's top medical centers and universities.
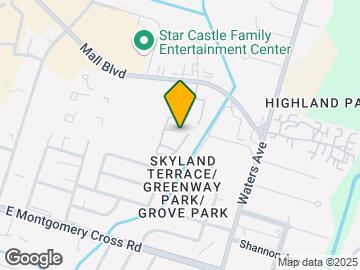
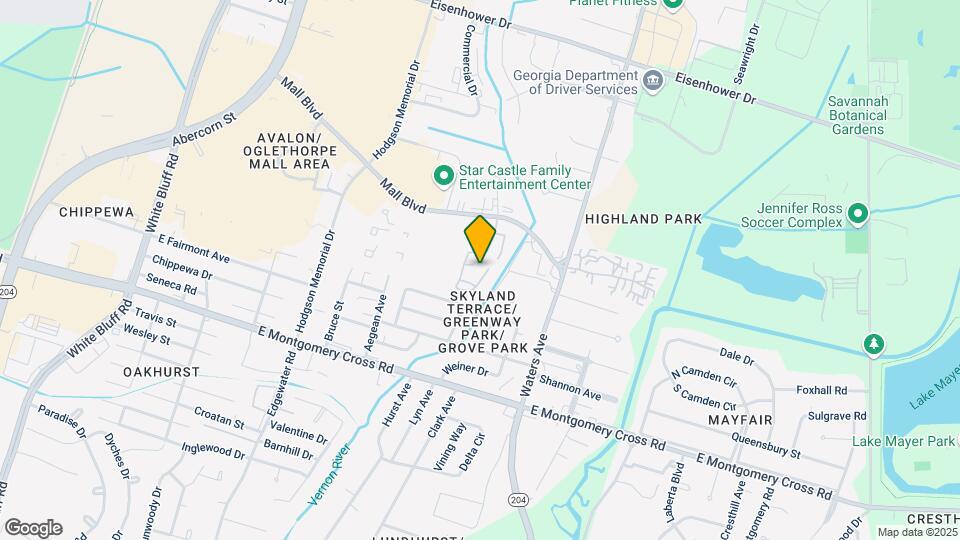
MAA Huntington is located in the Skyland Terr Greenway Pk Grove Pk Neighborhood and 31406 Zip code of Savannah, GA. This community is professionally managed by MAA
Unique Features and Amenities
- Close To Public Transportation
- No Breed Restrictions
- On Site Laundry
- On Site Maintenance
- On Site Property Manager
- Outdoor Grill Area
- Picnic/bbq Area
- Planned Social Events
- Storage Units
- Washer And Dryer
- Wifi Hotspot
Property Contact Info
- Listed by:
- Agency:
- Vendor Logo:
- Website:
- View Property Website
- Call Us:
- (912) 741-3093
- Disclaimer:
Office Hours
| Monday | 10:00 am–6:00 pm |
| Tuesday | 10:00 am–6:00 pm |
| Wednesday | 10:00 am–6:00 pm |
| Thursday | 10:00 am–6:00 pm |
| Friday | 10:00 am–6:00 pm |
| Saturday | 10:00 am–5:00 pm |
| Sunday | Closed |
Floorplan Pricing and Availability
MAA Huntington offers 1 to 2 Bedroom apartments starting from $1,291 and having 658–1,052 sq ft. Here is the current pricing and availability:
New! Interactive Property Map
1 Bedroom
Addison
From $1,291
1 Bed, 1 Bath, 658 sq ftAvailable NowCheapest 1 BedroomThis is the cheapest 1 Bedroom at this PropertyModel Gallery
Floorplans
Availability Details
Price Availability Date Unit Sq Ft Floorplan View Details $1,291 Available Now 00308 658 $1,291 Available Now 00515 658 $1,291 Available Now 00518 658 Model Amenities and Features
Features
- Air Conditioning
Model Rent and Fees
Model Price Range
- $1,291 - $2,740
Current Available Pricing
- $1,291
Unit 00308 Gallery
Floorplans
Unit 00308 Amenities and Features
Features
- Air Conditioning
Unit 00308 Rent and Fees
Unit Price
- $1,291
Model Rent and Fees
Model Price Range
- $1,291 - $2,740
Unit 00515 Gallery
Floorplans
Unit 00515 Amenities and Features
Features
- Air Conditioning
Unit 00515 Rent and Fees
Unit Price
- $1,291
Model Rent and Fees
Model Price Range
- $1,291 - $2,740
Unit 00518 Gallery
Floorplans
Unit 00518 Amenities and Features
Features
- Air Conditioning
Unit 00518 Rent and Fees
Unit Price
- $1,291
Model Rent and Fees
Model Price Range
- $1,291 - $2,740
Apartment Model: AddisonFrom $1,2911 Bedroom, 1 Bath, 658 sq ftAvailable Now![]()
Addison - Floorplan Apartment Unit: 00308Apartment Model: Addison$1,2911 Bedroom, 1 Bath, 658 sq ftAvailable Now![]()
Unit: 00308 - Floorplan Apartment Unit: 00515Apartment Model: Addison$1,2911 Bedroom, 1 Bath, 658 sq ftAvailable Now![]()
Unit: 00515 - Floorplan Apartment Unit: 00518Apartment Model: Addison$1,2911 Bedroom, 1 Bath, 658 sq ftAvailable Now![]()
Unit: 00518 - Floorplan Ashford
From $1,405
1 Bed, 1 Bath, 786 sq ftAvailable Oct 30Model Gallery
Floorplans
Availability Details
Price Availability Date Unit Sq Ft Floorplan $1,405 October 30, 2026 00814 786 Unit 00814 Gallery
Floorplans
Unit 00814 Amenities and Features
Features
- Air Conditioning
Unique Features
- Washer And Dryer
Unit 00814 Rent and Fees
Unit Price
- $1,405
Model Rent and Fees
Model Price Range
- $1,405 - $2,578
Apartment Model: AshfordFrom $1,4051 Bedroom, 1 Bath, 786 sq ftAvailable October 30, 2026![]()
Ashford - Floorplan Apartment Unit: 00814Apartment Model: Ashford$1,4051 Bedroom, 1 Bath, 786 sq ftAvailable October 30, 2026![]()
Unit: 00814 - Floorplan Austin
From $1,560
1 Bed, 1 Bath, 892 sq ftAvailable Oct 30Largest 1 BedroomThis is the largest 1 Bedroom at this PropertyModel Gallery
Floorplans
Availability Details
Price Availability Date Unit Sq Ft Floorplan $1,560 October 30, 2026 00206 892 Unit 00206 Gallery
Floorplans
Unit 00206 Amenities and Features
Features
- Air Conditioning
- Fireplace
Unique Features
- Washer And Dryer
Unit 00206 Rent and Fees
Unit Price
- $1,560
Model Rent and Fees
Model Price Range
- $1,560 - $2,733
Apartment Model: AustinFrom $1,5601 Bedroom, 1 Bath, 892 sq ftAvailable October 30, 2026![]()
Austin - Floorplan Apartment Unit: 00206Apartment Model: Austin$1,5601 Bedroom, 1 Bath, 892 sq ftAvailable October 30, 2026![]()
Unit: 00206 - Floorplan Astoria
From $1,455
1 Bed, 1 Bath, 800 sq ftAvailable Nov 5Model Gallery
Floorplans
Availability Details
Price Availability Date Unit Sq Ft Floorplan $1,455 November 5, 2026 00410 800 Unit 00410 Gallery
Floorplans
Unit 00410 Amenities and Features
Features
- Air Conditioning
- Fireplace
Unique Features
- Washer And Dryer
Unit 00410 Rent and Fees
Unit Price
- $1,455
Model Rent and Fees
Model Price Range
- $1,455 - $2,758
Apartment Model: AstoriaFrom $1,4551 Bedroom, 1 Bath, 800 sq ftAvailable November 5, 2026![]()
Astoria - Floorplan Apartment Unit: 00410Apartment Model: Astoria$1,4551 Bedroom, 1 Bath, 800 sq ftAvailable November 5, 2026![]()
Unit: 00410 - Floorplan 2 Bedrooms
Bradford
From $1,682
2 Beds, 2 Baths, 1052 sq ftAvailable NowModel Gallery
Floorplans
Availability Details
Price Availability Date Unit Sq Ft Floorplan View Details $1,682 Available Now 00301 1052 $1,697 September 18, 2026 00201 1052 Model Amenities and Features
Features
- Air Conditioning
- Fireplace
Unique Features
- Washer And Dryer
Model Rent and Fees
Model Price Range
- $1,682 - $2,809
Current Available Pricing
- $1,682 - $1,697
Unit 00301 Gallery
Floorplans
Unit 00301 Amenities and Features
Features
- Air Conditioning
- Fireplace
Unique Features
- Washer And Dryer
Unit 00301 Rent and Fees
Unit Price
- $1,682
Model Rent and Fees
Model Price Range
- $1,682 - $2,809
Unit 00201 Gallery
Floorplans
Unit 00201 Amenities and Features
Features
- Air Conditioning
- Fireplace
Unique Features
- Washer And Dryer
Unit 00201 Rent and Fees
Unit Price
- $1,697
Model Rent and Fees
Model Price Range
- $1,682 - $2,809
Apartment Model: BradfordFrom $1,6822 Bedroom, 2 Bath, 1052 sq ftAvailable Now![]()
Bradford - Floorplan Apartment Unit: 00301Apartment Model: Bradford$1,6822 Bedroom, 2 Bath, 1052 sq ftAvailable Now![]()
Unit: 00301 - Floorplan Apartment Unit: 00201Apartment Model: Bradford$1,6972 Bedroom, 2 Bath, 1052 sq ftAvailable September 18, 2026![]()
Unit: 00201 - Floorplan Belmont
From $1,605
2 Beds, 1 Bath, 959 sq ftAvailable Nov 5Model Gallery
Floorplans
Availability Details
Price Availability Date Unit Sq Ft Floorplan $1,605 November 5, 2026 00419 959 Unit 00419 Gallery
Floorplans
Unit 00419 Amenities and Features
Features
- Air Conditioning
Unique Features
- Washer And Dryer
Unit 00419 Rent and Fees
Unit Price
- $1,605
Model Rent and Fees
Model Price Range
- $1,605 - $2,948
Apartment Model: BelmontFrom $1,6052 Bedroom, 1 Bath, 959 sq ftAvailable November 5, 2026![]()
Belmont - Floorplan Apartment Unit: 00419Apartment Model: Belmont$1,6052 Bedroom, 1 Bath, 959 sq ftAvailable November 5, 2026![]()
Unit: 00419 - Floorplan
Schedule a Tour
3D Tours
Property Information
- 147 Units
- 3 Stories
- Built in 1985
Fees and Policies
The fees listed below are community-provided and may exclude utilities or add-ons. All payments are made directly to the property and are non-refundable unless otherwise specified.
Required Fees
One-Time Basics
- Due at Application
- Application Fee Per ApplicantiCharged per applicant.$60.00
- Due at Move-In
- Administrative FeeiCharged per unit.$325.00
Pet Policy and Fees
Cats
- 2 Pet Limit
Comments: Pet Fees and Deposits Vary by Property. Please contact the appropriate leasing office with any questions. Assistance animals are always welcome without deposit or fee.
Dogs
- 2 Pet Limit
Pet Types Allowed: Dogs, Cats, Fish, Caged Birds.
Comments: Pet Fees and Deposits Vary by Property. Please contact the appropriate leasing office with any questions. Assistance animals are always welcome without deposit or fee.
Parking Info and Fees
- Surface Loti1 space per adult lease holder
Property Fee Disclaimer: Based on community-supplied data and independent market research. Subject to change without notice. May exclude fees for mandatory or optional services and usage-based utilities.
Features and Amenities
On-Site Services
- Maintenance On Site
- Planned Social Activities
- Property Manager On Site
- Pet Play Area
- Laundry Facilities
Community Features
- Business Center
- Walk Up
Outdoor Features
- Grill
- Picnic Area
- Courtyard
Recreation and Fitness
- Fitness Center
- Pool
Interior Features
- Storage Space
- Fireplace
- Washer/Dryer
- Air Conditioning
- Wi Fi

Map
- Shopping
- Colleges
- Grocery
- Medical

Map
Getting Around
50 / 100 Fairly walkable
20 / 100 Limited public transit
40 / 100 Fairly bikeable
80 / 100 Very car friendly
Getting to Know the Area
70 / 100 Restaurants
40 / 100 Cafes
60 / 100 Nightlife
80 / 100 Shopping
100 / 100 Noise Level
Frequently Asked Questions about MAA Huntington
Where is MAA Huntington located?
MAA Huntington is located at 505 Mall Blvd near the Skyland Terr Greenway Pk Grove Pk area of Savannah, GA
What is the current rent range at MAA Huntington?
1 Bedroom to 2 Bedroom Apartments at MAA Huntington currently range from $1,291 to $2,948
When is the leasing office open?
- The office Hours for MAA Huntington are
- Monday 10:00 am–6:00 pm
- Tuesday 10:00 am–6:00 pm
- Wednesday 10:00 am–6:00 pm
- Thursday 10:00 am–6:00 pm
- Friday 10:00 am–6:00 pm
- Saturday 10:00 am–5:00 pm
- Sunday Closed
Are pets allowed?
Call us today to find out our pet policy and if we allow pets
Are there any rent specials?
The current rent special at MAA Huntington is: Lease now and save $1000! Certain exclusions may apply..
Renters Reviews and Ratings
I moved in... (Verified Renter)
Fun and peaceful... (Verified Renter)
We have been... (Verified Renter)
I?m a very... (Verified Renter)
The complex is... (Verified Renter)
worst management ever
Nearby Schools
Jenkins High School
Heard Elementary School
White Bluff Elementary School
Myers Middle School
About GreatSchools Data on ApartmentHomeLiving.com.
Points of Interest
Time and distance from MAA Huntington.
Big Box and Retail
Walgreens
Target
Aldi
Colleges and Universities
South University, Savannah Georgia - Savannah Georgia Campus
Groceries
Save-A-Lot
Aldi
Kroger
Hospitals
Military Bases
Hunter Army Airfield
Shopping Centers
MAA Huntington has 5 shopping centers within 0.5 miles.
Nearby Neighborhoods
Rental Price Ranges in the Area
| Bedroom | Average Rent | Cheapest Rent | Highest Rent |
|---|---|---|---|
| Savannah Studio Apartments | $1,830 | $995 | $2,580 |
| Savannah 1 Bedroom Apartments | $1,671 | $691 | $3,906 |
| Savannah 2 Bedroom Apartments | $1,873 | $969 | $6,084 |
| Savannah 3 Bedroom Apartments | $2,215 | $1,114 | $10,000+ |
| Savannah 4 Bedroom Apartments | $3,727 | $1,460 | $10,000+ |
Browse Top Apartments in Savannah
By Price
By Community Type
- Savannah Apartments for Rent by Owner
- Savannah Apartments with Rent Specials
- Savannah Top Rated Apartments
- Savannah Corporate Apartments
- Savannah Furnished Apartments
- Savannah Gated Apartments
- Savannah Loft Apartments
- Savannah Low Income Apartments
- New Savannah Apartments
- Savannah Senior Apartments
- Savannah Short-term Apartments
- Savannah Student Apartments
- Savannah Apartments with Utilities Included


