- 1–3 Bedrooms
- $1,283-$2,048 Pricing
- 750–1,196 Square Feet
Rent Specials
Lease now for half a month's rent free! Certain exclusions may apply.
About MAA Indian Lake
TOUR YOUR WAY! We have a tour to fit your needs- virtual, self-guided, or agent-guided. MAA Indian Lake outside of Nashville, TN is where you deserve to live. These unique and spacious one-, two-, and three-bedroom apartment homes offer island kitchens, private verandas, and custom cherry cabinetry. Residents enjoy luxury amenities, including a relaxing pool and cabana area, 24-hour fitness center, grill and picnic area, and much more. Being part of the Indian Lake Village community means you're nearby great shopping, restaurants, and entertainment, or you can stroll across the greenway and enjoy an outing to the Streets of Indian Lake.
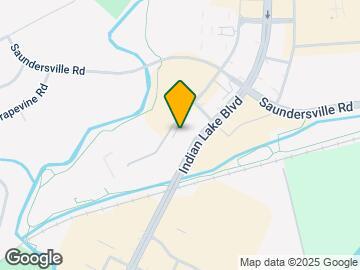
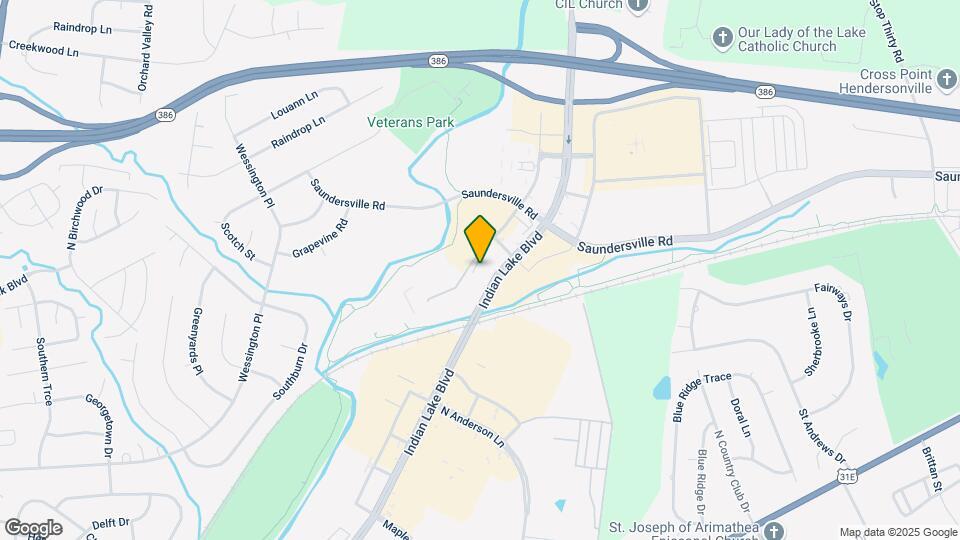
MAA Indian Lake is located in the Sumner County Neighborhood and 37075 Zip code of Hendersonville, TN. This community is professionally managed by Mid-America Apartment Communities, Inc.
Unique Features and Amenities
- Additional Storage
- Bike And Walking Trail
- Bike Rack
- Close To Parks
- Covered Parking
- High Ceilings
- No Breed Restrictions
- On Site Maintenance
- On Site Property Manager
- Outdoor Grill Area
- Picnic/bbq Area
- Planned Social Events
- Premium Flooring
- Self Car Wash
- Smart Home Technology
- Storage Units
- Tanning Bed
- Water Conservation
- Wifi Hotspot
Property Contact Info

- Listed by:
- Agency:
- Vendor Logo:
- Website:
- View Property Website
- Call Us:
- (615) 606-7719
- Disclaimer:
Office Hours
| Monday | 10:00 am–6:00 pm |
| Tuesday | 10:00 am–6:00 pm |
| Wednesday | 10:00 am–6:00 pm |
| Thursday | 10:00 am–6:00 pm |
| Friday | 10:00 am–6:00 pm |
| Saturday | 10:00 am–5:00 pm |
| Sunday | Closed |
Floorplan Pricing and Availability
MAA Indian Lake offers 1 to 3 Bedroom apartments starting from $1,283 and having 750–1,196 sq ft. Here is the current pricing and availability:
New! Interactive Property Map
1 Bedroom
Aurora
From $1,283
1 Bed, 1 Bath, 750 sq ftAvailable NowModel Gallery
Floorplans
Availability Details
Price Availability Date Unit Sq Ft Floorplan View Details $1,378 Available Now DD304 750 $1,408 Available Now UU303 750 $1,478 September 11, 2026 DD106 750 Model Amenities and Features
Features
- Air Conditioning
- High Speed Internet Access
Unique Features
- Covered Parking
- Smart Home Technology
Model Rent and Fees
Model Price Range
- $1,283 - $2,703
Current Available Pricing
- $1,378 - $1,478
Unit DD304 Gallery
Floorplans
Unit DD304 Amenities and Features
Features
- Air Conditioning
Unique Features
- Covered Parking
- Smart Home Technology
Unit DD304 Rent and Fees
Unit Price
- $1,378
Model Rent and Fees
Model Price Range
- $1,283 - $2,703
Unit UU303 Gallery
Floorplans
Unit UU303 Amenities and Features
Features
- Air Conditioning
Unique Features
- Covered Parking
- Smart Home Technology
Unit UU303 Rent and Fees
Unit Price
- $1,408
Model Rent and Fees
Model Price Range
- $1,283 - $2,703
Unit DD106 Gallery
Floorplans
Unit DD106 Amenities and Features
Features
- Air Conditioning
Unique Features
- Covered Parking
- Smart Home Technology
Unit DD106 Rent and Fees
Unit Price
- $1,478
Model Rent and Fees
Model Price Range
- $1,283 - $2,703
Apartment Model: AuroraFrom $1,2831 Bedroom, 1 Bath, 750 sq ftAvailable Now![]()
Aurora - Floorplan 1 ![]()
Aurora - Floorplan 2 Apartment Unit: DD304Apartment Model: Aurora$1,3781 Bedroom, 1 Bath, 750 sq ftAvailable Now![]()
Unit: DD304 - Floorplan Apartment Unit: UU303Apartment Model: Aurora$1,4081 Bedroom, 1 Bath, 750 sq ftAvailable Now![]()
Unit: UU303 - Floorplan Apartment Unit: DD106Apartment Model: Aurora$1,4781 Bedroom, 1 Bath, 750 sq ftAvailable September 11, 2026![]()
Unit: DD106 - Floorplan 2 Bedrooms
Capella
From $1,513
2 Beds, 1 Bath, 953 sq ftAvailable NowModel Gallery
Floorplans
Availability Details
Price Availability Date Unit Sq Ft Floorplan View Details $1,513 Available Now WW102 953 $1,693 September 10, 2026 TT102 953 $1,658 September 11, 2026 DD101 953 Model Amenities and Features
Features
- Air Conditioning
Unique Features
- Covered Parking
- Smart Home Technology
Model Rent and Fees
Model Price Range
- $1,513 - $3,143
Current Available Pricing
- $1,513 - $1,693
Unit WW102 Gallery
Floorplans
Unit WW102 Amenities and Features
Features
- Air Conditioning
Unique Features
- Covered Parking
- Smart Home Technology
Unit WW102 Rent and Fees
Unit Price
- $1,513
Model Rent and Fees
Model Price Range
- $1,513 - $3,143
Unit TT102 Gallery
Floorplans
Unit TT102 Amenities and Features
Features
- Air Conditioning
Unique Features
- Covered Parking
- Smart Home Technology
Unit TT102 Rent and Fees
Unit Price
- $1,693
Model Rent and Fees
Model Price Range
- $1,513 - $3,143
Unit DD101 Gallery
Floorplans
Unit DD101 Amenities and Features
Features
- Air Conditioning
Unique Features
- Covered Parking
- Smart Home Technology
Unit DD101 Rent and Fees
Unit Price
- $1,658
Model Rent and Fees
Model Price Range
- $1,513 - $3,143
Apartment Model: CapellaFrom $1,5132 Bedroom, 1 Bath, 953 sq ftAvailable Now![]()
Capella - Floorplan Apartment Unit: WW102Apartment Model: Capella$1,5132 Bedroom, 1 Bath, 953 sq ftAvailable Now![]()
Unit: WW102 - Floorplan Apartment Unit: TT102Apartment Model: Capella$1,6932 Bedroom, 1 Bath, 953 sq ftAvailable September 10, 2026![]()
Unit: TT102 - Floorplan Apartment Unit: DD101Apartment Model: Capella$1,6582 Bedroom, 1 Bath, 953 sq ftAvailable September 11, 2026![]()
Unit: DD101 - Floorplan Mira
From $1,653
2 Beds, 2 Baths, 996 sq ftAvailable NowModel Gallery
Floorplans
Photos
3D Tours
Availability Details
Price Availability Date Unit Sq Ft Floorplan View Details $1,668 Available Now SS204 996 $1,683 Available Now EE106 996 $1,663 Available Now BB302 996 Model Amenities and Features
Features
- Air Conditioning
- Cable Ready
- Ceiling Fans
- Heating
- High Speed Internet Access
- Tub/Shower
- Washer/Dryer
Kitchen
- Dishwasher
- Disposal
- Kitchen
- Microwave
- Range
Living Space
- Carpet
- Dining Room
- Vinyl Flooring
- Walk-In Closets
- Window Coverings
Unique Features
- Covered Parking
- Smart Home Technology
Model Rent and Fees
Model Price Range
- $1,653 - $2,868
Current Available Pricing
- $1,663 - $1,683
Unit SS204 Gallery
Floorplans
Unit SS204 Amenities and Features
Features
- Air Conditioning
Unique Features
- Covered Parking
- Smart Home Technology
Unit SS204 Rent and Fees
Unit Price
- $1,668
Model Rent and Fees
Model Price Range
- $1,653 - $2,868
Unit EE106 Gallery
Floorplans
Unit EE106 Amenities and Features
Features
- Air Conditioning
Unique Features
- Covered Parking
- Smart Home Technology
Unit EE106 Rent and Fees
Unit Price
- $1,683
Model Rent and Fees
Model Price Range
- $1,653 - $2,868
Unit BB302 Gallery
Floorplans
Unit BB302 Amenities and Features
Features
- Air Conditioning
Unique Features
- Covered Parking
- Smart Home Technology
Unit BB302 Rent and Fees
Unit Price
- $1,663
Model Rent and Fees
Model Price Range
- $1,653 - $2,868
Apartment Model: MiraFrom $1,6532 Bedroom, 2 Bath, 996 sq ftAvailable NowFloorplansPhotos3D Tours![]()
Mira - Image 1 ![]()
Mira - Image 2 ![]()
Mira - Image 3 ![]()
Mira - Image 4 ![]()
Mira - Image 5 ![]()
Mira - Image 6 ![]()
Mira - Image 7 ![]()
Mira - Image 8 ![]()
Mira - Image 9 ![]()
Mira - Image 10 ![]()
Mira - Floorplan 1 ![]()
Mira - Floorplan 2 Mira - 3D Tour Apartment Unit: SS204Apartment Model: Mira$1,6682 Bedroom, 2 Bath, 996 sq ftAvailable Now![]()
Unit: SS204 - Floorplan Apartment Unit: EE106Apartment Model: Mira$1,6832 Bedroom, 2 Bath, 996 sq ftAvailable Now![]()
Unit: EE106 - Floorplan Apartment Unit: BB302Apartment Model: Mira$1,6632 Bedroom, 2 Bath, 996 sq ftAvailable Now![]()
Unit: BB302 - Floorplan 3 Bedrooms
Orion
From $1,803
3 Beds, 2 Baths, 1196 sq ftAvailable Aug 14Model Gallery
Floorplans
Availability Details
Price Availability Date Unit Sq Ft Floorplan View Details $1,943 August 14, 2026 EE301 1196 $1,803 August 25, 2026 JJ202 1196 $2,048 September 7, 2026 EE101 1196 Model Amenities and Features
Features
- Air Conditioning
- Cable Ready
- Ceiling Fans
- Heating
- High Speed Internet Access
- Tub/Shower
- Washer/Dryer
Kitchen
- Dishwasher
- Disposal
- Kitchen
- Microwave
- Range
Living Space
- Carpet
- Dining Room
- Vinyl Flooring
- Walk-In Closets
- Window Coverings
Unique Features
- Smart Home Technology
Model Rent and Fees
Model Price Range
- $1,803 - $4,438
Current Available Pricing
- $1,803 - $2,048
Unit EE301 Gallery
Floorplans
Unit EE301 Amenities and Features
Features
- Air Conditioning
Unique Features
- Smart Home Technology
Unit EE301 Rent and Fees
Unit Price
- $1,943
Model Rent and Fees
Model Price Range
- $1,803 - $4,438
Unit JJ202 Gallery
Floorplans
Unit JJ202 Amenities and Features
Features
- Air Conditioning
Unique Features
- Smart Home Technology
Unit JJ202 Rent and Fees
Unit Price
- $1,803
Model Rent and Fees
Model Price Range
- $1,803 - $4,438
Unit EE101 Gallery
Floorplans
Unit EE101 Amenities and Features
Features
- Air Conditioning
Unique Features
- Smart Home Technology
Unit EE101 Rent and Fees
Unit Price
- $2,048
Model Rent and Fees
Model Price Range
- $1,803 - $4,438
Apartment Model: OrionFrom $1,8033 Bedroom, 2 Bath, 1196 sq ftAvailable August 14, 2026![]()
Orion - Floorplan 1 ![]()
Orion - Floorplan 2 Apartment Unit: EE301Apartment Model: Orion$1,9433 Bedroom, 2 Bath, 1196 sq ftAvailable August 14, 2026![]()
Unit: EE301 - Floorplan Apartment Unit: JJ202Apartment Model: Orion$1,8033 Bedroom, 2 Bath, 1196 sq ftAvailable August 25, 2026![]()
Unit: JJ202 - Floorplan Apartment Unit: EE101Apartment Model: Orion$2,0483 Bedroom, 2 Bath, 1196 sq ftAvailable September 7, 2026![]()
Unit: EE101 - Floorplan
Schedule a Tour
Videos
3D Tours
Property Information
- 300 Units
- 3 Stories
- Built in 2009
- Furnished
Lease Terms
- 12 Months
- Short Term Lease Options
Fees and Policies
The fees listed below are community-provided and may exclude utilities or add-ons. All payments are made directly to the property and are non-refundable unless otherwise specified.
Required Fees
One-Time Basics
- Due at Application
- Application Fee Per ApplicantiCharged per applicant.$50.00
- Due at Move-In
- Administrative FeeiCharged per unit.$150.00
Other Fees and Policies
Pet Fees
- Cat
- One-Time Pet FeeiMax of 2. Charged Per Pet.$300.00
- Monthly Pet FeeiMax of 2. Charged Per Pet.$10.00
- Dog
- Monthly Pet FeeiMax of 2. Charged Per Pet.$10.00
- One-Time Pet FeeiMax of 2. Charged Per Pet.$300.00
Pet Types Allowed: Dogs, Cats, Fish, Caged Birds.
Max of 2. Pet Fees and Deposits Vary by Property. Please contact the appropriate leasing office with any questions. Assistance animals are always welcome without deposit or fee.
Parking Fees
- Covered
- Parking FeeiCharged Per Vehicle.$35.00/mo
- Garage
- Parking FeeiCharged Per Vehicle.$125.00/mo
- Surface LotiFREE Surface Parking
Additional Parking Options
Property Fee Disclaimer: Based on community-supplied data and independent market research. Subject to change without notice. May exclude fees for mandatory or optional services and usage-based utilities.
Features and Amenities
On-Site Services
- Car Wash Area
- Maintenance On Site
- Package Service
- Planned Social Activities
- Property Manager On Site
- Laundry Facilities
Community Features
- Business Center
- Clubhouse
- Lounge
- Multi Use Room
- Tanning Salon
- Walk Up
Outdoor Features
- Grill
- Sundeck
- Courtyard
- Picnic Area
- Cabana
- Yard
- Deck
- Lawn
- Patio
Recreation and Fitness
- Fitness Center
- Walking/Biking Trails
- Bicycle Storage
- Playground
- Pool
Interior Features
- Balcony
- Storage Space
- Ceiling Fans
- Fireplace
- High Speed Internet Access
- Tub/Shower
- Heating
- Cable Ready
- Washer/Dryer
- Air Conditioning
- Wi Fi
- Wheelchair Accessible (Rooms)
Kitchen Amenities
- Breakfast Nook
- Pantry
- Oven
- Dishwasher
- Microwave
- Island Kitchen
- Range
- Refrigerator
- Disposal
- Freezer
- Kitchen
- Granite Countertops
Living Area Features
- High Ceilings
- Walk In Closets
- Den
- Dining Room
- Window Coverings
- Views
- Carpet
- Vinyl Flooring
- Family Room
- Hardwood Floors
- Loft Layout
Student Features
- Individual Locking Bedrooms
- Private Bathroom

Map
- Shopping
- Colleges
- Grocery
- Medical
- Transportation

Map
Getting Around
50 / 100 Fairly walkable
60 / 100 Moderately bikeable
90 / 100 Exceptionally car friendly
Getting to Know the Area
70 / 100 Restaurants
50 / 100 Cafes
60 / 100 Nightlife
70 / 100 Shopping
70 / 100 Parks
10 / 100 Noise Level
Frequently Asked Questions about MAA Indian Lake
Where is MAA Indian Lake located?
MAA Indian Lake is located at 245 Indian Lake Blvd near the Sumner County area of Hendersonville, TN
What is the current rent range at MAA Indian Lake?
1 Bedroom to 3 Bedroom Apartments at MAA Indian Lake currently range from $1,283 to $4,438
When is the leasing office open?
- The office Hours for MAA Indian Lake are
- Monday 10:00 am–6:00 pm
- Tuesday 10:00 am–6:00 pm
- Wednesday 10:00 am–6:00 pm
- Thursday 10:00 am–6:00 pm
- Friday 10:00 am–6:00 pm
- Saturday 10:00 am–5:00 pm
- Sunday Closed
Are pets allowed?
Call us today to find out our pet policy and if we allow pets
Are there any rent specials?
The current rent special at MAA Indian Lake is: Lease now for half a month's rent free! Certain exclusions may apply..
Renters Reviews and Ratings
Make sure you save up for the move out charges..
Property Manager Responded
This Place is Amazing
Property Manager Responded
Awful experience
Property Manager Responded
Aventura is a... (Verified Renter)
New resident. Staff... (Verified Renter)
I have been... (Verified Renter)
I love the... (Verified Renter)
Pro's: Close to... (Verified Renter)
I have enjoyed... (Verified Renter)
It?s quiet and... (Verified Renter)
Wonderful place to... (Verified Renter)
It?s quiet and... (Verified Renter)
Nearby Schools
George A Whitten Elementary
Knox Doss Middle School At Drakes Creek
Beech Sr High School
About GreatSchools Data on ApartmentHomeLiving.com.
Points of Interest
Time and distance from MAA Indian Lake.
Arts Museums and Landmarks
Big Box and Retail
Lowe's
Walgreens
Kroger
Colleges and Universities
Groceries
Kroger
Publix
Piggly Wiggly
Hospitals
Tristar Hendersonville Medical Center
Sumner Regional Medical Center
Tristar Skyline Medical Center
Shopping Centers
MAA Indian Lake has 5 shopping centers within 0.6 miles.
Transit Stations
Hermitage-East Corridor Line
Mt Juliet-East Corridor Line
Martha-East Corridor Line
Nearby Neighborhoods
Rental Price Ranges in the Area
| Bedroom | Average Rent | Cheapest Rent | Highest Rent |
|---|---|---|---|
| Hendersonville Studio Apartments | $1,345 | $1,345 | $1,345 |
| Hendersonville 1 Bedroom Apartments | $1,370 | $1,065 | $2,565 |
| Hendersonville 2 Bedroom Apartments | $1,668 | $1,179 | $3,408 |
| Hendersonville 3 Bedroom Apartments | $1,942 | $1,300 | $2,767 |
| Hendersonville 4 Bedroom Apartments | $2,443 | $2,311 | $2,575 |
| 2 Bedroom Homes | $1,656 | $1,195 | $2,500 |
| 3 Bedroom Homes | $2,332 | $1,290 | $5,900 |
| 4 Bedroom Homes | $3,105 | $2,000 | $7,900 |
| 5 Bedroom Homes | $3,600 | $3,600 | $3,600 |
Browse Top Apartments in Hendersonville
By Price
By Community Type
- Hendersonville Apartments for Rent by Owner
- Hendersonville Apartments with Rent Specials
- Hendersonville Top Rated Apartments
- Hendersonville Corporate Apartments
- Hendersonville Furnished Apartments
- Hendersonville Gated Apartments
- Hendersonville Loft Apartments
- Hendersonville Low Income Apartments
- New Hendersonville Apartments
- Hendersonville Senior Apartments
- Hendersonville Short-term Apartments
- Hendersonville Student Apartments
- Hendersonville Apartments with Utilities Included


Max of 2. Pet Fees and Deposits Vary by Property. Please contact the appropriate leasing office with any questions. Assistance animals are always welcome without deposit or fee.