- 1–2 Bedrooms
- $1,198-$1,688 Pricing
- 783–1,091 Square Feet
Rent Specials
Lease now and save $1000! Certain exclusions may apply
About MAA Kennesaw Farms
TOUR YOUR WAY! We have a tour to fit your needs- virtual, self-guided, or agent-guided.Find exceptional living in Gallatin, TN. MAA Kennesaw Farms features spacious one-, two-, and three-bedroom apartment homes for rent in a peaceful setting. Enjoy upgraded interior finishes, award-winning amenities, and a convenient location that puts you near everything. From the luxurious swimming pool and sundeck to the modern fitness center and wireless internet cafe, we have the amenities you deserve. Call MAA Kennesaw Farms home, and enjoy all the perks of city life as you live just 30 minutes from downtown Nashville.
MAA Kennesaw Farms is located in the Sumner County Neighborhood and 37066 Zip code of Gallatin, TN. This community is professionally managed by Mid-America Apartment Communities, Inc.
Unique Features and Amenities
- Additional Storage
- Attached Garage
- Boat Parking
- Business Center With Wifi
- Courtesy Officer
- Dog Wash Station
- Emergency Maintenance
- Extra Storage
- Grilling Area
- Kitchen And Bath Upgrades
- Movie Theater
- No Breed Restrictions
- On Site Maintenance
- On Site Property Manager
- Outdoor Grill Area
- Picnic/bbq Area
- Planned Social Events
- Preferred Employer Discount
- Smart Home Technology
- Storage Units
- Sun Deck
- Third Floor
- Wifi
- Wifi Hotspot
Property Contact Info

- Listed by:
- Agency:
- Vendor Logo:
- Website:
- View Property Website
- Call Us:
- (629) 231-7869
- Disclaimer:
Office Hours
| Monday | 10:00 am–6:00 pm |
| Tuesday | 10:00 am–6:00 pm |
| Wednesday | 10:00 am–6:00 pm |
| Thursday | 10:00 am–6:00 pm |
| Friday | 10:00 am–6:00 pm |
| Saturday | 10:00 am–5:00 pm |
| Sunday | Closed |
Floorplan Pricing and Availability
MAA Kennesaw Farms offers 1 to 2 Bedroom apartments starting from $1,198 and having 783–1,091 sq ft. Here is the current pricing and availability:
New! Interactive Property Map
1 Bedroom
The Bramble
From $1,198
1 Bed, 1 Bath, 783 sq ftAvailable Aug 7Model Gallery
Floorplans
3D Tours
Availability Details
Price Availability Date Unit Sq Ft Floorplan View Details $1,248 August 7, 2026 0707322 783 $1,423 August 12, 2026 0606104 783 $1,198 August 20, 2026 0303320 783 Model Amenities and Features
Features
- Air Conditioning
Unique Features
- Attached Garage
- Smart Home Technology
Model Rent and Fees
Model Price Range
- $1,198 - $2,208
Current Available Pricing
- $1,198 - $1,423
Unit 0707322 Gallery
Floorplans
Unit 0707322 Amenities and Features
Features
- Air Conditioning
Unique Features
- Attached Garage
- Smart Home Technology
Unit 0707322 Rent and Fees
Unit Price
- $1,248
Model Rent and Fees
Model Price Range
- $1,198 - $2,208
Unit 0606104 Gallery
Floorplans
Unit 0606104 Amenities and Features
Features
- Air Conditioning
Unique Features
- Attached Garage
- Smart Home Technology
Unit 0606104 Rent and Fees
Unit Price
- $1,423
Model Rent and Fees
Model Price Range
- $1,198 - $2,208
Unit 0303320 Gallery
Floorplans
Unit 0303320 Amenities and Features
Features
- Air Conditioning
Unique Features
- Attached Garage
- Smart Home Technology
Unit 0303320 Rent and Fees
Unit Price
- $1,198
Model Rent and Fees
Model Price Range
- $1,198 - $2,208
Apartment Model: The BrambleFrom $1,1981 Bedroom, 1 Bath, 783 sq ftAvailable August 7, 2026Floorplans3D Tours![]()
The Bramble - Floorplan 1 ![]()
The Bramble - Floorplan 2 The Bramble - 3D Tour Apartment Unit: 0707322Apartment Model: The Bramble$1,2481 Bedroom, 1 Bath, 783 sq ftAvailable August 7, 2026![]()
Unit: 0707322 - Floorplan Apartment Unit: 0606104Apartment Model: The Bramble$1,4231 Bedroom, 1 Bath, 783 sq ftAvailable August 12, 2026![]()
Unit: 0606104 - Floorplan Apartment Unit: 0303320Apartment Model: The Bramble$1,1981 Bedroom, 1 Bath, 783 sq ftAvailable August 20, 2026![]()
Unit: 0303320 - Floorplan 2 Bedrooms
The Iroquis
From $1,488
2 Beds, 2 Baths, 1064-1091 sq ftAvailable NowModel Gallery
Floorplans
3D Tours
Availability Details
Price Availability Date Unit Sq Ft Floorplan View Details $1,618 Available Now 1111324 1091 $1,608 Available Now 0909324 1091 $1,558 August 6, 2026 0909317 1091 Model Amenities and Features
Features
- Air Conditioning
Unique Features
- Smart Home Technology
Model Rent and Fees
Model Price Range
- $1,488 - $2,993
Current Available Pricing
- $1,558 - $1,618
Unit 1111324 Gallery
Floorplans
Unit 1111324 Amenities and Features
Features
- Air Conditioning
Unique Features
- Smart Home Technology
Unit 1111324 Rent and Fees
Unit Price
- $1,618
Model Rent and Fees
Model Price Range
- $1,488 - $2,993
Unit 0909324 Gallery
Floorplans
Unit 0909324 Amenities and Features
Features
- Air Conditioning
Unique Features
- Smart Home Technology
Unit 0909324 Rent and Fees
Unit Price
- $1,608
Model Rent and Fees
Model Price Range
- $1,488 - $2,993
Unit 0909317 Gallery
Floorplans
Unit 0909317 Amenities and Features
Features
- Air Conditioning
Unique Features
- Smart Home Technology
Unit 0909317 Rent and Fees
Unit Price
- $1,558
Model Rent and Fees
Model Price Range
- $1,488 - $2,993
Apartment Model: The IroquisFrom $1,4882 Bedroom, 2 Bath, 1064-1091 sq ftAvailable NowFloorplans3D Tours![]()
The Iroquis - Floorplan 1 ![]()
The Iroquis - Floorplan 2 The Iroquis - 3D Tour Apartment Unit: 1111324Apartment Model: The Iroquis$1,6182 Bedroom, 2 Bath, 1091 sq ftAvailable Now![]()
Unit: 1111324 - Floorplan Apartment Unit: 0909324Apartment Model: The Iroquis$1,6082 Bedroom, 2 Bath, 1091 sq ftAvailable Now![]()
Unit: 0909324 - Floorplan Apartment Unit: 0909317Apartment Model: The Iroquis$1,5582 Bedroom, 2 Bath, 1091 sq ftAvailable August 6, 2026![]()
Unit: 0909317 - Floorplan
Schedule a Tour
Videos
3D Tours
Property Information
- 288 Units
- 3 Stories
- Built in 2008
- Furnished
Fees and Policies
The fees listed below are community-provided and may exclude utilities or add-ons. All payments are made directly to the property and are non-refundable unless otherwise specified.
Required Fees
One-Time Basics
- Due at Application
- Application Fee Per ApplicantiCharged per applicant.$50.00
- Due at Move-In
- Administrative FeeiCharged per unit.$150.00
Other Fees and Policies
Pet Fees
- Cat
- One-Time Pet FeeiMax of 2. Charged Per Pet.$300.00
- Monthly Pet FeeiMax of 2. Charged Per Pet.$10.00
- Dog
- Monthly Pet FeeiMax of 2. Charged Per Pet.$10.00
- One-Time Pet FeeiMax of 2. Charged Per Pet.$300.00
Pet Types Allowed: Dogs, Cats, Fish, Caged Birds.
Max of 2. Pet Fees and Deposits Vary by Property. Please contact the appropriate leasing office with any questions. Assistance animals are always welcome without deposit or fee.
Parking Fees
- Garage
- Parking FeeiCharged per vehicle.$0-$150/mo
- Surface Lot
- Parking FeeiMax of 1. Charged per vehicle.$0.00/mo
Select garages have direct access to apartment homes.
Max of 1.
Property Fee Disclaimer: Based on community-supplied data and independent market research. Subject to change without notice. May exclude fees for mandatory or optional services and usage-based utilities.
Features and Amenities
On-Site Services
- Maintenance On Site
- Pet Washing Station
- Planned Social Activities
- Property Manager On Site
- Pet Play Area
Community Features
- Walk Up
- Lounge
- Business Center
Outdoor Features
- Grill
- Sundeck
- Picnic Area
- Lawn
- Patio
- Deck
- Yard
Recreation and Fitness
- Fitness Center
- Media Center/Movie Theatre
- Playground
- Pool
Interior Features
- Balcony
- Storage Space
- Ceiling Fans
- High Speed Internet Access
- Double Vanities
- Heating
- Tub/Shower
- Cable Ready
- Washer/Dryer
- Air Conditioning
- Wi Fi
- Wheelchair Accessible (Rooms)
Kitchen Amenities
- Microwave
- Breakfast Nook
- Dishwasher
- Island Kitchen
- Range
- Refrigerator
- Oven
- Pantry
- Disposal
- Freezer
- Stainless Steel Appliances
- Kitchen
- Granite Countertops
Living Area Features
- Walk In Closets
- Den
- Dining Room
- Family Room
- Carpet
- Tile Floors
- Views
- Window Coverings
Student Features
- Individual Locking Bedrooms
- Private Bathroom
- Study Lounge

Map
- Shopping
- Colleges
- Grocery
- Medical
- Transportation

Map
Getting Around
40 / 100 Fairly walkable
20 / 100 Somewhat Bikeable
100 / 100 Exceptionally car friendly
Getting to Know the Area
50 / 100 Restaurants
30 / 100 Cafes
20 / 100 Nightlife
30 / 100 Shopping
0 / 100 Parks
70 / 100 Noise Level
Frequently Asked Questions about MAA Kennesaw Farms
Where is MAA Kennesaw Farms located?
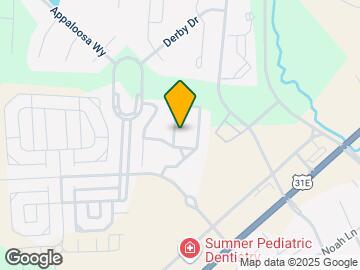
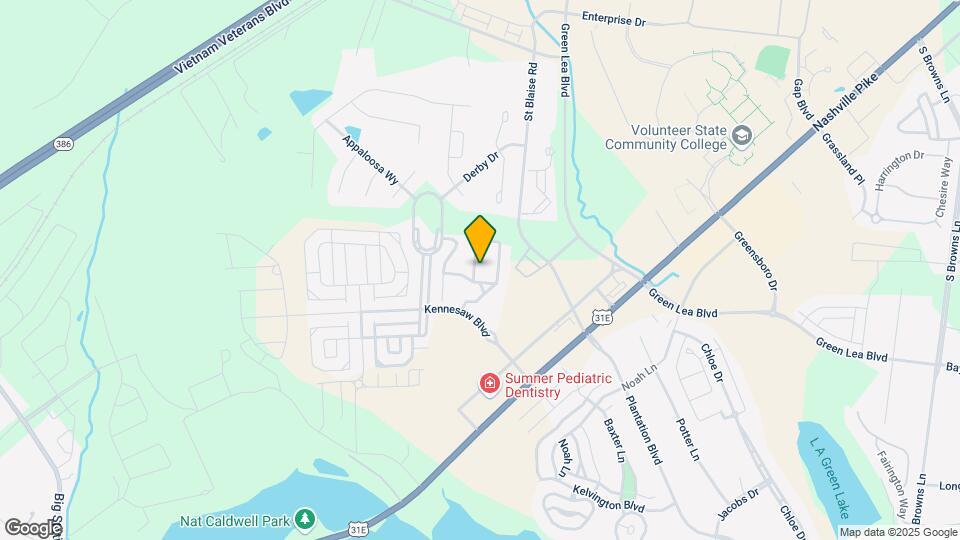
MAA Kennesaw Farms is located at 1060 Kennesaw Blvd near the Sumner County area of Gallatin, TN
What is the current rent range at MAA Kennesaw Farms?
1 Bedroom to 2 Bedroom Apartments at MAA Kennesaw Farms currently range from $1,198 to $1,688
When is the leasing office open?
- The office Hours for MAA Kennesaw Farms are
- Monday 10:00 am–6:00 pm
- Tuesday 10:00 am–6:00 pm
- Wednesday 10:00 am–6:00 pm
- Thursday 10:00 am–6:00 pm
- Friday 10:00 am–6:00 pm
- Saturday 10:00 am–5:00 pm
- Sunday Closed
Are pets allowed?
Call us today to find out our pet policy and if we allow pets
Are there any rent specials?
The current rent special at MAA Kennesaw Farms is: Lease now and save $1000! Certain exclusions may apply.
Renters Reviews and Ratings
Review
Property Manager Responded
quiet neighborhood, I... (Verified Renter)
I lived in... (Verified Renter)
My living experience... (Verified Renter)
So far, it... (Verified Renter)
Home Sweet Home
Property Manager Responded
I love the... (Verified Renter)
Overall it is... (Verified Renter)
The staff is... (Verified Renter)
quiet neighborhood, I... (Verified Renter)
I?ve lived here... (Verified Renter)
I lived in... (Verified Renter)
Nearby Schools
Station Camp Elementary
Station Camp Middle School
Station Camp High School
About GreatSchools Data on ApartmentHomeLiving.com.
Points of Interest
Time and distance from MAA Kennesaw Farms.
Big Box and Retail
Lowe's
Walmart
Kroger
Colleges and Universities
Groceries
Kroger
Save-A-Lot
Piggly Wiggly
Hospitals
Shopping Centers
MAA Kennesaw Farms has 5 shopping centers within 1.5 miles.
Transit Stations
Martha-East Corridor Line
Nearby Neighborhoods
Rental Price Ranges in the Area
| Bedroom | Average Rent | Cheapest Rent | Highest Rent |
|---|---|---|---|
| Gallatin Studio Apartments | $930 | $930 | $930 |
| Gallatin 1 Bedroom Apartments | $1,437 | $995 | $1,800 |
| Gallatin 2 Bedroom Apartments | $1,670 | $1,300 | $2,416 |
| Gallatin 3 Bedroom Apartments | $2,078 | $1,470 | $2,771 |
| Gallatin 4 Bedroom Apartments | $2,674 | $2,364 | $2,764 |
| 2 Bedroom Homes | $1,409 | $1,099 | $1,800 |
| 3 Bedroom Homes | $2,195 | $1,650 | $2,950 |
| 4 Bedroom Homes | $2,832 | $2,095 | $3,195 |
| 5 Bedroom Homes | $3,600 | $3,600 | $3,600 |
Browse Top Apartments in Gallatin
By Price
By Community Type
- Gallatin Apartments with Rent Specials
- Gallatin Top Rated Apartments
- Gallatin Corporate Apartments
- Gallatin Furnished Apartments
- Gallatin Gated Apartments
- Gallatin Loft Apartments
- Gallatin Low Income Apartments
- New Gallatin Apartments
- Gallatin Senior Apartments
- Gallatin Short-term Apartments
- Gallatin Apartments with Utilities Included


Max of 2. Pet Fees and Deposits Vary by Property. Please contact the appropriate leasing office with any questions. Assistance animals are always welcome without deposit or fee.